1762 Midgard Ave, Saanich BC V8P 2Y7
$1,699,900
5 bd4 ba2,557 sq ft
1762 Midgard Ave, Saanich BC V8P 2Y7 - Single Family for Sale in Saanich, BC
This 5 bedroom, 4 bathroom single family is listed for sale at $1,699,900 in Saanich, British Columbia. The property offers 2557.00 square feet of living space. Built in 1966. Lot size: 7,841 sq ft (0.18 acres).MLS® #1044770.
OPEN HOUSE SAT 1-2:30! Stunning! Executive 5bed/4bath family home steps to UVic.
Fully renovated, modern and highly efficient. Updated top to bottom with high end finishes; show stopper open concept kitchen (36" BlueStar gas range, 48" fridge, custom cabinetry, quartz counters), beautiful hard wood flooring, 7 channel, 3 zone built in speaker system. DREAM primary suite with impressive ensuite and spacious custom closet.
Desirable and functional split level home offers everyone their own space. Very low utility costs with vinyl windows, updated insulation, EV charger, HEAT PUMP and SOLAR PANEL system (Energuide rating of 18!). Bonus: 1 bedroom self contained suite easily connected to the main house or use as a mortgage helper.
2 large decks, large flat yard and a full detached workshop too! No disappointments here, this home must be seen to fully appreciate.
Property features include: Dishwasher, Dryer, Microwave, Oven/Range Gas, Refrigerator.
Looking for homes for sale in Saanich? Browse Saanich real estate listings,residential properties, and Vancouver Island homes on IslandSold.com. Part of the Saanich East area.
$1,699,900
For Sale
1 / 59
1762 Midgard Ave, Saanich BC V8P 2Y7
Saanich, BC V8P 2Y7
MLS® #1044770
Macdonald Realty Victoria
5beds
4baths
2557.00sq ft
1966
Property Details
Property Type
Single Family
Year Built
1966
Interior Size
2,557 sq ft
Lot Size
7,841 sq ft(0.18 acres)
Bedrooms
5
Bathrooms
4
Kitchens
2
Suite
Area
Saanich East
Neighborhood
Mt Tolmie
Listed
Jul 31, 2026
MLS® Number
#1044770
Midgard Ave Market Report
View comprehensive market analysis for Midgard Ave including recent sales, pricing trends, and days on market statistics. Compare this property with other homes on the same street to better understand the local market.
View Midgard Ave Market ReportDescription
OPEN HOUSE SAT 1-2:30! Stunning! Executive 5bed/4bath family home steps to UVic.
Fully renovated, modern and highly efficient. Updated top to bottom with high end finishes; show stopper open concept kitchen (36" BlueStar gas range, 48" fridge, custom cabinetry, quartz counters), beautiful hard wood flooring, 7 channel, 3 zone built in speaker system. DREAM primary suite with impressive ensuite and spacious custom closet.
Desirable and functional split level home offers everyone their own space. Very low utility costs with vinyl windows, updated insulation, EV charger, HEAT PUMP and SOLAR PANEL system (Energuide rating of 18!). Bonus: 1 bedroom self contained suite easily connected to the main house or use as a mortgage helper.
2 large decks, large flat yard and a full detached workshop too! No disappointments here, this home must be seen to fully appreciate.
Features & Amenities
Dishwasher
Dryer
Microwave
Oven/Range Gas
Refrigerator
Virtual TourOpen in New Tab
Having trouble viewing the tour? Open in a new window
Listing History
Members Only

Dallas King
Personal Real Estate Corporation
RE/MAX Generation
Request Information
Location & Community
Explore Mt TolmieView All Saanich East Listings
Discover more properties and explore the Saanich East community, including the Mt Tolmie neighborhood.
Prepared Buyer Program
Qualified Prepared Buyers receive a Premium at closing on purchases at this price.
~$10,000
* Estimated. Actual Premium confirmed per transaction prior to your first offer.
Learn about the Prepared Buyer Program →Explore Other Neighborhoods Near Mt Tolmie
Discover other great communities in the area
Property Location
Explore the property location and surrounding area
More Homes in Saanich
949 Cloverdale Ave #208, Saanich BC V8X 2T4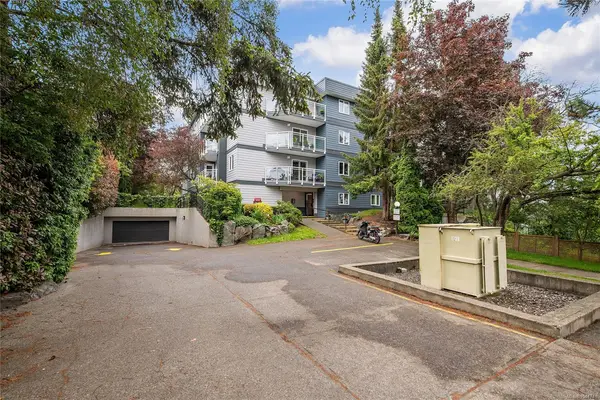
$499,900
For Sale
949 Cloverdale Ave #208, Saanich BC V8X 2T4
Saanich, BC
2 bed · 2.0 bath · 1,264 sf · New
Condo
MLS® Reciprocity listing
MLS® Reciprocity4902 Lochside Dr, Saanich BC V8Y 2E6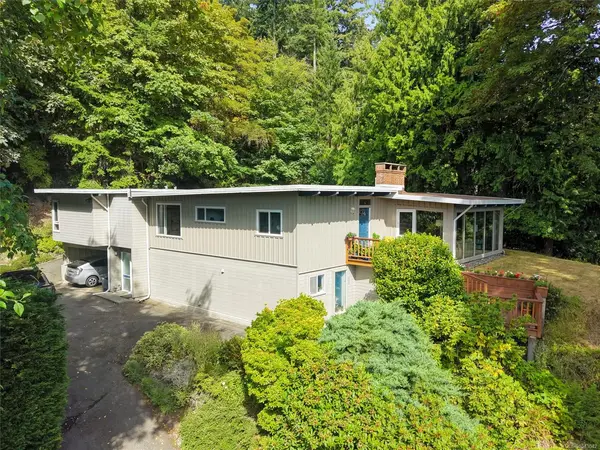
$1,369,900
For Sale
4902 Lochside Dr, Saanich BC V8Y 2E6
Saanich, BC
4 bed · 2.0 bath · 1,850 sf · 1 days
Single Family
MLS® Reciprocity listing
MLS® Reciprocity1071 Lodge Ave, Saanich BC V8X 3B2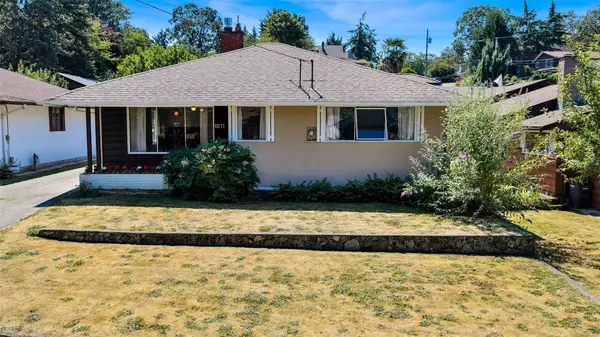
$874,900
For Sale
1071 Lodge Ave, Saanich BC V8X 3B2
Saanich, BC
3 bed · 0.0 bath · 1,099 sf · 1 days
Single Family
MLS® Reciprocity listing
MLS® Reciprocity1309 McKenzie Ave #9, Saanich BC V8P 2M1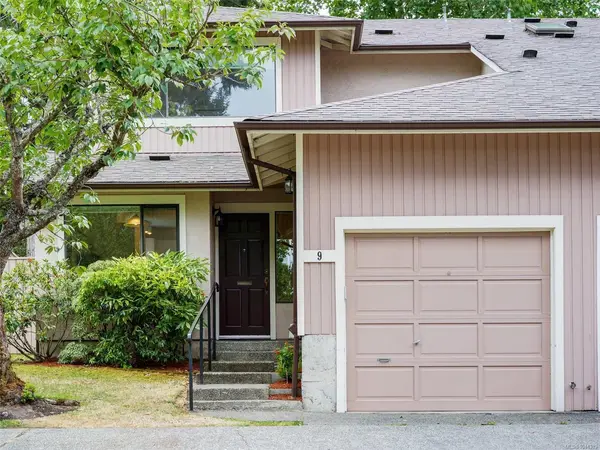
$699,900
For Sale
1309 McKenzie Ave #9, Saanich BC V8P 2M1
Saanich, BC
2 bed · 3.0 bath · 1,469 sf · 1 days
Townhouse
MLS® Reciprocity listing
MLS® Reciprocity75 Gorge Rd W #205, Saanich BC V9A 7A9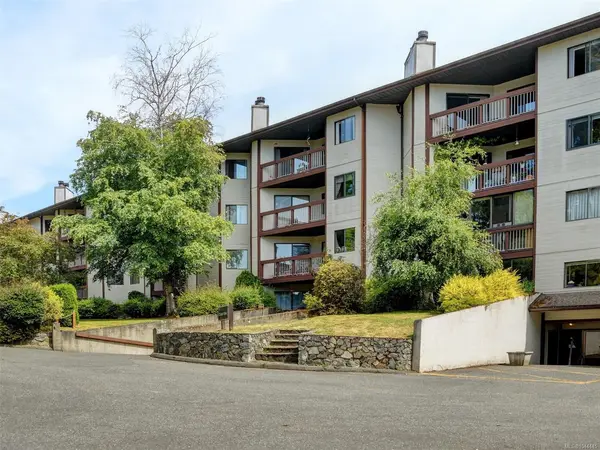
$429,900
For Sale
75 Gorge Rd W #205, Saanich BC V9A 7A9
Saanich, BC
2 bed · 2.0 bath · 1,033 sf · 1 days
Condo
MLS® Reciprocity listing
MLS® Reciprocity5142 West Saanich Rd, Saanich BC V9E 2E7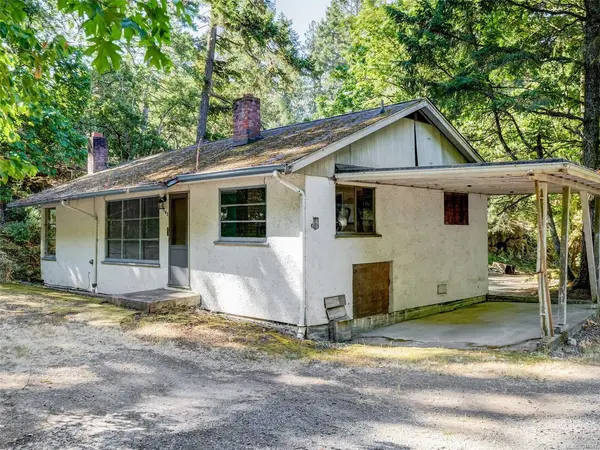
$699,900
For Sale
5142 West Saanich Rd, Saanich BC V9E 2E7
Saanich, BC
2 bed · 1.0 bath · 858 sf · 1 days
Single Family
MLS® Reciprocity listing
MLS® Reciprocity920 Jasmine Ave, Saanich BC V8Z 2P2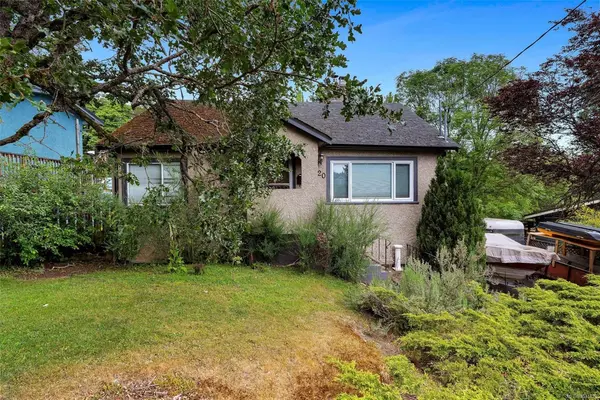
$1,199,900
For Sale
920 Jasmine Ave, Saanich BC V8Z 2P2
Saanich, BC
5 bed · 3.0 bath · 2,175 sf · 1 days
Single Family
MLS® Reciprocity listing
MLS® Reciprocity57 Sims Ave, Saanich BC V8Z 1J9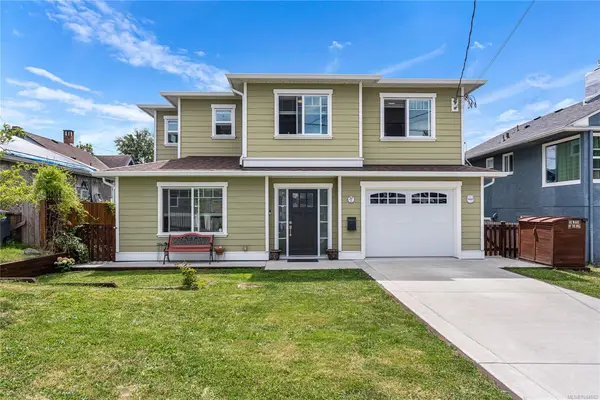
$1,067,000
For Sale
57 Sims Ave, Saanich BC V8Z 1J9
Saanich, BC
4 bed · 3.0 bath · 1,555 sf · 1 days
Single Family
MLS® Reciprocity listing
MLS® Reciprocity1534 Edgemont Rd, Saanich BC V8N 4P9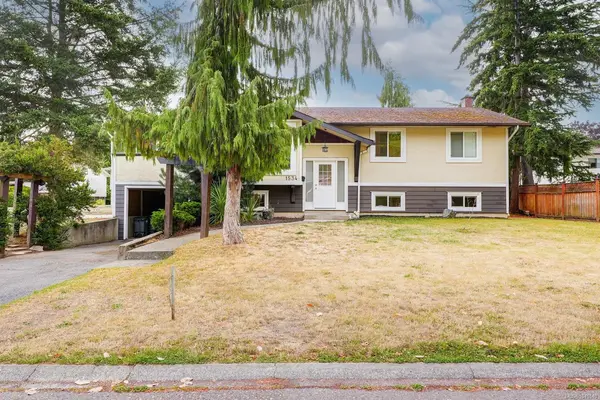
$1,249,900
For Sale
1534 Edgemont Rd, Saanich BC V8N 4P9
Saanich, BC
5 bed · 2.0 bath · 2,583 sf · 2 days
Single Family
MLS® Reciprocity listing
MLS® Reciprocity5256 Del Monte Ave, Saanich BC V8Y 1X2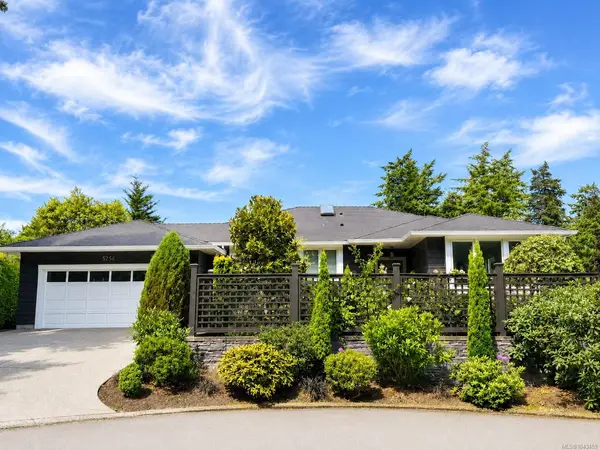
$2,349,000
For Sale
5256 Del Monte Ave, Saanich BC V8Y 1X2
Saanich, BC
4 bed · 3.0 bath · 2,575 sf · 2 days
Single Family
MLS® Reciprocity listing
MLS® Reciprocity924 Snowdrop Ave, Saanich BC V8Z 2N4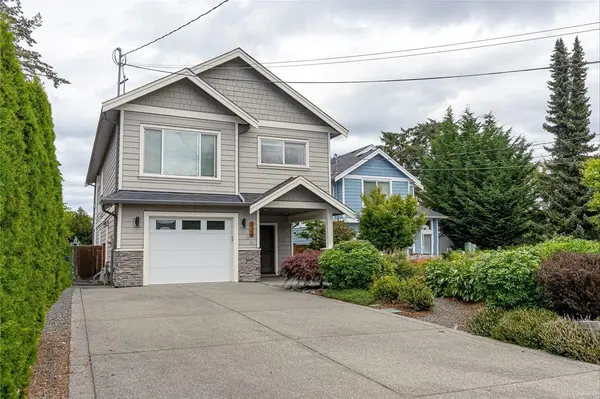
$1,329,000
For Sale
924 Snowdrop Ave, Saanich BC V8Z 2N4
Saanich, BC
4 bed · 3.0 bath · 2,200 sf · 2 days
Single Family
MLS® Reciprocity listing
MLS® Reciprocity3942 Telegraph Bay Rd #A, Saanich BC V8N 4H7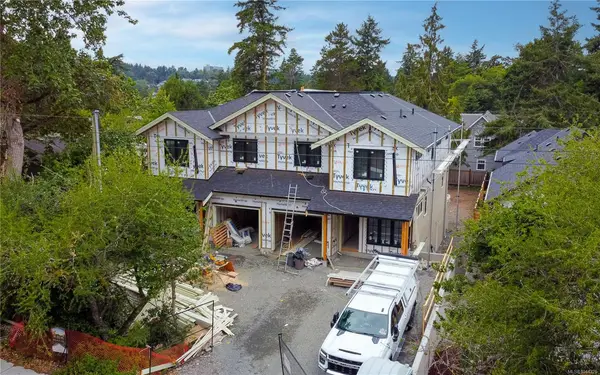
$2,249,000
For Sale
3942 Telegraph Bay Rd #A, Saanich BC V8N 4H7
Saanich, BC
4 bed · 5.0 bath · 3,104 sf · 2 days
Half Duplex
MLS® Reciprocity listing
MLS® ReciprocityFeatured Listings
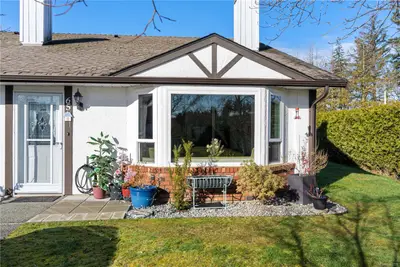
For Sale
$499,900
120 Finholm St #65, Parksville BC V9P 1J6
Parksville, BC
2 bed · 1.0 bath · 905 sf
Townhouse
Courtesy of Royal LePage Island Living (PK)
MLS® Reciprocity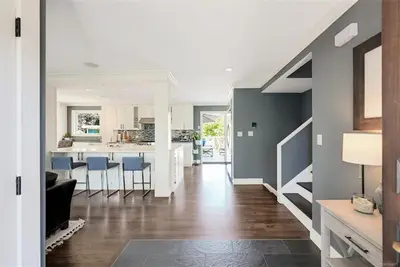
For Sale
$1,699,900
1762 Midgard Ave, Saanich BC V8P 2Y7
Saanich, BC
5 bed · 4.0 bath · 2,557 sf
Single Family Residence
Courtesy of Macdonald Realty Victoria
MLS® Reciprocity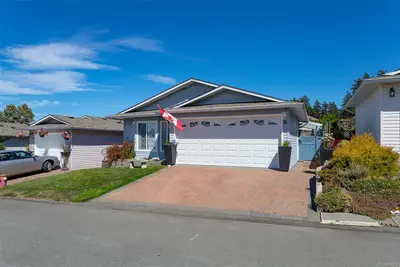
For Sale
$499,000
20 Eagle Lane, View Royal BC V9A 7M2
View Royal, BC
2 bed · 2.0 bath · 1,375 sf
Manufactured Home
Courtesy of Team 3000 Realty Ltd
MLS® Reciprocity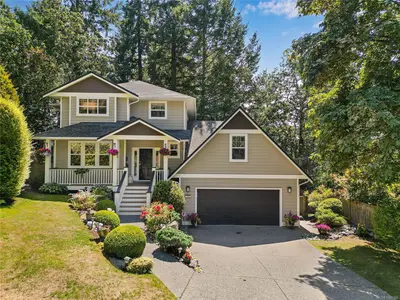
For Sale
$1,775,000
209 Shadow Ridge Pl, View Royal BC V8Z 5C8
View Royal, BC
5 bed · 4.0 bath · 3,731 sf
Single Family Residence
Courtesy of Newport Realty Ltd.
MLS® Reciprocity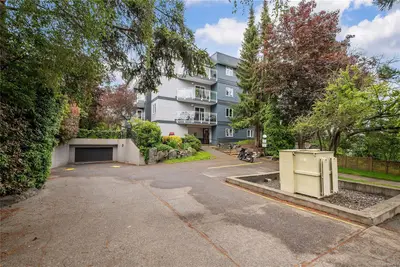
For Sale
$499,900
949 Cloverdale Ave #208, Saanich BC V8X 2T4
Saanich, BC
2 bed · 2.0 bath · 1,264 sf
Condo Apartment
Courtesy of RE/MAX Sabre Realty Group
MLS® Reciprocity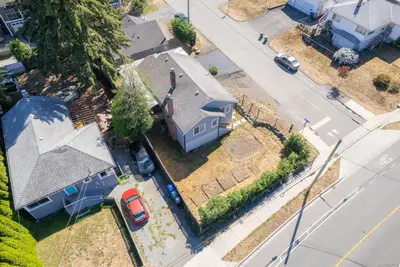
For Sale
$799,900
15 Fourth St, Nanaimo BC V9R 1S6
Nanaimo, BC
4 bed · 2.0 bath · 1,674 sf
Single Family Residence
Courtesy of eXp Realty (NA)
MLS® Reciprocity