57 Sims Ave, Saanich BC V8Z 1J9
$1,039,000
4 bd3 ba1,555 sq ft
57 Sims Ave, Saanich BC V8Z 1J9 - Single Family for Sale in Saanich, BC
This 4 bedroom, 3 bathroom single family is listed for sale at $1,039,000 in Saanich, British Columbia. The property offers 1555.00 square feet of living space. Built in 2019. Lot size: 2,614 sq ft (0.06 acres).MLS® #1044682.
UNBEATABLE NEW PRICE AND VALUE! Located in desirable Uptown area, 2019 custom built family home offering 4 bed, 3 bath & extra Office/Den/Media room. Well appointed with Quartz counters throughout, engineered hardwood, high efficiency radiant heated floors down, gas f/p, heat pump, AC, demand hot water, equipped for gas Stove & gas BBQ.
Private brick patio with cedar Salt Water Hot tub ($18k value). Low maintenance grounds, 3 outdoor storage sheds for tools, recycling, compost & waste. Positioned in one of Victoria’s most central neighbourhoods, this location offers a 5-10 minute walk to Uptown via the Galloping Goose Trail, plus easy access to multiple parks, transit, and all levels of shopping.
Downtown, UVic, beaches etc are all within a convenient 10–20 minute drive. No renovations, repairs, or upgrades required. No Strata fees, low heating & maintenance costs, and, lower then average property taxes in this price range.
House also has transferable new home warranty. Welcome Home!
Property features include: Dishwasher, Dryer, Hot Tub, Oven/Range Electric, Range Hood, Refrigerator, Washer.
Looking for homes for sale in Saanich? Browse Saanich real estate listings,residential properties, and Vancouver Island homes on IslandSold.com. Located in the SW Rudd Park neighborhood. Part of the Saanich West area.
$1,039,000
For Sale
1 / 44
57 Sims Ave, Saanich BC V8Z 1J9
Saanich, BC V8Z 1J9
MLS® #1044682
NAI Commercial (Victoria) Inc.(Personal Real Estate Corporation)
4beds
3baths
1555.00sq ft
2019
Property Details
Property Type
Single Family
Year Built
2019
Interior Size
1,555 sq ft
Lot Size
2,614 sq ft(0.06 acres)
Bedrooms
4
Bathrooms
3
Area
Saanich West
Neighborhood
Rudd Park
Listed
Jul 30, 2026
MLS® Number
#1044682
Sims Ave Market Report
View comprehensive market analysis for Sims Ave including recent sales, pricing trends, and days on market statistics. Compare this property with other homes on the same street to better understand the local market.
View Sims Ave Market ReportDescription
UNBEATABLE NEW PRICE AND VALUE! Located in desirable Uptown area, 2019 custom built family home offering 4 bed, 3 bath & extra Office/Den/Media room. Well appointed with Quartz counters throughout, engineered hardwood, high efficiency radiant heated floors down, gas f/p, heat pump, AC, demand hot water, equipped for gas Stove & gas BBQ.
Private brick patio with cedar Salt Water Hot tub ($18k value). Low maintenance grounds, 3 outdoor storage sheds for tools, recycling, compost & waste. Positioned in one of Victoria’s most central neighbourhoods, this location offers a 5-10 minute walk to Uptown via the Galloping Goose Trail, plus easy access to multiple parks, transit, and all levels of shopping.
Downtown, UVic, beaches etc are all within a convenient 10–20 minute drive. No renovations, repairs, or upgrades required. No Strata fees, low heating & maintenance costs, and, lower then average property taxes in this price range.
House also has transferable new home warranty. Welcome Home!
Features & Amenities
Dishwasher
Dryer
Hot Tub
Oven/Range Electric
Range Hood
Refrigerator
Washer
Virtual TourOpen in New Tab
Powered by Matterport
Listing History
Members Only

Dallas King
Personal Real Estate Corporation
RE/MAX Generation
Request Information
Location & Community
Explore Rudd ParkView All Saanich West Listings
Discover more properties and explore the Saanich West community, including the Rudd Park neighborhood.
Prepared Buyer Program
Qualified Prepared Buyers receive a Premium at closing on purchases at this price.
~$6,695
* Estimated. Actual Premium confirmed per transaction prior to your first offer.
Learn about the Prepared Buyer Program →Explore Other Neighborhoods Near Rudd Park
Discover other great communities in the area
Property Location
Explore the property location and surrounding area
More Homes in Saanich
1309 McKenzie Ave #2, Saanich BC V8P 2M1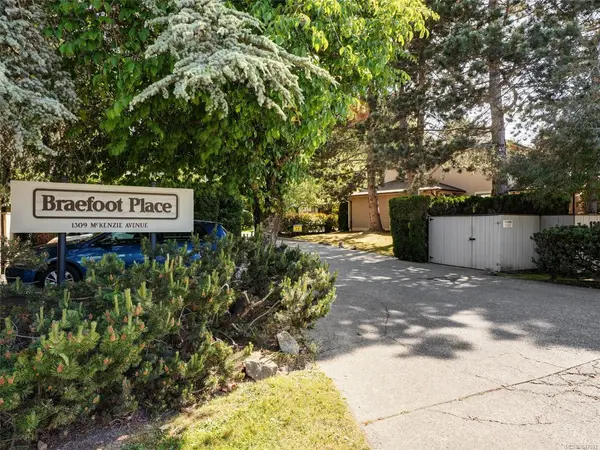
$685,900
For Sale
1309 McKenzie Ave #2, Saanich BC V8P 2M1
Saanich, BC
2 bed · 3.0 bath · 1,464 sf · 29 days
Townhouse
MLS® Reciprocity listing
MLS® Reciprocity1287 Carmichael Crt, Saanich BC V8Z 7B9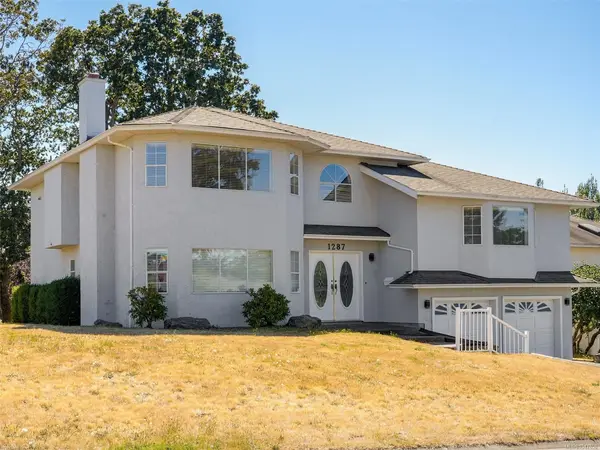
$1,349,000
For Sale
1287 Carmichael Crt, Saanich BC V8Z 7B9
Saanich, BC
6 bed · 4.0 bath · 3,154 sf · 29 days
Single Family
MLS® Reciprocity listing
MLS® Reciprocity881 Short St #103, Saanich BC V8P 2L3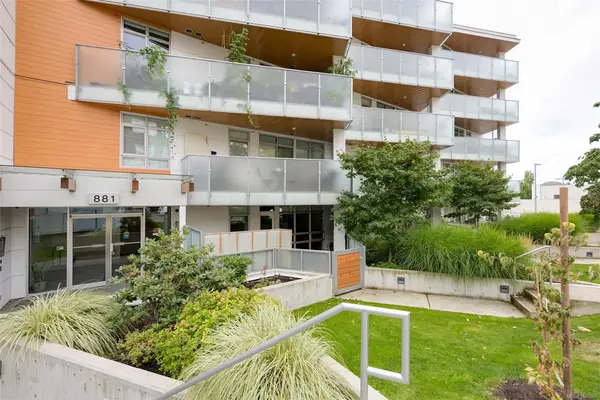
$489,900
For Sale
881 Short St #103, Saanich BC V8P 2L3
Saanich, BC
1 bed · 1.0 bath · 640 sf · 29 days
Condo
MLS® Reciprocity listing
MLS® Reciprocity4021 Dawnview Cres, Saanich BC V8N 5P7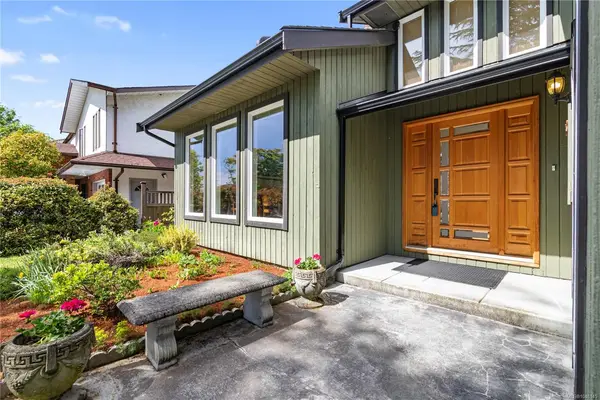
$1,545,000
For Sale
4021 Dawnview Cres, Saanich BC V8N 5P7
Saanich, BC
4 bed · 3.0 bath · 2,594 sf · 29 days
Single Family
MLS® Reciprocity listing
MLS® Reciprocity3900 Shelbourne St #304, Saanich BC V8P 4H8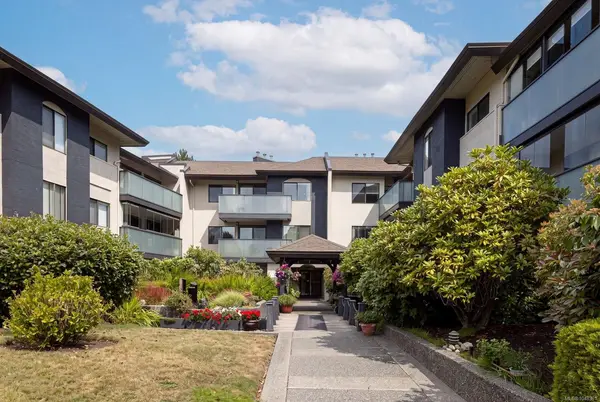
$599,000
For Sale
3900 Shelbourne St #304, Saanich BC V8P 4H8
Saanich, BC
2 bed · 2.0 bath · 1,215 sf · 29 days
Condo
MLS® Reciprocity listing
MLS® Reciprocity707 Greenlea Dr #6, Saanich BC V8Z 3E7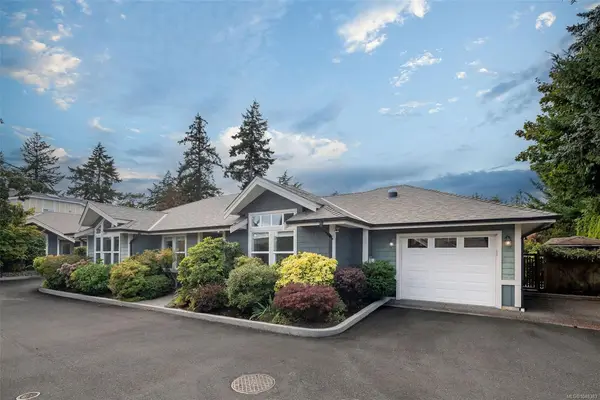
$1,099,000
For Sale
707 Greenlea Dr #6, Saanich BC V8Z 3E7
Saanich, BC
2 bed · 2.0 bath · 1,664 sf · 29 days
Single Family
MLS® Reciprocity listing
MLS® Reciprocity3060 Harriet Rd #7, Saanich BC V9A 1T5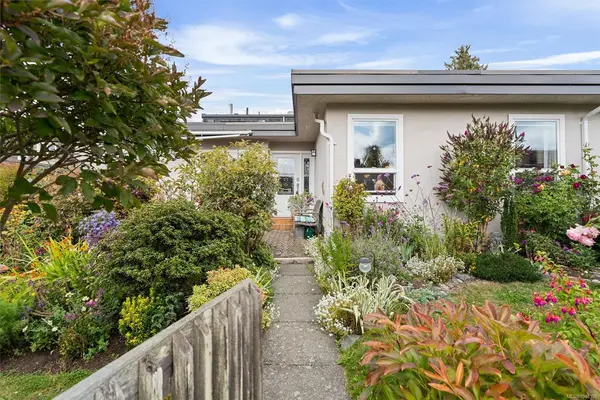
$769,900
For Sale
3060 Harriet Rd #7, Saanich BC V9A 1T5
Saanich, BC
4 bed · 2.0 bath · 1,692 sf · 29 days
Townhouse
MLS® Reciprocity listing
MLS® Reciprocity4073 Blackberry Lane #4, Saanich BC V8X 5J5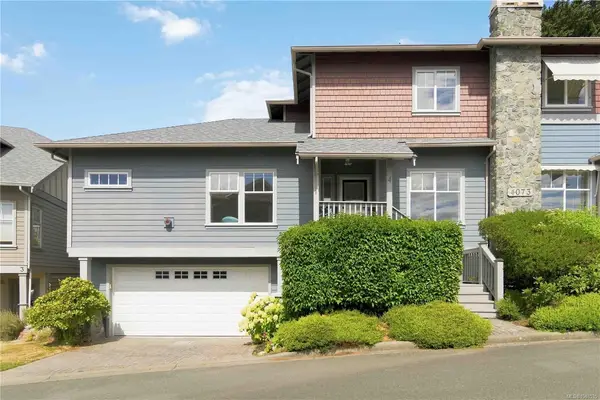
$799,999
For Sale
4073 Blackberry Lane #4, Saanich BC V8X 5J5
Saanich, BC
3 bed · 3.0 bath · 1,608 sf · 29 days
Townhouse
MLS® Reciprocity listing
MLS® Reciprocity4525 Wilkinson Rd #25, Saanich BC V8Z 5C3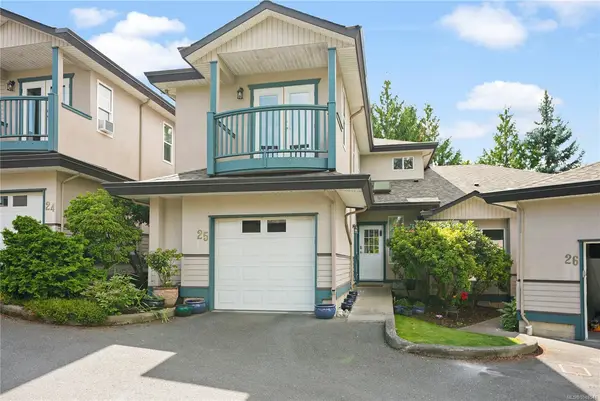
$799,000
For Sale
4525 Wilkinson Rd #25, Saanich BC V8Z 5C3
Saanich, BC
3 bed · 3.0 bath · 1,957 sf · 29 days
Townhouse
MLS® Reciprocity listing
MLS® Reciprocity1909 Ferndale Rd, Saanich BC V8N 2Y4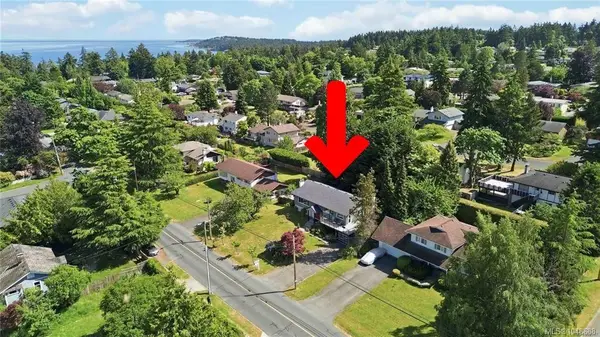
$1,299,999
For Sale
1909 Ferndale Rd, Saanich BC V8N 2Y4
Saanich, BC
5 bed · 3.0 bath · 2,842 sf · 29 days
Single Family
MLS® Reciprocity listing
MLS® Reciprocity3847 Cardie Crt, Saanich BC V8Z 7G8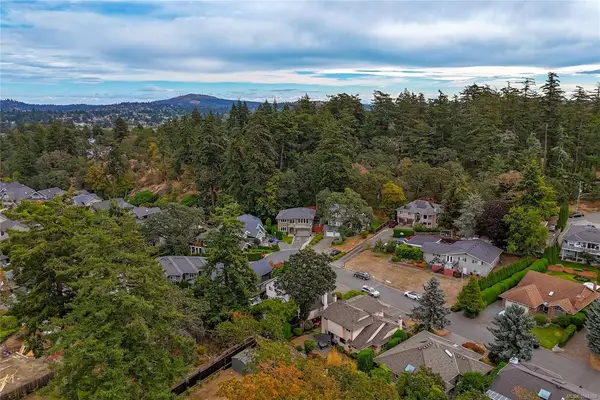
$1,395,000
For Sale
3847 Cardie Crt, Saanich BC V8Z 7G8
Saanich, BC
4 bed · 3.0 bath · 2,714 sf · 29 days
Single Family
MLS® Reciprocity listing
MLS® Reciprocity1020 Inverness Rd #302, Saanich BC V8X 0B1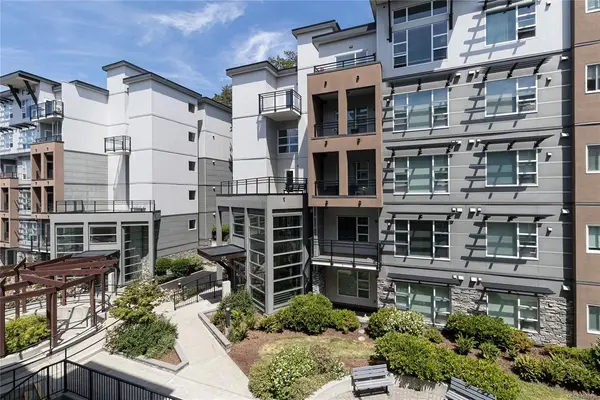
$476,000
For Sale
1020 Inverness Rd #302, Saanich BC V8X 0B1
Saanich, BC
1 bed · 1.0 bath · 540 sf · 29 days
Condo
MLS® Reciprocity listing
MLS® Reciprocity




