115 Payne Rd, Saturna Island BC V0N 2Y0
$649,000
6 bd4 ba3,100 sq ft
115 Payne Rd, Saturna Island BC V0N 2Y0 - Single Family for Sale in Saturna Island, BC
This 6 bedroom, 4 bathroom single family is listed for sale at $649,000 in Saturna Island, British Columbia. The property offers 3100.00 square feet of living space. Built in 1970. Lot size: 28,314 sq ft (0.65 acres).MLS® #1044828.
TWO FOR ONE!! This property has two dwellings, a house & cottage, so perfect for a home with a mortgage helper rental OR for an investment property with two potential rentals. The buildings were built in the 1970's and have had some updates, and could use some more.
The house has a 850 sq. ft. main level with 3 bedrooms & a bathroom, laundry room and a wood burning stove for auxillary heating. The upper level, also 850 sq. ft. has the kitchen, dining, livingroom with a wood burning fireplace, and a second full bathroom. The cottage has 1000 sq. ft. of living space on the main level with a kitchen, dining and livingroom with wood burning stove, a main level bathroom, utility room with laundry hook-ups and two bedrooms.
The 400 sq. ft. upper level contains the primary bedroom and a five piece ensuite. The property is conveniently located near the ferry landing; local pub; community hall; rec centre; & general store. a unique opportunity for someone handy to generate rental revenue.
Property features include: Dishwasher, Dryer, Microwave, Oven/Range Gas, Refrigerator, Washer.
Looking for homes for sale in Saturna Island? Browse Saturna Island real estate listings,residential properties, and Vancouver Island homes on IslandSold.com. Part of the Gulf Islands area.
$649,000
For Sale
1 / 88
115 Payne Rd, Saturna Island BC V0N 2Y0
Saturna Island, BC V0N 2Y0
MLS® #1044828
Dockside Realty Ltd.
6beds
4baths
3100.00sq ft
1970
Property Details
Property Type
Single Family
Year Built
1970
Interior Size
3,100 sq ft
Lot Size
28,314 sq ft(0.65 acres)
Bedrooms
6
Bathrooms
4
Kitchens
2
Suite
Area
Gulf Islands
Neighborhood
Saturna Island
Listed
Aug 1, 2026
MLS® Number
#1044828
Payne Rd Market Report
View comprehensive market analysis for Payne Rd including recent sales, pricing trends, and days on market statistics. Compare this property with other homes on the same street to better understand the local market.
View Payne Rd Market ReportDescription
TWO FOR ONE!! This property has two dwellings, a house & cottage, so perfect for a home with a mortgage helper rental OR for an investment property with two potential rentals. The buildings were built in the 1970's and have had some updates, and could use some more.
The house has a 850 sq. ft. main level with 3 bedrooms & a bathroom, laundry room and a wood burning stove for auxillary heating. The upper level, also 850 sq. ft. has the kitchen, dining, livingroom with a wood burning fireplace, and a second full bathroom. The cottage has 1000 sq. ft. of living space on the main level with a kitchen, dining and livingroom with wood burning stove, a main level bathroom, utility room with laundry hook-ups and two bedrooms.
The 400 sq. ft. upper level contains the primary bedroom and a five piece ensuite. The property is conveniently located near the ferry landing; local pub; community hall; rec centre; & general store. a unique opportunity for someone handy to generate rental revenue.
Features & Amenities
Dishwasher
Dryer
Microwave
Oven/Range Gas
Refrigerator
Washer
Property Video
Listing History
Members Only

Dallas King
Personal Real Estate Corporation
RE/MAX Generation
Request Information
Location & Community
Explore Saturna IslandView All Gulf Islands Listings
Discover more properties and explore the Gulf Islands community, including the Saturna Island neighborhood.
Prepared Buyer Program
Qualified Prepared Buyers receive a Premium at closing on purchases at this price.
~$4,745
* Estimated. Actual Premium confirmed per transaction prior to your first offer.
Learn about the Prepared Buyer Program →Explore Other Neighborhoods Near Saturna Island
Discover other great communities in the area
Property Location
Explore the property location and surrounding area
More Homes in Saturna Island
696 Tumbo Channel Rd, Saturna Island BC V0N 2Y0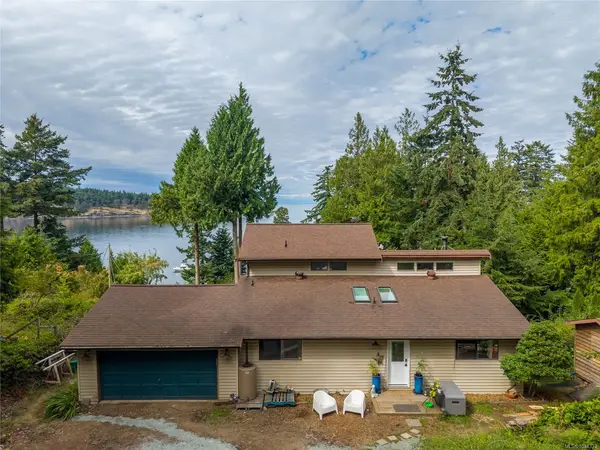
$875,000
For Sale
696 Tumbo Channel Rd, Saturna Island BC V0N 2Y0
Saturna Island, BC
3 bed · 2.0 bath · 1,506 sf · 2 days
Single Family
MLS® Reciprocity listing
MLS® Reciprocity204 Cliffside Rd, Saturna Island BC V0N 2Y0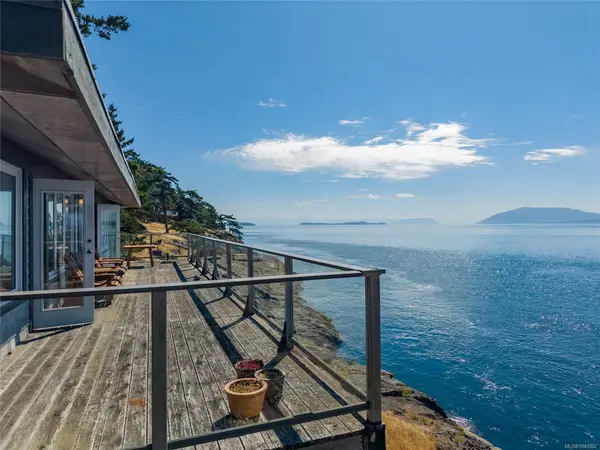
$1,100,000
For Sale
204 Cliffside Rd, Saturna Island BC V0N 2Y0
Saturna Island, BC
3 bed · 1.0 bath · 1,662 sf · 9 days
Single Family
MLS® Reciprocity listing
MLS® Reciprocity437 East Point Rd, Saturna Island BC V0N 2Y0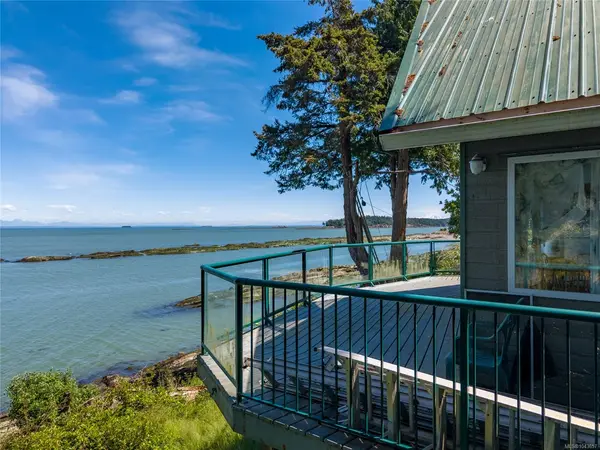
$895,000
For Sale
437 East Point Rd, Saturna Island BC V0N 2Y0
Saturna Island, BC
2 bed · 2.0 bath · 1,385 sf · 12 days
Single Family
MLS® Reciprocity listing
MLS® Reciprocity337 East Point Rd, Saturna Island BC V0N 2Y0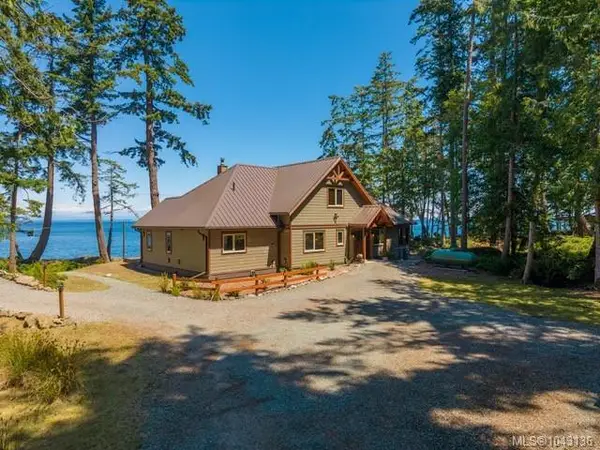
$2,375,000
For Sale
337 East Point Rd, Saturna Island BC V0N 2Y0
Saturna Island, BC
3 bed · 3.0 bath · 3,105 sf · 27 days
Single Family
MLS® Reciprocity listing
MLS® Reciprocity181 East Point Rd, Saturna Island BC V0N 2Y0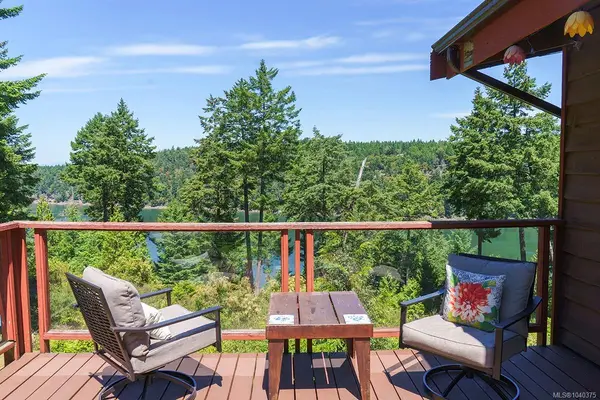
$979,000
For Sale
181 East Point Rd, Saturna Island BC V0N 2Y0
Saturna Island, BC
3 bed · 1.0 bath · 1,512 sf · 43 days
Single Family
MLS® Reciprocity listing
MLS® Reciprocity136 Winter Cove Rd, Saturna Island BC V0N 2Y0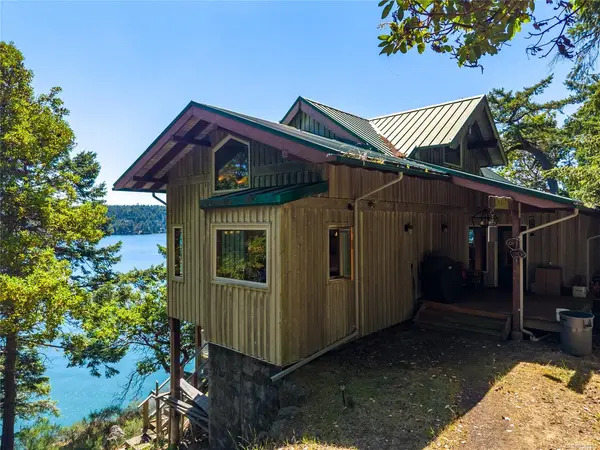
$1,500,000
For Sale
136 Winter Cove Rd, Saturna Island BC V0N 2Y0
Saturna Island, BC
2 bed · 3.0 bath · 1,900 sf · 44 days
Single Family
MLS® Reciprocity listing
MLS® Reciprocity205 East Point Rd, Saturna Island BC V0N 2Y0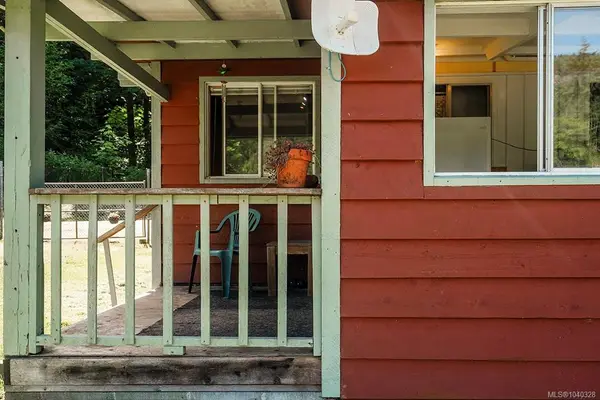
$495,000
For Sale
205 East Point Rd, Saturna Island BC V0N 2Y0
Saturna Island, BC
2 bed · 1.0 bath · 696 sf · 50 days
Single Family
MLS® Reciprocity listing
MLS® Reciprocity101 Church Bay Rd, Saturna Island BC V0N 2Y0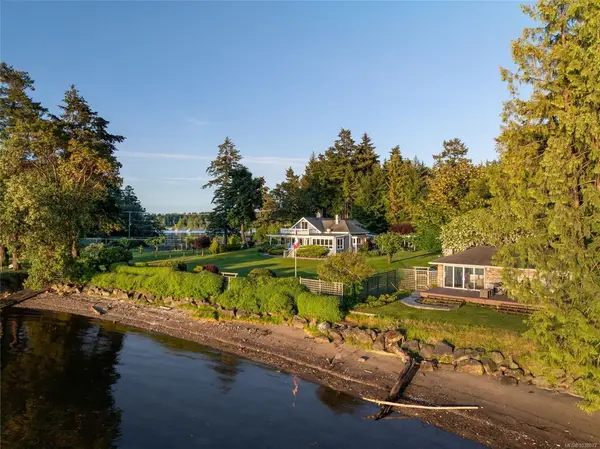
$3,395,000
For Sale
101 Church Bay Rd, Saturna Island BC V0N 2Y0
Saturna Island, BC
5 bed · 4.0 bath · 4,385 sf · 60 days
Single Family
MLS® Reciprocity listing
MLS® Reciprocity345 East Point Rd, Saturna Island BC V0N 2Y0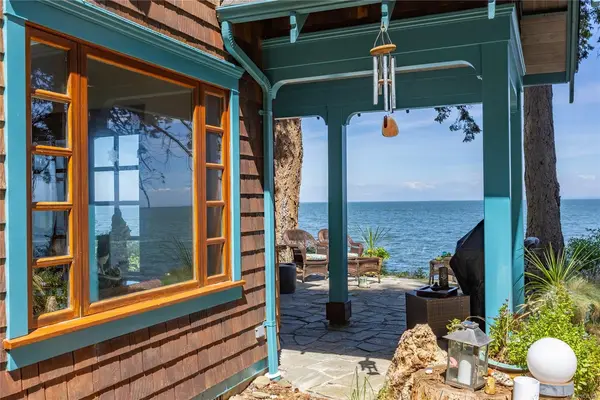
$1,200,000
For Sale
345 East Point Rd, Saturna Island BC V0N 2Y0
Saturna Island, BC
3 bed · 3.0 bath · 1,460 sf · 65 days
Single Family
MLS® Reciprocity listing
MLS® Reciprocity128 Boot Cove Rd, Saturna Island BC V0N 2Y0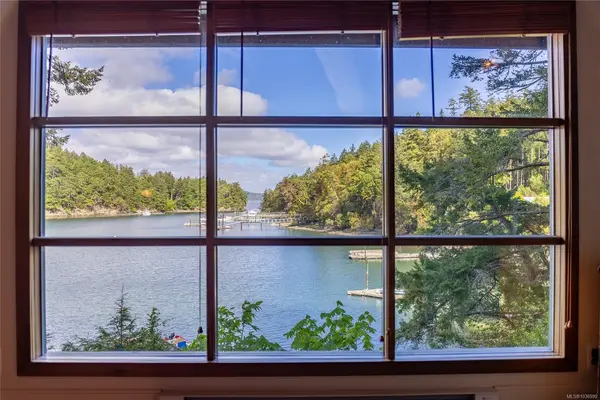
$849,000
For Sale
128 Boot Cove Rd, Saturna Island BC V0N 2Y0
Saturna Island, BC
3 bed · 2.0 bath · 1,128 sf · 69 days
Single Family
MLS® Reciprocity listing
MLS® Reciprocity342 East Point Rd, Saturna Island BC V0N 2Y0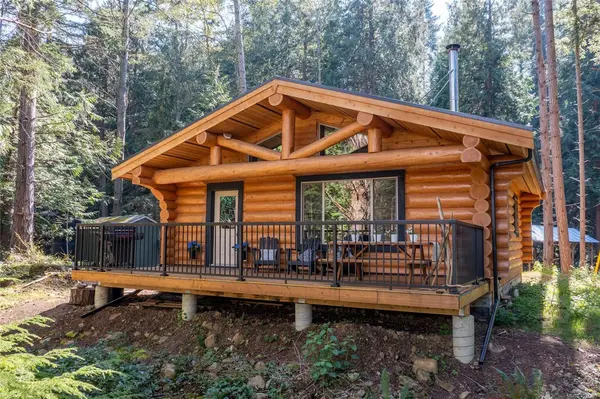
$745,000
For Sale
342 East Point Rd, Saturna Island BC V0N 2Y0
Saturna Island, BC
2 bed · 1.0 bath · 784 sf · 89 days
Single Family
MLS® Reciprocity listing
MLS® Reciprocity113 Payne Rd, Saturna Island BC V0N 2Y0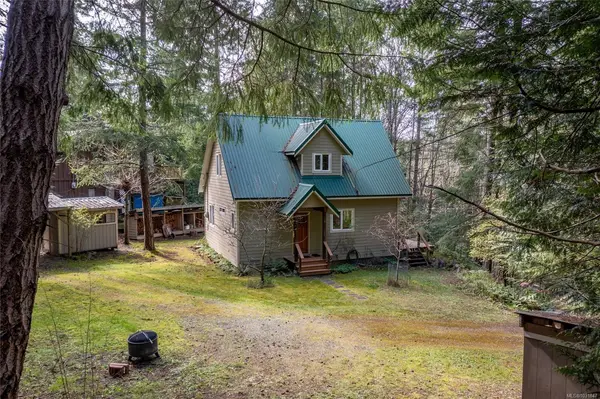
$675,000
For Sale
113 Payne Rd, Saturna Island BC V0N 2Y0
Saturna Island, BC
3 bed · 2.0 bath · 1,139 sf · 93 days
Single Family
MLS® Reciprocity listing
MLS® ReciprocityFeatured Listings
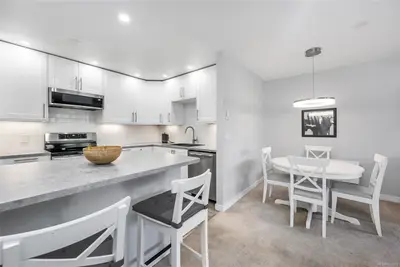
For Sale
$550,000
3900 Shelbourne St #201, Saanich BC V8P 4H8
Saanich, BC
2 bed · 2.0 bath · 1,030 sf
Condo Apartment
Courtesy of Royal LePage Coast Capital - Chatterton
MLS® Reciprocity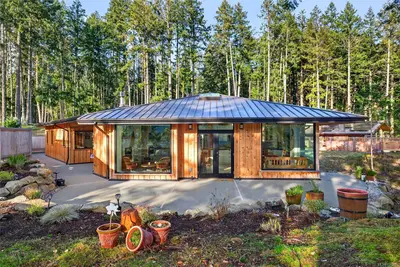
For Sale
$1,695,000
177 Maracaibo Lane, Salt Spring BC V8K 1S6
Salt Spring, BC
2 bed · 2.0 bath · 1,616 sf
Single Family Residence
Courtesy of Engel & Volkers Vancouver Island
MLS® Reciprocity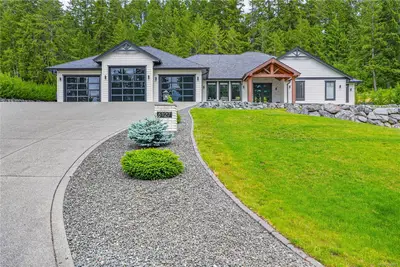
For Sale
$1,812,900
6127 Chase Dr, Port Alberni BC V9Y 0C2
Port Alberni, BC
5 bed · 4.0 bath · 4,387 sf
Single Family Residence
Courtesy of RE/MAX Mid-Island Realty
MLS® Reciprocity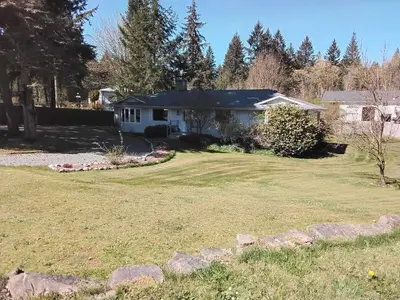
For Sale
$1,325,000
4759 Yellow Point Rd, Ladysmith BC V9G 1H2
Ladysmith, BC
4 bed · 3.0 bath · 1,686 sf
Single Family Residence
Courtesy of Easy List Realty
MLS® Reciprocity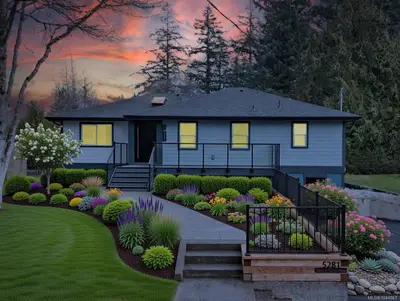
For Sale
$1,399,000
5281 Santa Clara Ave, Saanich BC V8Y 1W6
Saanich, BC
5 bed · 5.0 bath · 2,423 sf
Single Family Residence
Courtesy of eXp Realty
MLS® Reciprocity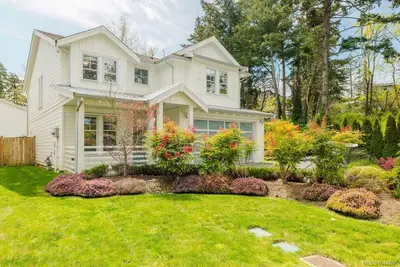
For Sale
$1,425,000
30 Jedburgh Rd, View Royal BC V9B 6N7
View Royal, BC
5 bed · 4.0 bath · 2,545 sf
Single Family Residence
Courtesy of Oakwyn Realty Ltd.
MLS® Reciprocity