3306 Savannah Pl, Nanaimo BC V9T 6R9
$1,059,000
3 bd3 ba2,243 sq ft
3306 Savannah Pl, Nanaimo BC V9T 6R9 - Single Family for Sale in Nanaimo, BC
This 3 bedroom, 3 bathroom single family is listed for sale at $1,059,000 in Nanaimo, British Columbia. The property offers 2243.00 square feet of living space. Built in 2007. Lot size: 8,276 sq ft (0.19 acres).MLS® #1046244.
Welcome to luxury, comfort, and effortless main-level living in prestigious Rockridge Estates. Set on a quiet cul-de-sac, this custom Craftsman residence offers high ceilings, rich hardwood floors, and bright open-concept spaces filled with natural light from expansive picture windows overlooking Mt. Benson.
The gourmet kitchen features maple cabinetry, granite countertops, and a walk-in pantry, seamlessly flowing into a living room anchored by a cozy gas fireplace. The main-floor master suite is a private retreat with a walk-in closet and an ensuite with a soaker tub and separate shower. Two additional main-floor bedrooms offer ideal space for guests or a home office.
Above the extra-large double garage, a spacious bonus room with its own bathroom provides flexible secondary space. Step outside to your private, fully fenced backyard oasis complete with an outdoor sitting area and pergola. Equipped with a newer furnace with air conditioning, quick possession is possible!
Property features include: Jetted Tub.
Looking for homes for sale in Nanaimo? Browse Nanaimo real estate listings,residential properties, and Vancouver Island homes on IslandSold.com. Part of the Nanaimo area.
$1,059,000
For Sale
1 / 43
3306 Savannah Pl, Nanaimo BC V9T 6R9
Nanaimo, BC V9T 6R9
MLS® #1046244
REMAX Professionals (NA)
3beds
3baths
2243.00sq ft
2007
Property Details
Property Type
Single Family
Year Built
2007
Interior Size
2,243 sq ft
Lot Size
8,276 sq ft(0.19 acres)
Bedrooms
3
Bathrooms
3
Area
Nanaimo
Neighborhood
North Jingle Pot
Listed
Aug 8, 2026
MLS® Number
#1046244
Savannah Pl Market Report
View comprehensive market analysis for Savannah Pl including recent sales, pricing trends, and days on market statistics. Compare this property with other homes on the same street to better understand the local market.
View Savannah Pl Market ReportDescription
Welcome to luxury, comfort, and effortless main-level living in prestigious Rockridge Estates. Set on a quiet cul-de-sac, this custom Craftsman residence offers high ceilings, rich hardwood floors, and bright open-concept spaces filled with natural light from expansive picture windows overlooking Mt. Benson.
The gourmet kitchen features maple cabinetry, granite countertops, and a walk-in pantry, seamlessly flowing into a living room anchored by a cozy gas fireplace. The main-floor master suite is a private retreat with a walk-in closet and an ensuite with a soaker tub and separate shower. Two additional main-floor bedrooms offer ideal space for guests or a home office.
Above the extra-large double garage, a spacious bonus room with its own bathroom provides flexible secondary space. Step outside to your private, fully fenced backyard oasis complete with an outdoor sitting area and pergola. Equipped with a newer furnace with air conditioning, quick possession is possible!
Features & Amenities
Jetted Tub
Virtual TourOpen in New Tab
Powered by Matterport
Listing History
Members Only

Dallas King
Personal Real Estate Corporation
RE/MAX Generation
Request Information
Location & Community
Explore North Jingle PotView All Nanaimo Listings
Discover more properties and explore the Nanaimo community, including the North Jingle Pot neighborhood.
Prepared Buyer Program
Qualified Prepared Buyers receive a Premium at closing on purchases at this price.
~$6,795
* Estimated. Actual Premium confirmed per transaction prior to your first offer.
Learn about the Prepared Buyer Program →Explore Other Neighborhoods Near North Jingle Pot
Discover other great communities in the area
Property Location
Explore the property location and surrounding area
More Homes in Nanaimo
6310 McRobb Ave #321, Nanaimo BC V9V 1W8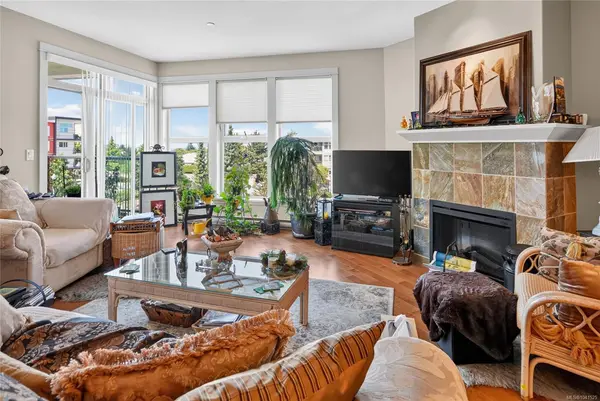
$614,900
For Sale
6310 McRobb Ave #321, Nanaimo BC V9V 1W8
Nanaimo, BC
3 bed · 2.0 bath · 1,293 sf · 1 days
Condo
MLS® Reciprocity listing
MLS® Reciprocity497 Poets Trail Dr, Nanaimo BC V9R 7C5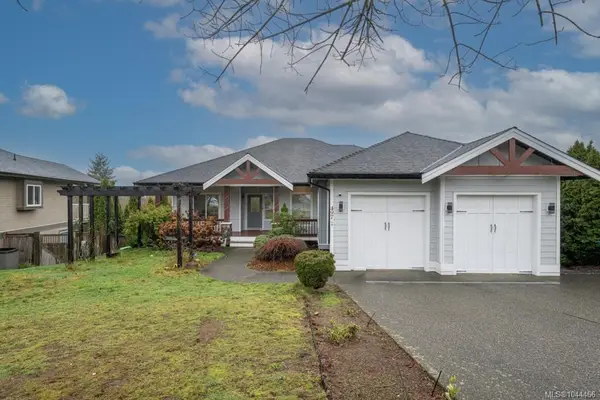
$1,029,000
For Sale
497 Poets Trail Dr, Nanaimo BC V9R 7C5
Nanaimo, BC
6 bed · 4.0 bath · 3,170 sf · 1 days
Single Family
MLS® Reciprocity listing
MLS® Reciprocity3152 Mexicana Rd, Nanaimo BC V9T 2W7
$724,900
For Sale
3152 Mexicana Rd, Nanaimo BC V9T 2W7
Nanaimo, BC
3 bed · 3.0 bath · 1,513 sf · 1 days
Townhouse
MLS® Reciprocity listing
MLS® Reciprocity4971 Songbird Pl #207, Nanaimo BC V9T 6L1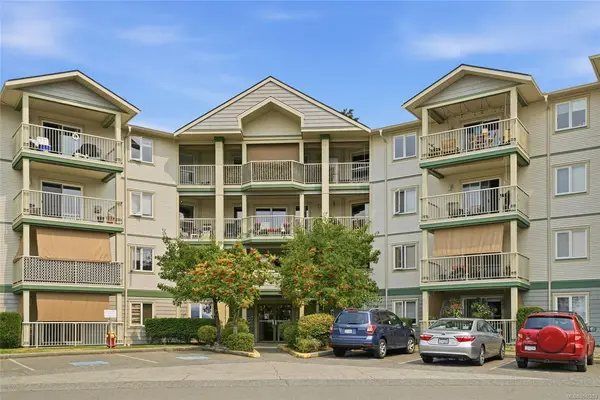
$499,900
For Sale
4971 Songbird Pl #207, Nanaimo BC V9T 6L1
Nanaimo, BC
3 bed · 2.0 bath · 1,246 sf · 1 days
Condo
MLS® Reciprocity listing
MLS® Reciprocity121 Harewood Rd, Nanaimo BC V9R 2Y7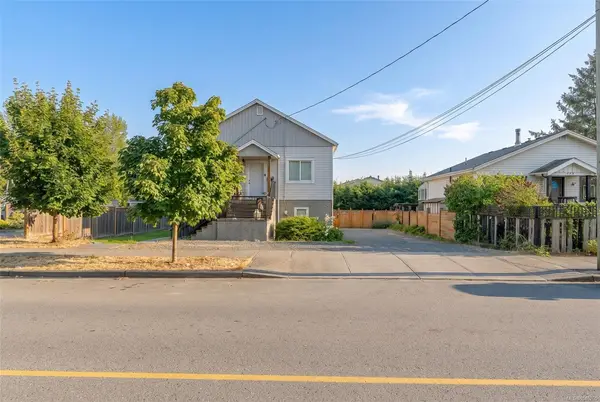
$814,900
For Sale
121 Harewood Rd, Nanaimo BC V9R 2Y7
Nanaimo, BC
6 bed · 2.0 bath · 2,668 sf · 1 days
Full Duplex
MLS® Reciprocity listing
MLS® Reciprocity1746 White Blossom Way, Nanaimo BC V9X 1X6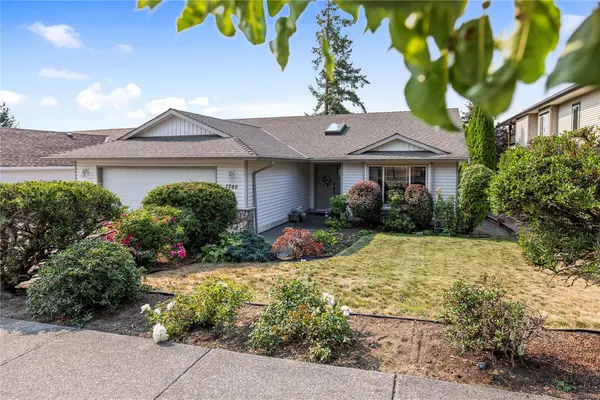
$789,900
For Sale
1746 White Blossom Way, Nanaimo BC V9X 1X6
Nanaimo, BC
3 bed · 2.0 bath · 1,330 sf · 1 days
Single Family
MLS® Reciprocity listing
MLS® Reciprocity49 Ranchview Dr, Nanaimo BC V9X 1X9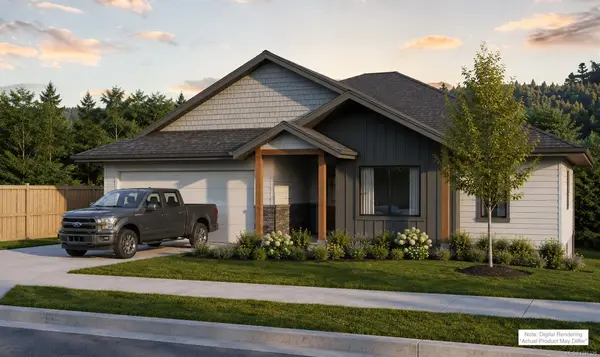
$1,400,000
For Sale
49 Ranchview Dr, Nanaimo BC V9X 1X9
Nanaimo, BC
5 bed · 3.0 bath · 3,050 sf · 1 days
Single Family
MLS® Reciprocity listing
MLS® Reciprocity1600 Dufferin Cres #215, Nanaimo BC V9S 5N2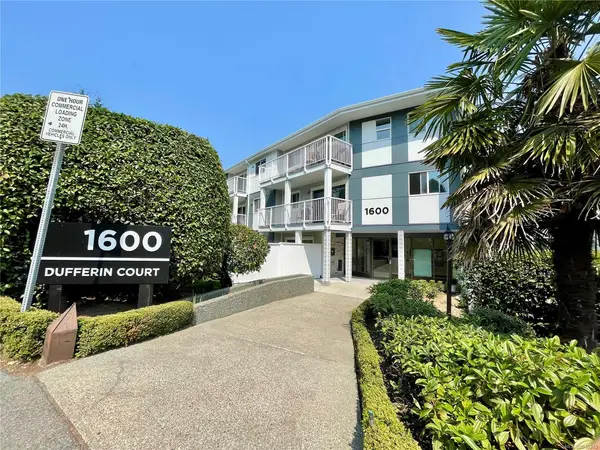
$242,000
For Sale
1600 Dufferin Cres #215, Nanaimo BC V9S 5N2
Nanaimo, BC
1 bed · 1.0 bath · 665 sf · 1 days
Condo
MLS® Reciprocity listing
MLS® Reciprocity2580 Ingram Rd E, Nanaimo BC V9G 1E4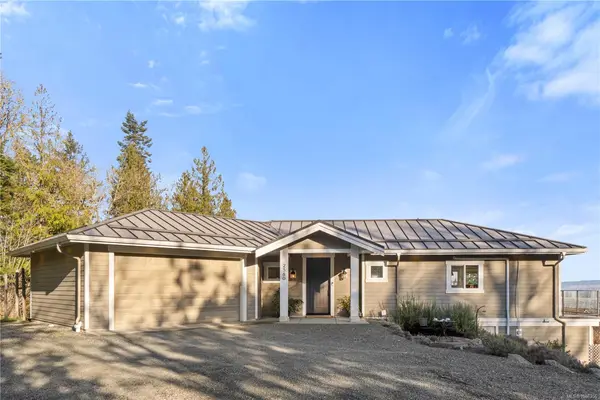
$1,499,999
For Sale
2580 Ingram Rd E, Nanaimo BC V9G 1E4
Nanaimo, BC
4 bed · 3.0 bath · 3,907 sf · 1 days
Single Family
MLS® Reciprocity listing
MLS® Reciprocity3871 King Arthur Dr, Nanaimo BC V9T 6B9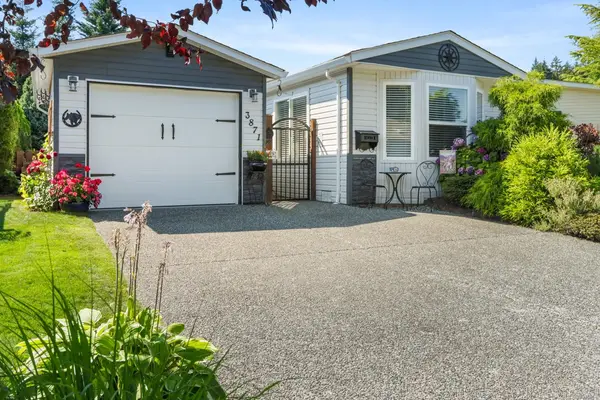
$424,900
For Sale
3871 King Arthur Dr, Nanaimo BC V9T 6B9
Nanaimo, BC
2 bed · 2.0 bath · 938 sf · 1 days
Manufactured Home
MLS® Reciprocity listing
MLS® Reciprocity6177 Raphael Dr, Nanaimo BC V9V 1M2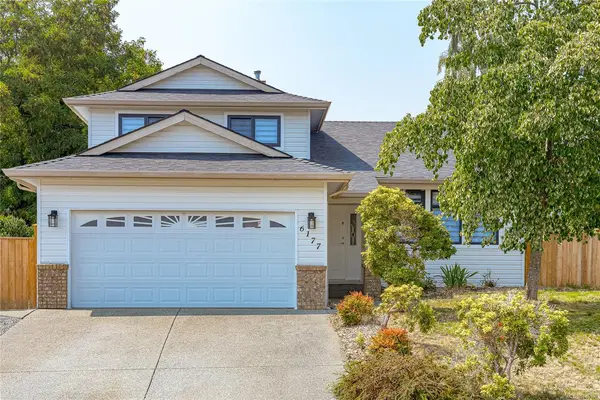
$999,000
For Sale
6177 Raphael Dr, Nanaimo BC V9V 1M2
Nanaimo, BC
4 bed · 3.0 bath · 2,066 sf · 1 days
Single Family
MLS® Reciprocity listing
MLS® Reciprocity2445 Godfrey Rd, Nanaimo BC V9X 1E6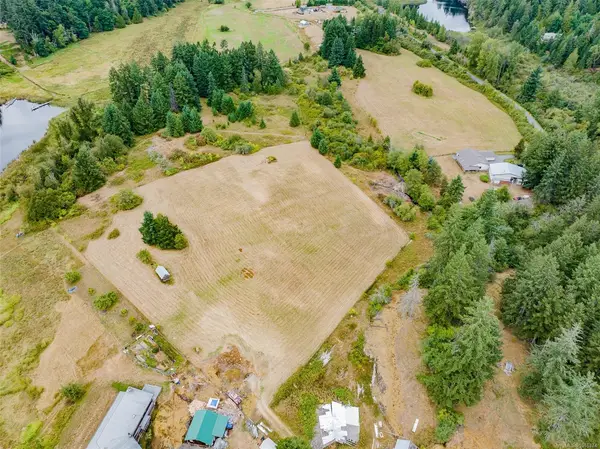
$2,249,000
For Sale
2445 Godfrey Rd, Nanaimo BC V9X 1E6
Nanaimo, BC
5 bed · 3.0 bath · 2,342 sf · 1 days
Single Family
MLS® Reciprocity listing
MLS® ReciprocityFeatured Listings
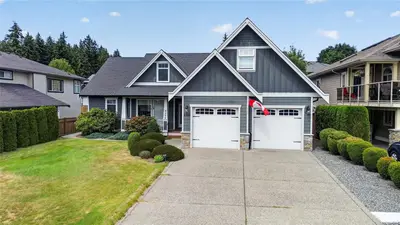
For Sale
$1,059,000
3306 Savannah Pl, Nanaimo BC V9T 6R9
Nanaimo, BC
3 bed · 3.0 bath · 2,243 sf
Single Family Residence
Courtesy of REMAX Professionals (NA)
MLS® Reciprocity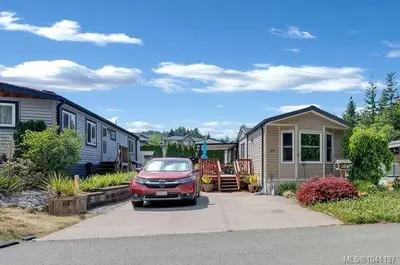
For Sale
$343,000
541 Jim Cram Dr #29, Ladysmith BC V9G 0A5
Ladysmith, BC
2 bed · 2.0 bath · 887 sf
Manufactured Home
Courtesy of eXp Realty (NA)
MLS® Reciprocity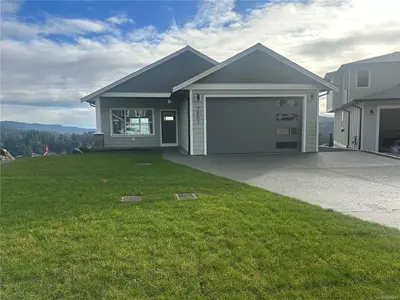
For Sale
$1,199,900
2605 Nickson Way, Sooke BC V9Z 1P8
Sooke, BC
4 bed · 3.0 bath · 2,243 sf
Single Family Residence
Courtesy of Maxxam Realty Ltd.
MLS® Reciprocity
For Sale
$699,000
234 Gorge Rd E, Victoria BC V9A 1L5
Victoria, BC
3 bed · 3.0 bath · 1,669 sf
Townhouse
Courtesy of Coldwell Banker Oceanside Real Estate
MLS® Reciprocity
For Sale
$285,000
629 Speed Ave #205, Victoria BC V8Z 1A5
Victoria, BC
1.0 bath · 390 sf
Condo Apartment
Courtesy of The Agency
MLS® Reciprocity
For Sale
$585,000
866 Goldstream Ave #216, Langford BC V9B 0J3
Langford, BC
2 bed · 2.0 bath · 1,246 sf
Condo Apartment
Courtesy of Kroppmann Realty
MLS® Reciprocity