541 Jim Cram Dr #29, Ladysmith BC V9G 0A5
$343,000
2 bd2 ba887 sq ft
541 Jim Cram Dr #29, Ladysmith BC V9G 0A5 - Manufactured Home for Sale in Ladysmith, BC
This 2 bedroom, 2 bathroom manufactured home is listed for sale at $343,000 in Ladysmith, British Columbia. The property offers 887.00 square feet of living space. Built in 2015.MLS® #1041197.
Better than ever & move-in ready home originally placed here at Park Side Estates in 2016. Offering 2 bedrooms, 2 washrooms and a desirable layout. Bright living room with vaulted ceilings and large windows.
The spacious kitchen features abundant cabinetry and counter space, pull-out drawers, pantry and stainless appliances. Enjoy the comforts from the 2023 heat pump & furnace. The primary bedroom offers a walk-in closet and spacious walk-in shower in the 3pc ensuite.
The main bathroom features a soaker tub, while easy care 9 mil vinyl plank flooring, crown molding and custom blinds add a touch of elegance throughout the home. Relax on the 41'x9' cedar deck with a 22'x10' covered area, plus a permitted solarium, concrete driveway, professionally installed Allen Block retaining wall and garden shed. Measurements approx please verify if important.
Located in Park Side Estates, a desirable 55+ community close to nature, recreation, hiking and Ladysmith amenities.
Property features include: Dishwasher, Dryer, Microwave, Refrigerator, Washer.
Looking for homes for sale in Ladysmith? Browse Ladysmith real estate listings,residential properties, and Vancouver Island homes on IslandSold.com. Located in the Du Ladysmith neighborhood. Part of the Duncan area.
$343,000
For Sale
1 / 54
541 Jim Cram Dr #29, Ladysmith BC V9G 0A5
Ladysmith, BC V9G 0A5
MLS® #1041197
eXp Realty (NA)(Personal Real Estate Corporation)
2beds
2baths
887.00sq ft
2015
Property Details
Jim Cram Dr Market Report
View comprehensive market analysis for Jim Cram Dr including recent sales, pricing trends, and days on market statistics. Compare this property with other homes on the same street to better understand the local market.
View Jim Cram Dr Market ReportDescription
Better than ever & move-in ready home originally placed here at Park Side Estates in 2016. Offering 2 bedrooms, 2 washrooms and a desirable layout. Bright living room with vaulted ceilings and large windows.
The spacious kitchen features abundant cabinetry and counter space, pull-out drawers, pantry and stainless appliances. Enjoy the comforts from the 2023 heat pump & furnace. The primary bedroom offers a walk-in closet and spacious walk-in shower in the 3pc ensuite.
The main bathroom features a soaker tub, while easy care 9 mil vinyl plank flooring, crown molding and custom blinds add a touch of elegance throughout the home. Relax on the 41'x9' cedar deck with a 22'x10' covered area, plus a permitted solarium, concrete driveway, professionally installed Allen Block retaining wall and garden shed. Measurements approx please verify if important.
Located in Park Side Estates, a desirable 55+ community close to nature, recreation, hiking and Ladysmith amenities.
Features & Amenities
Dishwasher
Dryer
Microwave
Refrigerator
Washer
Listing History
Members Only

Dallas King
Personal Real Estate Corporation
RE/MAX Generation
Request Information
Location & Community
Explore LadysmithView All Duncan Listings
Discover more properties and explore the Duncan community, including the Ladysmith neighborhood.
Prepared Buyer Program
Qualified Prepared Buyers receive a Premium at closing on purchases at this price.
~$3,215
* Estimated. Actual Premium confirmed per transaction prior to your first offer.
Learn about the Prepared Buyer Program →Explore Other Neighborhoods Near Ladysmith
Discover other great communities in the area
Property Location
Explore the property location and surrounding area
More Homes in Ladysmith
425 Belaire St, Ladysmith BC V9G 1A5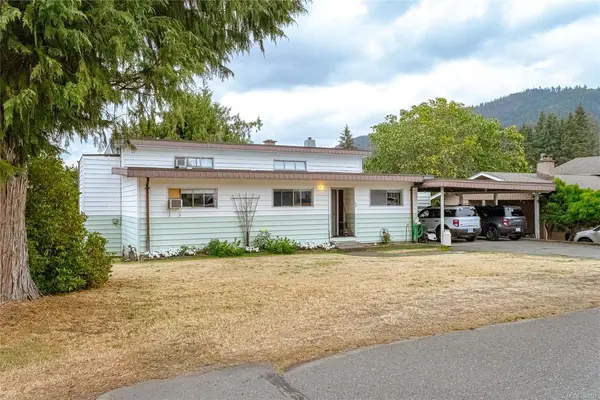
$649,500
For Sale
425 Belaire St, Ladysmith BC V9G 1A5
Ladysmith, BC
3 bed · 2.0 bath · 1,774 sf · 32 days
Single Family
MLS® Reciprocity listing
MLS® Reciprocity395 Woodley Rd, Ladysmith BC V9G 1Y2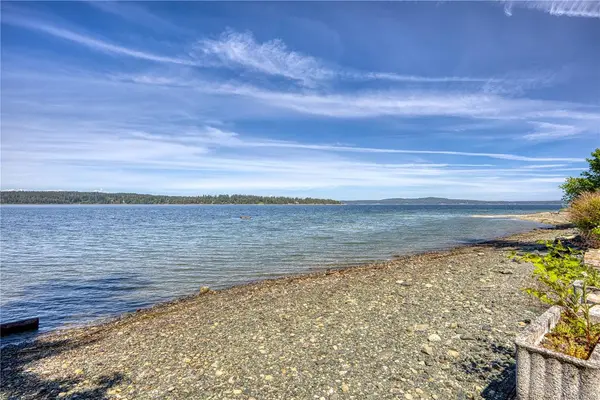
$1,650,000
For Sale
395 Woodley Rd, Ladysmith BC V9G 1Y2
Ladysmith, BC
5 bed · 4.0 bath · 3,258 sf · 32 days
Single Family
MLS® Reciprocity listing
MLS® Reciprocity555 Hooper Pl, Ladysmith BC V9G 1W5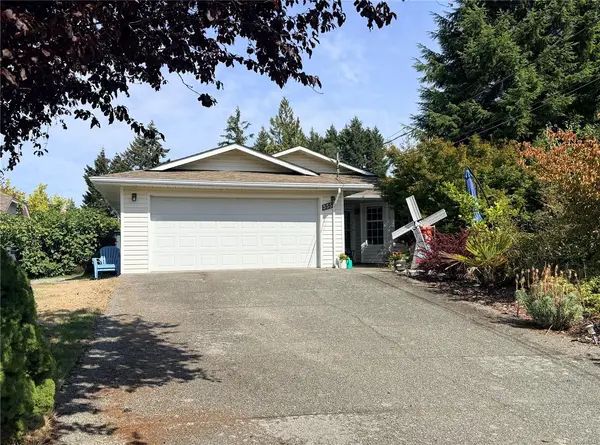
$825,000
For Sale
555 Hooper Pl, Ladysmith BC V9G 1W5
Ladysmith, BC
3 bed · 2.0 bath · 1,437 sf · 33 days
Single Family
MLS® Reciprocity listing
MLS® Reciprocity201 Dogwood Dr #404, Ladysmith BC V9G 0C3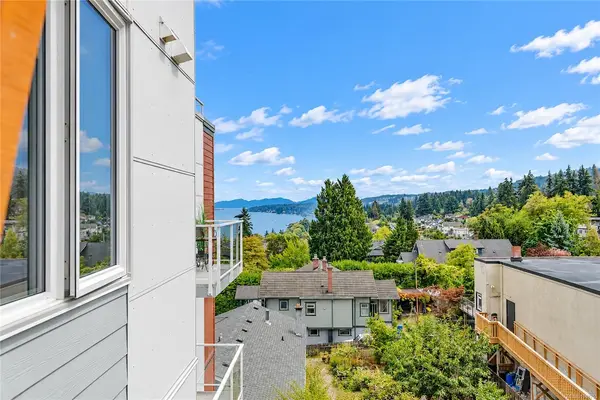
$349,900
For Sale
201 Dogwood Dr #404, Ladysmith BC V9G 0C3
Ladysmith, BC
1 bed · 1.0 bath · 569 sf · 36 days
Condo
MLS® Reciprocity listing
MLS® Reciprocity871 Colonia Dr, Ladysmith BC V9G 1N5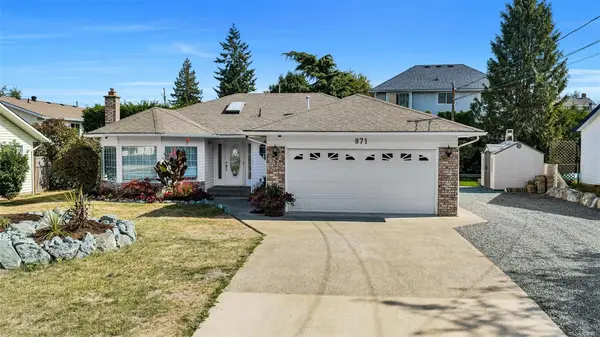
$749,000
For Sale
871 Colonia Dr, Ladysmith BC V9G 1N5
Ladysmith, BC
2 bed · 2.0 bath · 1,279 sf · 37 days
Single Family
MLS® Reciprocity listing
MLS® Reciprocity913 Craig Rd, Ladysmith BC V9G 2C4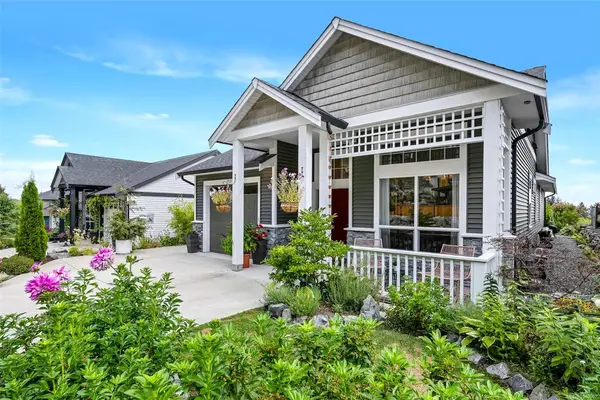
$899,900
For Sale
913 Craig Rd, Ladysmith BC V9G 2C4
Ladysmith, BC
3 bed · 2.0 bath · 1,400 sf · 37 days
Single Family
MLS® Reciprocity listing
MLS® Reciprocity11041 Chemainus Rd, Ladysmith BC V9G 1Z2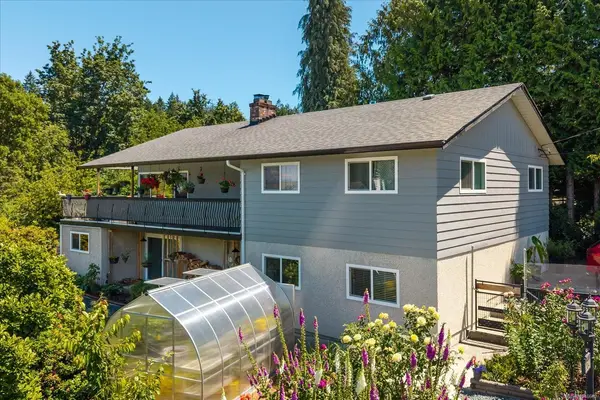
$839,999
For Sale
11041 Chemainus Rd, Ladysmith BC V9G 1Z2
Ladysmith, BC
4 bed · 3.0 bath · 2,909 sf · 37 days
Single Family
MLS® Reciprocity listing
MLS® Reciprocity526 Douglas Pl, Ladysmith BC V9G 2B9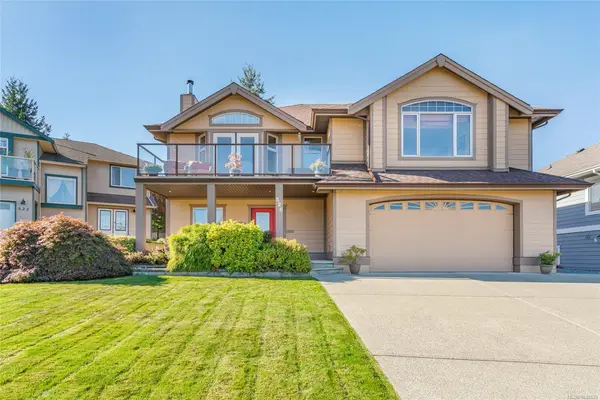
$1,029,900
For Sale
526 Douglas Pl, Ladysmith BC V9G 2B9
Ladysmith, BC
5 bed · 3.0 bath · 2,841 sf · 37 days
Single Family
MLS® Reciprocity listing
MLS® Reciprocity533 Greenhorn Pl, Ladysmith BC V9G 1R3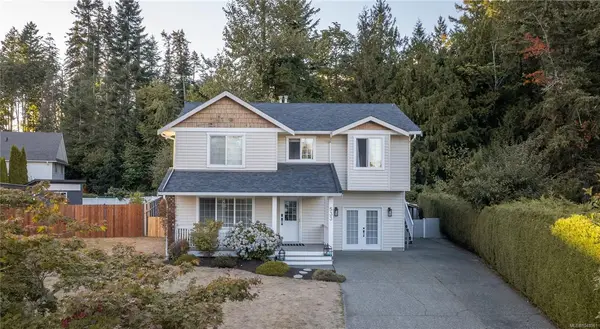
$844,000
For Sale
533 Greenhorn Pl, Ladysmith BC V9G 1R3
Ladysmith, BC
4 bed · 4.0 bath · 2,071 sf · 38 days
Single Family
MLS® Reciprocity listing
MLS® Reciprocity815 Dunsmuir Cres #20, Ladysmith BC V9G 1R8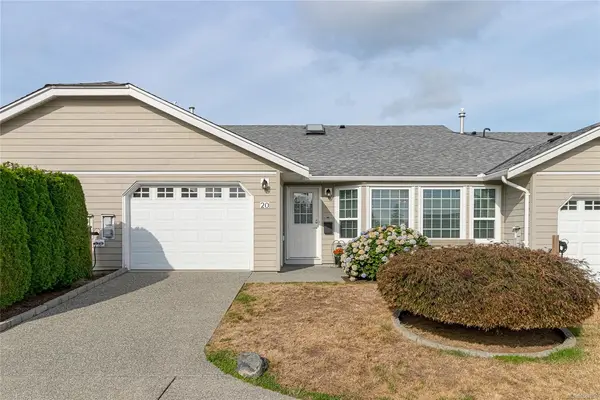
$529,000
For Sale
815 Dunsmuir Cres #20, Ladysmith BC V9G 1R8
Ladysmith, BC
2 bed · 2.0 bath · 1,272 sf · 38 days
Townhouse
MLS® Reciprocity listing
MLS® Reciprocity599 Hillcrest Ave, Ladysmith BC V9G 1W1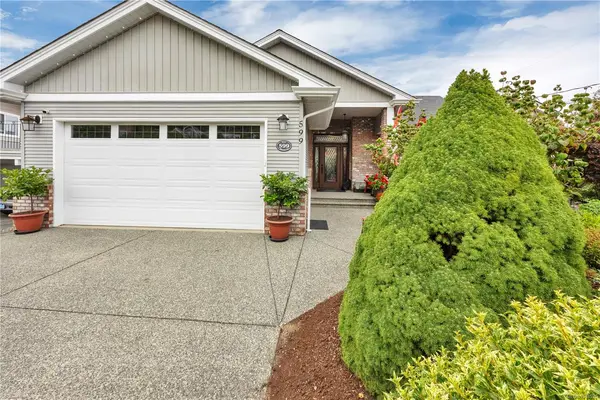
$1,150,000
For Sale
599 Hillcrest Ave, Ladysmith BC V9G 1W1
Ladysmith, BC
4 bed · 4.0 bath · 3,132 sf · 38 days
Single Family
MLS® Reciprocity listing
MLS® Reciprocity395 Dogwood Dr, Ladysmith BC V9G 1B7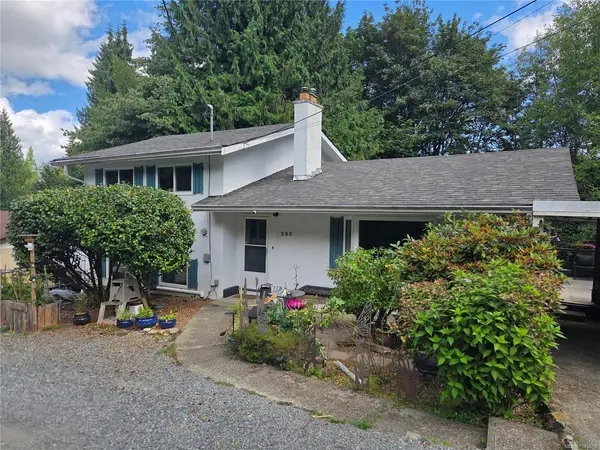
$649,000
For Sale
395 Dogwood Dr, Ladysmith BC V9G 1B7
Ladysmith, BC
3 bed · 2.0 bath · 1,495 sf · 38 days
Single Family
MLS® Reciprocity listing
MLS® Reciprocity




