1731 Northgate Rd, Cobble Hill BC V8H 0B3
$1,548,800
3 bd4 ba3,665 sq ft
1731 Northgate Rd, Cobble Hill BC V8H 0B3 - Single Family for Sale in Cobble Hill, BC
This 3 bedroom, 4 bathroom single family is listed for sale at $1,548,800 in Cobble Hill, British Columbia. The property offers 3665.00 square feet of living space. Built in 2021. Lot size: 43,560 sq ft (1.00 acres).MLS® #1046575.
Custom 2025 built rancher boasting over 3,000 square feet, complete with a detached triple-car garage with 665 sq ft of living space above on .98-acre property in desirable Cobble Hill. View some of the renderings to see what this stunning estate can become. Inside the main home, you'll find custom oversized wood doors, soaring high vaulted ceilings, luxury floors throughout.
The open layout showcases a gourmet kitchen with quartz countertops, an oversized breakfast bar, a built-in stainless wine fridge, an oversized stainless refrigerator, a top-of-the-line gas stove with six burners and a griddle, a custom tile backsplash, custom lighting, and oversized wood shaker-style cabinets. The primary bedroom features an oversized ensuite with a glass shower, a deep soaker tub, extensive custom tile work. Additionally, there are two spacious guest bedrooms, each with their own private ensuite.
Enjoy a private rear yard in a very desirable area of Cobble Hill, steps to Shawnigan Lake! Call Now
Looking for homes for sale in Cobble Hill? Browse Cobble Hill real estate listings,residential properties, and Vancouver Island homes on IslandSold.com. Located in the ML Cobble Hill neighborhood. Part of the Malahat & Area area.
$1,548,800
For Sale
1 / 70
1731 Northgate Rd, Cobble Hill BC V8H 0B3
Cobble Hill, BC V8H 0B3
MLS® #1046575
Day Team Realty Ltd
3beds
4baths
3665.00sq ft
2021
Property Details
Property Type
Single Family
Year Built
2021
Interior Size
3,665 sq ft
Lot Size
43,560 sq ft(1.00 acres)
Bedrooms
3
Bathrooms
4
Kitchens
2
Suite
Area
Malahat & Area
Neighborhood
Cobble Hill
Listed
Aug 11, 2026
MLS® Number
#1046575
Northgate Rd Market Report
View comprehensive market analysis for Northgate Rd including recent sales, pricing trends, and days on market statistics. Compare this property with other homes on the same street to better understand the local market.
View Northgate Rd Market ReportDescription
Custom 2025 built rancher boasting over 3,000 square feet, complete with a detached triple-car garage with 665 sq ft of living space above on .98-acre property in desirable Cobble Hill. View some of the renderings to see what this stunning estate can become. Inside the main home, you'll find custom oversized wood doors, soaring high vaulted ceilings, luxury floors throughout.
The open layout showcases a gourmet kitchen with quartz countertops, an oversized breakfast bar, a built-in stainless wine fridge, an oversized stainless refrigerator, a top-of-the-line gas stove with six burners and a griddle, a custom tile backsplash, custom lighting, and oversized wood shaker-style cabinets. The primary bedroom features an oversized ensuite with a glass shower, a deep soaker tub, extensive custom tile work. Additionally, there are two spacious guest bedrooms, each with their own private ensuite.
Enjoy a private rear yard in a very desirable area of Cobble Hill, steps to Shawnigan Lake! Call Now
Listing History
Members Only

Dallas King
Personal Real Estate Corporation
RE/MAX Generation
Request Information
Location & Community
Explore Cobble HillView All Malahat & Area Listings
Discover more properties and explore the Malahat & Area community, including the Cobble Hill neighborhood.
Prepared Buyer Program
Qualified Prepared Buyers receive a Premium at closing on purchases at this price.
~$9,244
* Estimated. Actual Premium confirmed per transaction prior to your first offer.
Learn about the Prepared Buyer Program →Explore Other Neighborhoods Near Cobble Hill
Discover other great communities in the area
Property Location
Explore the property location and surrounding area
More Homes in Cobble Hill
3568 Arbutus Dr S, Cobble Hill BC V0R 1L1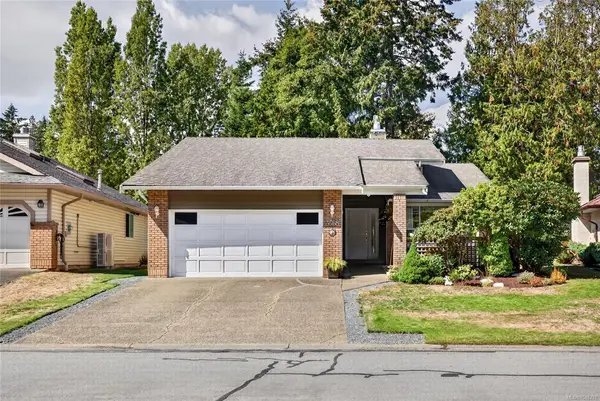
$699,900
For Sale
3568 Arbutus Dr S, Cobble Hill BC V0R 1L1
Cobble Hill, BC
2 bed · 2.0 bath · 1,294 sf · 29 days
Single Family
MLS® Reciprocity listing
MLS® Reciprocity498 Seaview Way, Cobble Hill BC V0R 1L1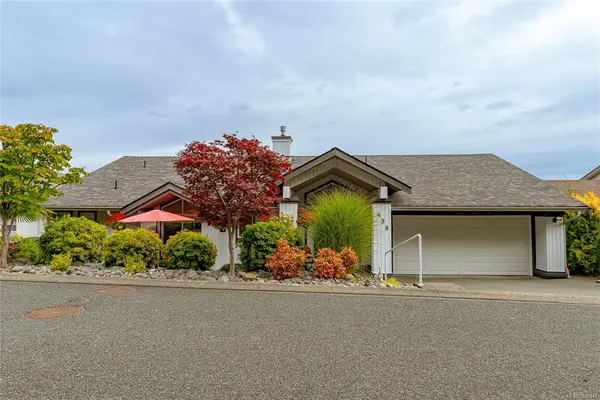
$1,395,000
For Sale
498 Seaview Way, Cobble Hill BC V0R 1L1
Cobble Hill, BC
3 bed · 3.0 bath · 2,659 sf · 35 days
Single Family
MLS® Reciprocity listing
MLS® Reciprocity806 Country Club Dr, Cobble Hill BC V8H 0K8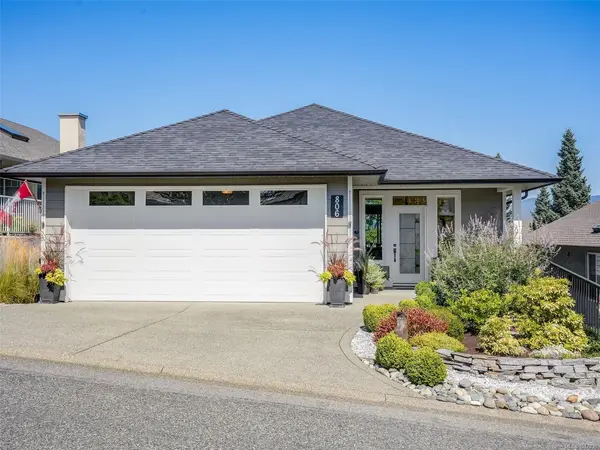
$1,049,999
For Sale
806 Country Club Dr, Cobble Hill BC V8H 0K8
Cobble Hill, BC
3 bed · 3.0 bath · 2,662 sf · 36 days
Single Family
MLS® Reciprocity listing
MLS® Reciprocity4113 St. Catherines Dr, Cobble Hill BC V0R 1L3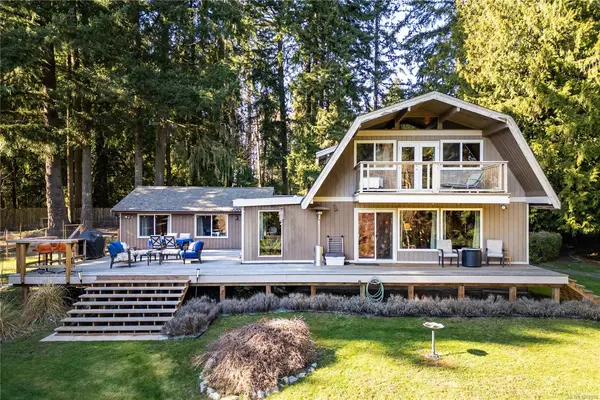
$974,900
For Sale
4113 St. Catherines Dr, Cobble Hill BC V0R 1L3
Cobble Hill, BC
3 bed · 2.0 bath · 2,377 sf · 37 days
Single Family
MLS® Reciprocity listing
MLS® Reciprocity3612 Vanland Rd, Cobble Hill BC V8H 0G6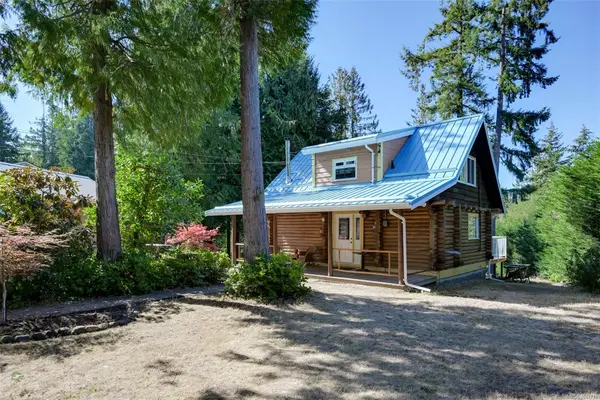
$659,900
For Sale
3612 Vanland Rd, Cobble Hill BC V8H 0G6
Cobble Hill, BC
2 bed · 1.0 bath · 1,011 sf · 41 days
Single Family
MLS® Reciprocity listing
MLS® Reciprocity3627 Cedardale Rd, Cobble Hill BC V0R 1L7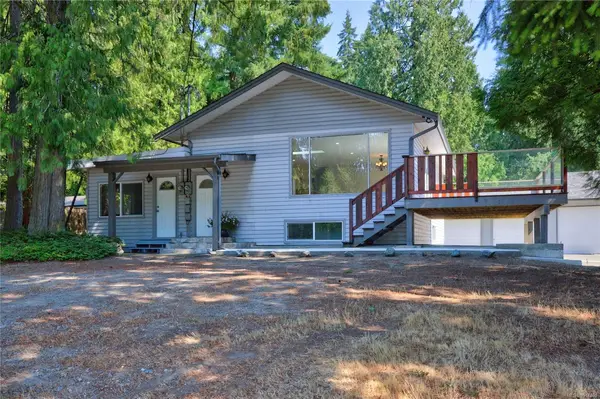
$985,000
For Sale
3627 Cedardale Rd, Cobble Hill BC V0R 1L7
Cobble Hill, BC
4 bed · 3.0 bath · 2,545 sf · 48 days
Single Family
MLS® Reciprocity listing
MLS® Reciprocity3576 Hidden Oaks Cres, Cobble Hill BC V0R 1L4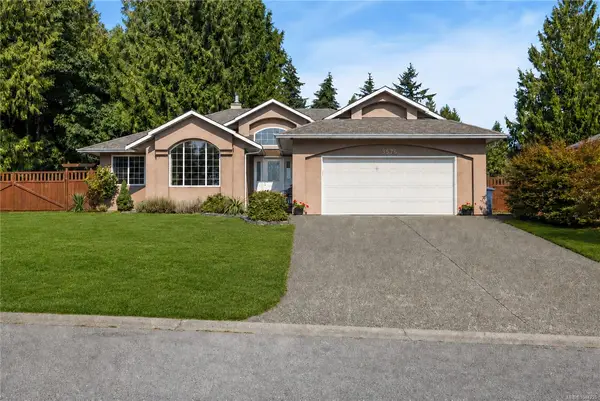
$914,000
For Sale
3576 Hidden Oaks Cres, Cobble Hill BC V0R 1L4
Cobble Hill, BC
3 bed · 2.0 bath · 1,731 sf · 50 days
Single Family
MLS® Reciprocity listing
MLS® Reciprocity3697 Marine Vista, Cobble Hill BC V0R 1L1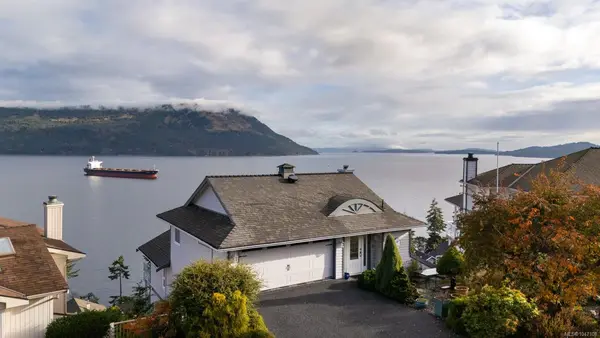
$1,399,000
For Sale
3697 Marine Vista, Cobble Hill BC V0R 1L1
Cobble Hill, BC
3 bed · 3.0 bath · 3,158 sf · 50 days
Single Family
MLS® Reciprocity listing
MLS® Reciprocity3120 Livingston Rd, Cobble Hill BC V9L 6N5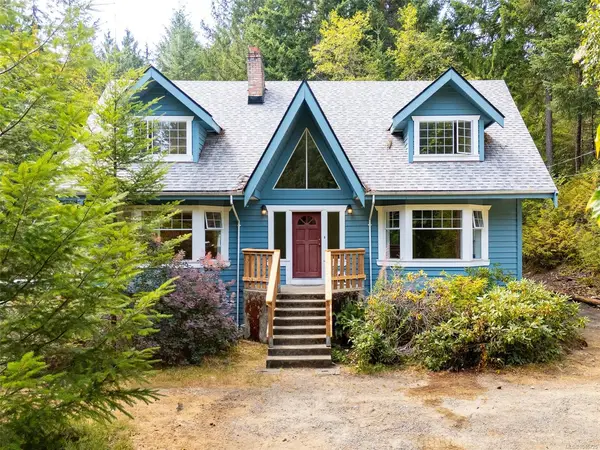
$1,250,000
For Sale
3120 Livingston Rd, Cobble Hill BC V9L 6N5
Cobble Hill, BC
3 bed · 4.0 bath · 2,664 sf · 51 days
Single Family
MLS® Reciprocity listing
MLS® Reciprocity3714 Arbutus Dr N, Cobble Hill BC V0R 1L1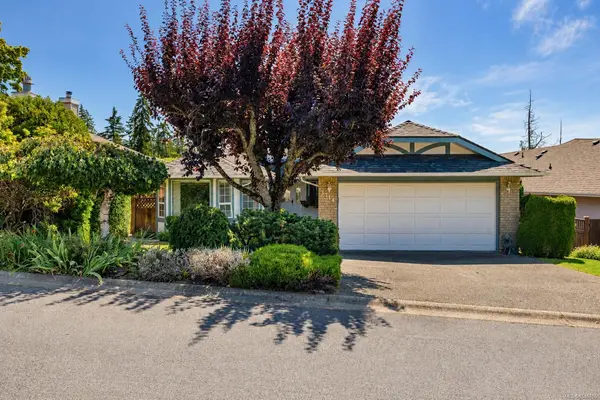
$759,900
For Sale
3714 Arbutus Dr N, Cobble Hill BC V0R 1L1
Cobble Hill, BC
2 bed · 2.0 bath · 1,654 sf · 54 days
Single Family
MLS® Reciprocity listing
MLS® Reciprocity3883 Red Baron Rd, Cobble Hill BC V0R 1L0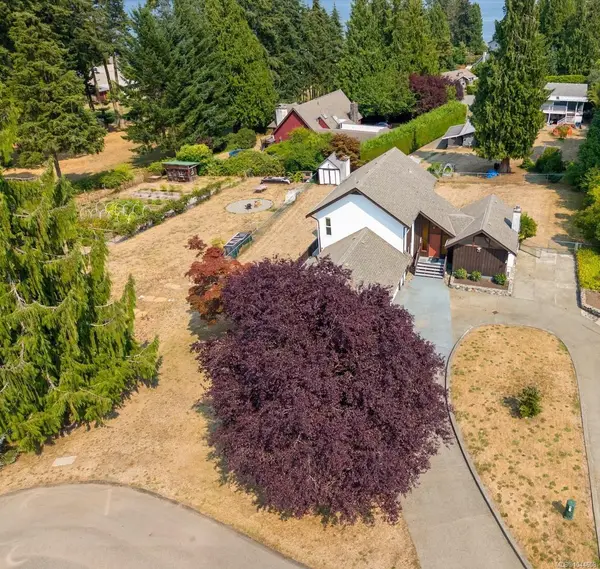
$849,000
For Sale
3883 Red Baron Rd, Cobble Hill BC V0R 1L0
Cobble Hill, BC
3 bed · 3.0 bath · 2,894 sf · 57 days
Single Family
MLS® Reciprocity listing
MLS® Reciprocity1210 Cherry Point Rd, Cobble Hill BC V0R 1N2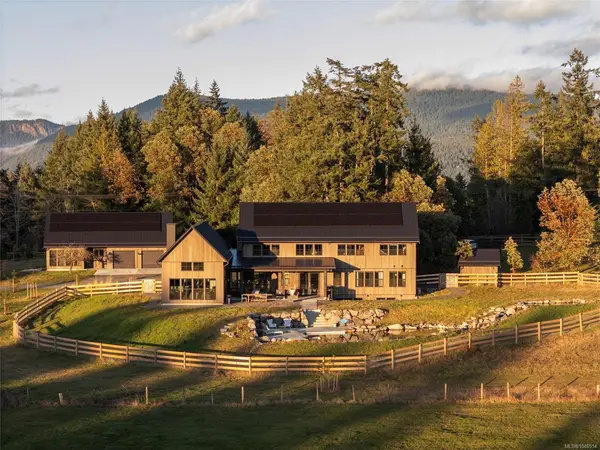
$4,398,000
For Sale
1210 Cherry Point Rd, Cobble Hill BC V0R 1N2
Cobble Hill, BC
8 bed · 9.0 bath · 6,839 sf · 58 days
Single Family
MLS® Reciprocity listing
MLS® Reciprocity




