#103 - 2302 Arbot Rd #103, Nanaimo BC V9R 6S8
$975,000
3 bd3 ba2,167 sq ft
#103 - 2302 Arbot Rd #103, Nanaimo BC V9R 6S8 - Half Duplex for Sale in Nanaimo, BC
This 3 bedroom, 3 bathroom half duplex is listed for sale at $975,000 in Nanaimo, British Columbia. The property offers 2167.00 square feet of living space. Built in 2026. Lot size: 39,640 sq ft (0.91 acres).MLS® #1046779.
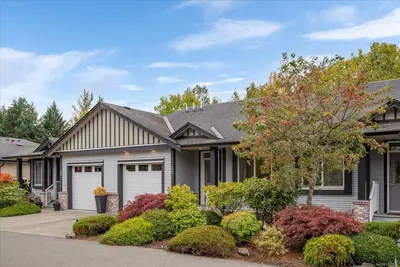
Ocean views, rec room, garage & lake life? It's all here - quality new home steps to Westwood Lake with panoramic ocean & mtn views. Attached only at the garage & set back from the street with the popular main-level living makes entertaining easy.
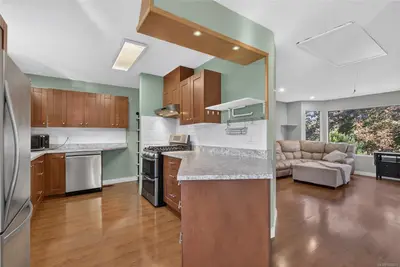
All 3 bedrooms & big rec room on the upper level. 9 ft ceilings & 8 ft doors on both floors. The kitchen impresses with floor-to-ceiling cabinetry, thick quartz countertops, gas range, and walk-in pantry.
A stone fireplace anchors the living area, which extends onto a covered ocean-view deck complete w/gas BBQ & hot tub hookup ready. Retreat to the primary suite featuring coastal views, a large walk-in closet & luxurious ensuite with double sinks, tiled shower, soaker tub + private water closet. Generous laundry room & 4ft crawl space keep storage effortless.
Outside, enjoy ample parking, double garage with EV hookup & beautifully landscaped grounds. Built 20% above current energy standards w/ gas furnace, heat pump cooling & full warranty.
Property features include: Dishwasher, Dryer, Microwave, Oven/Range Gas, Range Hood, Refrigerator, Washer.
Looking for homes for sale in Nanaimo? Browse Nanaimo real estate listings,residential properties, and Vancouver Island homes on IslandSold.com. Located in the Na South Jingle Pot neighborhood. Part of the Nanaimo area.
$975,000
For Sale
1 / 50
#103 - 2302 Arbot Rd #103, Nanaimo BC V9R 6S8
Nanaimo, BC V9R 6S8
MLS® #1046779
REMAX Professionals (NA)(Personal Real Estate Corporation)
3beds
3baths
2167.00sq ft
2026
Property Details
Property Type
Half Duplex
Year Built
2026
Interior Size
2,167 sq ft
Lot Size
39,640 sq ft(0.91 acres)
Bedrooms
3
Bathrooms
3
Area
Nanaimo
Neighborhood
South Jingle Pot
Listed
Aug 26, 2026
MLS® Number
#1046779
Arbot Rd Market Report
View comprehensive market analysis for Arbot Rd including recent sales, pricing trends, and days on market statistics. Compare this property with other homes on the same street to better understand the local market.
View Arbot Rd Market ReportDescription
Ocean views, rec room, garage & lake life? It's all here - quality new home steps to Westwood Lake with panoramic ocean & mtn views. Attached only at the garage & set back from the street with the popular main-level living makes entertaining easy.
All 3 bedrooms & big rec room on the upper level. 9 ft ceilings & 8 ft doors on both floors. The kitchen impresses with floor-to-ceiling cabinetry, thick quartz countertops, gas range, and walk-in pantry.
A stone fireplace anchors the living area, which extends onto a covered ocean-view deck complete w/gas BBQ & hot tub hookup ready. Retreat to the primary suite featuring coastal views, a large walk-in closet & luxurious ensuite with double sinks, tiled shower, soaker tub + private water closet. Generous laundry room & 4ft crawl space keep storage effortless.
Outside, enjoy ample parking, double garage with EV hookup & beautifully landscaped grounds. Built 20% above current energy standards w/ gas furnace, heat pump cooling & full warranty.
Features & Amenities
Dishwasher
Dryer
Microwave
Oven/Range Gas
Range Hood
Refrigerator
Washer
Property Video
Listing History
Members Only

Dallas King
Personal Real Estate Corporation
RE/MAX Generation
Request Information
Location & Community
Explore South Jingle PotView All Nanaimo Listings
Discover more properties and explore the Nanaimo community, including the South Jingle Pot neighborhood.
Prepared Buyer Program
Qualified Prepared Buyers receive a Premium at closing on purchases at this price.
~$6,375
* Estimated. Actual Premium confirmed per transaction prior to your first offer.
Learn about the Prepared Buyer Program →Explore Other Neighborhoods Near South Jingle Pot
Discover other great communities in the area
Property Location
Explore the property location and surrounding area
More Homes in Nanaimo
#103 - 2157 Ridgemont Pl #103, Nanaimo BC V9T 0C8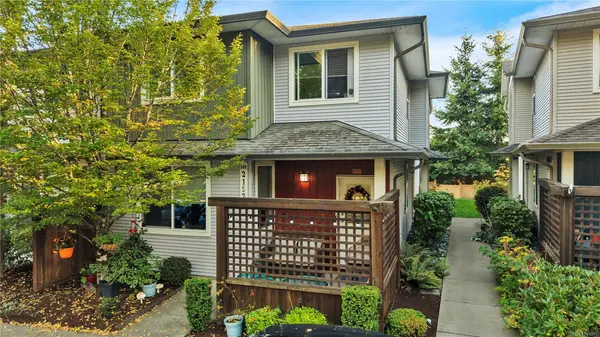
$535,000
For Sale
#103 - 2157 Ridgemont Pl #103, Nanaimo BC V9T 0C8
Nanaimo, BC
3 bed · 2.0 bath · 1,159 sf · New
Townhouse
MLS® Reciprocity listing
MLS® Reciprocity555 Weber St, Nanaimo BC V9R 5P9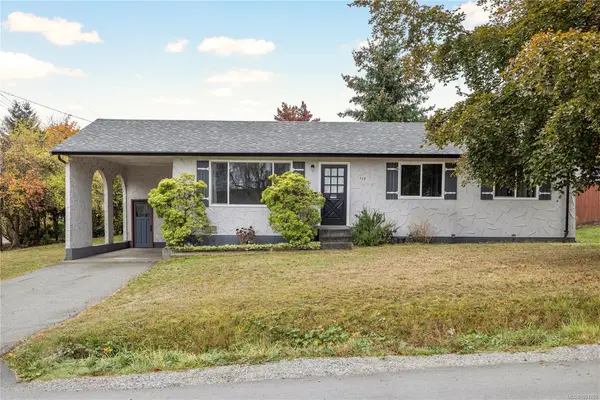
$629,900
For Sale
555 Weber St, Nanaimo BC V9R 5P9
Nanaimo, BC
3 bed · 1.0 bath · 1,106 sf · New
Single Family
MLS® Reciprocity listing
MLS® Reciprocity#214 - 3185 Barons Rd #214, Nanaimo BC V9T 5T3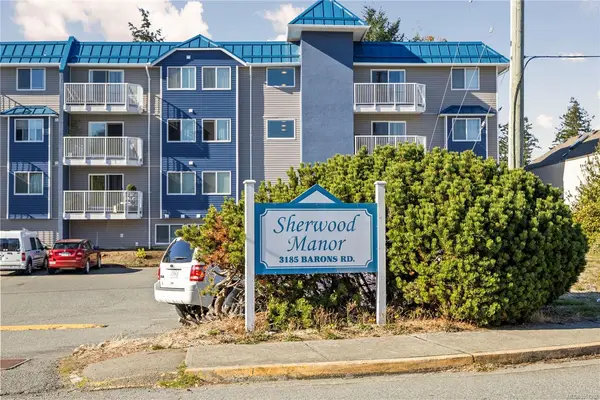
$319,900
For Sale
#214 - 3185 Barons Rd #214, Nanaimo BC V9T 5T3
Nanaimo, BC
2 bed · 1.0 bath · 990 sf · New
Condo
MLS® Reciprocity listing
MLS® Reciprocity3026 Waterstone Way, Nanaimo BC V9T 6S8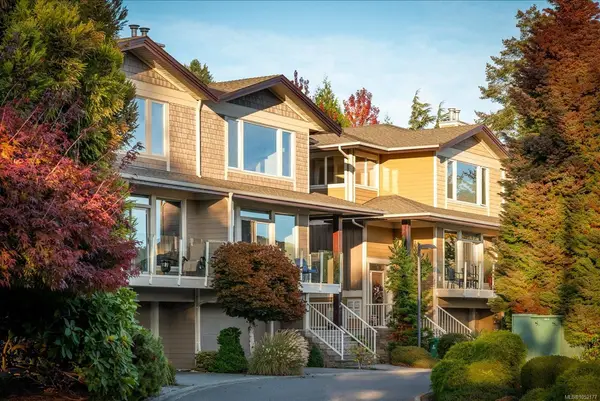
$979,000
For Sale
3026 Waterstone Way, Nanaimo BC V9T 6S8
Nanaimo, BC
3 bed · 3.0 bath · 2,980 sf · New
Townhouse
MLS® Reciprocity listing
MLS® Reciprocity5534 Cliffside Rd, Nanaimo BC V9T 6R3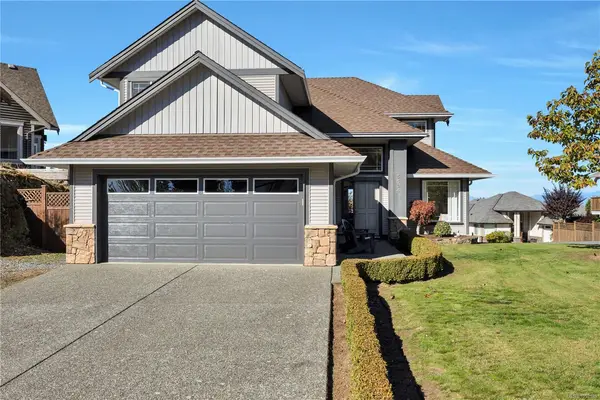
$1,149,900
For Sale
5534 Cliffside Rd, Nanaimo BC V9T 6R3
Nanaimo, BC
4 bed · 3.0 bath · 2,295 sf · New
Single Family
MLS® Reciprocity listing
MLS® Reciprocity5324 Arbour Lane, Nanaimo BC V9T 6E5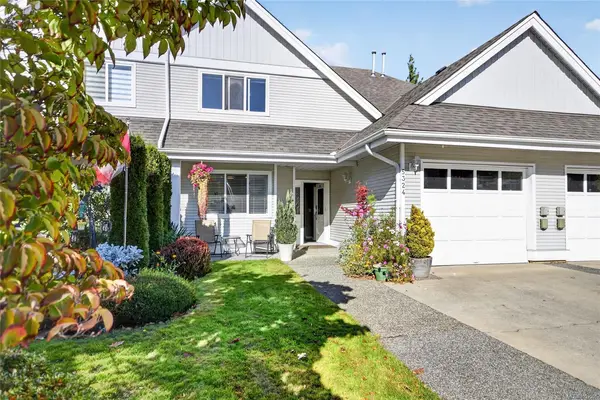
$629,900
For Sale
5324 Arbour Lane, Nanaimo BC V9T 6E5
Nanaimo, BC
3 bed · 3.0 bath · 1,556 sf · New
Townhouse
MLS® Reciprocity listing
MLS® Reciprocity476 Machleary St, Nanaimo BC V9R 2H2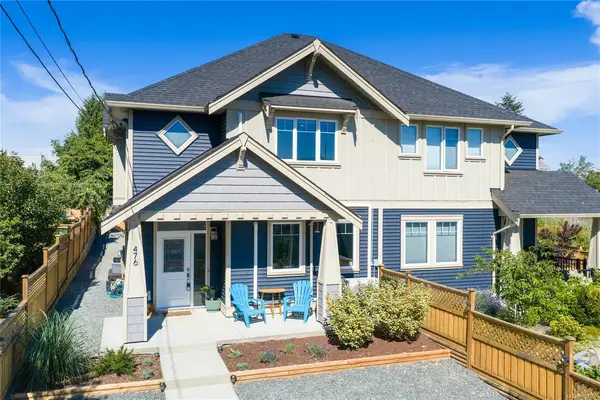
$729,900
For Sale
476 Machleary St, Nanaimo BC V9R 2H2
Nanaimo, BC
4 bed · 3.0 bath · 1,936 sf · New
Half Duplex
MLS® Reciprocity listing
MLS® Reciprocity#55 - 1000 Chase River Rd #55, Nanaimo BC V9R 6L9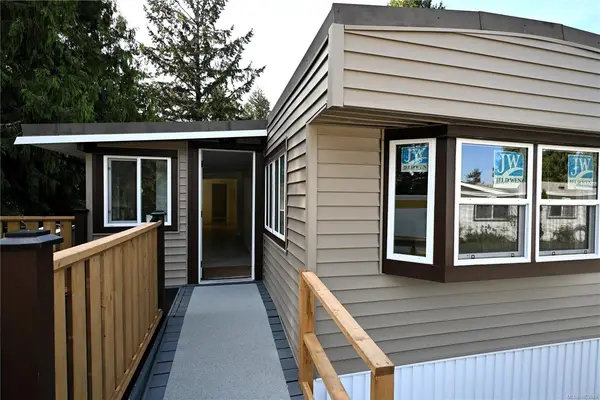
$324,999
For Sale
#55 - 1000 Chase River Rd #55, Nanaimo BC V9R 6L9
Nanaimo, BC
3 bed · 2.0 bath · 1,216 sf · New
Manufactured Home
MLS® Reciprocity listing
MLS® Reciprocity#103 - 4720 Uplands Dr #103, Nanaimo BC V9T 4S7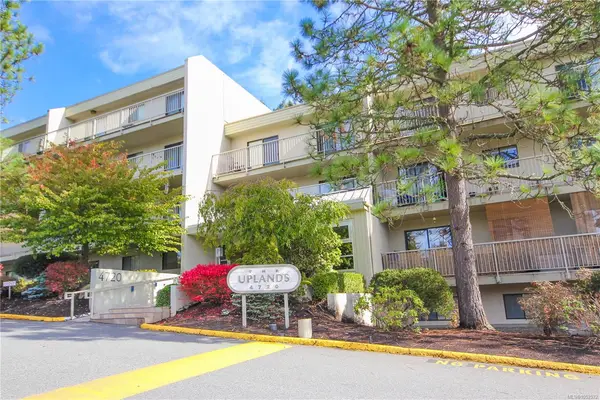
$299,900
For Sale
#103 - 4720 Uplands Dr #103, Nanaimo BC V9T 4S7
Nanaimo, BC
2 bed · 1.0 bath · 939 sf · 2 days
Condo
MLS® Reciprocity listing
MLS® Reciprocity3676 Monterey Dr, Nanaimo BC V9T 6R9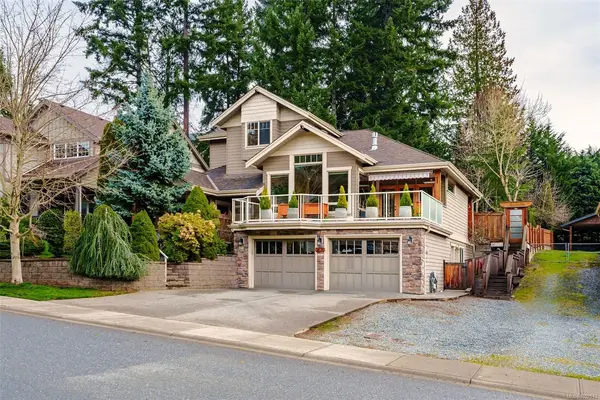
$1,349,000
For Sale
3676 Monterey Dr, Nanaimo BC V9T 6R9
Nanaimo, BC
4 bed · 4.0 bath · 3,527.71 sf · 2 days
Single Family
MLS® Reciprocity listing
MLS® Reciprocity5861 Emil Pl, Nanaimo BC V9T 5N3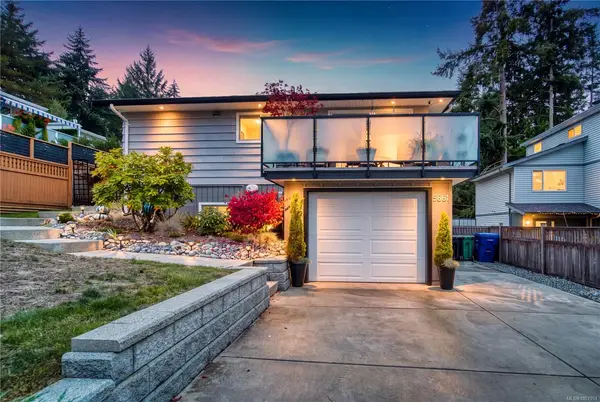
$999,900
For Sale
5861 Emil Pl, Nanaimo BC V9T 5N3
Nanaimo, BC
5 bed · 3.0 bath · 2,819 sf · 3 days
Single Family
MLS® Reciprocity listing
MLS® Reciprocity243 Princess St, Nanaimo BC V9R 4M8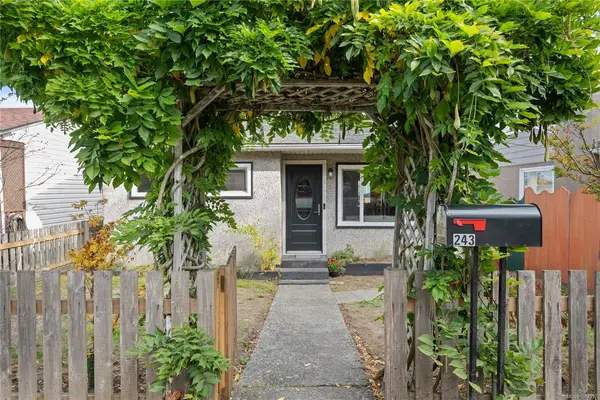
$479,900
For Sale
243 Princess St, Nanaimo BC V9R 4M8
Nanaimo, BC
3 bed · 2.0 bath · 862 sf · 3 days
Single Family
MLS® Reciprocity listing
MLS® Reciprocity