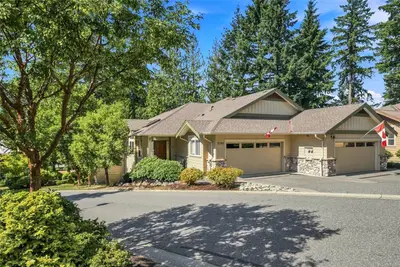
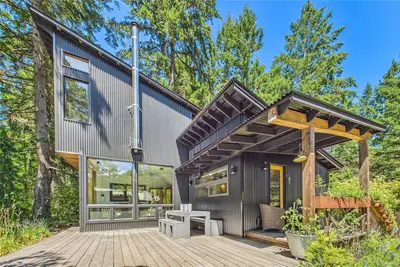
6218 Highwood Dr, Duncan BC V9L 0H5
$1,289,000
3 bd3 ba2,521 sq ft
6218 Highwood Dr, Duncan BC V9L 0H5 - Single Family for Sale in Duncan, BC
This 3 bedroom, 3 bathroom single family in Duncan, British Columbia is listed for sale at $1,289,000. The property offers 2521.00 square feet of living space. Built in 2021. Lot size: 7,841 sq ft (0.18 acres).MLS® #1046964.
Perched to capture excellent lake views, this striking executive home at 6218 Highwood Drive in Maple Bay blends modern architecture with elevated living. A dramatic sloped roofline, stone and cedar exterior, and a glass-panel 3-car garage set the tone before you step inside. A sculptural mono-rail staircase greets you at the entry, leading to an open-concept main level where vaulted ceilings and walls of windows frame the view.
The kitchen, dining, and family room flow onto a private patio and balcony, ideal for entertaining or taking in the scenery. The primary suite is a true retreat, spanning over 390 sq ft with a spa-like ensuite and walk-in closet. A second bedroom, 3-piece bath, and laundry complete this level, while the lower floor offers a third bedroom, 4-piece bath, and living room.
Thoughtful upgrades include remote-control blinds and seamless, transition-free flooring throughout. With 2,521 sq ft of living space, this is executive living with lake views at its finest.
Property features include: Dishwasher, Dryer, Oven/Range Electric, Range Hood, Refrigerator, Washer.
Looking for homes for sale in Duncan? Browse Duncan real estate listings,residential properties, and Vancouver Island homes on IslandSold.com. Located in the Du East Duncan neighborhood. Part of the Duncan area.
$1,289,000
For Sale
1 / 63
6218 Highwood Dr, Duncan BC V9L 0H5
Duncan, BC V9L 0H5
MLS® #1046964
RE/MAX Island Properties (DU)(Personal Real Estate Corporation)
3beds
3baths
2521.00sq ft
2021
Property Details
Property Type
Single Family
Year Built
2021
Interior Size
2,521 sq ft
Lot Size
7,841 sq ft(0.18 acres)
Bedrooms
3
Bathrooms
3
Area
Duncan
Neighborhood
East Duncan
Listed
Aug 19, 2026
MLS® Number
#1046964
Highwood Dr Market Report
View comprehensive market analysis for Highwood Dr including recent sales, pricing trends, and days on market statistics. Compare this property with other homes on the same street to better understand the local market.
View Highwood Dr Market ReportDescription
Perched to capture excellent lake views, this striking executive home at 6218 Highwood Drive in Maple Bay blends modern architecture with elevated living. A dramatic sloped roofline, stone and cedar exterior, and a glass-panel 3-car garage set the tone before you step inside. A sculptural mono-rail staircase greets you at the entry, leading to an open-concept main level where vaulted ceilings and walls of windows frame the view.
The kitchen, dining, and family room flow onto a private patio and balcony, ideal for entertaining or taking in the scenery. The primary suite is a true retreat, spanning over 390 sq ft with a spa-like ensuite and walk-in closet. A second bedroom, 3-piece bath, and laundry complete this level, while the lower floor offers a third bedroom, 4-piece bath, and living room.
Thoughtful upgrades include remote-control blinds and seamless, transition-free flooring throughout. With 2,521 sq ft of living space, this is executive living with lake views at its finest.
Features & Amenities
Dishwasher
Dryer
Oven/Range Electric
Range Hood
Refrigerator
Washer
Property Video
Listing History
Members Only

Dallas King
Personal Real Estate Corporation
RE/MAX Generation
Request Information
Location & Community
Explore East DuncanView All Duncan Listings
Discover more properties and explore the Duncan community, including the East Duncan neighborhood.
Prepared Buyer Program
Qualified Prepared Buyers receive a Premium at closing on purchases at this price.
~$7,945
* Estimated. Actual Premium confirmed per transaction prior to your first offer.
Learn about the Prepared Buyer Program →Explore Other Neighborhoods Near East Duncan
Discover other great communities in the area
Property Location
Explore the property location and surrounding area
More Homes in Duncan
6381 Somenos Rd, Duncan BC V9L 4G1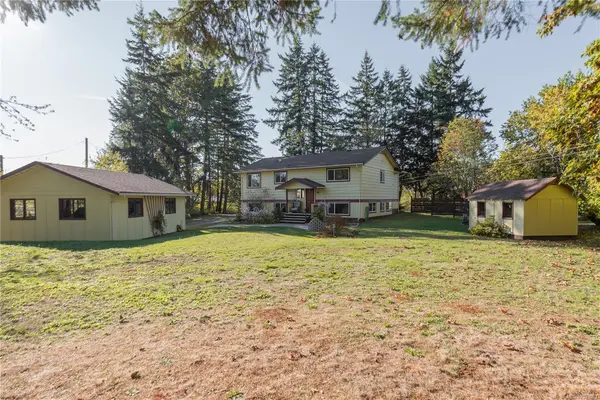
$778,000
For Sale
6381 Somenos Rd, Duncan BC V9L 4G1
Duncan, BC
3 bed · 2.0 bath · 2,018 sf · 3 days
Single Family
MLS® Reciprocity listing
MLS® Reciprocity6262 Old Mill Rd, Duncan BC V9L 0G7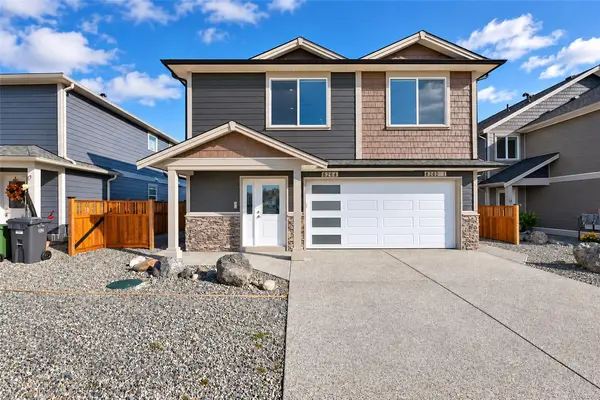
$949,900
For Sale
6262 Old Mill Rd, Duncan BC V9L 0G7
Duncan, BC
6 bed · 4.0 bath · 2,505 sf · 4 days
Single Family
MLS® Reciprocity listing
MLS® Reciprocity1837 Sandra Pl, Duncan BC V9L 5A4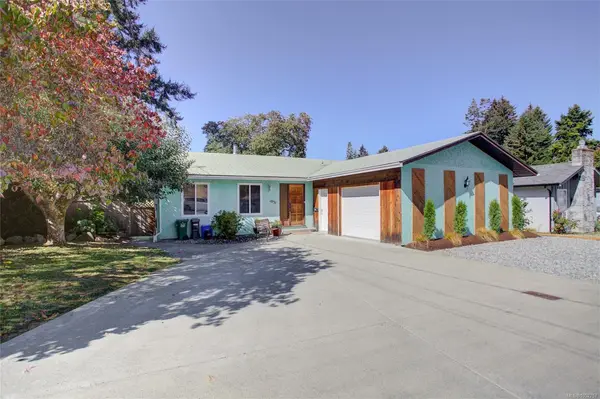
$649,000
For Sale
1837 Sandra Pl, Duncan BC V9L 5A4
Duncan, BC
3 bed · 2.0 bath · 1,586 sf · 4 days
Single Family
MLS® Reciprocity listing
MLS® Reciprocity#37 - 3205 Gibbins Rd #37, Duncan BC V9L 1G7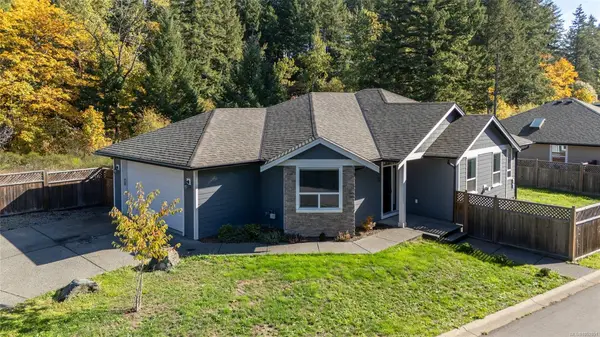
$739,000
For Sale
#37 - 3205 Gibbins Rd #37, Duncan BC V9L 1G7
Duncan, BC
3 bed · 2.0 bath · 1,466 sf · 4 days
Single Family
MLS® Reciprocity listing
MLS® Reciprocity3155 Woodrush Dr, Duncan BC V9L 0J9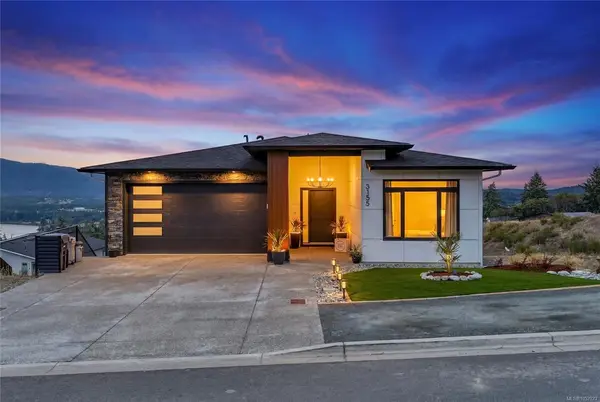
$1,250,000
For Sale
3155 Woodrush Dr, Duncan BC V9L 0J9
Duncan, BC
5 bed · 4.0 bath · 3,366 sf · 4 days
Single Family
MLS® Reciprocity listing
MLS® Reciprocity5883 Heather St, Duncan BC V9L 0A3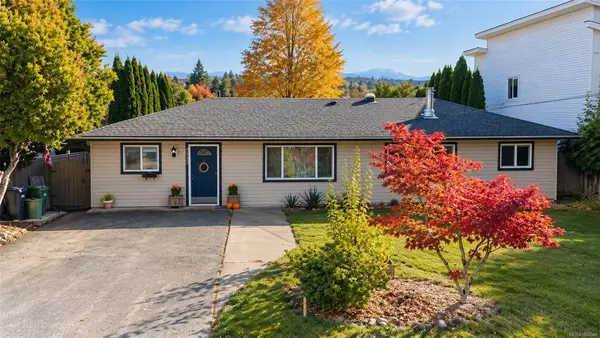
$649,000
For Sale
5883 Heather St, Duncan BC V9L 0A3
Duncan, BC
3 bed · 2.0 bath · 1,482 sf · 5 days
Single Family
MLS® Reciprocity listing
MLS® Reciprocity5274 Koksilah Rd, Duncan BC V9L 6V3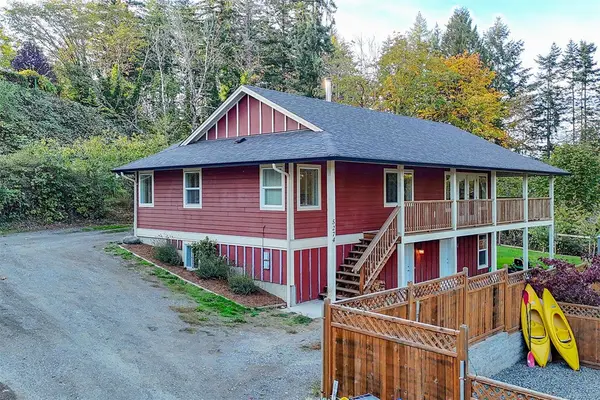
$869,900
For Sale
5274 Koksilah Rd, Duncan BC V9L 6V3
Duncan, BC
5 bed · 4.0 bath · 2,594 sf · 5 days
Single Family
MLS® Reciprocity listing
MLS® Reciprocity5993 Trillium Way, Duncan BC V9L 5G8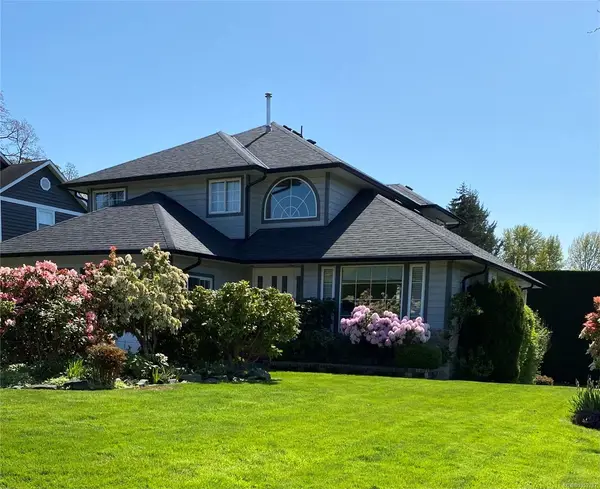
$1,199,900
For Sale
5993 Trillium Way, Duncan BC V9L 5G8
Duncan, BC
5 bed · 4.0 bath · 3,896 sf · 5 days
Single Family
MLS® Reciprocity listing
MLS® Reciprocity#19 - 3101 Herons Way #19, Duncan BC V9L 6Z4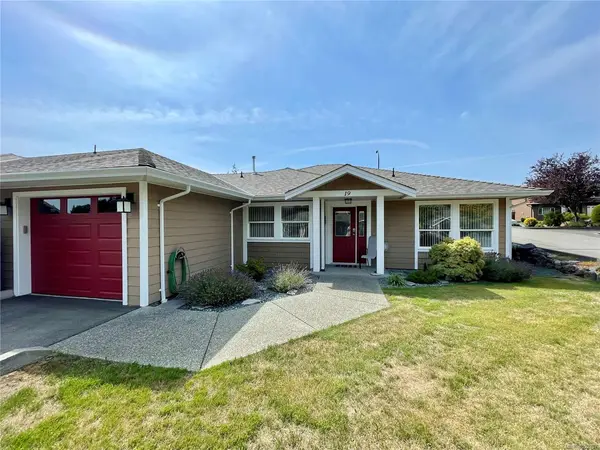
$599,000
For Sale
#19 - 3101 Herons Way #19, Duncan BC V9L 6Z4
Duncan, BC
2 bed · 2.0 bath · 1,339 sf · 6 days
Townhouse
MLS® Reciprocity listing
MLS® Reciprocity5280 Koksilah Rd, Duncan BC V9L 6V3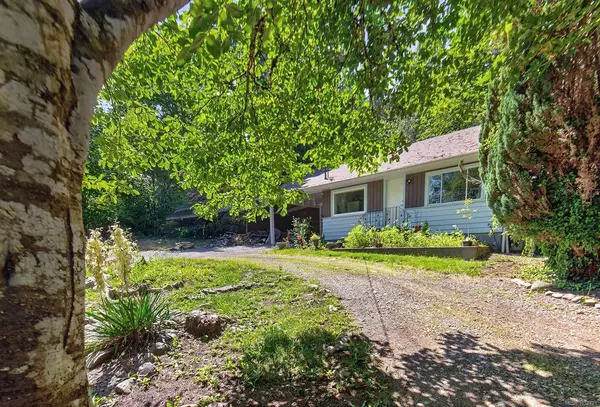
$749,000
For Sale
5280 Koksilah Rd, Duncan BC V9L 6V3
Duncan, BC
2 bed · 1.0 bath · 970 sf · 6 days
Single Family
MLS® Reciprocity listing
MLS® Reciprocity6043 Trillium Way, Duncan BC V9L 4V3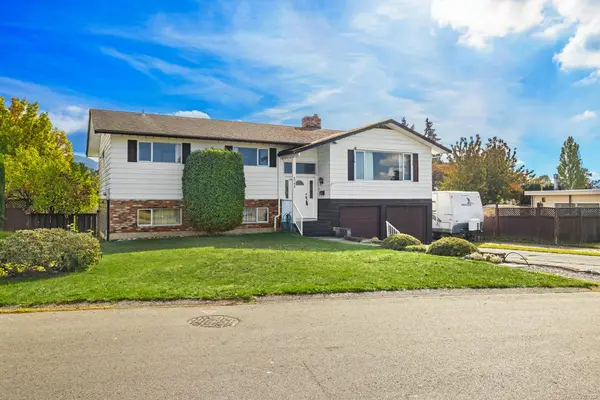
$785,000
For Sale
6043 Trillium Way, Duncan BC V9L 4V3
Duncan, BC
4 bed · 3.0 bath · 2,811 sf · 7 days
Single Family
MLS® Reciprocity listing
MLS® Reciprocity1187 Osprey Dr, Duncan BC V9L 3S3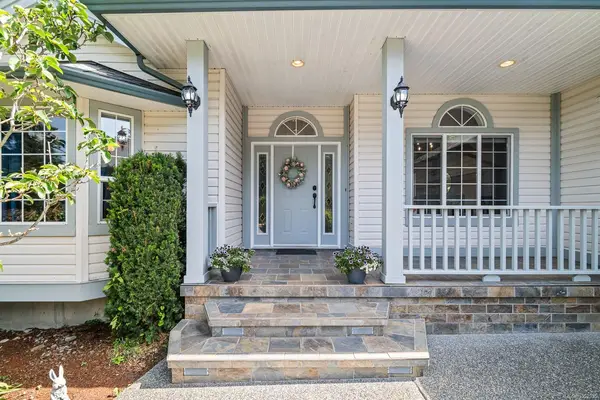
$1,010,000
For Sale
1187 Osprey Dr, Duncan BC V9L 3S3
Duncan, BC
6 bed · 3.0 bath · 3,109 sf · 7 days
Single Family
MLS® Reciprocity listing
MLS® Reciprocity