867 Bradley Dyne Rd, North Saanich BC V8L 5H1
$3,250,000
5 bd6 ba4,201 sq ft
867 Bradley Dyne Rd, North Saanich BC V8L 5H1 - Single Family for Sale in North Saanich, BC
This 5 bedroom, 6 bathroom single family is listed for sale at $3,250,000 in North Saanich, British Columbia. The property offers 4201.00 square feet of living space. Built in 2021. Lot size: 43,124 sq ft (0.99 acres).MLS® #1047055.
PRIVATE 1-ACRE WEST COAST ESTATE WITH CARRIAGE HOME & HEATED SALTWATER POOL! Built by award-winning White Wolf Homes, this property is a masterpiece - combining modern design with effortless single-level living. Soaring 16-ft ceilings, walls of glass and collapsing Nano doors open to a sun-filled inner courtyard, creating an incredible indoor/outdoor living space.
The chef’s kitchen features Wolf appliances, walnut cabinetry, wine storage and a full butler’s pantry. Three spacious bedrooms each have their own ensuite, while the separate 2-bedroom carriage home offers its own driveway, kitchen and laundry, perfect for family, guests or additional income. Outside, the fully fenced south-facing yard feels like your own private resort with a 14’ x 33’ heated saltwater pool, dedicated pool bath and beautifully landscaped grounds.
Minutes to Ardmore Golf Course, beaches, trails, Sidney, the airport and BC Ferries. Come see for yourself, book your private viewing today!
Property features include: Dishwasher, Dryer, Microwave, Oven Built-In, Oven/Range Gas, Range Hood, Refrigerator, Washer.
Looking for homes for sale in North Saanich? Browse North Saanich real estate listings,residential properties, and Vancouver Island homes on IslandSold.com. Located in the NS Ardmore neighborhood. Part of the North Saanich area.
$3,250,000
For Sale
1 / 71
867 Bradley Dyne Rd, North Saanich BC V8L 5H1
North Saanich, BC V8L 5H1
MLS® #1047055
eXp Realty
5beds
6baths
4201.00sq ft
2021
Property Details
Property Type
Single Family
Year Built
2021
Interior Size
4,201 sq ft
Lot Size
43,124 sq ft(0.99 acres)
Bedrooms
5
Bathrooms
6
Kitchens
2
Suite
Area
North Saanich
Neighborhood
Ardmore
Listed
Aug 18, 2026
MLS® Number
#1047055
Bradley Dyne Rd Market Report
View comprehensive market analysis for Bradley Dyne Rd including recent sales, pricing trends, and days on market statistics. Compare this property with other homes on the same street to better understand the local market.
View Bradley Dyne Rd Market ReportDescription
PRIVATE 1-ACRE WEST COAST ESTATE WITH CARRIAGE HOME & HEATED SALTWATER POOL! Built by award-winning White Wolf Homes, this property is a masterpiece - combining modern design with effortless single-level living. Soaring 16-ft ceilings, walls of glass and collapsing Nano doors open to a sun-filled inner courtyard, creating an incredible indoor/outdoor living space.
The chef’s kitchen features Wolf appliances, walnut cabinetry, wine storage and a full butler’s pantry. Three spacious bedrooms each have their own ensuite, while the separate 2-bedroom carriage home offers its own driveway, kitchen and laundry, perfect for family, guests or additional income. Outside, the fully fenced south-facing yard feels like your own private resort with a 14’ x 33’ heated saltwater pool, dedicated pool bath and beautifully landscaped grounds.
Minutes to Ardmore Golf Course, beaches, trails, Sidney, the airport and BC Ferries. Come see for yourself, book your private viewing today!
Features & Amenities
Dishwasher
Dryer
Microwave
Oven Built-In
Oven/Range Gas
Range Hood
Refrigerator
Washer
Property Video
Listing History
Members Only

Dallas King
Personal Real Estate Corporation
RE/MAX Generation
Request Information
Location & Community
Explore ArdmoreView All North Saanich Listings
Discover more properties and explore the North Saanich community, including the Ardmore neighborhood.
Prepared Buyer Program
Qualified Prepared Buyers receive a Premium at closing on purchases at this price.
~$17,750
* Estimated. Actual Premium confirmed per transaction prior to your first offer.
Learn about the Prepared Buyer Program →Explore Other Neighborhoods Near Ardmore
Discover other great communities in the area
Property Location
Explore the property location and surrounding area
More Homes in North Saanich
1390 Laurel Rd, North Saanich BC V8L 5K8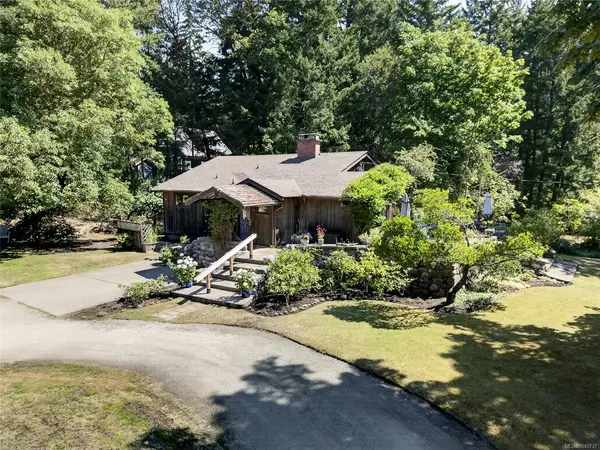
$1,049,900
For Sale
1390 Laurel Rd, North Saanich BC V8L 5K8
North Saanich, BC
2 bed · 2.0 bath · 1,342 sf · 1 days
Single Family
MLS® Reciprocity listing
MLS® Reciprocity8803 Cordero Cres, North Saanich BC V8L 5E7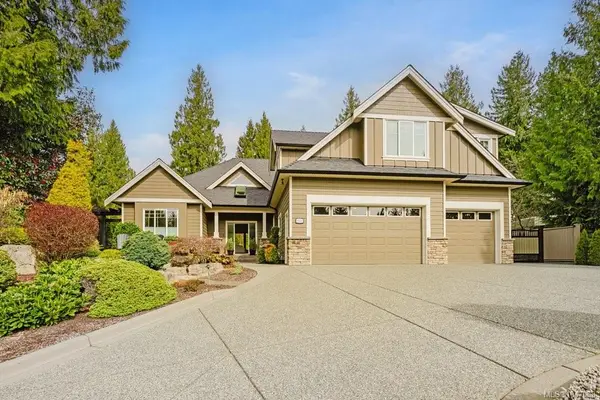
$2,250,000
For Sale
8803 Cordero Cres, North Saanich BC V8L 5E7
North Saanich, BC
5 bed · 3.0 bath · 3,012.51 sf · 1 days
Single Family
MLS® Reciprocity listing
MLS® Reciprocity8585 Lochside Dr, North Saanich BC V8L 1M5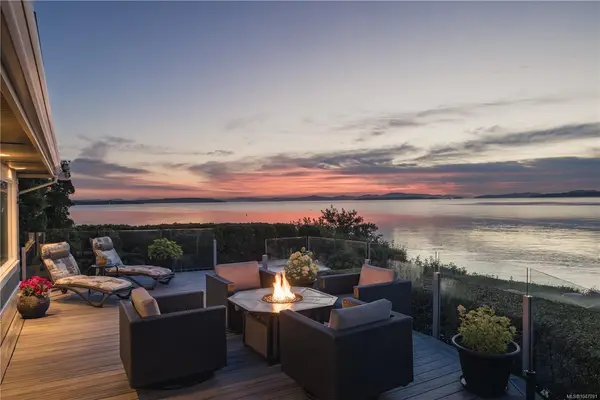
$3,250,000
For Sale
8585 Lochside Dr, North Saanich BC V8L 1M5
North Saanich, BC
5 bed · 4.0 bath · 2,904 sf · 1 days
Single Family
MLS® Reciprocity listing
MLS® Reciprocity9168 West Saanich Rd, North Saanich BC V8L 5T4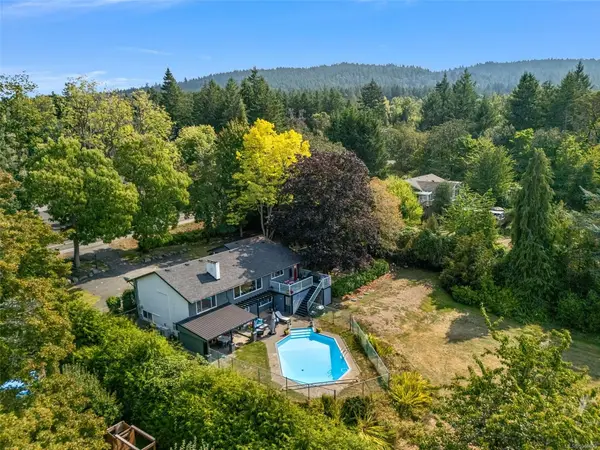
$1,649,000
For Sale
9168 West Saanich Rd, North Saanich BC V8L 5T4
North Saanich, BC
5 bed · 4.0 bath · 3,270 sf · 4 days
Single Family
MLS® Reciprocity listing
MLS® Reciprocity1084 Tatlow Rd, North Saanich BC V8L 5P3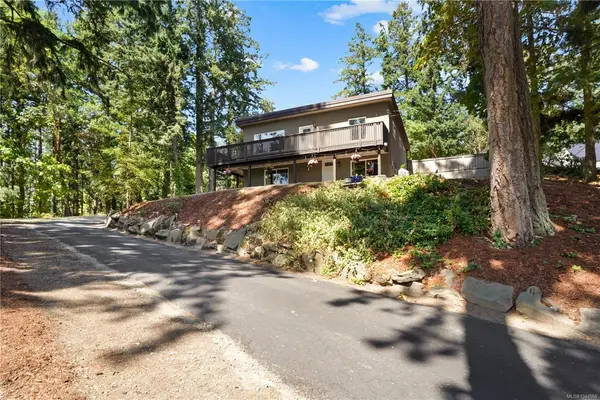
$1,349,944
For Sale
1084 Tatlow Rd, North Saanich BC V8L 5P3
North Saanich, BC
3 bed · 2.0 bath · 1,702 sf · 5 days
Single Family
MLS® Reciprocity listing
MLS® Reciprocity1964 John Rd #112, North Saanich BC V8L 2P9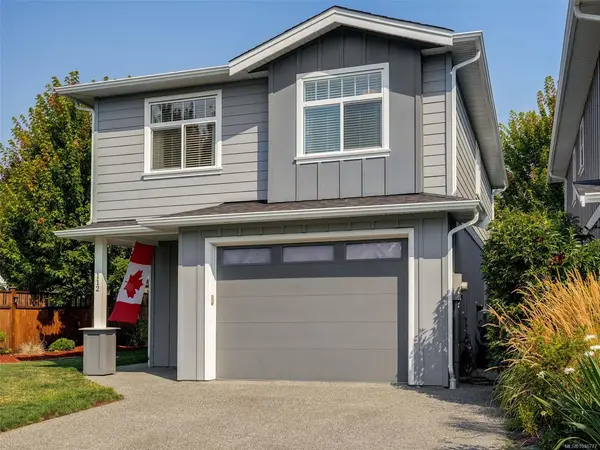
$1,200,000
For Sale
1964 John Rd #112, North Saanich BC V8L 2P9
North Saanich, BC
3 bed · 3.0 bath · 1,801 sf · 5 days
Single Family
MLS® Reciprocity listing
MLS® Reciprocity8832 Carmanah Terr, North Saanich BC V8L 5E9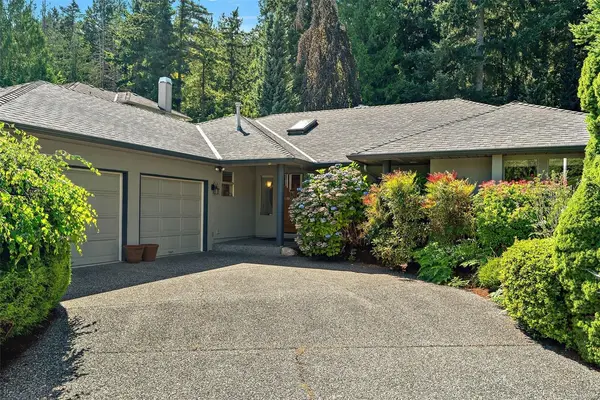
$1,399,000
For Sale
8832 Carmanah Terr, North Saanich BC V8L 5E9
North Saanich, BC
3 bed · 3.0 bath · 2,329 sf · 6 days
Single Family
MLS® Reciprocity listing
MLS® Reciprocity9254 Rideau Ave, North Saanich BC V8L 1E8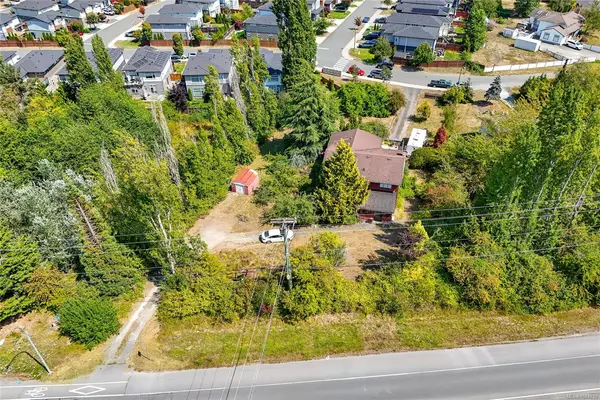
$1,650,000
For Sale
9254 Rideau Ave, North Saanich BC V8L 1E8
North Saanich, BC
5 bed · 3.0 bath · 2,640 sf · 7 days
Single Family
MLS® Reciprocity listing
MLS® Reciprocity8625 Aldous Terr, North Saanich BC V8L 1L3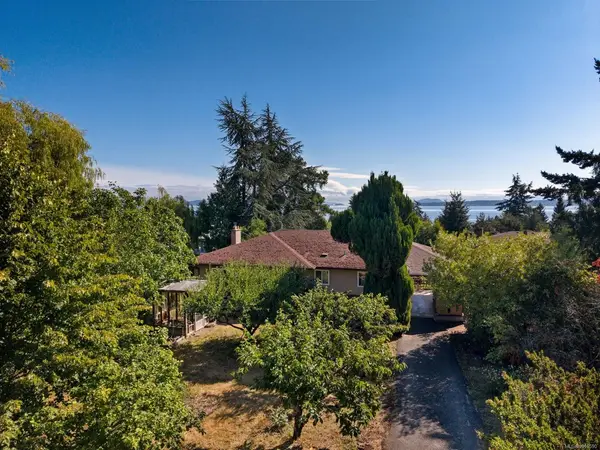
$1,100,000
For Sale
8625 Aldous Terr, North Saanich BC V8L 1L3
North Saanich, BC
3 bed · 2.0 bath · 1,768 sf · 7 days
Single Family
MLS® Reciprocity listing
MLS® Reciprocity10994 Madrona Dr, North Saanich BC V8L 5R7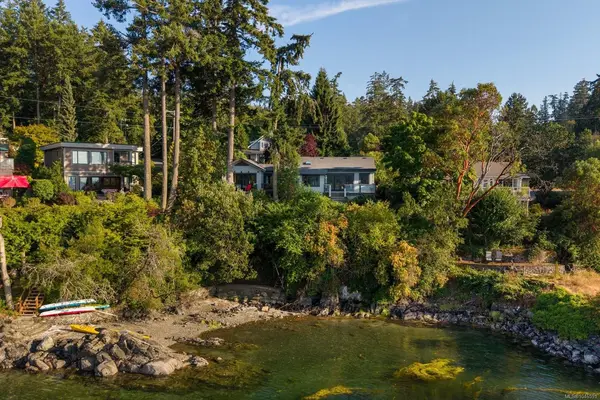
$2,350,000
For Sale
10994 Madrona Dr, North Saanich BC V8L 5R7
North Saanich, BC
3 bed · 2.0 bath · 2,179 sf · 7 days
Single Family
MLS® Reciprocity listing
MLS® Reciprocity826 Birch Rd, North Saanich BC V8L 5R9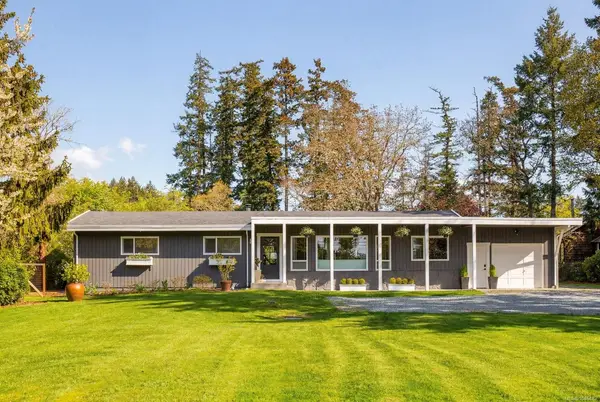
$1,499,900
For Sale
826 Birch Rd, North Saanich BC V8L 5R9
North Saanich, BC
3 bed · 2.0 bath · 1,741 sf · 8 days
Single Family
MLS® Reciprocity listing
MLS® Reciprocity11295 Acorn Pl, North Saanich BC V8L 5K7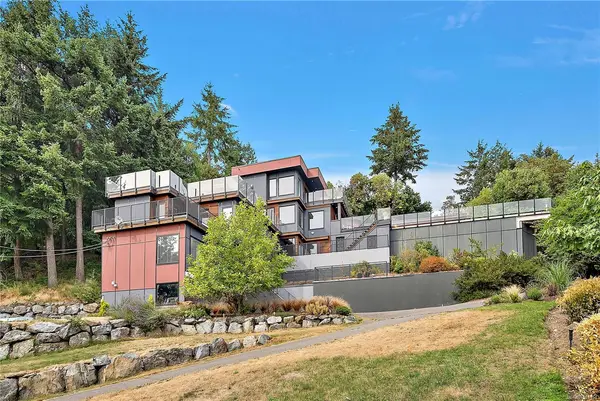
$3,599,000
For Sale
11295 Acorn Pl, North Saanich BC V8L 5K7
North Saanich, BC
5 bed · 7.0 bath · 7,978 sf · 11 days
Single Family
MLS® Reciprocity listing
MLS® ReciprocityFeatured Listings
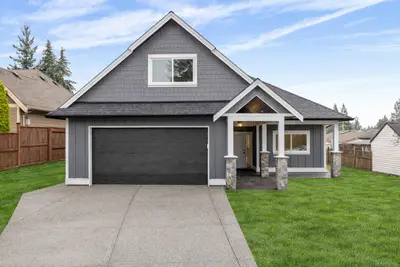
For Sale
$1,159,000
715 Doehle Ave, Parksville BC V9P 2V1
Parksville, BC
3 bed · 2.0 bath · 1,913 sf
Single Family Residence
Courtesy of Royal LePage Island Living (QU)
MLS® Reciprocity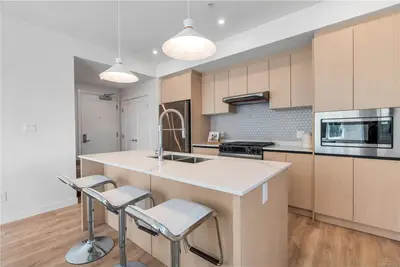
For Sale
$428,400
2000 West Park Lane #101, View Royal BC V9B 3R7
View Royal, BC
1 bed · 1.0 bath · 598 sf
Condo Apartment
Courtesy of NAI Commercial (Victoria) Inc.
MLS® Reciprocity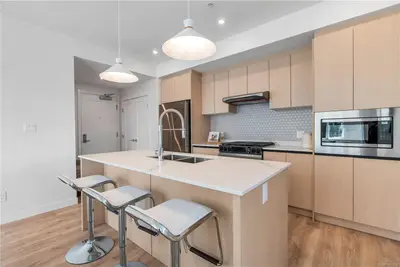
For Sale
$608,310
2000 West Park Lane #311, View Royal BC V9B 3R7
View Royal, BC
2 bed · 2.0 bath · 933 sf
Condo Apartment
Courtesy of NAI Commercial (Victoria) Inc.
MLS® Reciprocity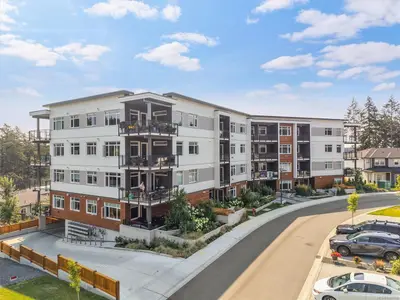
For Sale
$644,310
2000 West Park Lane #201, View Royal BC V9B 3R7
View Royal, BC
2 bed · 2.0 bath · 1,125 sf
Condo Apartment
Courtesy of NAI Commercial (Victoria) Inc.
MLS® Reciprocity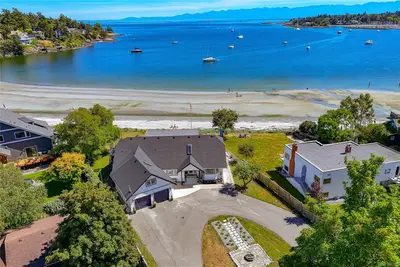
For Sale
$4,580,000
3905B Cadboro Bay Rd, Saanich BC V8N 4G3
Saanich, BC
4 bed · 4.0 bath · 3,896 sf
Single Family Residence
Courtesy of Pemberton Holmes Ltd.
MLS® Reciprocity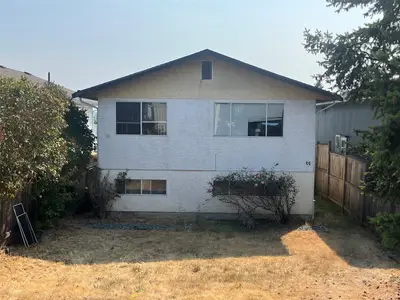
For Sale
$575,000
61 View St, Nanaimo BC V9R 4N3
Nanaimo, BC
4 bed · 2.0 bath · 1,940 sf
Single Family Residence
Courtesy of One Percent Realty Ltd.
MLS® Reciprocity