574 Hirst Ave, Parksville BC V9P 1H8
$699,900
3 bd2 ba1,406 sq ft
574 Hirst Ave, Parksville BC V9P 1H8 - Single Family for Sale in Parksville, BC
This 3 bedroom, 2 bathroom single family is listed for sale at $699,900 in Parksville, British Columbia. The property offers 1406.00 square feet of living space. Built in 1989. Lot size: 7,405 sq ft (0.17 acres).MLS® #1047147.
Settle into comfortable single-level living at 574 Hirst Avenue, a charming 3-bedroom, 2-bathroom rancher offering 1,406 sq ft of bright and inviting living space. Natural light fills the home through a large bay window and skylights, while the functional layout offers a spacious living room, dedicated dining area, and cozy family room centred around a fireplace. The newly renovated bathrooms add a fresh, modern touch, including a heated shower bench in the primary ensuite.
Recent improvements also include the removal of Poly-B plumbing and a new hot water tank. Outside, the south-facing backyard enjoys all-day sun, with a generous covered patio and expansive deck providing plenty of space to relax or entertain. Established garden beds and a fully fenced yard create a welcoming outdoor setting.
Complete with a detached storage shed and an attached 448 sq ft double garage, this well-cared-for home offers plenty of space to settle in and make your own.
Looking for homes for sale in Parksville? Browse Parksville real estate listings,residential properties, and Vancouver Island homes on IslandSold.com. Located in the PQ Parksville neighborhood. Part of the Parksville/Qualicum area.
$699,900
For Sale
1 / 45
574 Hirst Ave, Parksville BC V9P 1H8
Parksville, BC V9P 1H8
MLS® #1047147
Royal LePage Island Living (PK)(Personal Real Estate Corporation)
3beds
2baths
1406.00sq ft
1989
Property Details
Property Type
Single Family
Year Built
1989
Interior Size
1,406 sq ft
Lot Size
7,405 sq ft(0.17 acres)
Bedrooms
3
Bathrooms
2
Neighborhood
Parksville
Listed
Aug 18, 2026
MLS® Number
#1047147
Hirst Ave Market Report
View comprehensive market analysis for Hirst Ave including recent sales, pricing trends, and days on market statistics. Compare this property with other homes on the same street to better understand the local market.
View Hirst Ave Market ReportDescription
Settle into comfortable single-level living at 574 Hirst Avenue, a charming 3-bedroom, 2-bathroom rancher offering 1,406 sq ft of bright and inviting living space. Natural light fills the home through a large bay window and skylights, while the functional layout offers a spacious living room, dedicated dining area, and cozy family room centred around a fireplace. The newly renovated bathrooms add a fresh, modern touch, including a heated shower bench in the primary ensuite.
Recent improvements also include the removal of Poly-B plumbing and a new hot water tank. Outside, the south-facing backyard enjoys all-day sun, with a generous covered patio and expansive deck providing plenty of space to relax or entertain. Established garden beds and a fully fenced yard create a welcoming outdoor setting.
Complete with a detached storage shed and an attached 448 sq ft double garage, this well-cared-for home offers plenty of space to settle in and make your own.
Virtual Tour
Virtual Tour Not Available
This virtual tour link may no longer be active.
Listing History
Members Only

Dallas King
Personal Real Estate Corporation
RE/MAX Generation
Request Information
Location & Community
Explore ParksvilleView All Parksville/Qualicum Listings
Discover more properties and explore the Parksville/Qualicum community, including the Parksville neighborhood.
Prepared Buyer Program
Qualified Prepared Buyers receive a Premium at closing on purchases at this price.
~$5,000
* Estimated. Actual Premium confirmed per transaction prior to your first offer.
Learn about the Prepared Buyer Program →Explore Other Neighborhoods Near Parksville
Discover other great communities in the area
Property Location
Explore the property location and surrounding area
More Homes in Parksville
594 Pym St N, Parksville BC V9P 1B6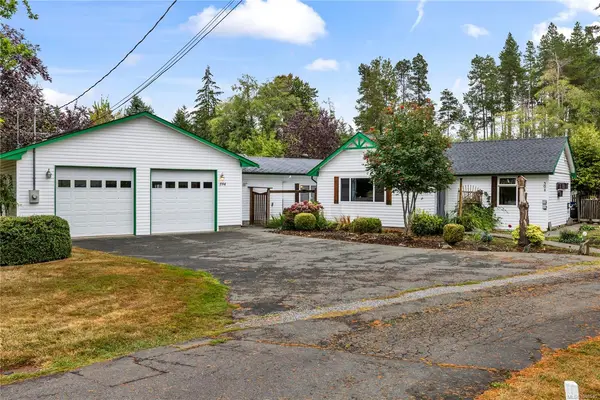
$950,000
For Sale
594 Pym St N, Parksville BC V9P 1B6
Parksville, BC
3 bed · 3.0 bath · 1,975 sf · 37 days
Single Family
MLS® Reciprocity listing
MLS® Reciprocity134 Finholm St S, Parksville BC V9P 1H8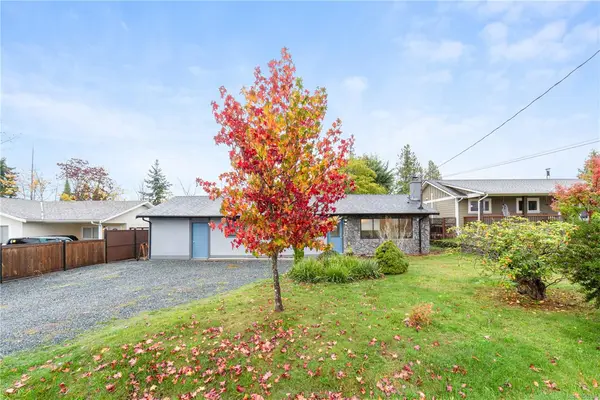
$575,000
For Sale
134 Finholm St S, Parksville BC V9P 1H8
Parksville, BC
3 bed · 1.0 bath · 1,400 sf · 37 days
Single Family
MLS® Reciprocity listing
MLS® Reciprocity450 Aurora St, Parksville BC V9P 1L3
$659,900
For Sale
450 Aurora St, Parksville BC V9P 1L3
Parksville, BC
3 bed · 3.0 bath · 1,732 sf · 37 days
Manufactured Home
MLS® Reciprocity listing
MLS® Reciprocity386 Craig St #16, Parksville BC V9P 1L4
$384,900
For Sale
386 Craig St #16, Parksville BC V9P 1L4
Parksville, BC
2 bed · 2.0 bath · 1,090 sf · 37 days
Manufactured Home
MLS® Reciprocity listing
MLS® Reciprocity450 Bay Ave #20, Parksville BC V9P 2K2
$449,990
For Sale
450 Bay Ave #20, Parksville BC V9P 2K2
Parksville, BC
2 bed · 2.0 bath · 1,171 sf · 37 days
Townhouse
MLS® Reciprocity listing
MLS® Reciprocity575 Johnstone Rd, Parksville BC V9P 2A5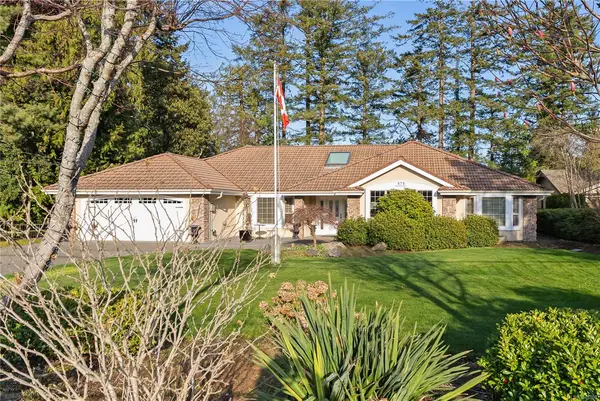
$1,219,000
For Sale
575 Johnstone Rd, Parksville BC V9P 2A5
Parksville, BC
4 bed · 2.0 bath · 2,636 sf · 39 days
Single Family
MLS® Reciprocity listing
MLS® Reciprocity156 Moss Ave, Parksville BC V9P 1L7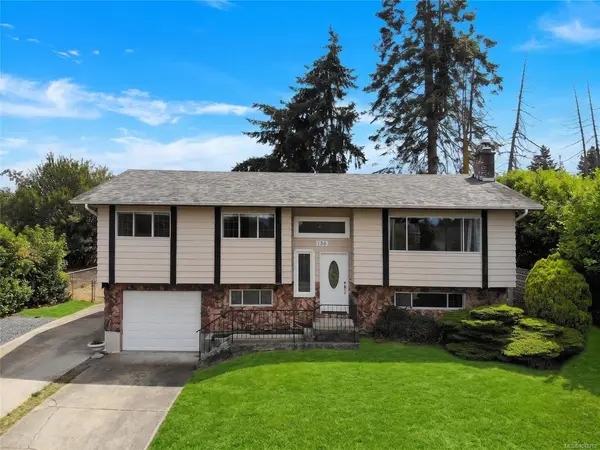
$719,900
For Sale
156 Moss Ave, Parksville BC V9P 1L7
Parksville, BC
4 bed · 3.0 bath · 1,979 sf · 40 days
Single Family
MLS® Reciprocity listing
MLS® Reciprocity828 Sunray Rd, Parksville BC V9P 1A6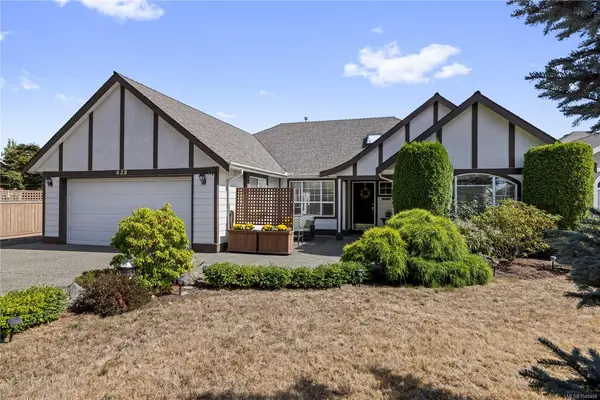
$1,080,000
For Sale
828 Sunray Rd, Parksville BC V9P 1A6
Parksville, BC
3 bed · 2.0 bath · 1,930 sf · 41 days
Single Family
MLS® Reciprocity listing
MLS® Reciprocity1155 Resort Dr #118, Parksville BC V9P 2E3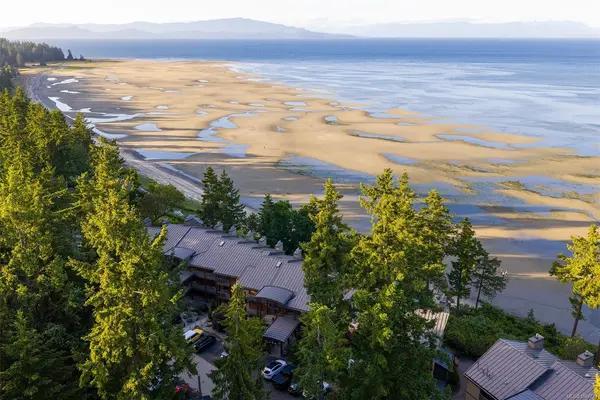
$350,000
For Sale
1155 Resort Dr #118, Parksville BC V9P 2E3
Parksville, BC
1 bed · 1.0 bath · 636 sf · 41 days
Condo
MLS® Reciprocity listing
MLS® Reciprocity261 Mills St #703, Parksville BC V9P 2N5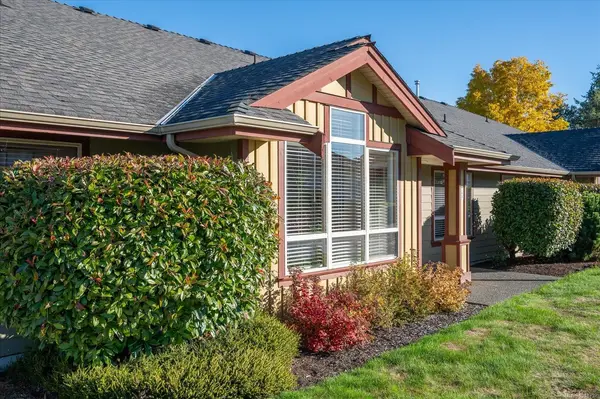
$400,000
For Sale
261 Mills St #703, Parksville BC V9P 2N5
Parksville, BC
2 bed · 2.0 bath · 857 sf · 41 days
Townhouse
MLS® Reciprocity listing
MLS® Reciprocity788 Stanhope Rd, Parksville BC V9P 1B5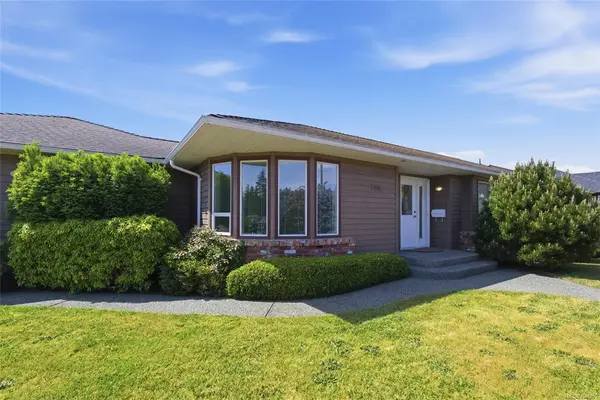
$774,900
For Sale
788 Stanhope Rd, Parksville BC V9P 1B5
Parksville, BC
3 bed · 3.0 bath · 1,726 sf · 42 days
Single Family
MLS® Reciprocity listing
MLS® Reciprocity498 Ridgefield Dr, Parksville BC V9P 0E2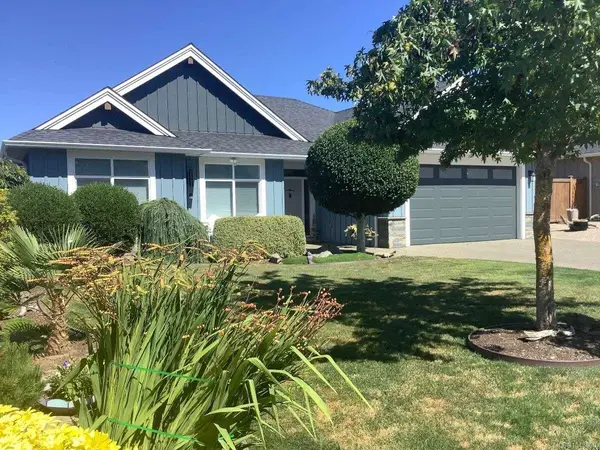
$1,168,900
For Sale
498 Ridgefield Dr, Parksville BC V9P 0E2
Parksville, BC
3 bed · 2.0 bath · 1,722 sf · 42 days
Single Family
MLS® Reciprocity listing
MLS® Reciprocity




