1090 Evergreen Rd #7, Campbell River BC V9W 3R9
$609,900
3 bd3 ba1,553 sq ft
1090 Evergreen Rd #7, Campbell River BC V9W 3R9 - Townhouse for Sale in Campbell River, BC
This 3 bedroom, 3 bathroom townhouse is listed for sale at $609,900 in Campbell River, British Columbia. The property offers 1553.00 square feet of living space. Built in 2023.MLS® #1047597.
Modern style. Exceptional comfort. Welcome to Evergreen Heights, a beautiful 3-bedroom, 3-bathroom townhome where thoughtful design meets everyday convenience.
The bright, open-concept home features wide-plank flooring and a stunning kitchen with quartz countertops, large island, stainless steel appliances and walk-in pantry. Enjoy a private, fully fenced backyard with gas BBQ hookup. The spacious primary suite offers a walk-in closet and ensuite.
A gas fireplace adds warmth, while the heat pump provides efficient heating and cooling year-round. Pet-friendly and low-maintenance, with strata fees of $255/month, this home is ideally located near schools, recreation, trails, Beaver Lodge Lands, the ERT Trail and downtown. Perfect for first-time buyers, downsizers or those seeking a lock-and-leave lifestyle. $1,000 Moving Incentive + 4 Months Strata Fees Included!
Subject to terms and conditions of an accepted CPS, conditional upon Completion. See supplemental documents for full details.
Property features include: Dishwasher, Dryer, Microwave, Oven/Range Electric, Range Hood, Refrigerator, Washer.
Looking for homes for sale in Campbell River? Browse Campbell River real estate listings,residential properties, and Vancouver Island homes on IslandSold.com. Located in the CR Campbell River West neighborhood. Part of the Campbell River area.
$609,900
For Sale
1 / 50
1090 Evergreen Rd #7, Campbell River BC V9W 3R9
Campbell River, BC V9W 3R9
MLS® #1047597
Royal LePage Advance Realty
3beds
3baths
1553.00sq ft
2023
Property Details
Property Type
Townhouse
Year Built
2023
Interior Size
1,553 sq ft
Bedrooms
3
Bathrooms
3
Area
Campbell River
Neighborhood
Campbell River West
Listed
Aug 26, 2026
MLS® Number
#1047597
Evergreen Rd Market Report
View comprehensive market analysis for Evergreen Rd including recent sales, pricing trends, and days on market statistics. Compare this property with other homes on the same street to better understand the local market.
View Evergreen Rd Market ReportDescription
Modern style. Exceptional comfort. Welcome to Evergreen Heights, a beautiful 3-bedroom, 3-bathroom townhome where thoughtful design meets everyday convenience.
The bright, open-concept home features wide-plank flooring and a stunning kitchen with quartz countertops, large island, stainless steel appliances and walk-in pantry. Enjoy a private, fully fenced backyard with gas BBQ hookup. The spacious primary suite offers a walk-in closet and ensuite.
A gas fireplace adds warmth, while the heat pump provides efficient heating and cooling year-round. Pet-friendly and low-maintenance, with strata fees of $255/month, this home is ideally located near schools, recreation, trails, Beaver Lodge Lands, the ERT Trail and downtown. Perfect for first-time buyers, downsizers or those seeking a lock-and-leave lifestyle. $1,000 Moving Incentive + 4 Months Strata Fees Included!
Subject to terms and conditions of an accepted CPS, conditional upon Completion. See supplemental documents for full details.
Features & Amenities
Dishwasher
Dryer
Microwave
Oven/Range Electric
Range Hood
Refrigerator
Washer
Virtual TourOpen in New Tab
Virtual Tour Available
This tour is hosted on the listing agent's website
Listing History
Members Only

Dallas King
Personal Real Estate Corporation
RE/MAX Generation
Request Information
Location & Community
Explore Campbell River WestView All Campbell River Listings
Discover more properties and explore the Campbell River community, including the Campbell River West neighborhood.
Prepared Buyer Program
Qualified Prepared Buyers receive a Premium at closing on purchases at this price.
~$4,550
* Estimated. Actual Premium confirmed per transaction prior to your first offer.
Learn about the Prepared Buyer Program →Explore Other Neighborhoods Near Campbell River West
Discover other great communities in the area
Property Location
Explore the property location and surrounding area
More Homes in Campbell River
848 Superior Dr, Campbell River BC V9W 7H3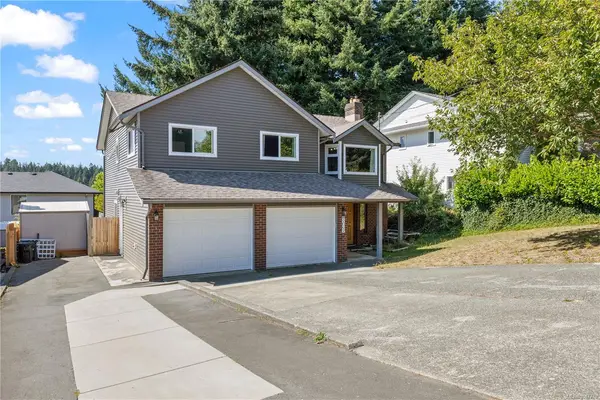
$849,900
For Sale
848 Superior Dr, Campbell River BC V9W 7H3
Campbell River, BC
4 bed · 3.0 bath · 2,219 sf · 1 days
Single Family
MLS® Reciprocity listing
MLS® Reciprocity2676 Island Hwy S #404, Campbell River BC V9W 3C7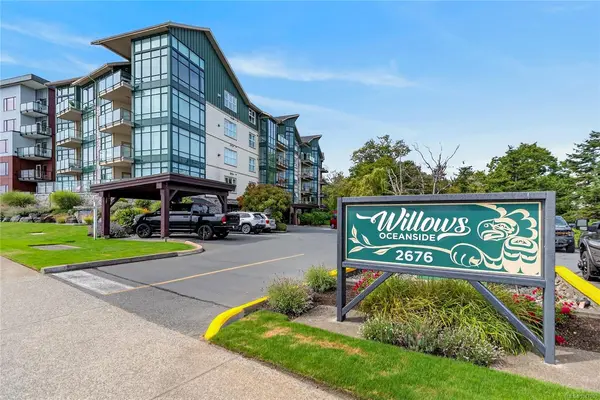
$631,000
For Sale
2676 Island Hwy S #404, Campbell River BC V9W 3C7
Campbell River, BC
2 bed · 2.0 bath · 1,185 sf · 2 days
Condo
MLS® Reciprocity listing
MLS® Reciprocity331 Mclean St #A, Campbell River BC V9W 2M7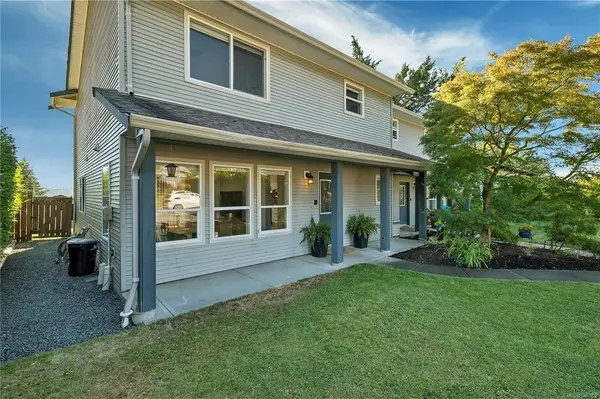
$599,900
For Sale
331 Mclean St #A, Campbell River BC V9W 2M7
Campbell River, BC
3 bed · 2.0 bath · 1,511 sf · 2 days
Half Duplex
MLS® Reciprocity listing
MLS® Reciprocity156 Maryland Rd, Campbell River BC V9W 8G2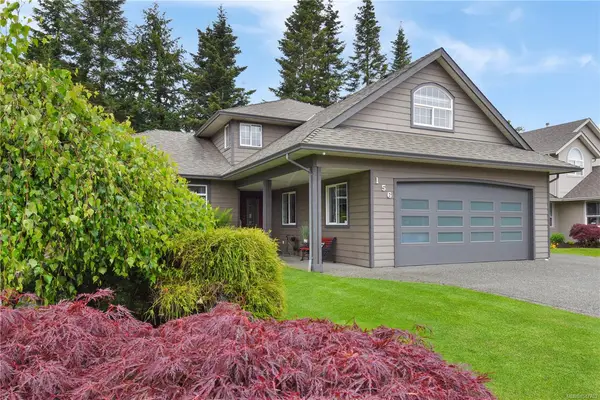
$1,024,900
For Sale
156 Maryland Rd, Campbell River BC V9W 8G2
Campbell River, BC
4 bed · 3.0 bath · 2,609 sf · 2 days
Single Family
MLS® Reciprocity listing
MLS® Reciprocity631 Warden Cds, Campbell River BC V9W 3Y4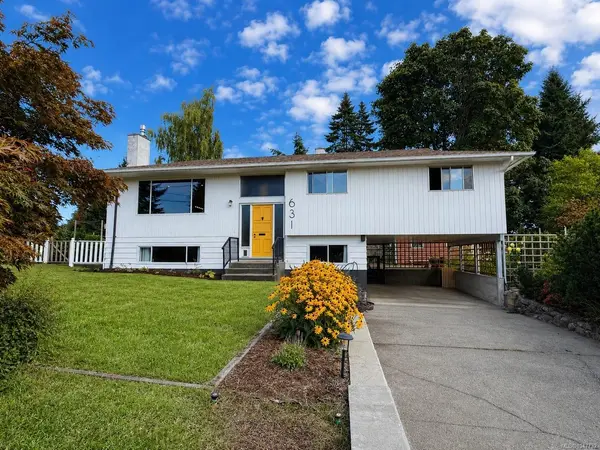
$689,900
For Sale
631 Warden Cds, Campbell River BC V9W 3Y4
Campbell River, BC
4 bed · 3.0 bath · 1,972 sf · 2 days
Single Family
MLS® Reciprocity listing
MLS® Reciprocity747 Steenbuck Dr, Campbell River BC V9W 7J9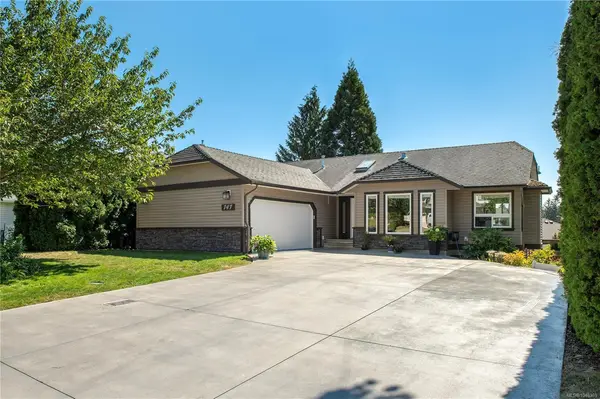
$899,900
For Sale
747 Steenbuck Dr, Campbell River BC V9W 7J9
Campbell River, BC
4 bed · 4.0 bath · 2,758 sf · 5 days
Single Family
MLS® Reciprocity listing
MLS® Reciprocity280 Dogwood St S #209, Campbell River BC V9W 6Y7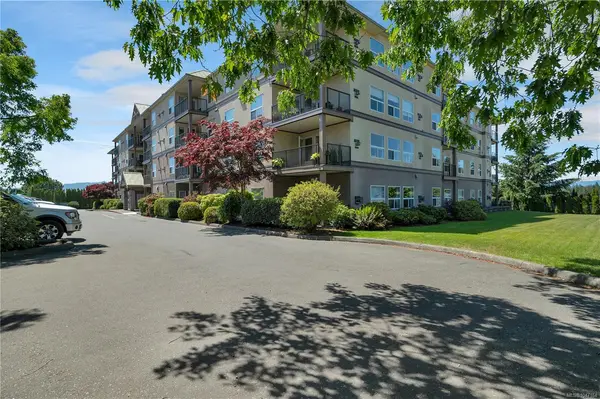
$327,500
For Sale
280 Dogwood St S #209, Campbell River BC V9W 6Y7
Campbell River, BC
2 bed · 1.0 bath · 885 sf · 5 days
Condo
MLS® Reciprocity listing
MLS® Reciprocity696 Shellbourne Blvd, Campbell River BC V9W 5H1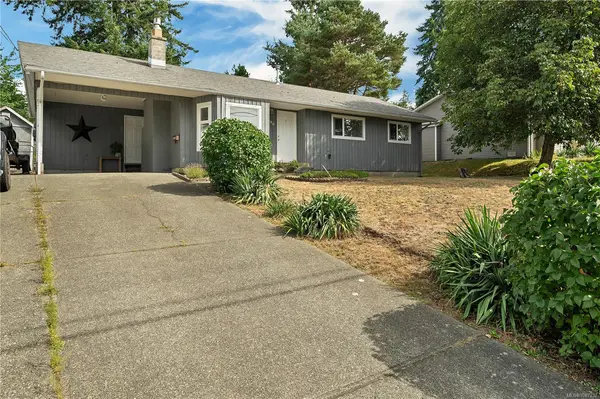
$589,900
For Sale
696 Shellbourne Blvd, Campbell River BC V9W 5H1
Campbell River, BC
3 bed · 1.0 bath · 1,173 sf · 5 days
Single Family
MLS® Reciprocity listing
MLS® Reciprocity3608 Vermont Pl, Campbell River BC V9H 1V3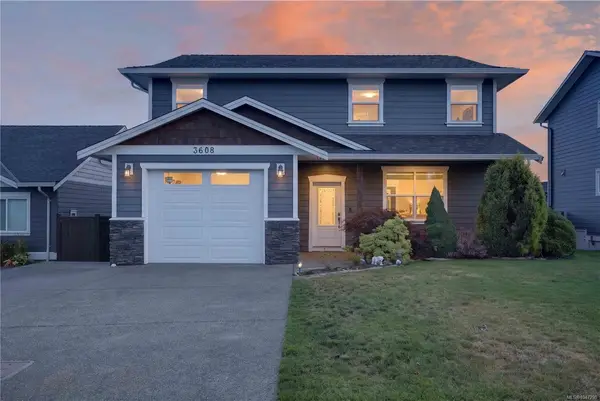
$849,000
For Sale
3608 Vermont Pl, Campbell River BC V9H 1V3
Campbell River, BC
3 bed · 3.0 bath · 1,628 sf · 5 days
Single Family
MLS® Reciprocity listing
MLS® Reciprocity536 Island Hwy S #404, Campbell River BC V9W 1A5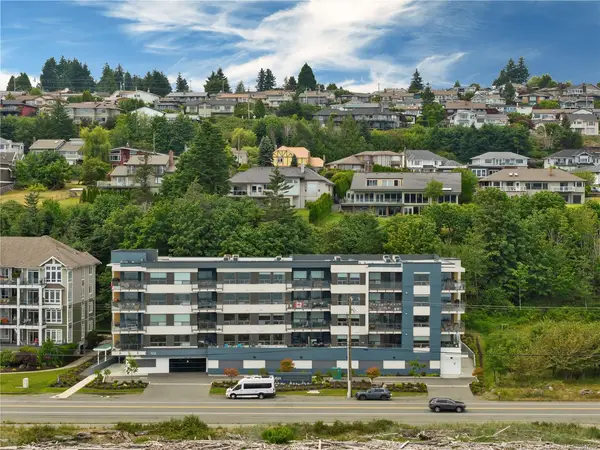
$649,000
For Sale
536 Island Hwy S #404, Campbell River BC V9W 1A5
Campbell River, BC
2 bed · 2.0 bath · 1,227.05 sf · 5 days
Condo
MLS® Reciprocity listing
MLS® Reciprocity3207 Nathan Pl, Campbell River BC V9H 0A9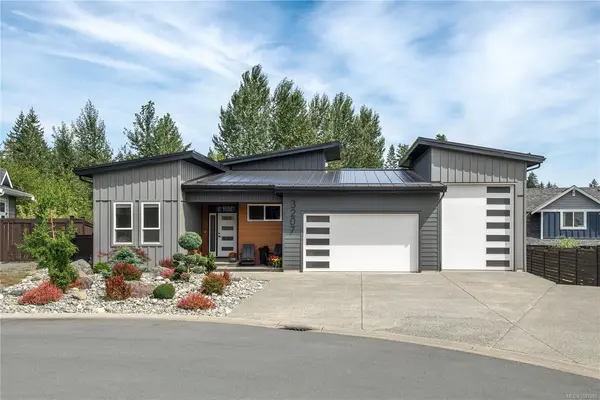
$1,449,000
For Sale
3207 Nathan Pl, Campbell River BC V9H 0A9
Campbell River, BC
4 bed · 4.0 bath · 3,380 sf · 5 days
Single Family
MLS® Reciprocity listing
MLS® Reciprocity885 Shellbourne Blvd, Campbell River BC V9W 4Z7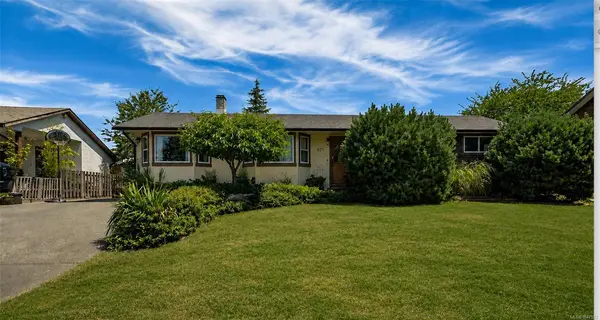
$579,900
For Sale
885 Shellbourne Blvd, Campbell River BC V9W 4Z7
Campbell River, BC
3 bed · 2.0 bath · 1,494 sf · 5 days
Single Family
MLS® Reciprocity listing
MLS® ReciprocityFeatured Listings
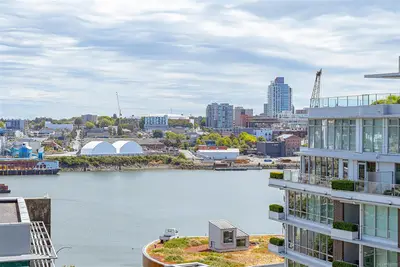
For Sale
$799,900
160 Wilson St #816, Victoria BC V9A 7P9
Victoria, BC
2 bed · 2.0 bath · 977 sf
Condo Apartment
Courtesy of Pemberton Holmes Ltd. - Oak Bay
MLS® Reciprocity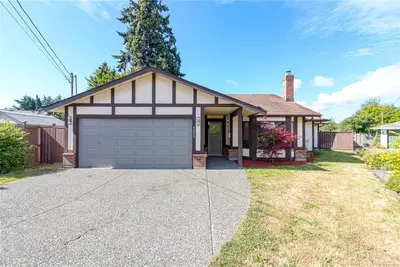
For Sale
$925,000
2827 Pickford Rd, Colwood BC V9B 2K3
Colwood, BC
3 bed · 2.0 bath · 1,443 sf
Single Family Residence
Courtesy of Fair Realty
MLS® Reciprocity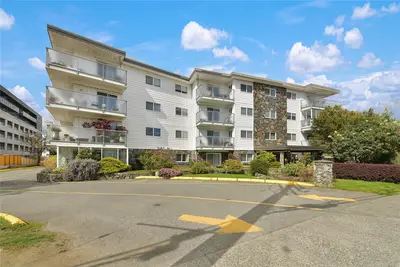
For Sale
$325,000
848 Esquimalt Rd #214, Esquimalt BC V9A 6W9
Esquimalt, BC
1 bed · 1.0 bath · 764 sf
Condo Apartment
Courtesy of Engel & Volkers Vancouver Island
MLS® Reciprocity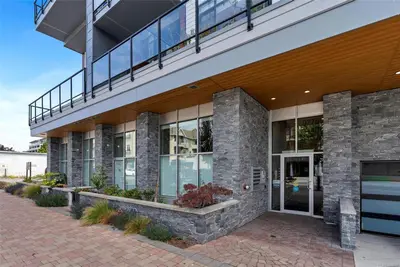
For Sale
$689,000
9775 Fourth St #303, Sidney BC V8L 2Z8
Sidney, BC
2 bed · 2.0 bath · 1,028 sf
Condo Apartment
Courtesy of NAI Commercial (Victoria) Inc.
MLS® Reciprocity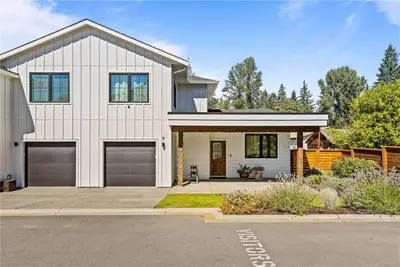
For Sale
$609,900
1090 Evergreen Rd #7, Campbell River BC V9W 3R9
Campbell River, BC
3 bed · 3.0 bath · 1,553 sf
Townhouse
Courtesy of Royal LePage Advance Realty
MLS® Reciprocity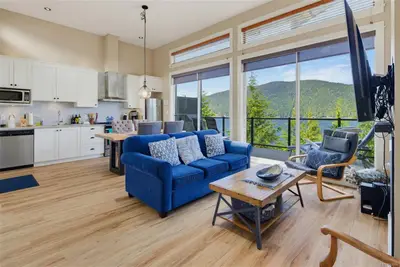
For Sale
$649,000
6596 Baird Rd #232, Port Renfrew BC V0S 1K0
Port Renfrew, BC
2 bed · 2.0 bath · 813 sf
Townhouse
Courtesy of RE/MAX Camosun
MLS® Reciprocity