5700 Pierce Rd #206, Port Alberni BC V9Y 0A3
$499,000
2 bd2 ba1,342 sq ft
5700 Pierce Rd #206, Port Alberni BC V9Y 0A3 - Manufactured Home for Sale in Port Alberni, BC
This 2 bedroom, 2 bathroom manufactured home is listed for sale at $499,000 in Port Alberni, British Columbia. The property offers 1342.00 square feet of living space. Built in 2025.MLS® #1047973.
Welcome to Mountain View Estates a MODULAR HOME Community Alberni Valley, where modern living meets comfort in our Modular home community. This stunning 2-bedroom, 2-bathroom home boasts an open floor plan with sleek vinyl plank flooring and elegant soft-close shaker-style kitchen cabinets. The kitchen shines with a subway tile backsplash and a spacious island eating bar, perfect for entertaining.
Enjoy seamless indoor-outdoor living with sliding glass doors leading from the dining room to the backyard. The primary bedroom offers a walk-in closet and a luxurious double-sink ensuite with a shower/tub combo. Additional highlights include an exposed aggregate driveway and sidewalk, a covered front entrance, and a natural gas furnace with air conditioning.
All measurements are approximate; verification is recommended. 10 year new home warranty included. GST applicable.
Small Pets allowed with Management Approval.
Looking for homes for sale in Port Alberni? Browse Port Alberni real estate listings,residential properties, and Vancouver Island homes on IslandSold.com. Located in the PA Port Alberni neighborhood. Part of the Port Alberni area.
$499,000
For Sale
1 / 33
5700 Pierce Rd #206, Port Alberni BC V9Y 0A3
Port Alberni, BC V9Y 0A3
MLS® #1047973
RE/MAX Mid-Island Realty
2beds
2baths
1342.00sq ft
2025
Property Details
Property Type
Manufactured Home
Year Built
2025
Interior Size
1,342 sq ft
Bedrooms
2
Bathrooms
2
Area
Port Alberni
Neighborhood
Port Alberni
Listed
Aug 26, 2026
MLS® Number
#1047973
Pierce Rd Market Report
View comprehensive market analysis for Pierce Rd including recent sales, pricing trends, and days on market statistics. Compare this property with other homes on the same street to better understand the local market.
View Pierce Rd Market ReportDescription
Welcome to Mountain View Estates a MODULAR HOME Community Alberni Valley, where modern living meets comfort in our Modular home community. This stunning 2-bedroom, 2-bathroom home boasts an open floor plan with sleek vinyl plank flooring and elegant soft-close shaker-style kitchen cabinets. The kitchen shines with a subway tile backsplash and a spacious island eating bar, perfect for entertaining.
Enjoy seamless indoor-outdoor living with sliding glass doors leading from the dining room to the backyard. The primary bedroom offers a walk-in closet and a luxurious double-sink ensuite with a shower/tub combo. Additional highlights include an exposed aggregate driveway and sidewalk, a covered front entrance, and a natural gas furnace with air conditioning.
All measurements are approximate; verification is recommended. 10 year new home warranty included. GST applicable.
Small Pets allowed with Management Approval.
Listing History
Members Only

Dallas King
Personal Real Estate Corporation
RE/MAX Generation
Request Information
Location & Community
Explore Port AlberniView All Port Alberni Listings
Discover more properties and explore the Port Alberni community, including the Port Alberni neighborhood.
Prepared Buyer Program
Qualified Prepared Buyers receive a Premium at closing on purchases at this price.
~$3,995
* Estimated. Actual Premium confirmed per transaction prior to your first offer.
Learn about the Prepared Buyer Program →Explore Other Neighborhoods Near Port Alberni
Discover other great communities in the area
Property Location
Explore the property location and surrounding area
More Homes in Port Alberni
4935 Broughton St #20, Port Alberni BC V9Y 8G7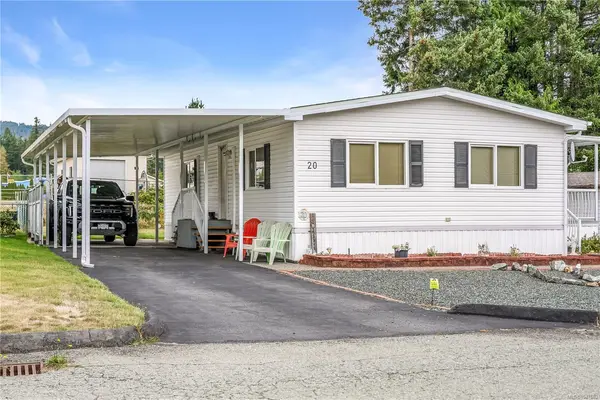
$279,900
For Sale
4935 Broughton St #20, Port Alberni BC V9Y 8G7
Port Alberni, BC
2 bed · 2.0 bath · 1,056 sf · 34 days
Manufactured Home
MLS® Reciprocity listing
MLS® Reciprocity4453 9th Ave, Port Alberni BC V9Y 4V4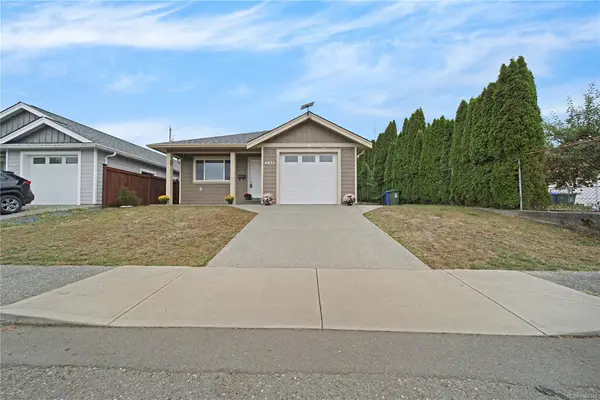
$649,900
For Sale
4453 9th Ave, Port Alberni BC V9Y 4V4
Port Alberni, BC
3 bed · 2.0 bath · 1,292 sf · 34 days
Single Family
MLS® Reciprocity listing
MLS® Reciprocity4436 Elizabeth St, Port Alberni BC V9Y 6L3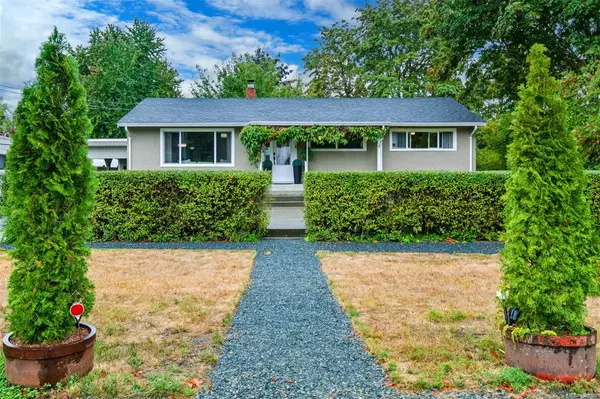
$599,900
For Sale
4436 Elizabeth St, Port Alberni BC V9Y 6L3
Port Alberni, BC
3 bed · 2.0 bath · 1,985 sf · 34 days
Single Family
MLS® Reciprocity listing
MLS® Reciprocity4269 Wellington Ave, Port Alberni BC V9Y 7L4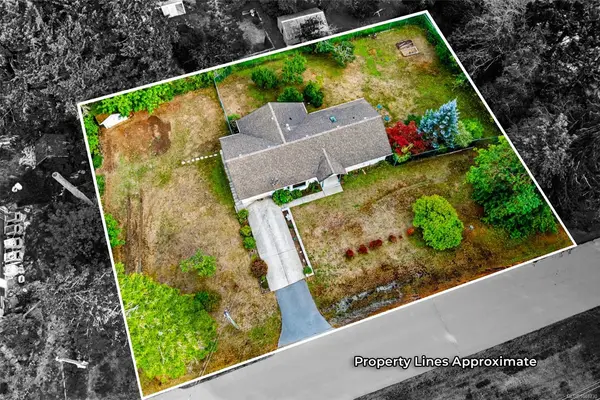
$699,900
For Sale
4269 Wellington Ave, Port Alberni BC V9Y 7L4
Port Alberni, BC
4 bed · 3.0 bath · 2,095 sf · 34 days
Single Family
MLS® Reciprocity listing
MLS® Reciprocity2151 11th Ave, Port Alberni BC V9T 7T8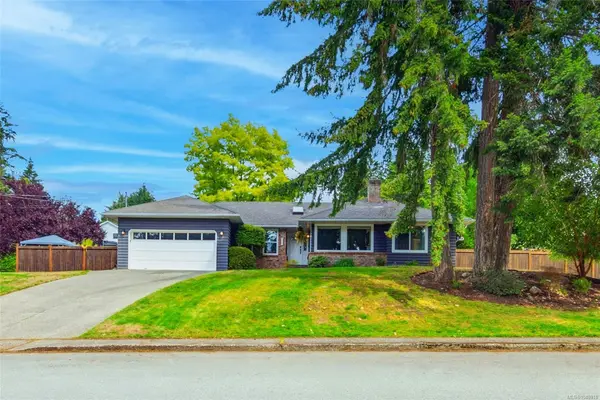
$699,900
For Sale
2151 11th Ave, Port Alberni BC V9T 7T8
Port Alberni, BC
4 bed · 2.0 bath · 1,800 sf · 34 days
Single Family
MLS® Reciprocity listing
MLS® Reciprocity3950 Dunsmuir St, Port Alberni BC V9Y 7T4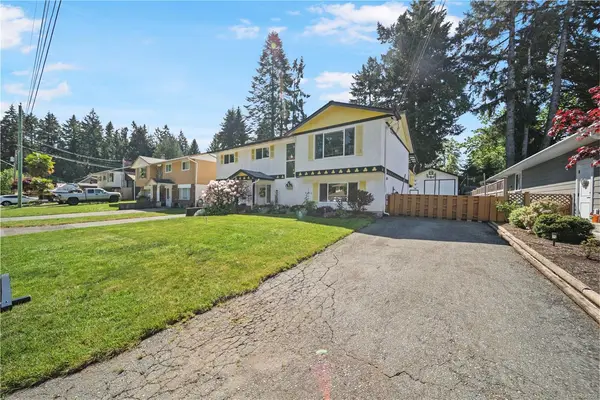
$674,900
For Sale
3950 Dunsmuir St, Port Alberni BC V9Y 7T4
Port Alberni, BC
4 bed · 3.0 bath · 2,159 sf · 34 days
Single Family
MLS® Reciprocity listing
MLS® Reciprocity8908 Faber Rd, Port Alberni BC V9Y 9B9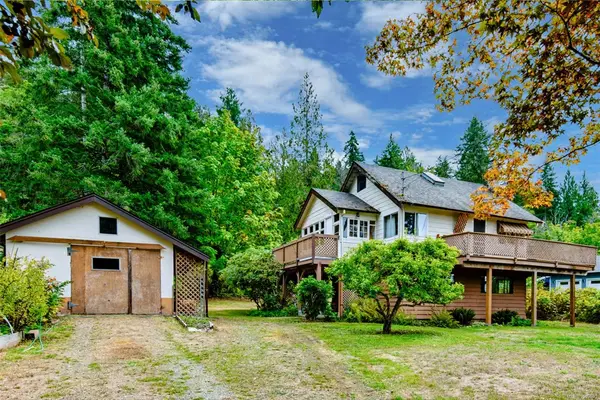
$459,900
For Sale
8908 Faber Rd, Port Alberni BC V9Y 9B9
Port Alberni, BC
2 bed · 1.0 bath · 1,425 sf · 34 days
Single Family
MLS® Reciprocity listing
MLS® Reciprocity4594 Alwyn St, Port Alberni BC V9Y 5V1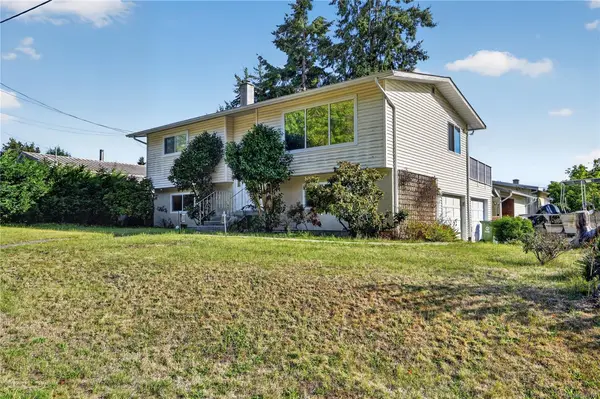
$609,900
For Sale
4594 Alwyn St, Port Alberni BC V9Y 5V1
Port Alberni, BC
4 bed · 2.0 bath · 1,830 sf · 34 days
Single Family
MLS® Reciprocity listing
MLS® Reciprocity2884 Anderson Ave, Port Alberni BC V9Y 2V6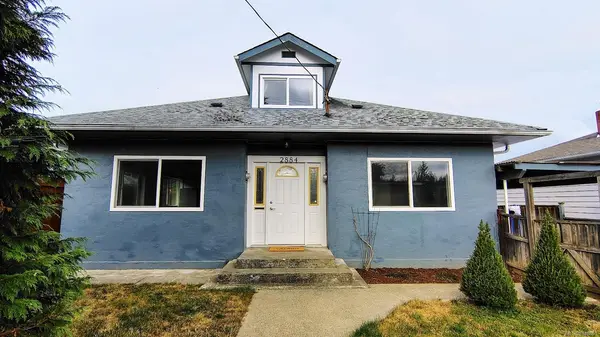
$469,000
For Sale
2884 Anderson Ave, Port Alberni BC V9Y 2V6
Port Alberni, BC
6 bed · 2.0 bath · 1,884 sf · 35 days
Single Family
MLS® Reciprocity listing
MLS® Reciprocity4110 Kendall Ave #28, Port Alberni BC V9Y 5J1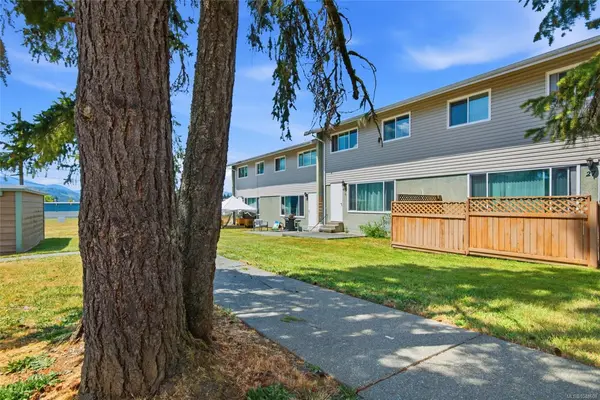
$219,900
For Sale
4110 Kendall Ave #28, Port Alberni BC V9Y 5J1
Port Alberni, BC
3 bed · 2.0 bath · 1,210 sf · 38 days
Townhouse
MLS® Reciprocity listing
MLS® Reciprocity10750 Central Lake Rd #27, Port Alberni BC V9Y 8Z2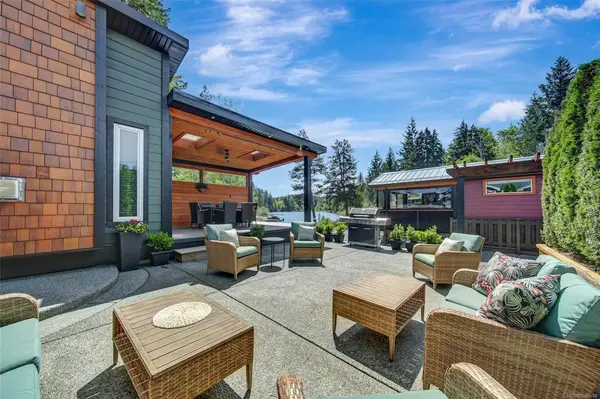
$674,900
For Sale
10750 Central Lake Rd #27, Port Alberni BC V9Y 8Z2
Port Alberni, BC
2 bed · 2.0 bath · 913 sf · 38 days
Recreational
MLS® Reciprocity listing
MLS® Reciprocity4671 Argyle St, Port Alberni BC V9Y 1W3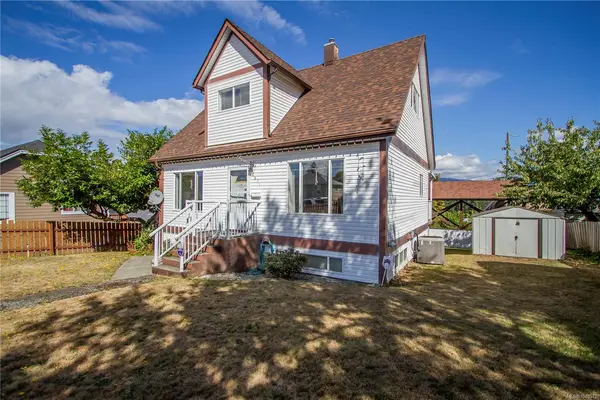
$580,000
For Sale
4671 Argyle St, Port Alberni BC V9Y 1W3
Port Alberni, BC
3 bed · 3.0 bath · 1,816 sf · 39 days
Single Family
MLS® Reciprocity listing
MLS® Reciprocity




