898 Vernon Ave #108, Saanich BC V8X 2W6
$448,800
2 bd2 ba779 sq ft
898 Vernon Ave #108, Saanich BC V8X 2W6 - Condo for Sale in Saanich, BC
This 2 bedroom, 2 bathroom condo is listed for sale at $448,800 in Saanich, British Columbia. The property offers 779.00 square feet of living space. Built in 1993. Lot size: 871 sq ft (0.02 acres).MLS® #1048092.
OPEN SAT AUG 29, 12-2PM! Welcome to Chelsea Green @ UPTOWN... talk about convenience! Freshly & Tastefully Renovated & Located right across from Save-On-Foods just half block to Uptown Center, this home has just had some terrific upgrades: New Kitchen w/Granite counters & tiled backsplash, newer appliances, new paint, new flooring, and TWO renewed bathrooms ~ both with TUB & SHOWER.
The location is CENTRAL, placed strategically next to two major bus routes: #26 goes direct to U-Vic & Dockyards in Esquimalt, or several routes take you to Saanich Peninsula & ferries. Whether you're looking for your first home, downsizing or buying a rental property this one hits all the right notes! Pets are ok, you can bring ANY Size Dog, or up to 2-Cats.
BBQ also OK. Enjoy the handy In-Unit Landry, Secure Underground Parking & Ample Storage Locker.
Property features include: Dishwasher, Dryer, Microwave, Oven/Range Electric, Refrigerator, Washer.
Looking for homes for sale in Saanich? Browse Saanich real estate listings,residential properties, and Vancouver Island homes on IslandSold.com. Located in the SE Swan Lake neighborhood. Part of the Saanich East area.
$448,800
For Sale
1 / 37
898 Vernon Ave #108, Saanich BC V8X 2W6
Saanich, BC V8X 2W6
MLS® #1048092
Sutton Group West Coast Realty
2beds
2baths
779.00sq ft
1993
Property Details
Property Type
Condo
Year Built
1993
Interior Size
779 sq ft
Lot Size
871 sq ft(0.02 acres)
Bedrooms
2
Bathrooms
2
Area
Saanich East
Neighborhood
Swan Lake
Listed
Aug 27, 2026
MLS® Number
#1048092
Vernon Ave Market Report
View comprehensive market analysis for Vernon Ave including recent sales, pricing trends, and days on market statistics. Compare this property with other homes on the same street to better understand the local market.
View Vernon Ave Market ReportDescription
OPEN SAT AUG 29, 12-2PM! Welcome to Chelsea Green @ UPTOWN... talk about convenience! Freshly & Tastefully Renovated & Located right across from Save-On-Foods just half block to Uptown Center, this home has just had some terrific upgrades: New Kitchen w/Granite counters & tiled backsplash, newer appliances, new paint, new flooring, and TWO renewed bathrooms ~ both with TUB & SHOWER.
The location is CENTRAL, placed strategically next to two major bus routes: #26 goes direct to U-Vic & Dockyards in Esquimalt, or several routes take you to Saanich Peninsula & ferries. Whether you're looking for your first home, downsizing or buying a rental property this one hits all the right notes! Pets are ok, you can bring ANY Size Dog, or up to 2-Cats.
BBQ also OK. Enjoy the handy In-Unit Landry, Secure Underground Parking & Ample Storage Locker.
Features & Amenities
Dishwasher
Dryer
Microwave
Oven/Range Electric
Refrigerator
Washer
Listing History
Members Only

Dallas King
Personal Real Estate Corporation
RE/MAX Generation
Analyzing this as an investment?
Our investor portal scores Victoria condos on cap rate, cash flow, and rental yield nightly.
Request Information
Location & Community
Explore Swan LakeView All Saanich East Listings
Discover more properties and explore the Saanich East community, including the Swan Lake neighborhood.
Prepared Buyer Program
Qualified Prepared Buyers receive a Premium at closing on purchases at this price.
~$3,744
* Estimated. Actual Premium confirmed per transaction prior to your first offer.
Learn about the Prepared Buyer Program →Explore Other Neighborhoods Near Swan Lake
Discover other great communities in the area
Property Location
Explore the property location and surrounding area
More Homes in Saanich
1259 Oceanwood Lane, Saanich BC V8X 0A4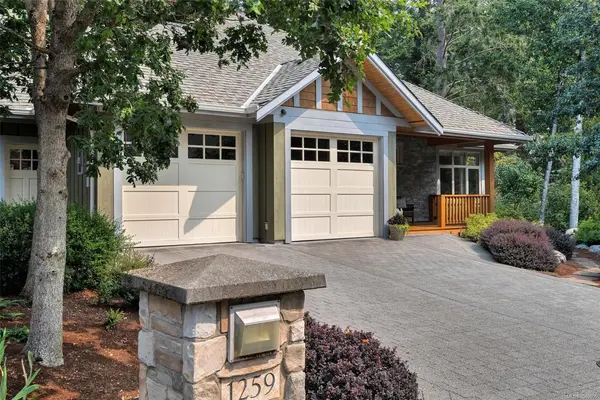
$1,900,000
For Sale
1259 Oceanwood Lane, Saanich BC V8X 0A4
Saanich, BC
3 bed · 3.0 bath · 2,495 sf · 1 days
Single Family
MLS® Reciprocity listing
MLS® Reciprocity2940 Harriet Rd #304, Saanich BC V8N 1A1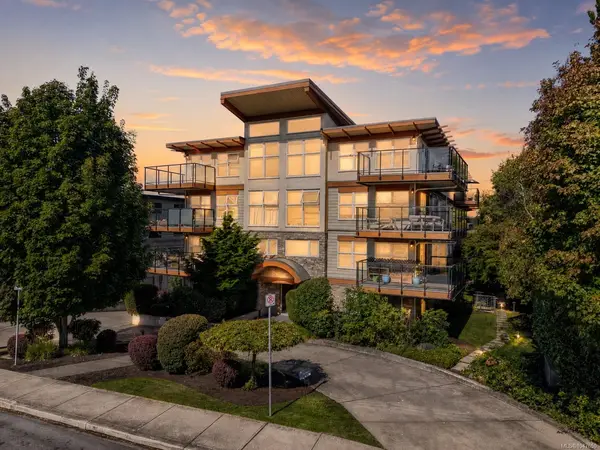
$499,000
For Sale
2940 Harriet Rd #304, Saanich BC V8N 1A1
Saanich, BC
2 bed · 2.0 bath · 832 sf · 1 days
Condo
MLS® Reciprocity listing
MLS® Reciprocity3966 Cedar Hill Cross Rd #9, Saanich BC V8P 5R4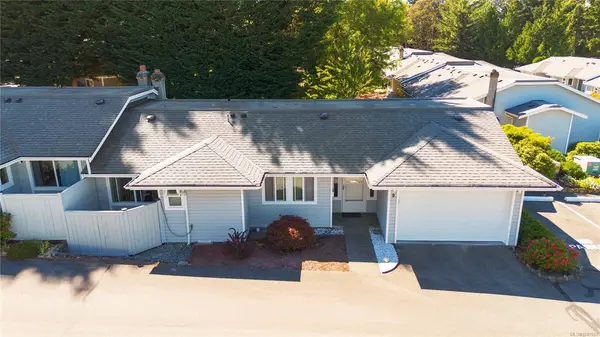
$749,900
For Sale
3966 Cedar Hill Cross Rd #9, Saanich BC V8P 5R4
Saanich, BC
2 bed · 2.0 bath · 1,002 sf · 1 days
Townhouse
MLS® Reciprocity listing
MLS® Reciprocity73 Gorge Rd W #310, Saanich BC V9A 1L9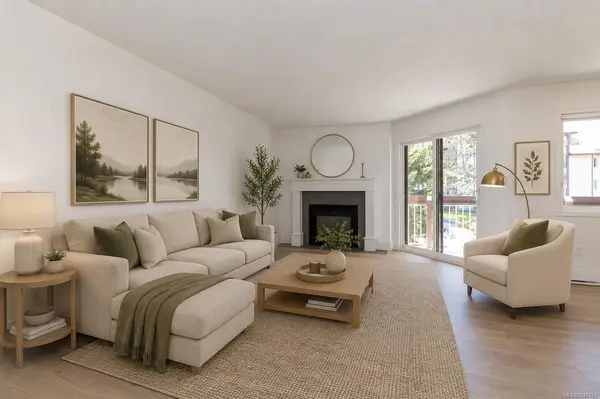
$444,000
For Sale
73 Gorge Rd W #310, Saanich BC V9A 1L9
Saanich, BC
3 bed · 2.0 bath · 1,270 sf · 1 days
Condo
MLS® Reciprocity listing
MLS® Reciprocity3961 Reynolds Crt, Saanich BC V8P 5L9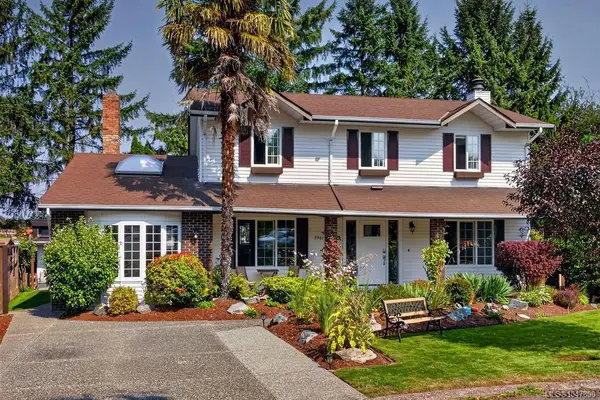
$1,200,000
For Sale
3961 Reynolds Crt, Saanich BC V8P 5L9
Saanich, BC
4 bed · 3.0 bath · 2,145 sf · 1 days
Single Family
MLS® Reciprocity listing
MLS® Reciprocity2924 Mt. Baker View Rd, Saanich BC V8N 1Z5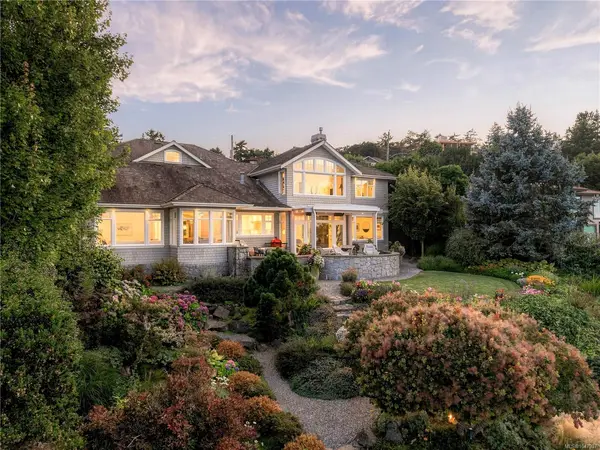
$6,749,000
For Sale
2924 Mt. Baker View Rd, Saanich BC V8N 1Z5
Saanich, BC
5 bed · 6.0 bath · 5,933 sf · 1 days
Single Family
MLS® Reciprocity listing
MLS® Reciprocity5165 Cordova Bay Rd, Saanich BC V8Y 2K7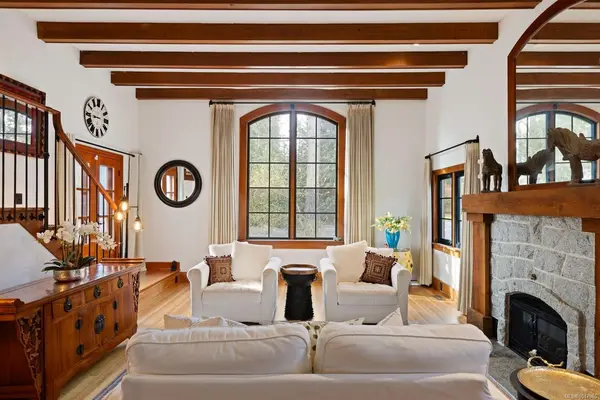
$2,098,000
For Sale
5165 Cordova Bay Rd, Saanich BC V8Y 2K7
Saanich, BC
5 bed · 4.0 bath · 3,581 sf · 1 days
Single Family
MLS® Reciprocity listing
MLS® Reciprocity5348 Parker Ave, Saanich BC V8Y 2M9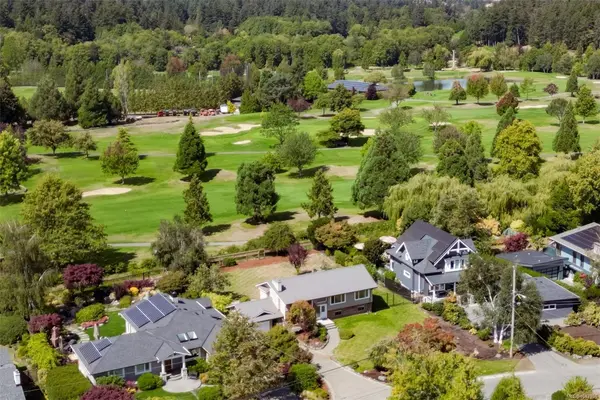
$2,975,000
For Sale
5348 Parker Ave, Saanich BC V8Y 2M9
Saanich, BC
5 bed · 3.0 bath · 2,465 sf · 1 days
Single Family
MLS® Reciprocity listing
MLS® Reciprocity500 Marsett Pl #1, Saanich BC V8Z 7J1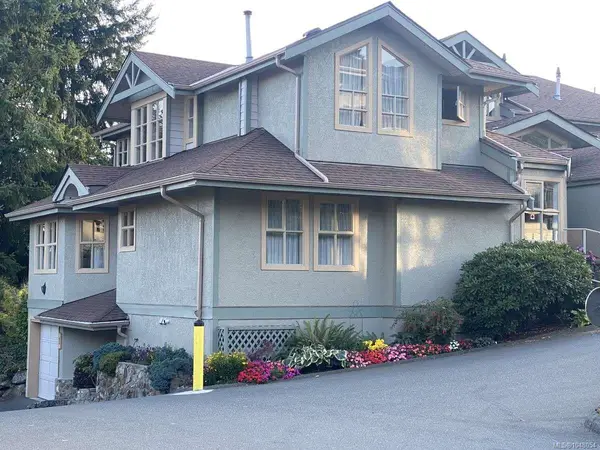
$997,500
For Sale
500 Marsett Pl #1, Saanich BC V8Z 7J1
Saanich, BC
3 bed · 3.0 bath · 1,946 sf · 1 days
Townhouse
MLS® Reciprocity listing
MLS® Reciprocity3910 Cedar Hill Cross Rd, Saanich BC V8P 2N2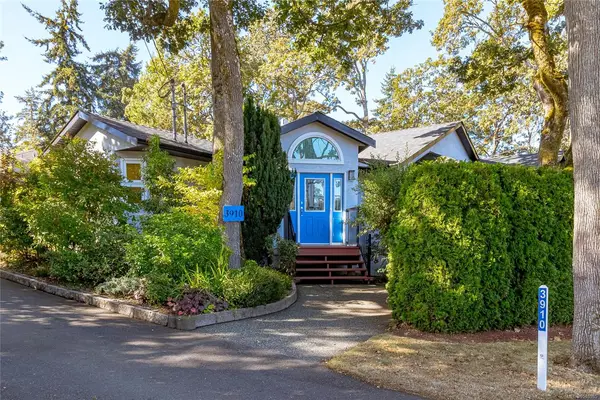
$979,000
For Sale
3910 Cedar Hill Cross Rd, Saanich BC V8P 2N2
Saanich, BC
3 bed · 2.0 bath · 1,427 sf · 1 days
Single Family
MLS® Reciprocity listing
MLS® Reciprocity1870 McKenzie Ave #217, Saanich BC V8N 4X3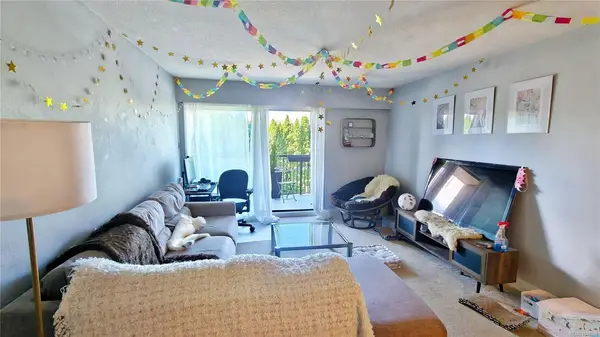
$399,000
For Sale
1870 McKenzie Ave #217, Saanich BC V8N 4X3
Saanich, BC
1 bed · 1.0 bath · 700 sf · 1 days
Condo
MLS® Reciprocity listing
MLS® Reciprocity4631 Lochside Dr #3, Saanich BC V8Y 2S9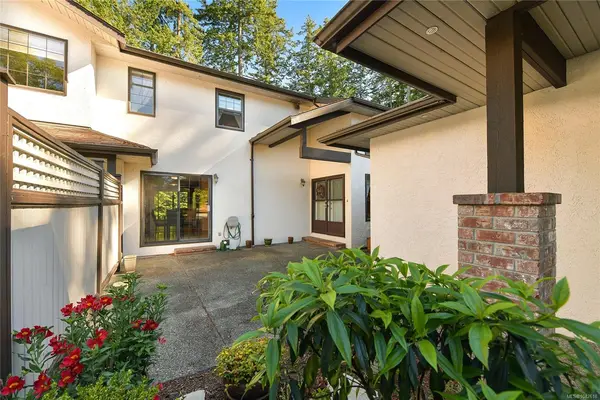
$849,000
For Sale
4631 Lochside Dr #3, Saanich BC V8Y 2S9
Saanich, BC
2 bed · 3.0 bath · 1,943 sf · 2 days
Townhouse
MLS® Reciprocity listing
MLS® ReciprocityFeatured Listings
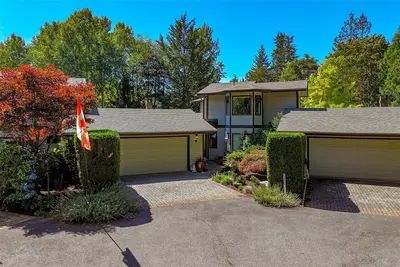
For Sale
$1,200,000
1255 Wain Rd #8, North Saanich BC V8L 4R4
North Saanich, BC
2 bed · 3.0 bath · 2,113 sf
Townhouse
Courtesy of LPT Realty
MLS® Reciprocity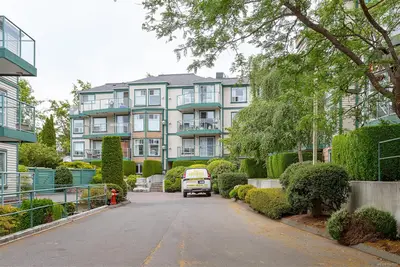
For Sale
$448,800
898 Vernon Ave #108, Saanich BC V8X 2W6
Saanich, BC
2 bed · 2.0 bath · 779 sf
Condo Apartment
Courtesy of Sutton Group West Coast Realty
MLS® Reciprocity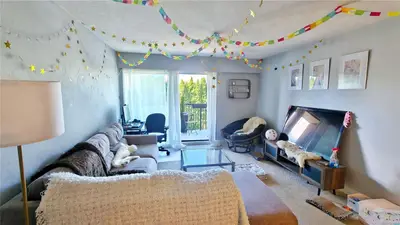
For Sale
$399,000
1870 McKenzie Ave #217, Saanich BC V8N 4X3
Saanich, BC
1 bed · 1.0 bath · 700 sf
Condo Apartment
Courtesy of Sutton Group West Coast Realty
MLS® Reciprocity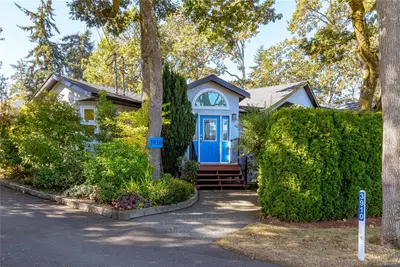
For Sale
$979,000
3910 Cedar Hill Cross Rd, Saanich BC V8P 2N2
Saanich, BC
3 bed · 2.0 bath · 1,427 sf
Single Family Residence
Courtesy of Fair Realty
MLS® Reciprocity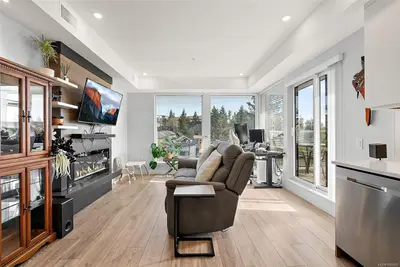
For Sale
$485,999
950 WHIRLAWAY Cres #412, Langford BC V9B 0Y3
Langford, BC
2 bed · 1.0 bath · 764 sf
Condo Apartment
Courtesy of Coldwell Banker Oceanside Real Estate
MLS® Reciprocity
For Sale
$795,000
1568 Marine Cir, French Creek BC V9P 1Y6
French Creek, BC
3 bed · 2.0 bath · 1,429 sf
Single Family Residence
Courtesy of One Percent Realty Ltd.
MLS® Reciprocity