904 Rankin Rd, Esquimalt BC V9A 6V6
$1,325,000
5 bd4 ba2,721 sq ft
904 Rankin Rd, Esquimalt BC V9A 6V6 - Single Family for Sale in Esquimalt, BC
This 5 bedroom, 4 bathroom single family is listed for sale at $1,325,000 in Esquimalt, British Columbia. The property offers 2721.00 square feet of living space. Built in 1974.MLS® #1048164.
Welcome to this spacious and versatile Esquimalt property offering an outstanding combination of space, flexibility and income. Featuring two additional accommodations, this home provides excellent options for extended family or revenue generation. The main living area features an updated kitchen and bathroom, while the lower level boasts an impressive 8’ ceiling height.
Outside, enjoy a large garden, heated swimming pool and beautiful southwest-facing deck—perfect for entertaining and enjoying the afternoon sun. Additional highlights include a heat pump, garage, ample parking and underground sprinklers. With multiple living spaces and excellent indoor and outdoor amenities, this is a unique opportunity for families, investors or buyers seeking flexibility in a convenient Esquimalt location.
Looking for homes for sale in Esquimalt? Browse Esquimalt real estate listings,residential properties, and Vancouver Island homes on IslandSold.com. Located in the Es Kinsmen Park neighborhood. Part of the Esquimalt area.
$1,325,000
For Sale
1 / 39
904 Rankin Rd, Esquimalt BC V9A 6V6
Esquimalt, BC V9A 6V6
MLS® #1048164
RE/MAX Generation
5beds
4baths
2721.00sq ft
1974
Property Details
Property Type
Single Family
Year Built
1974
Interior Size
2,721 sq ft
Bedrooms
5
Bathrooms
4
Kitchens
3
Suite
Area
Esquimalt
Neighborhood
Kinsmen Park
Listed
Sep 1, 2026
MLS® Number
#1048164
Rankin Rd Market Report
View comprehensive market analysis for Rankin Rd including recent sales, pricing trends, and days on market statistics. Compare this property with other homes on the same street to better understand the local market.
View Rankin Rd Market ReportDescription
Welcome to this spacious and versatile Esquimalt property offering an outstanding combination of space, flexibility and income. Featuring two additional accommodations, this home provides excellent options for extended family or revenue generation. The main living area features an updated kitchen and bathroom, while the lower level boasts an impressive 8’ ceiling height.
Outside, enjoy a large garden, heated swimming pool and beautiful southwest-facing deck—perfect for entertaining and enjoying the afternoon sun. Additional highlights include a heat pump, garage, ample parking and underground sprinklers. With multiple living spaces and excellent indoor and outdoor amenities, this is a unique opportunity for families, investors or buyers seeking flexibility in a convenient Esquimalt location.
Listing History
Members Only

Dallas King
Personal Real Estate Corporation
RE/MAX Generation
Request Information
Location & Community
Explore Kinsmen ParkView All Esquimalt Listings
Discover more properties and explore the Esquimalt community, including the Kinsmen Park neighborhood.
Prepared Buyer Program
Qualified Prepared Buyers receive a Premium at closing on purchases at this price.
~$8,125
* Estimated. Actual Premium confirmed per transaction prior to your first offer.
Learn about the Prepared Buyer Program →Explore Other Neighborhoods Near Kinsmen Park
Discover other great communities in the area
Property Location
Explore the property location and surrounding area
More Homes in Esquimalt
477 Swinford St, Esquimalt BC V9A 6G2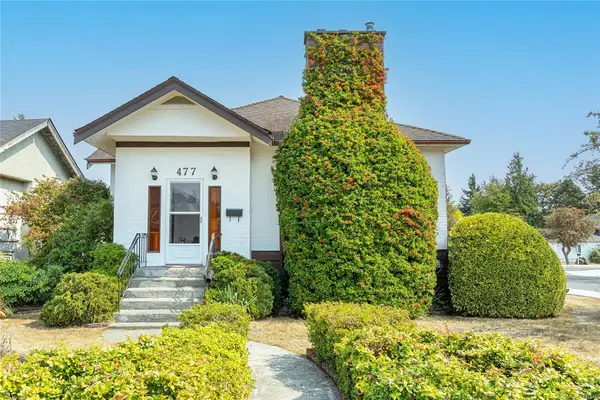
$950,000
For Sale
477 Swinford St, Esquimalt BC V9A 6G2
Esquimalt, BC
4 bed · 2.0 bath · 2,162 sf · 1 days
Single Family
MLS® Reciprocity listing
MLS® Reciprocity835 Dunsmuir Rd #302, Esquimalt BC V9A 5B8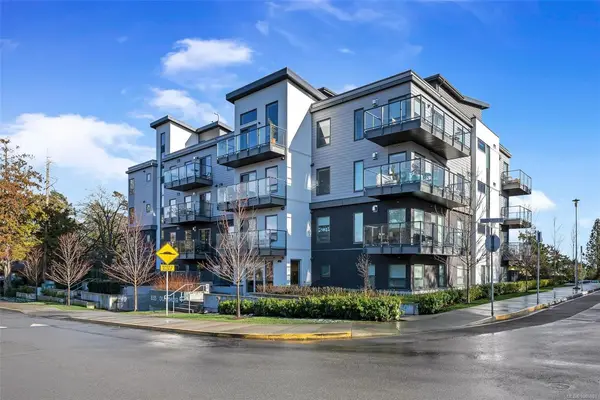
$819,000
For Sale
835 Dunsmuir Rd #302, Esquimalt BC V9A 5B8
Esquimalt, BC
2 bed · 2.0 bath · 1,044 sf · 2 days
Condo
MLS® Reciprocity listing
MLS® Reciprocity899 Esquimalt St #301, Esquimalt BC V9A 0L7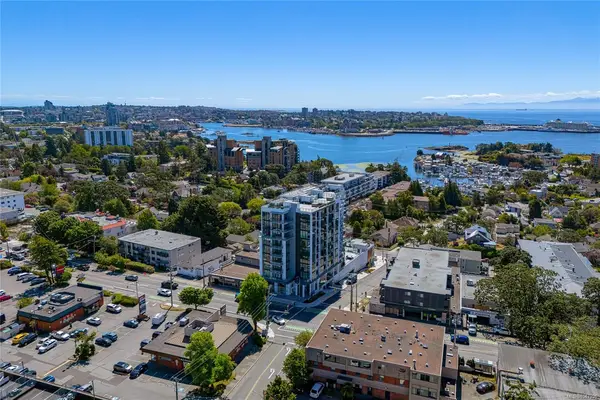
$799,900
For Sale
899 Esquimalt St #301, Esquimalt BC V9A 0L7
Esquimalt, BC
2 bed · 2.0 bath · 890 sf · 2 days
Condo
MLS® Reciprocity listing
MLS® Reciprocity899 Esquimalt Rd #608, Esquimalt BC V9A 0L7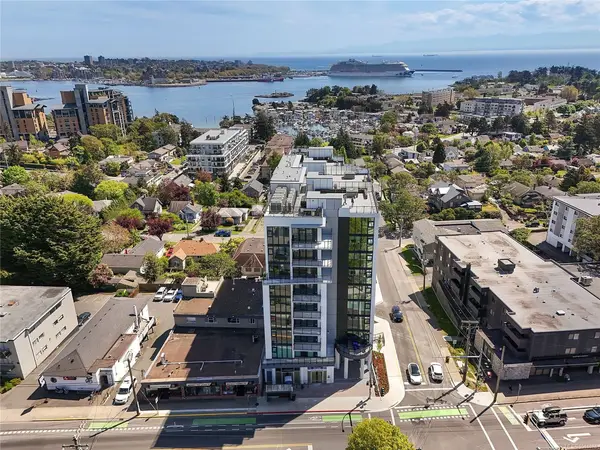
$799,900
For Sale
899 Esquimalt Rd #608, Esquimalt BC V9A 0L7
Esquimalt, BC
2 bed · 2.0 bath · 869 sf · 5 days
Condo
MLS® Reciprocity listing
MLS® Reciprocity916 Lyall St #405, Esquimalt BC V9A 5E6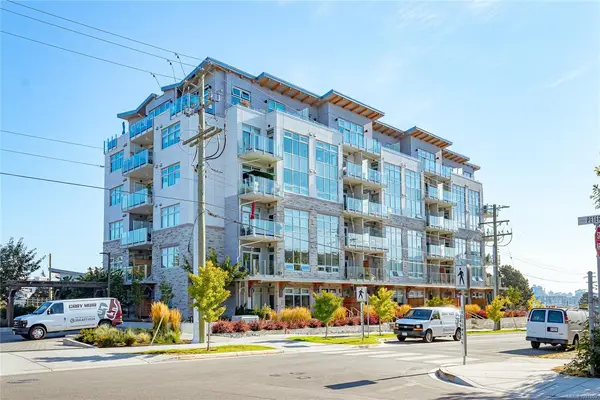
$595,000
For Sale
916 Lyall St #405, Esquimalt BC V9A 5E6
Esquimalt, BC
1 bed · 1.0 bath · 670 sf · 6 days
Condo
MLS® Reciprocity listing
MLS® Reciprocity425 Lampson St #103, Esquimalt BC V9A 0K5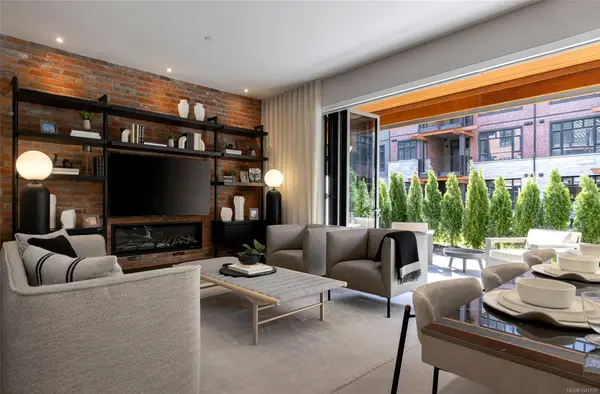
$994,900
For Sale
425 Lampson St #103, Esquimalt BC V9A 0K5
Esquimalt, BC
2 bed · 2.0 bath · 1,001 sf · 7 days
Condo
MLS® Reciprocity listing
MLS® Reciprocity425 Lampson St #303, Esquimalt BC V9A 0K5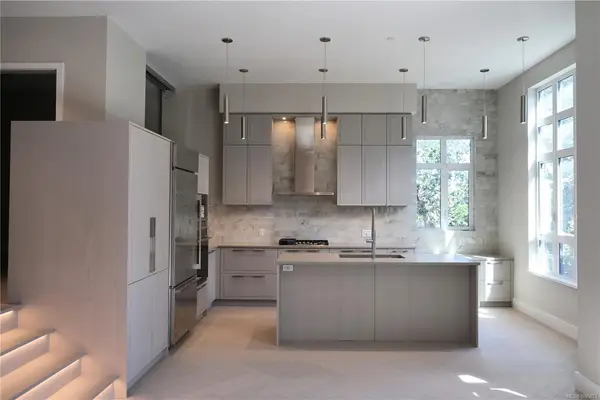
$989,900
For Sale
425 Lampson St #303, Esquimalt BC V9A 0K5
Esquimalt, BC
2 bed · 2.0 bath · 1,001 sf · 7 days
Condo
MLS® Reciprocity listing
MLS® Reciprocity427 Lampson St #403, Esquimalt BC V9A 0K5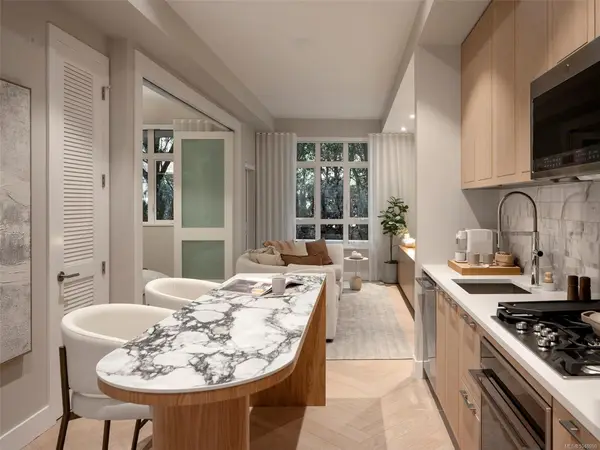
$619,900
For Sale
427 Lampson St #403, Esquimalt BC V9A 0K5
Esquimalt, BC
1 bed · 1.0 bath · 610 sf · 7 days
Condo
MLS® Reciprocity listing
MLS® Reciprocity848 Esquimalt Rd #214, Esquimalt BC V9A 6W9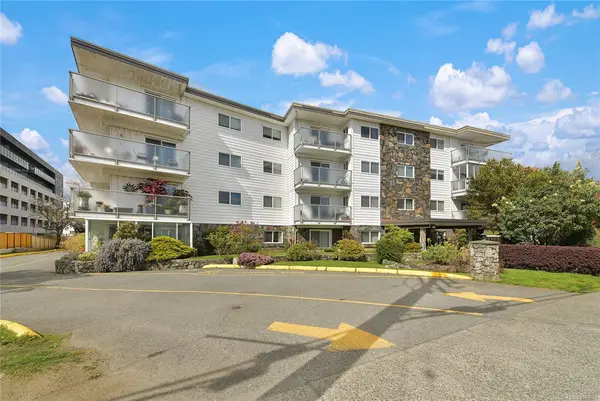
$325,000
For Sale
848 Esquimalt Rd #214, Esquimalt BC V9A 6W9
Esquimalt, BC
1 bed · 1.0 bath · 764 sf · 7 days
Condo
MLS® Reciprocity listing
MLS® Reciprocity1219 Old Esquimalt Rd, Esquimalt BC V9A 4X7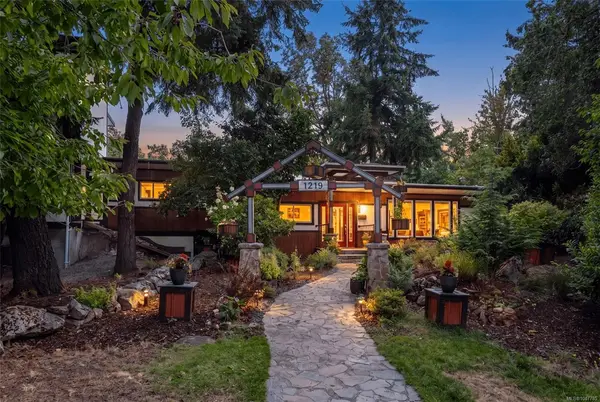
$1,375,000
For Sale
1219 Old Esquimalt Rd, Esquimalt BC V9A 4X7
Esquimalt, BC
6 bed · 5.0 bath · 3,548 sf · 7 days
Single Family
MLS® Reciprocity listing
MLS® Reciprocity921 Colville Rd #1, Esquimalt BC V9E 6H9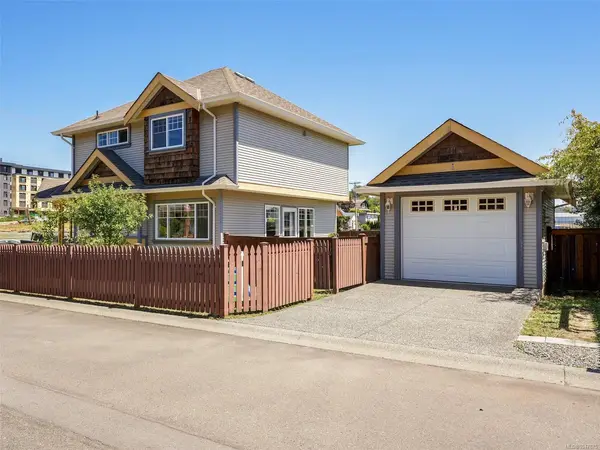
$874,900
For Sale
921 Colville Rd #1, Esquimalt BC V9E 6H9
Esquimalt, BC
3 bed · 3.0 bath · 1,457 sf · 7 days
Single Family
MLS® Reciprocity listing
MLS® Reciprocity485 Sturdee St, Esquimalt BC V9A 6R2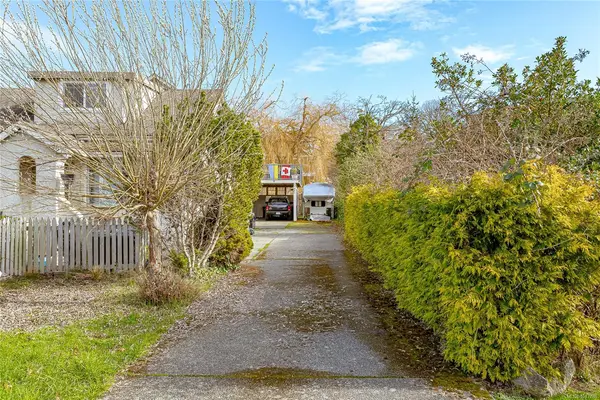
$749,800
For Sale
485 Sturdee St, Esquimalt BC V9A 6R2
Esquimalt, BC
3 bed · 2.0 bath · 1,686 sf · 8 days
Half Duplex
MLS® Reciprocity listing
MLS® ReciprocityFeatured Listings
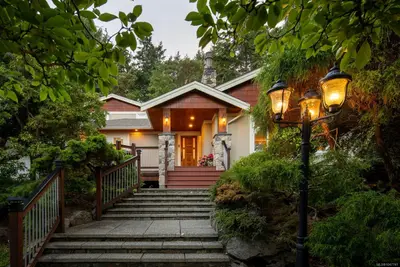
For Sale
$1,788,000
2229 Arbutus Rd E, Saanich BC V8N 1V2
Saanich, BC
6 bed · 5.0 bath · 3,693 sf
Single Family Residence
Courtesy of The Agency
MLS® Reciprocity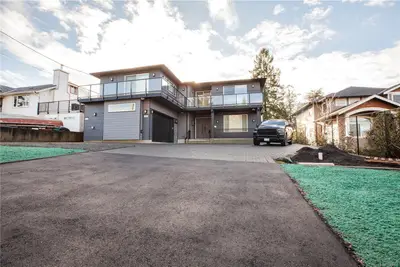
For Sale
$1,968,000
741 Snowdrop Ave, Saanich BC V8Z 2N3
Saanich, BC
7 bed · 7.0 bath · 3,348 sf
Single Family Residence
Courtesy of eXp Realty
MLS® Reciprocity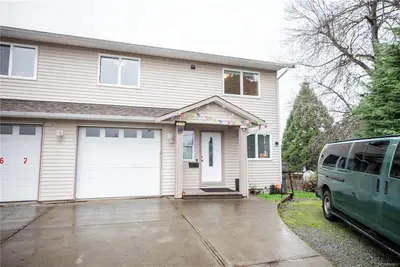
For Sale
$575,000
6164 Grieve Rd, Duncan BC V9L 2H1
Duncan, BC
4 bed · 3.0 bath · 1,462 sf
Half Duplex
Courtesy of eXp Realty
MLS® Reciprocity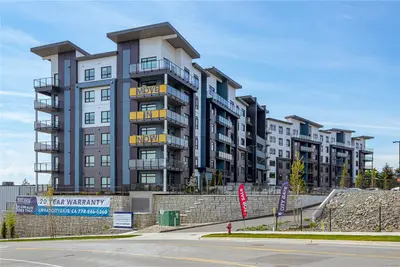
For Sale
$419,900
2390 City Gate Blvd #404, Langford BC V9B 7E8
Langford, BC
1 bed · 1.0 bath · 650 sf
Condo Apartment
Courtesy of RE/MAX Camosun
MLS® Reciprocity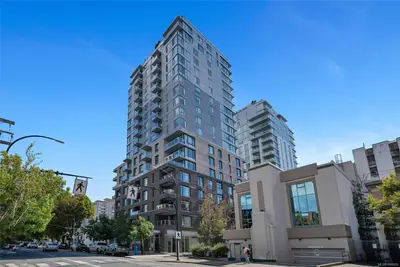
For Sale
$590,000
845 Johnson St #707, Victoria BC V8W 0G3
Victoria, BC
2 bed · 2.0 bath · 825 sf
Condo Apartment
Courtesy of Newport Realty Ltd.
MLS® Reciprocity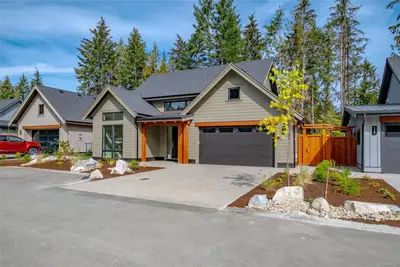
For Sale
$1,349,900
519 Hole-in-One Dr, Qualicum Beach BC V9K 1B0
Qualicum Beach, BC
3 bed · 2.0 bath · 1,958 sf
Single Family Residence
Courtesy of Royal LePage Island Living (PK)
MLS® Reciprocity