741 Snowdrop Ave, Saanich BC V8Z 2N3
$1,968,000
7 bd7 ba3,348 sq ft
741 Snowdrop Ave, Saanich BC V8Z 2N3 - Single Family for Sale in Saanich, BC
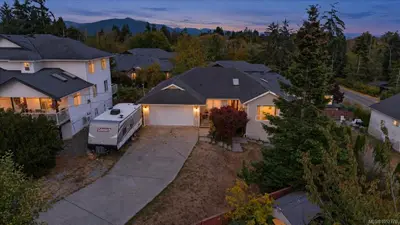
This 7 bedroom, 7 bathroom single family in Saanich, British Columbia is listed for sale at $1,968,000. The property offers 3348.00 square feet of living space. Built in 2023. Lot size: 8,712 sq ft (0.20 acres).MLS® #1048454.
Stunning 2023 custom-built home in Saanich’s desirable Marigold area! This builder’s personal residence showcases quality craftsmanship and versatility throughout. The main home offers 5 beds, 6 baths, two laundry rooms, and a spacious rec/studio room with its own entrance and bathroom—ideal for extra income or home business.
There’s also over 700 sqft of unfinished space ready to be converted into a 2nd legal suite (in transit area) or customized as a gym, studio, or media room. Thoughtfully designed with an elevator rough-in, front and rear decks for seamless indoor-outdoor living, and beautiful mountain views. Plus, a bright, level-entry 2-bed, 1-bath legal garden suite with separate laundry.
3 EV chargers installed. 1000 sqft+ heated crawlspace! Prime location close to Vic General Hospital, schools, parks, and transit—offering luxury, flexibility, and convenience in one exceptional property!
Property features include: Dryer, F/S/W/D, Refrigerator, Washer.
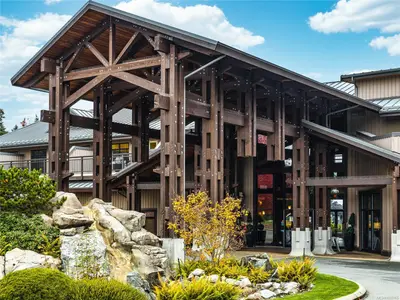
Looking for homes for sale in Saanich? Browse Saanich real estate listings,residential properties, and Vancouver Island homes on IslandSold.com. Located in the SW Marigold neighborhood. Part of the Saanich West area.
$1,968,000
For Sale
1 / 99
741 Snowdrop Ave, Saanich BC V8Z 2N3
Saanich, BC V8Z 2N3
MLS® #1048454
eXp Realty(Personal Real Estate Corporation)
7beds
7baths
3348.00sq ft
2023
Property Details
Property Type
Single Family
Year Built
2023
Interior Size
3,348 sq ft
Lot Size
8,712 sq ft(0.20 acres)
Bedrooms
7
Bathrooms
7
Kitchens
3
Suite
Area
Saanich West
Neighborhood
Marigold
Listed
Sep 1, 2026
MLS® Number
#1048454
Snowdrop Ave Market Report
View comprehensive market analysis for Snowdrop Ave including recent sales, pricing trends, and days on market statistics. Compare this property with other homes on the same street to better understand the local market.
View Snowdrop Ave Market ReportDescription
Stunning 2023 custom-built home in Saanich’s desirable Marigold area! This builder’s personal residence showcases quality craftsmanship and versatility throughout. The main home offers 5 beds, 6 baths, two laundry rooms, and a spacious rec/studio room with its own entrance and bathroom—ideal for extra income or home business.
There’s also over 700 sqft of unfinished space ready to be converted into a 2nd legal suite (in transit area) or customized as a gym, studio, or media room. Thoughtfully designed with an elevator rough-in, front and rear decks for seamless indoor-outdoor living, and beautiful mountain views. Plus, a bright, level-entry 2-bed, 1-bath legal garden suite with separate laundry.
3 EV chargers installed. 1000 sqft+ heated crawlspace! Prime location close to Vic General Hospital, schools, parks, and transit—offering luxury, flexibility, and convenience in one exceptional property!
Features & Amenities
Dryer
F/S/W/D
Refrigerator
Washer
Listing History
Members Only

Dallas King
Personal Real Estate Corporation
RE/MAX Generation
Request Information
Location & Community
Explore MarigoldView All Saanich West Listings
Discover more properties and explore the Saanich West community, including the Marigold neighborhood.
Prepared Buyer Program
Qualified Prepared Buyers receive a Premium at closing on purchases at this price.
~$11,340
* Estimated. Actual Premium confirmed per transaction prior to your first offer.
Learn about the Prepared Buyer Program →Explore Other Neighborhoods Near Marigold
Discover other great communities in the area
Property Location
Explore the property location and surrounding area
More Homes in Saanich
1280 Oakmount Rd, Saanich BC V8P 1M2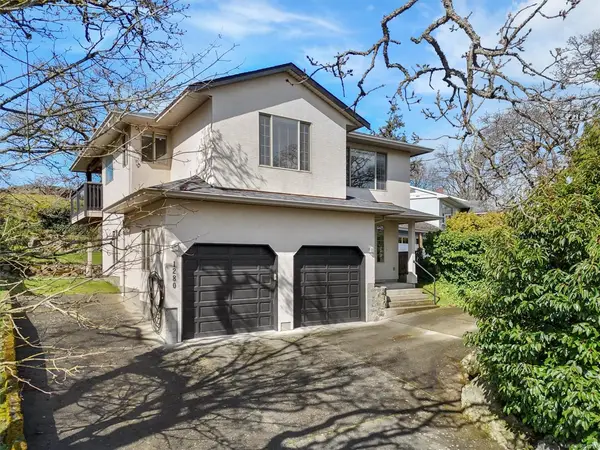
$1,225,000
For Sale
1280 Oakmount Rd, Saanich BC V8P 1M2
Saanich, BC
4 bed · 3.0 bath · 2,165 sf · 1 days
Single Family
MLS® Reciprocity listing
MLS® Reciprocity2104 Wenman Dr, Saanich BC V8N 2S2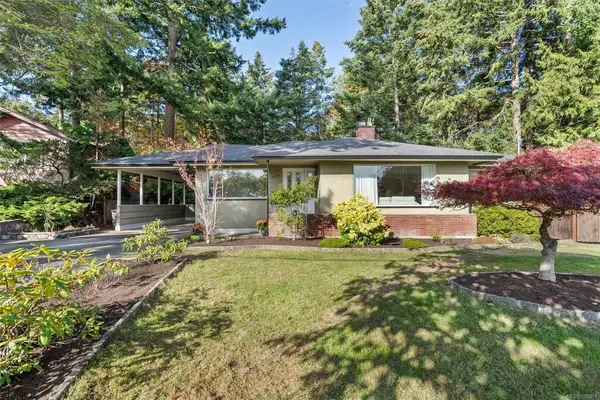
$1,270,000
For Sale
2104 Wenman Dr, Saanich BC V8N 2S2
Saanich, BC
4 bed · 2.0 bath · 2,253 sf · 1 days
Single Family
MLS® Reciprocity listing
MLS® Reciprocity2594 Sinclair Rd, Saanich BC V8N 1B9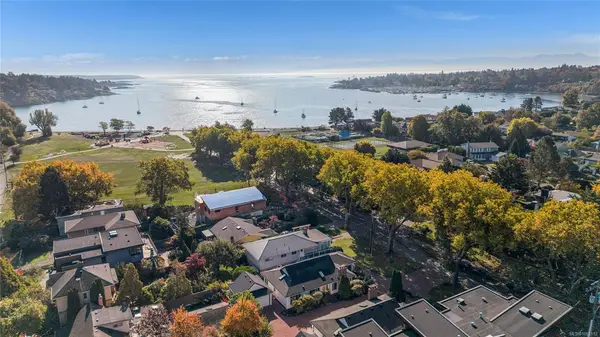
$1,349,999
For Sale
2594 Sinclair Rd, Saanich BC V8N 1B9
Saanich, BC
3 bed · 2.0 bath · 1,596 sf · 1 days
Single Family
MLS® Reciprocity listing
MLS® Reciprocity2015 Pauls Terr, Saanich BC V8N 2Z4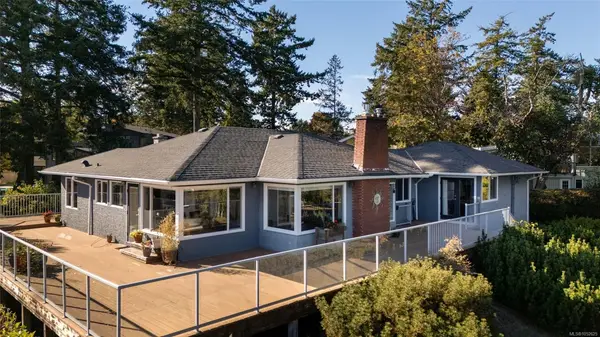
$1,899,000
For Sale
2015 Pauls Terr, Saanich BC V8N 2Z4
Saanich, BC
4 bed · 3.0 bath · 3,188 sf · 1 days
Single Family
MLS® Reciprocity listing
MLS® Reciprocity510 Walter Ave, Saanich BC V9A 2E5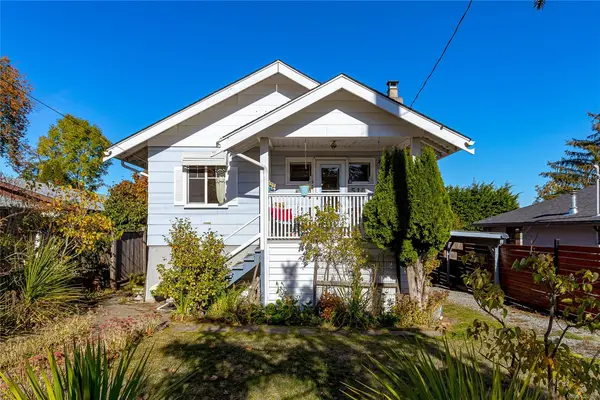
$789,000
For Sale
510 Walter Ave, Saanich BC V9A 2E5
Saanich, BC
2 bed · 1.0 bath · 790 sf · 1 days
Single Family
MLS® Reciprocity listing
MLS® Reciprocity4596 Bonnieview Pl, Saanich BC V8N 3V6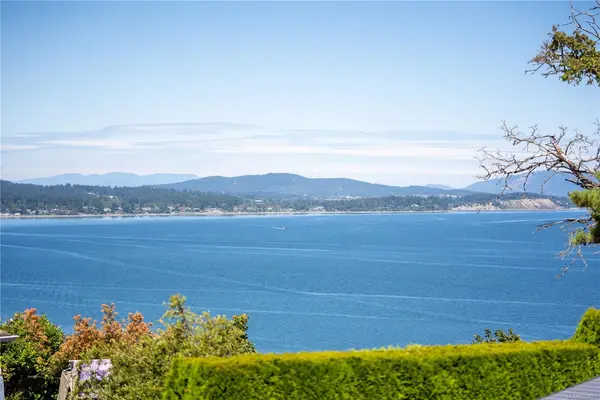
$2,498,000
For Sale
4596 Bonnieview Pl, Saanich BC V8N 3V6
Saanich, BC
5 bed · 4.0 bath · 3,706 sf · 1 days
Single Family
MLS® Reciprocity listing
MLS® Reciprocity#401 - 1571 Mortimer St #401, Saanich BC V8P 3A7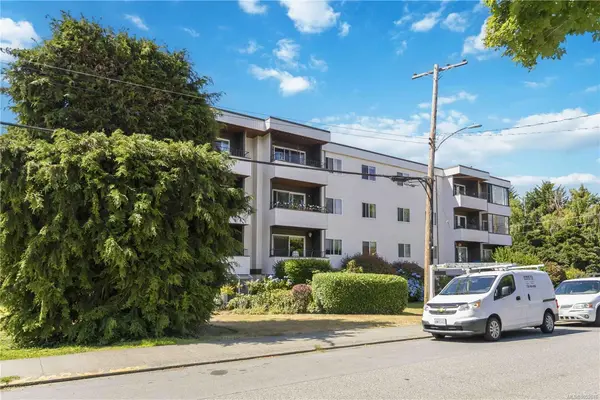
$429,900
For Sale
#401 - 1571 Mortimer St #401, Saanich BC V8P 3A7
Saanich, BC
2 bed · 1.0 bath · 886 sf · 1 days
Condo
MLS® Reciprocity listing
MLS® Reciprocity745 Middleton St, Saanich BC V9A 2E1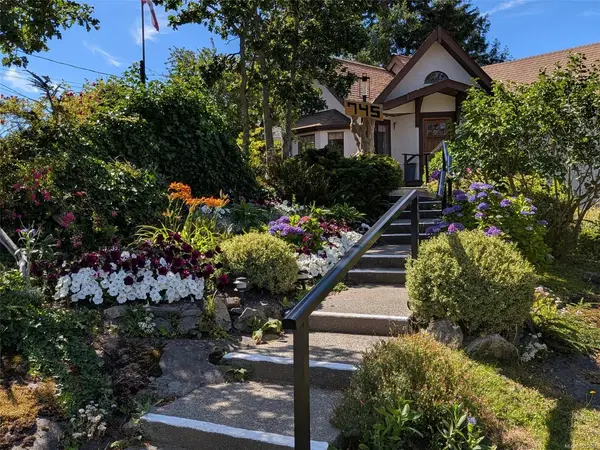
$1,250,000
For Sale
745 Middleton St, Saanich BC V9A 2E1
Saanich, BC
3 bed · 3.0 bath · 2,417 sf · 1 days
Single Family
MLS® Reciprocity listing
MLS® Reciprocity1823 Jade Pl, Saanich BC V8P 3E5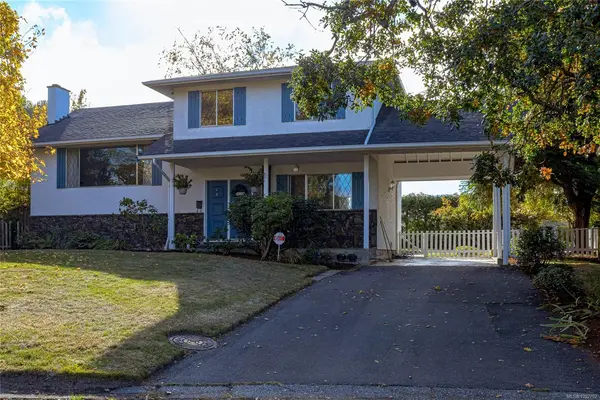
$1,199,900
For Sale
1823 Jade Pl, Saanich BC V8P 3E5
Saanich, BC
4 bed · 2.0 bath · 2,312 sf · 1 days
Single Family
MLS® Reciprocity listing
MLS® Reciprocity4404 Meadowood Pl, Saanich BC V8X 4V7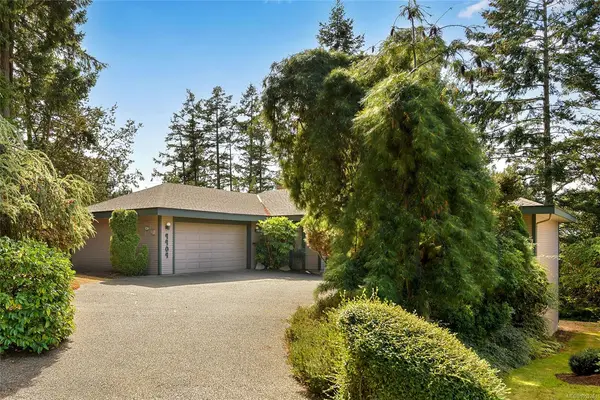
$1,175,000
For Sale
4404 Meadowood Pl, Saanich BC V8X 4V7
Saanich, BC
3 bed · 2.0 bath · 2,037 sf · 1 days
Single Family
MLS® Reciprocity listing
MLS® Reciprocity5333 Sparton Rd, Saanich BC V9E 2H5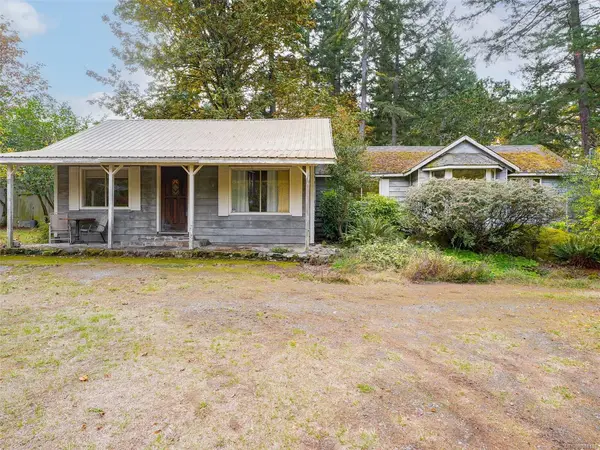
$1,460,000
For Sale
5333 Sparton Rd, Saanich BC V9E 2H5
Saanich, BC
4 bed · 2.0 bath · 1,644 sf · 2 days
Single Family
MLS® Reciprocity listing
MLS® Reciprocity#2 - 3861 Cadboro Bay Rd #2, Saanich BC V8N 4G3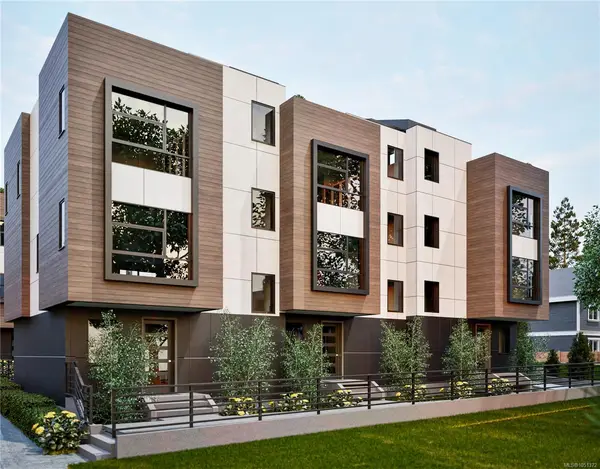
$1,629,900
For Sale
#2 - 3861 Cadboro Bay Rd #2, Saanich BC V8N 4G3
Saanich, BC
3 bed · 3.0 bath · 1,635 sf · 2 days
Townhouse
MLS® Reciprocity listing
MLS® Reciprocity