3778 Marjorie Way, Nanaimo BC V9T 0K3
$1,429,900
3 bd4 ba3,190 sq ft
3778 Marjorie Way, Nanaimo BC V9T 0K3 - Single Family for Sale in Nanaimo, BC
This 3 bedroom, 4 bathroom single family is listed for sale at $1,429,900 in Nanaimo, British Columbia. The property offers 3190.00 square feet of living space. Built in 2018. Lot size: 6,534 sq ft (0.15 acres).MLS® #1048480.
Discover an executive residence offering over 3,190 sq. ft. of finished above-grade luxury, professionally reimagined by Nanaimo’s premier Interior Design Group. The centerpiece is a great room with 20-foot ceilings, a stone fireplace, and a gourmet kitchen complete with a butler’s pantry and an integrated wine cellar room. This main hub steps out directly to a private rear patio perfect for entertaining.
The main floor features an office with solid wood custom millwork and a primary retreat with a spa ensuite. Upstairs, a glass catwalk connects two additional ensuite bedrooms to an elite entertainment wing, which includes a fully insulated Home Theatre and a massive Games Room featuring a built-in bookcase, custom display cabinetry, a billiards area, and a wet bar. Outstanding extras include whole-home surround sound, dual-zone A/C, and a showroom-grade epoxy-floored garage.
Looking for homes for sale in Nanaimo? Browse Nanaimo real estate listings,residential properties, and Vancouver Island homes on IslandSold.com. Located in the Na North Jingle Pot neighborhood. Part of the Nanaimo area.
$1,429,900
For Sale
1 / 74
3778 Marjorie Way, Nanaimo BC V9T 0K3
Nanaimo, BC V9T 0K3
MLS® #1048480
Royal LePage Nanaimo Realty (NanIsHwyN)
3beds
4baths
3190.00sq ft
2018
Property Details
Property Type
Single Family
Year Built
2018
Interior Size
3,190 sq ft
Lot Size
6,534 sq ft(0.15 acres)
Bedrooms
3
Bathrooms
4
Area
Nanaimo
Neighborhood
North Jingle Pot
Listed
Sep 2, 2026
MLS® Number
#1048480
Marjorie Way Market Report
View comprehensive market analysis for Marjorie Way including recent sales, pricing trends, and days on market statistics. Compare this property with other homes on the same street to better understand the local market.
View Marjorie Way Market ReportDescription
Discover an executive residence offering over 3,190 sq. ft. of finished above-grade luxury, professionally reimagined by Nanaimo’s premier Interior Design Group. The centerpiece is a great room with 20-foot ceilings, a stone fireplace, and a gourmet kitchen complete with a butler’s pantry and an integrated wine cellar room. This main hub steps out directly to a private rear patio perfect for entertaining.
The main floor features an office with solid wood custom millwork and a primary retreat with a spa ensuite. Upstairs, a glass catwalk connects two additional ensuite bedrooms to an elite entertainment wing, which includes a fully insulated Home Theatre and a massive Games Room featuring a built-in bookcase, custom display cabinetry, a billiards area, and a wet bar. Outstanding extras include whole-home surround sound, dual-zone A/C, and a showroom-grade epoxy-floored garage.
Virtual TourOpen in New Tab
Having trouble viewing the tour? Open in a new window
Listing History
Members Only

Dallas King
Personal Real Estate Corporation
RE/MAX Generation
Request Information
Location & Community
Explore North Jingle PotView All Nanaimo Listings
Discover more properties and explore the Nanaimo community, including the North Jingle Pot neighborhood.
Prepared Buyer Program
Qualified Prepared Buyers receive a Premium at closing on purchases at this price.
~$8,650
* Estimated. Actual Premium confirmed per transaction prior to your first offer.
Learn about the Prepared Buyer Program →Explore Other Neighborhoods Near North Jingle Pot
Discover other great communities in the area
Property Location
Explore the property location and surrounding area
More Homes in Nanaimo
3583 Hammond Bay Rd, Nanaimo BC V9T 1E8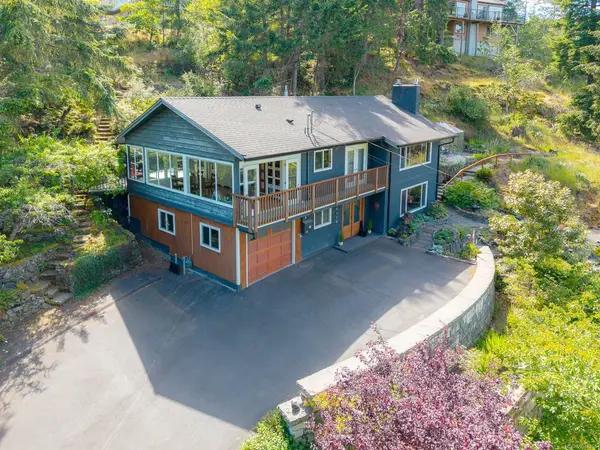
$1,059,000
For Sale
3583 Hammond Bay Rd, Nanaimo BC V9T 1E8
Nanaimo, BC
3 bed · 3.0 bath · 2,329 sf · New
Single Family
MLS® Reciprocity listing
MLS® Reciprocity4975 Laguna Way, Nanaimo BC V9T 5L6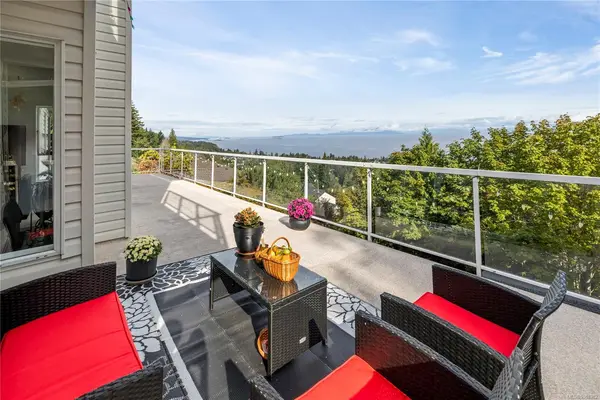
$890,000
For Sale
4975 Laguna Way, Nanaimo BC V9T 5L6
Nanaimo, BC
4 bed · 3.0 bath · 2,230 sf · New
Single Family
MLS® Reciprocity listing
MLS® Reciprocity2170 Elizabeth St, Nanaimo BC V9X 1G3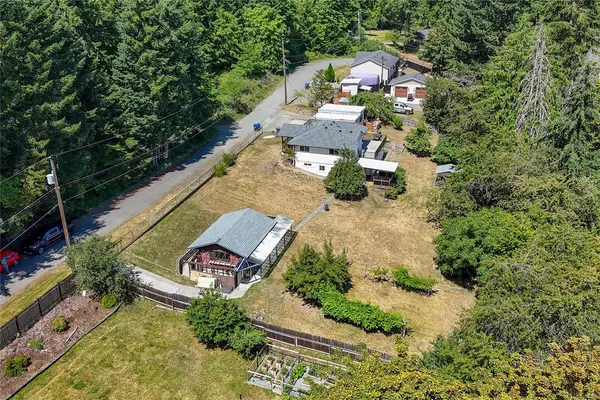
$749,900
For Sale
2170 Elizabeth St, Nanaimo BC V9X 1G3
Nanaimo, BC
5 bed · 3.0 bath · 2,242 sf · New
Single Family
MLS® Reciprocity listing
MLS® Reciprocity115 Haliburton St, Nanaimo BC V9R 4V9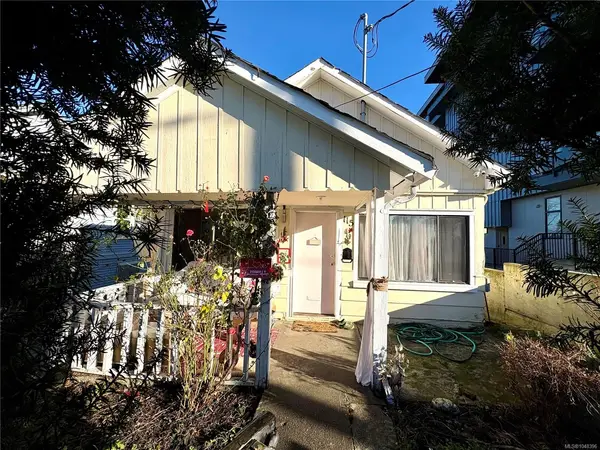
$484,900
For Sale
115 Haliburton St, Nanaimo BC V9R 4V9
Nanaimo, BC
3 bed · 2.0 bath · 1,160 sf · New
Single Family
MLS® Reciprocity listing
MLS® Reciprocity4176 WELLESLEY Ave, Nanaimo BC V9T 2B8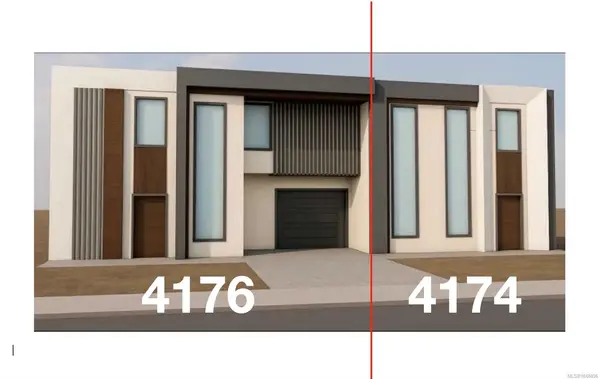
$1,300,000
For Sale
4176 WELLESLEY Ave, Nanaimo BC V9T 2B8
Nanaimo, BC
3 bed · 4.0 bath · 2,926 sf · New
Half Duplex
MLS® Reciprocity listing
MLS® Reciprocity977 Highview Terr, Nanaimo BC V9R 6K5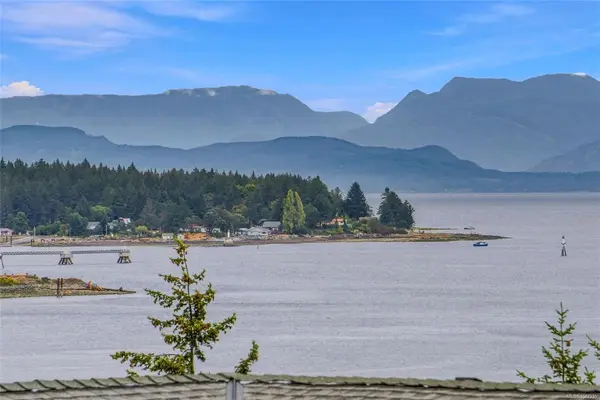
$550,000
For Sale
977 Highview Terr, Nanaimo BC V9R 6K5
Nanaimo, BC
3 bed · 2.0 bath · 1,395 sf · 1 days
Townhouse
MLS® Reciprocity listing
MLS® Reciprocity2301 Arbot Rd #58, Nanaimo BC V9R 5K3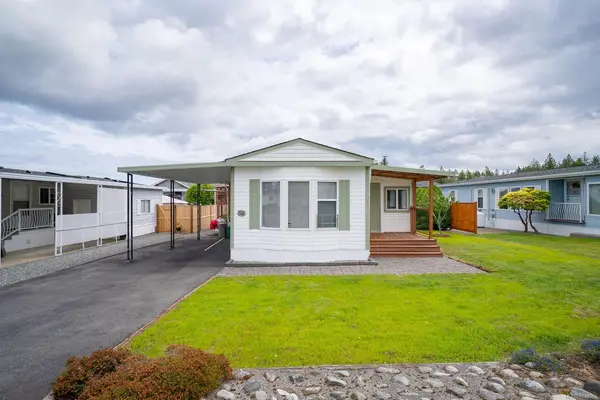
$324,900
For Sale
2301 Arbot Rd #58, Nanaimo BC V9R 5K3
Nanaimo, BC
2 bed · 2.0 bath · 1,028 sf · 1 days
Manufactured Home
MLS® Reciprocity listing
MLS® Reciprocity150 Promenade Dr #110, Nanaimo BC V9R 6M6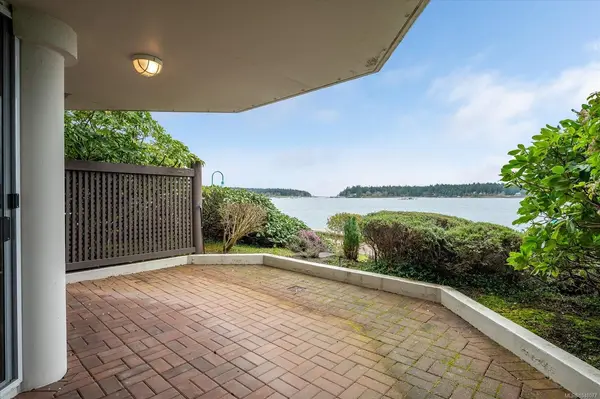
$623,900
For Sale
150 Promenade Dr #110, Nanaimo BC V9R 6M6
Nanaimo, BC
2 bed · 2.0 bath · 1,122 sf · 1 days
Condo
MLS® Reciprocity listing
MLS® Reciprocity595 Sarum Rise Way, Nanaimo BC V9R 7E5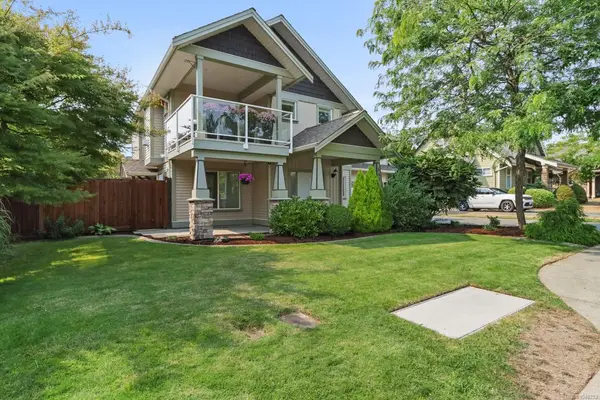
$999,900
For Sale
595 Sarum Rise Way, Nanaimo BC V9R 7E5
Nanaimo, BC
4 bed · 3.0 bath · 2,268 sf · 1 days
Single Family
MLS® Reciprocity listing
MLS® Reciprocity3871 King Arthur Dr, Nanaimo BC V9T 6B9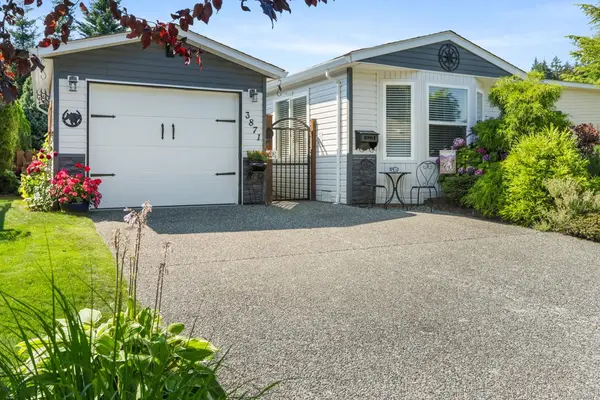
$424,900
For Sale
3871 King Arthur Dr, Nanaimo BC V9T 6B9
Nanaimo, BC
2 bed · 2.0 bath · 938 sf · 1 days
Manufactured Home
MLS® Reciprocity listing
MLS® Reciprocity150 Rainbow Cres, Nanaimo BC V9T 4Y2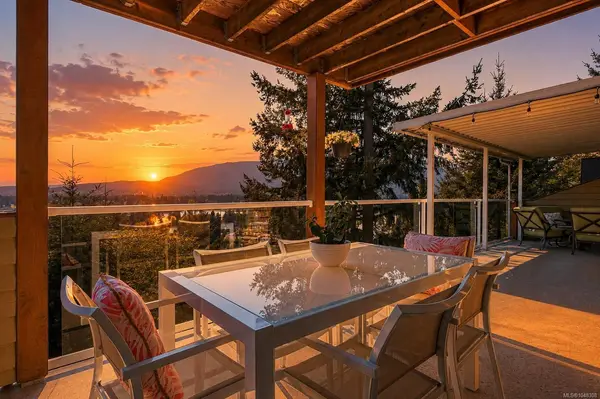
$1,099,000
For Sale
150 Rainbow Cres, Nanaimo BC V9T 4Y2
Nanaimo, BC
4 bed · 4.0 bath · 3,055 sf · 1 days
Single Family
MLS® Reciprocity listing
MLS® Reciprocity3657 Sunrise Pl, Nanaimo BC V9T 2S7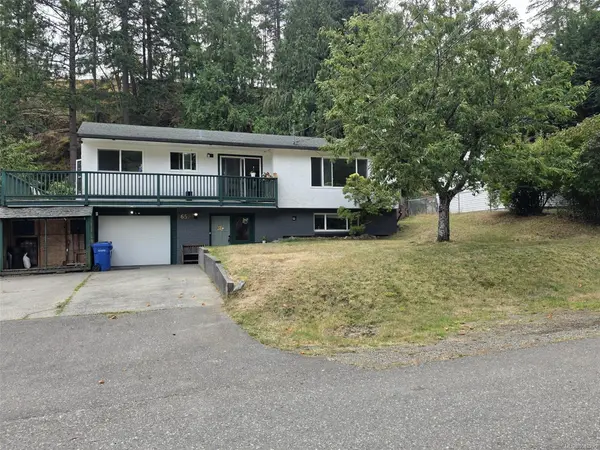
$650,000
For Sale
3657 Sunrise Pl, Nanaimo BC V9T 2S7
Nanaimo, BC
4 bed · 3.0 bath · 2,240 sf · 1 days
Single Family
MLS® Reciprocity listing
MLS® ReciprocityFeatured Listings
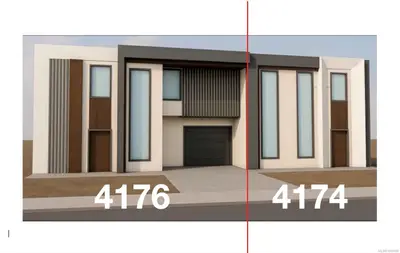
For Sale
$1,300,000
4176 WELLESLEY Ave, Nanaimo BC V9T 2B8
Nanaimo, BC
3 bed · 4.0 bath · 2,926 sf
Half Duplex
Courtesy of Sutton Group-West Coast Realty (Nan)
MLS® Reciprocity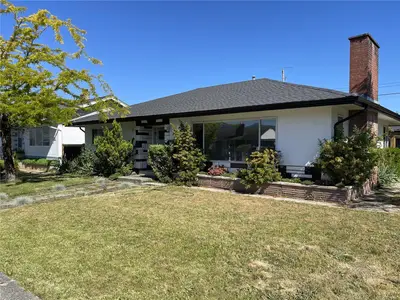
For Sale
$535,000
3811 Morton St, Port Alberni BC V9Y 3V4
Port Alberni, BC
2 bed · 1.0 bath · 1,354 sf
Single Family Residence
Courtesy of REMAX Professionals - Dave Koszegi Group
MLS® Reciprocity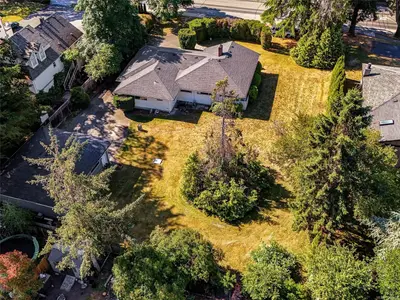
For Sale
$1,799,000
1716 Feltham Rd, Saanich BC V8N 2A3
Saanich, BC
4 bed · 2.0 bath · 1,856 sf
Single Family Residence
Courtesy of RE/MAX Camosun
MLS® Reciprocity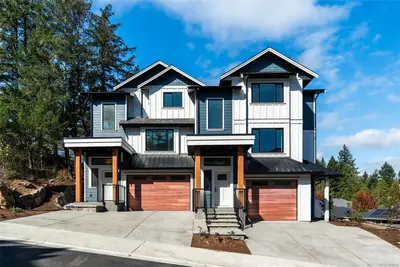
For Sale
$799,900
571 Bezanton Way #1, Colwood BC V9C 0H2
Colwood, BC
3 bed · 3.0 bath · 1,464 sf
Townhouse
Courtesy of RE/MAX Camosun
MLS® Reciprocity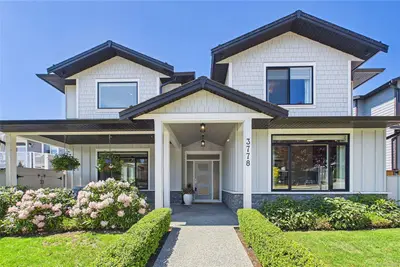
For Sale
$1,429,900
3778 Marjorie Way, Nanaimo BC V9T 0K3
Nanaimo, BC
3 bed · 4.0 bath · 3,190 sf
Single Family Residence
Courtesy of Royal LePage Nanaimo Realty (NanIsHwyN)
MLS® Reciprocity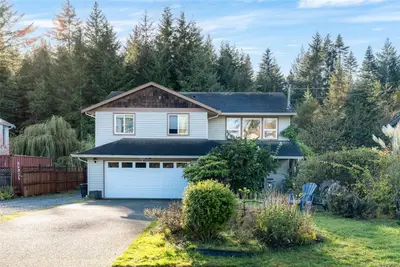
For Sale
$899,000
1782 Marathon Lane, Sooke BC V9Z 0S5
Sooke, BC
5 bed · 3.0 bath · 2,248 sf
Single Family Residence
Courtesy of RE/MAX Camosun
MLS® Reciprocity