599 Hillcrest Ave, Ladysmith BC V9G 1W1
$1,150,000
4 bd4 ba3,132 sq ft
599 Hillcrest Ave, Ladysmith BC V9G 1W1 - Single Family for Sale in Ladysmith, BC
This 4 bedroom, 4 bathroom single family is listed for sale at $1,150,000 in Ladysmith, British Columbia. The property offers 3132.00 square feet of living space. Built in 2004. Lot size: 8,276 sq ft (0.19 acres).MLS® #1048525.
One of a kind home offering flexibility, income and lifestyle! This inviting property features luxury main level living as well as a beautiful suite with its own level-entry access and carport. The main level showcases hardwood floors, rich maple cabinetry, a chef's kitchen with large island.
Enjoy this open concept living with cozy gas fireplaces, built in cabinetry and french doors to the covered patio, with ocean views, that can be enjoyed all year round. The primary bedroom has a spacious walk-in closet and the spa-like ensuite. There are 2 more bedrooms, a full bathroom and laundry room all on the main level with a large rec room/gym downstairs.
The 1 bedroom plus den suite also has a chef's kitchen with large island. Outside, the low-maintenance backyard has mature landscaping with irrigation, fruit trees and a private hot tub. Sitting on a large corner lot, there's an abundance of parking for all your toys.
This home is so versatile and is ideal for families of all sizes.
Property features include: Hot Tub.
Looking for homes for sale in Ladysmith? Browse Ladysmith real estate listings,residential properties, and Vancouver Island homes on IslandSold.com. Located in the Du Ladysmith neighborhood. Part of the Duncan area.
$1,150,000
For Sale
1 / 99
599 Hillcrest Ave, Ladysmith BC V9G 1W1
Ladysmith, BC V9G 1W1
MLS® #1048525
REMAX Professionals (LD)
4beds
4baths
3132.00sq ft
2004
Property Details
Hillcrest Ave Market Report
View comprehensive market analysis for Hillcrest Ave including recent sales, pricing trends, and days on market statistics. Compare this property with other homes on the same street to better understand the local market.
View Hillcrest Ave Market ReportDescription
One of a kind home offering flexibility, income and lifestyle! This inviting property features luxury main level living as well as a beautiful suite with its own level-entry access and carport. The main level showcases hardwood floors, rich maple cabinetry, a chef's kitchen with large island.
Enjoy this open concept living with cozy gas fireplaces, built in cabinetry and french doors to the covered patio, with ocean views, that can be enjoyed all year round. The primary bedroom has a spacious walk-in closet and the spa-like ensuite. There are 2 more bedrooms, a full bathroom and laundry room all on the main level with a large rec room/gym downstairs.
The 1 bedroom plus den suite also has a chef's kitchen with large island. Outside, the low-maintenance backyard has mature landscaping with irrigation, fruit trees and a private hot tub. Sitting on a large corner lot, there's an abundance of parking for all your toys.
This home is so versatile and is ideal for families of all sizes.
Features & Amenities
Hot Tub
Property Video
Video URL not available or not from a trusted source.
Listing History
Members Only

Dallas King
Personal Real Estate Corporation
RE/MAX Generation
Request Information
Location & Community
Explore LadysmithView All Duncan Listings
Discover more properties and explore the Duncan community, including the Ladysmith neighborhood.
Prepared Buyer Program
Qualified Prepared Buyers receive a Premium at closing on purchases at this price.
~$7,250
* Estimated. Actual Premium confirmed per transaction prior to your first offer.
Learn about the Prepared Buyer Program →Explore Other Neighborhoods Near Ladysmith
Discover other great communities in the area
Property Location
Explore the property location and surrounding area
More Homes in Ladysmith
871 Colonia Dr, Ladysmith BC V9G 1N5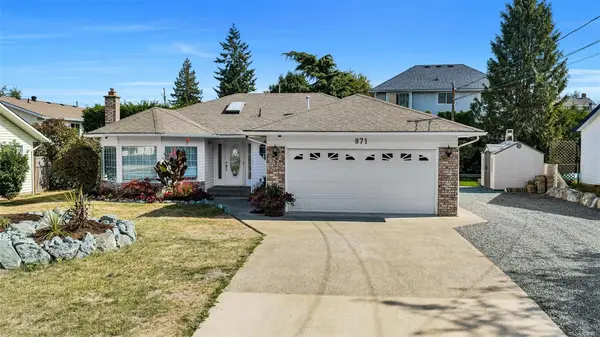
$749,000
For Sale
871 Colonia Dr, Ladysmith BC V9G 1N5
Ladysmith, BC
2 bed · 2.0 bath · 1,279 sf · 1 days
Single Family
MLS® Reciprocity listing
MLS® Reciprocity913 Craig Rd, Ladysmith BC V9G 2C4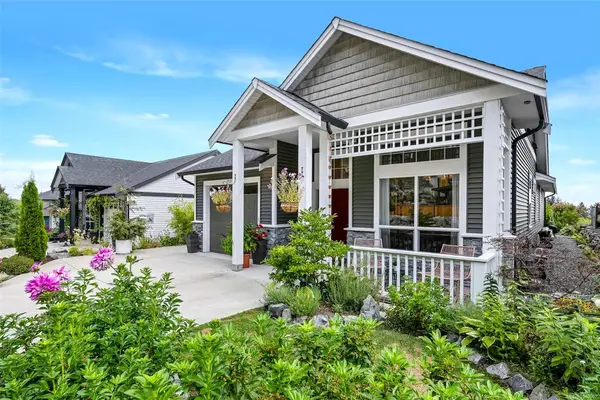
$899,900
For Sale
913 Craig Rd, Ladysmith BC V9G 2C4
Ladysmith, BC
3 bed · 2.0 bath · 1,400 sf · 1 days
Single Family
MLS® Reciprocity listing
MLS® Reciprocity11041 Chemainus Rd, Ladysmith BC V9G 1Z2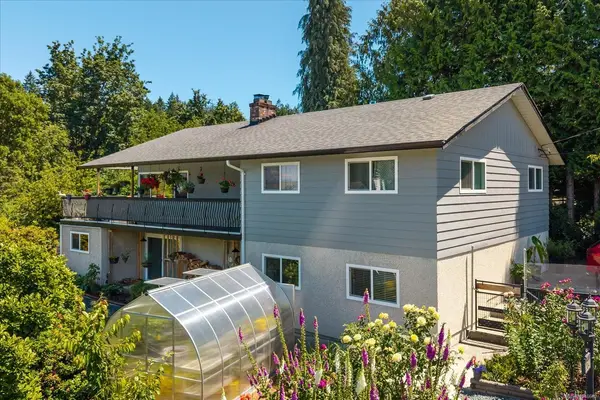
$839,999
For Sale
11041 Chemainus Rd, Ladysmith BC V9G 1Z2
Ladysmith, BC
4 bed · 3.0 bath · 2,909 sf · 1 days
Single Family
MLS® Reciprocity listing
MLS® Reciprocity526 Douglas Pl, Ladysmith BC V9G 2B9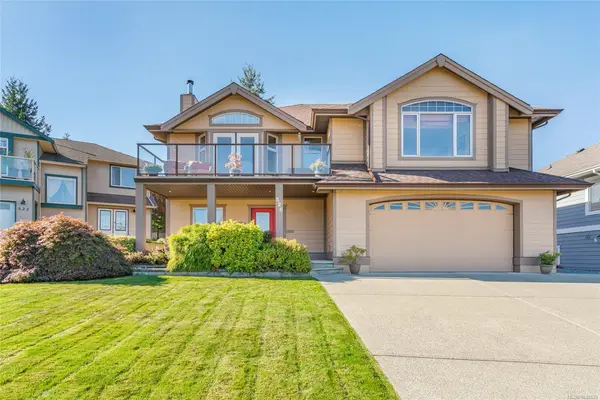
$1,029,900
For Sale
526 Douglas Pl, Ladysmith BC V9G 2B9
Ladysmith, BC
5 bed · 3.0 bath · 2,841 sf · 1 days
Single Family
MLS® Reciprocity listing
MLS® Reciprocity533 Greenhorn Pl, Ladysmith BC V9G 1R3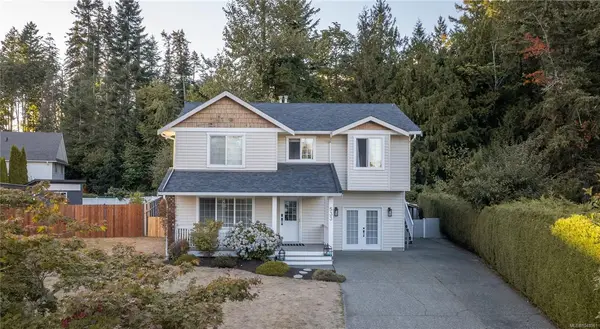
$844,000
For Sale
533 Greenhorn Pl, Ladysmith BC V9G 1R3
Ladysmith, BC
4 bed · 4.0 bath · 2,071 sf · 2 days
Single Family
MLS® Reciprocity listing
MLS® Reciprocity815 Dunsmuir Cres #20, Ladysmith BC V9G 1R8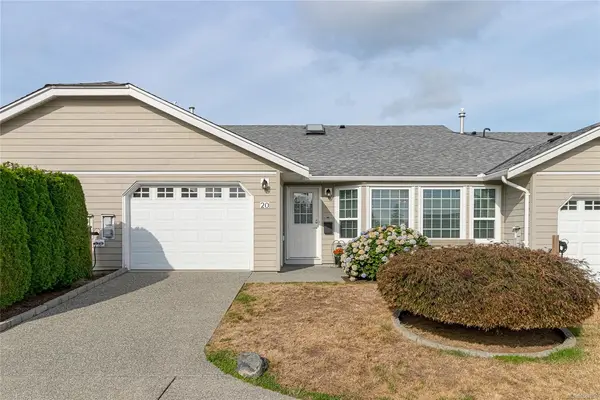
$529,000
For Sale
815 Dunsmuir Cres #20, Ladysmith BC V9G 1R8
Ladysmith, BC
2 bed · 2.0 bath · 1,272 sf · 2 days
Townhouse
MLS® Reciprocity listing
MLS® Reciprocity395 Dogwood Dr, Ladysmith BC V9G 1B7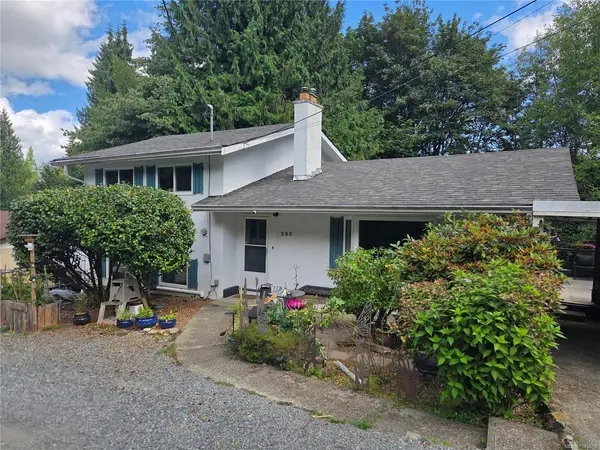
$649,000
For Sale
395 Dogwood Dr, Ladysmith BC V9G 1B7
Ladysmith, BC
3 bed · 2.0 bath · 1,495 sf · 2 days
Single Family
MLS® Reciprocity listing
MLS® Reciprocity1342 Mckinley Rd, Ladysmith BC V9G 1R2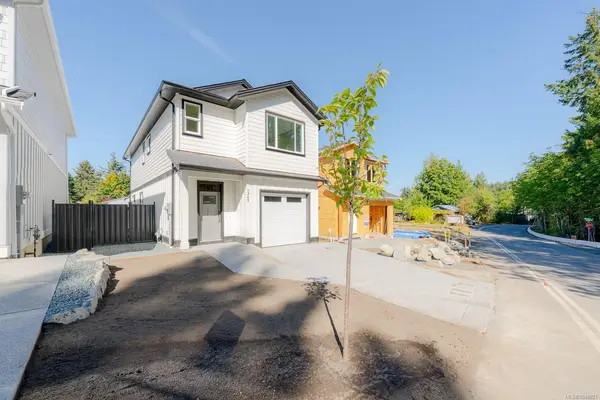
$764,900
For Sale
1342 Mckinley Rd, Ladysmith BC V9G 1R2
Ladysmith, BC
3 bed · 3.0 bath · 1,698 sf · 3 days
Single Family
MLS® Reciprocity listing
MLS® Reciprocity1336 Mckinley Rd, Ladysmith BC V9G 1R2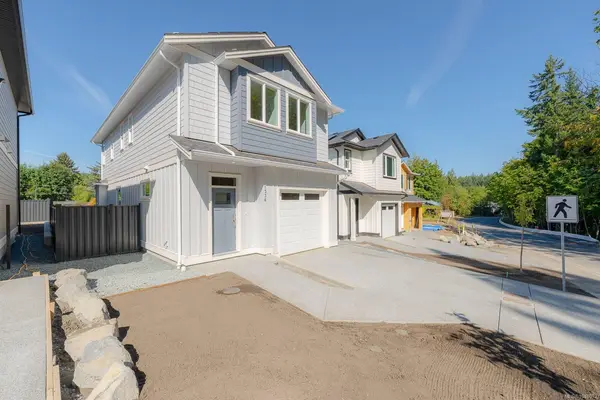
$744,900
For Sale
1336 Mckinley Rd, Ladysmith BC V9G 1R2
Ladysmith, BC
3 bed · 3.0 bath · 1,660 sf · 3 days
Single Family
MLS® Reciprocity listing
MLS® Reciprocity1348 McKinley Rd, Ladysmith BC V9G 1R2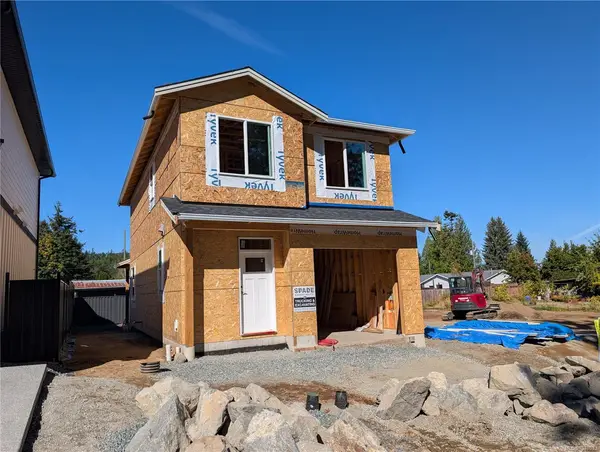
$724,900
For Sale
1348 McKinley Rd, Ladysmith BC V9G 1R2
Ladysmith, BC
3 bed · 3.0 bath · 1,617 sf · 3 days
Single Family
MLS® Reciprocity listing
MLS® Reciprocity1020 4th Ave, Ladysmith BC V9G 1B2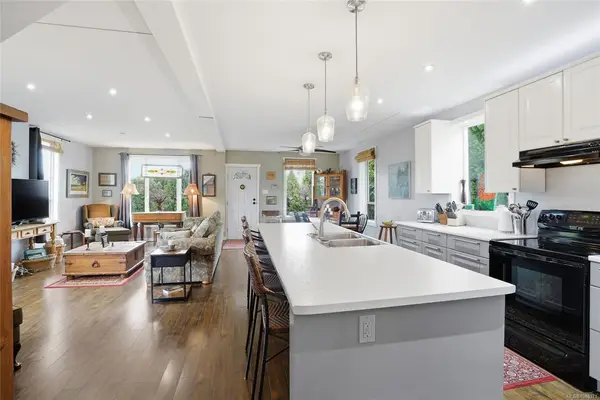
$725,000
For Sale
1020 4th Ave, Ladysmith BC V9G 1B2
Ladysmith, BC
3 bed · 2.0 bath · 1,542 sf · 3 days
Single Family
MLS® Reciprocity listing
MLS® Reciprocity617 Taylor Cres, Ladysmith BC V9G 1P8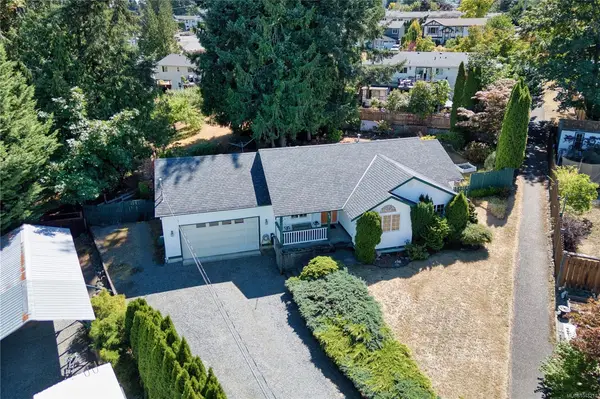
$739,000
For Sale
617 Taylor Cres, Ladysmith BC V9G 1P8
Ladysmith, BC
3 bed · 2.0 bath · 1,342 sf · 4 days
Single Family
MLS® Reciprocity listing
MLS® ReciprocityFeatured Listings
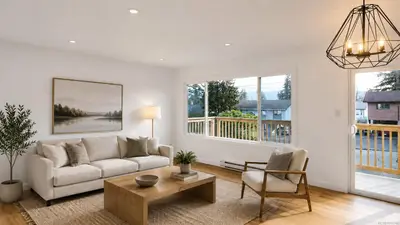
For Sale
$799,000
4644 Macintyre Ave, Courtenay BC V9N 6R2
Courtenay, BC
4 bed · 3.0 bath · 1,834 sf
Single Family Residence
Courtesy of eXp Realty (NA)
MLS® Reciprocity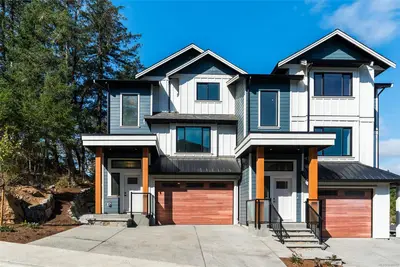
For Sale
$849,900
571 Bezanton Way #2, Colwood BC V9C 0H2
Colwood, BC
3 bed · 3.0 bath · 1,544 sf
Townhouse
Courtesy of RE/MAX Camosun
MLS® Reciprocity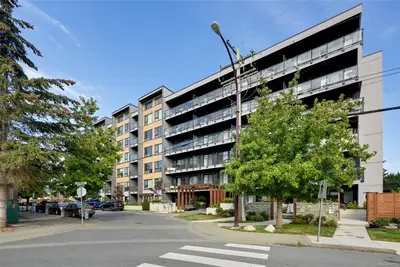
For Sale
$410,000
654 Granderson Rd #407, Langford BC V9B 7B9
Langford, BC
1 bed · 1.0 bath · 434 sf
Condo Apartment
Courtesy of RE/MAX Sabre Realty Group
MLS® Reciprocity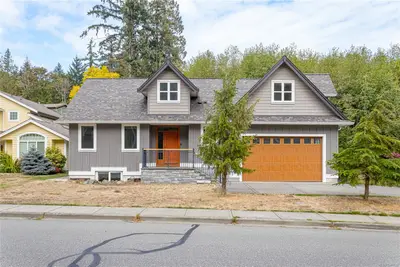
For Sale
$1,110,000
502 Nottingham Dr, Nanaimo BC V9T 0C3
Nanaimo, BC
4 bed · 4.0 bath · 3,413 sf
Single Family Residence
Courtesy of Sutton Group-West Coast Realty (Nan)
MLS® Reciprocity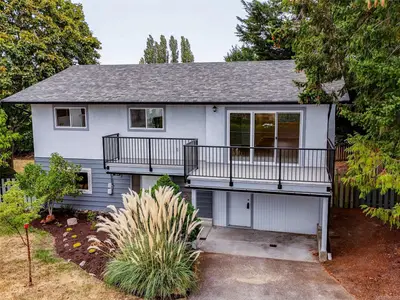
For Sale
$1,039,900
4468 Fairmont Pl, Saanich BC V8N 4R3
Saanich, BC
4 bed · 2.0 bath · 1,995 sf
Single Family Residence
Courtesy of RE/MAX Camosun
MLS® Reciprocity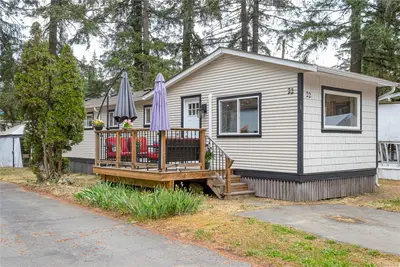
For Sale
$249,900
3560 Hallberg Rd #22, Nanaimo BC V9G 1L4
Nanaimo, BC
3 bed · 1.0 bath · 721 sf
Manufactured Home
Courtesy of REMAX Professionals (LD)
MLS® Reciprocity