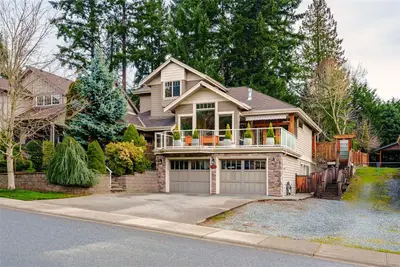
#6 - 1500 Glentana Rd #6, View Royal BC V9A 7A1
$600,000
2 bd2 ba1,106 sq ft
#6 - 1500 Glentana Rd #6, View Royal BC V9A 7A1 - Townhouse for Sale in View Royal, BC
This 2 bedroom, 2 bathroom townhouse is listed for sale at $600,000 in View Royal, British Columbia. The property offers 1106.00 square feet of living space. Built in 1979.MLS® #1048531.
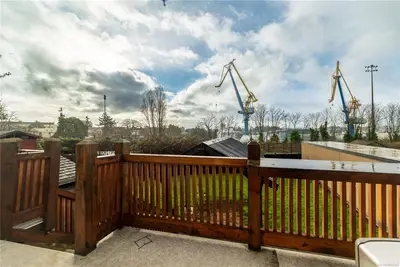
This fully reno'd corner unit is the most private of the 14-unit complex. Adjacent to the forested Portage Park and accessed by a secret gate from the garden leading to trails, playgrounds, a beach and the E&N bike route- ride traffic-free to downtown Victoria! A large pet-friendly yard and patio that suits a BBQ completes the outdoor package.
Inside, extensive reno's have touched nearly every surface: most recently a full kitchen overhaul with custom cabinets, concrete counters, new appliances & unique open shelving which seamlessly blends the kitchen & dining. The unit boasts a distinctive bedroom layout having combined two smaller bedrooms to make a generous primary suite with a walk-thru closet and large window overlooking the back garden. The secondary bedroom has a walk-in closet and east facing window flooding with morning sun.
On-site parking and a large accessible attic for storage add practicality. Ideal for nature lovers seeking privacy & convenience at an approachable price
Property features include: Dishwasher, Dryer, Microwave, Oven/Range Electric, Refrigerator, Washer.
Looking for homes for sale in View Royal? Browse View Royal real estate listings,residential properties, and Vancouver Island homes on IslandSold.com. Located in the VR Glentana neighborhood. Part of the View Royal area.
$600,000
For Sale
1 / 28
#6 - 1500 Glentana Rd #6, View Royal BC V9A 7A1
View Royal, BC V9A 7A1
MLS® #1048531
IRIS Properties Real Estate Inc.(Personal Real Estate Corporation)
2beds
2baths
1106.00sq ft
1979
Property Details
Property Type
Townhouse
Year Built
1979
Interior Size
1,106 sq ft
Bedrooms
2
Bathrooms
2
Area
View Royal
Neighborhood
Glentana
Listed
Sep 11, 2026
MLS® Number
#1048531
Glentana Rd Market Report
View comprehensive market analysis for Glentana Rd including recent sales, pricing trends, and days on market statistics. Compare this property with other homes on the same street to better understand the local market.
View Glentana Rd Market ReportDescription
This fully reno'd corner unit is the most private of the 14-unit complex. Adjacent to the forested Portage Park and accessed by a secret gate from the garden leading to trails, playgrounds, a beach and the E&N bike route- ride traffic-free to downtown Victoria! A large pet-friendly yard and patio that suits a BBQ completes the outdoor package.
Inside, extensive reno's have touched nearly every surface: most recently a full kitchen overhaul with custom cabinets, concrete counters, new appliances & unique open shelving which seamlessly blends the kitchen & dining. The unit boasts a distinctive bedroom layout having combined two smaller bedrooms to make a generous primary suite with a walk-thru closet and large window overlooking the back garden. The secondary bedroom has a walk-in closet and east facing window flooding with morning sun.
On-site parking and a large accessible attic for storage add practicality. Ideal for nature lovers seeking privacy & convenience at an approachable price
Features & Amenities
Dishwasher
Dryer
Microwave
Oven/Range Electric
Refrigerator
Washer
Listing History
Members Only

Dallas King
Personal Real Estate Corporation
RE/MAX Generation
Request Information
Location & Community
Explore GlentanaView All View Royal Listings
Discover more properties and explore the View Royal community, including the Glentana neighborhood.
Prepared Buyer Program
Qualified Prepared Buyers receive a Premium at closing on purchases at this price.
~$4,500
* Estimated. Actual Premium confirmed per transaction prior to your first offer.
Learn about the Prepared Buyer Program →Explore Other Neighborhoods Near Glentana
Discover other great communities in the area
Property Location
Explore the property location and surrounding area
More Homes in View Royal
#204 - 286 Wilfert Rd #204, View Royal BC V9C 1A3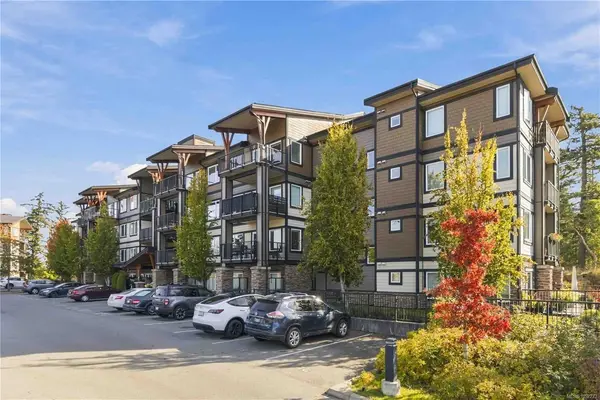
$439,000
For Sale
#204 - 286 Wilfert Rd #204, View Royal BC V9C 1A3
View Royal, BC
1 bed · 1.0 bath · 652 sf · 1 days
Condo
MLS® Reciprocity listing
MLS® Reciprocity164 LeVista Pl, View Royal BC V9B 0K7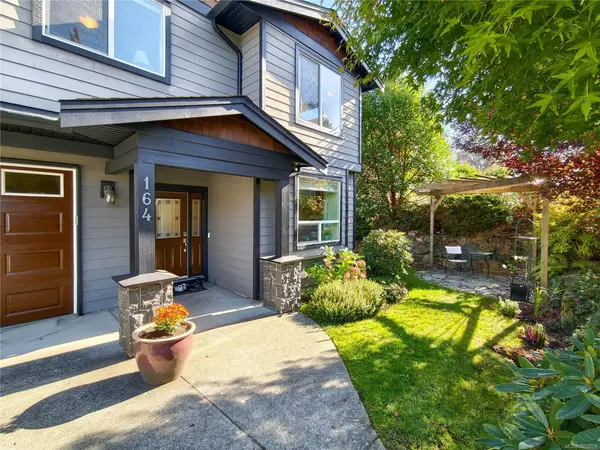
$1,399,000
For Sale
164 LeVista Pl, View Royal BC V9B 0K7
View Royal, BC
5 bed · 4.0 bath · 2,787 sf · 3 days
Single Family
MLS® Reciprocity listing
MLS® Reciprocity#16 - 278 Island Hwy #16, View Royal BC V9B 1G5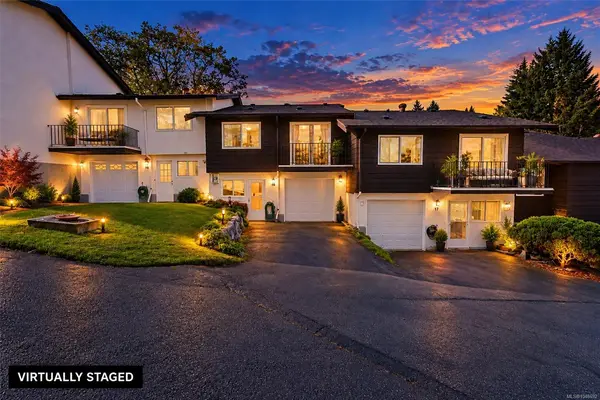
$649,000
For Sale
#16 - 278 Island Hwy #16, View Royal BC V9B 1G5
View Royal, BC
2 bed · 2.0 bath · 1,430 sf · 4 days
Townhouse
MLS® Reciprocity listing
MLS® Reciprocity#30 - 1201 CRAIGFLOWER Rd #30, View Royal BC V9A 2X9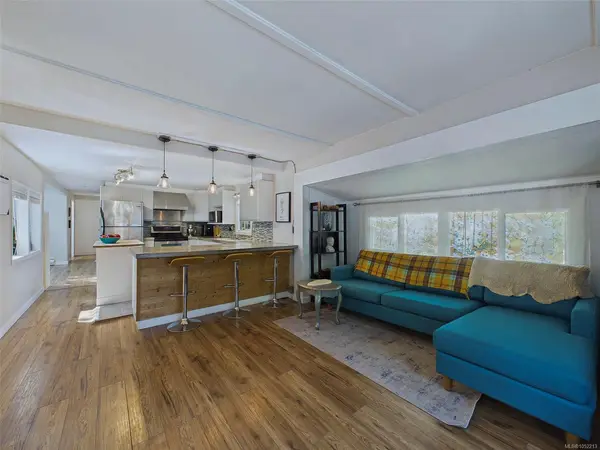
$225,000
For Sale
#30 - 1201 CRAIGFLOWER Rd #30, View Royal BC V9A 2X9
View Royal, BC
2 bed · 1.0 bath · 925 sf · 4 days
Manufactured Home
MLS® Reciprocity listing
MLS® Reciprocity#309 - 2000 West Park Lane #309, View Royal BC V9B 3R7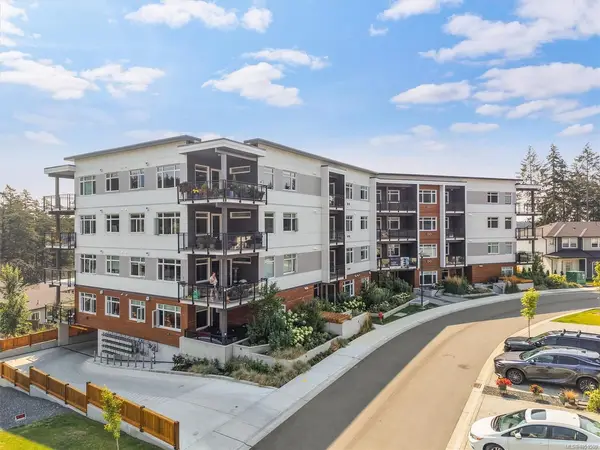
$491,310
For Sale
#309 - 2000 West Park Lane #309, View Royal BC V9B 3R7
View Royal, BC
1 bed · 1.0 bath · 598 sf · 7 days
Condo
MLS® Reciprocity listing
MLS® Reciprocity24 Vickery Rd, View Royal BC V9B 1M4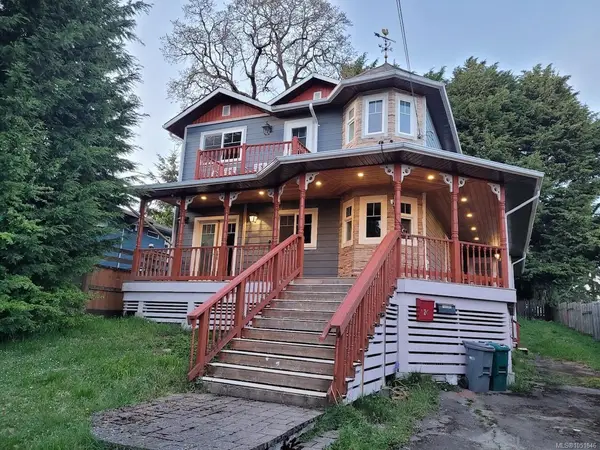
$1,199,000
For Sale
24 Vickery Rd, View Royal BC V9B 1M4
View Royal, BC
5 bed · 5.0 bath · 2,560 sf · 8 days
Single Family
MLS® Reciprocity listing
MLS® Reciprocity#15 - 118 Aldersmith Pl #15, View Royal BC V9A 7M9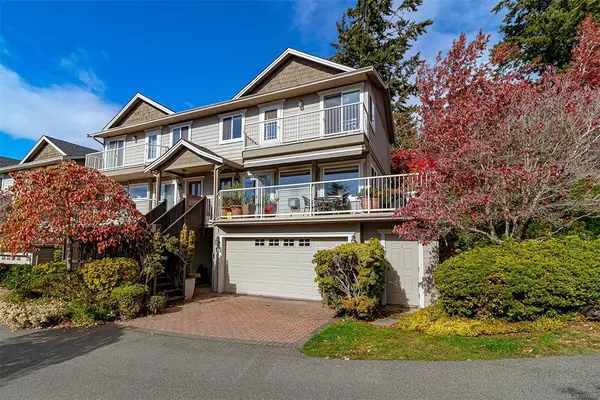
$1,049,000
For Sale
#15 - 118 Aldersmith Pl #15, View Royal BC V9A 7M9
View Royal, BC
3 bed · 3.0 bath · 2,210 sf · 9 days
Townhouse
MLS® Reciprocity listing
MLS® Reciprocity#103 - 1 Buddy Rd #103, View Royal BC V9B 1V6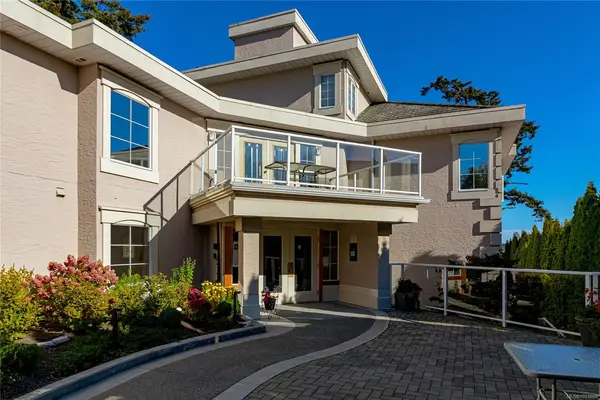
$699,000
For Sale
#103 - 1 Buddy Rd #103, View Royal BC V9B 1V6
View Royal, BC
2 bed · 2.0 bath · 1,141 sf · 9 days
Condo
MLS® Reciprocity listing
MLS® Reciprocity#408 - 280 Island Hwy #408, View Royal BC V9B 1G5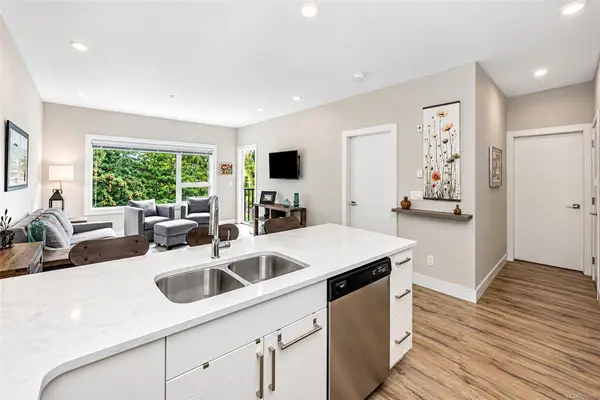
$433,000
For Sale
#408 - 280 Island Hwy #408, View Royal BC V9B 1G5
View Royal, BC
1 bed · 1.0 bath · 637 sf · 10 days
Condo
MLS® Reciprocity listing
MLS® Reciprocity#44 - 118 Aldersmith Pl #44, View Royal BC V9A 7M9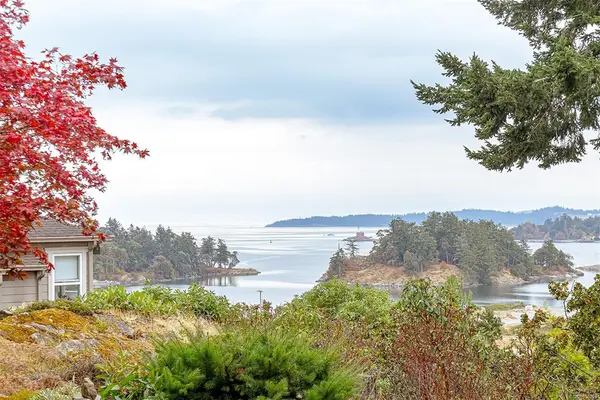
$999,000
For Sale
#44 - 118 Aldersmith Pl #44, View Royal BC V9A 7M9
View Royal, BC
2 bed · 3.0 bath · 1,680 sf · 10 days
Townhouse
MLS® Reciprocity listing
MLS® Reciprocity#2 - 278 Island Hwy #2, View Royal BC V9B 1G5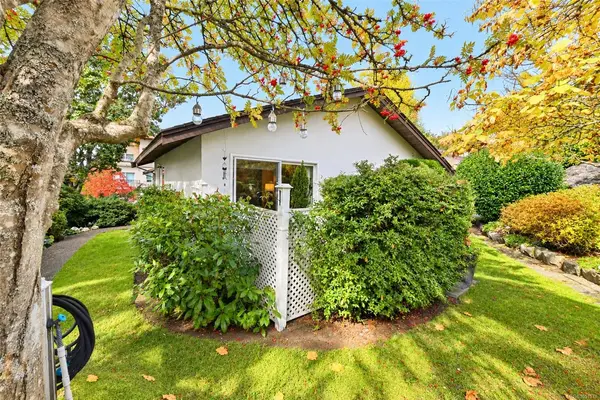
$525,000
For Sale
#2 - 278 Island Hwy #2, View Royal BC V9B 1G5
View Royal, BC
1 bed · 1.0 bath · 678 sf · 10 days
Half Duplex
MLS® Reciprocity listing
MLS® Reciprocity#105 - 290 Island Hwy #105, View Royal BC V9B 1G5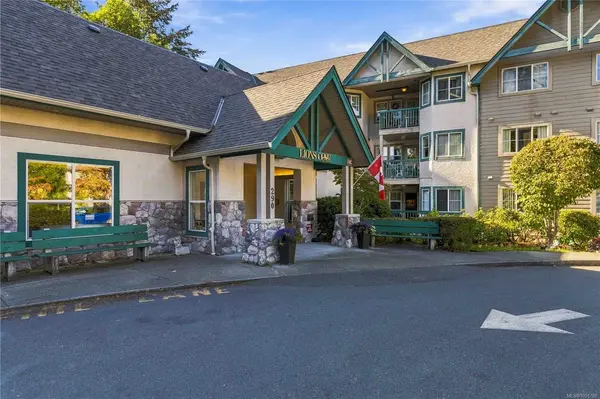
$419,900
For Sale
#105 - 290 Island Hwy #105, View Royal BC V9B 1G5
View Royal, BC
2 bed · 1.0 bath · 780 sf · 10 days
Condo
MLS® Reciprocity listing
MLS® Reciprocity