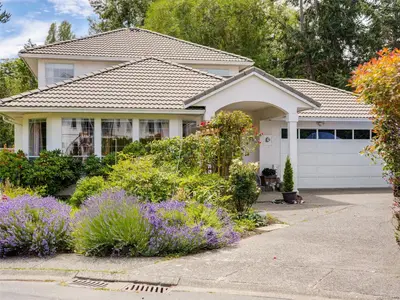
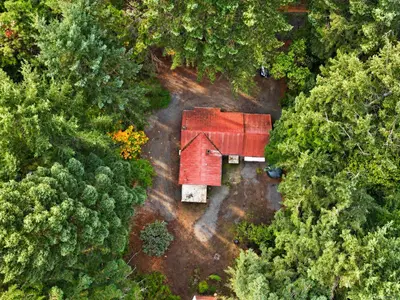
543 Stonewater Dr, Nanaimo BC V9R 7E5
$1,350,000
3 bd3 ba2,901 sq ft
543 Stonewater Dr, Nanaimo BC V9R 7E5 - Single Family for Sale in Nanaimo, BC
This 3 bedroom, 3 bathroom single family is listed for sale at $1,350,000 in Nanaimo, British Columbia. The property offers 2901.00 square feet of living space. Built in 2007. Lot size: 8,276 sq ft (0.19 acres).MLS® #1048708.
At 543 Stonewater Drive, craftsmanship and comfort meet in a home designed to adapt to life. An 18-foot vaulted living room, fireplace, solid fir doors and edge-grain fir trim create a striking first impression. The kitchen pairs quartz countertops with a gas cooktop and electric oven, and radiant in-floor heat warms the main level.
On the main, a generous bedroom with its own wheelchair accessible ensuite and walk-in closet: an inviting retreat for guests or loved ones requiring main floor living. A covered approach from the garage, FOB activated motorized flush-threshold entry next to main living space to add ease.
Upstairs, the primary bedroom, sitting beyond the lofted upstairs, has a five-piece ensuite with a separate toilet & bidet. The other bedroom is currently used as an office with a custom solid-fir Murphy bed. Landscaping and outdoor lighting complete the setting. Explore the floor plans, full special-features list and the story behind the home in the buyer documents.
Looking for homes for sale in Nanaimo? Browse Nanaimo real estate listings,residential properties, and Vancouver Island homes on IslandSold.com. Located in the Na University District neighborhood. Part of the Nanaimo area.
$1,350,000
For Sale
1 / 84
543 Stonewater Dr, Nanaimo BC V9R 7E5
Nanaimo, BC V9R 7E5
MLS® #1048708
Island Pacific Realty Ltd.
3beds
3baths
2901.00sq ft
2007
Property Details
Property Type
Single Family
Year Built
2007
Interior Size
2,901 sq ft
Lot Size
8,276 sq ft(0.19 acres)
Bedrooms
3
Bathrooms
3
Area
Nanaimo
Neighborhood
University District
Listed
Sep 21, 2026
MLS® Number
#1048708
Stonewater Dr Market Report
View comprehensive market analysis for Stonewater Dr including recent sales, pricing trends, and days on market statistics. Compare this property with other homes on the same street to better understand the local market.
View Stonewater Dr Market ReportDescription
At 543 Stonewater Drive, craftsmanship and comfort meet in a home designed to adapt to life. An 18-foot vaulted living room, fireplace, solid fir doors and edge-grain fir trim create a striking first impression. The kitchen pairs quartz countertops with a gas cooktop and electric oven, and radiant in-floor heat warms the main level.
On the main, a generous bedroom with its own wheelchair accessible ensuite and walk-in closet: an inviting retreat for guests or loved ones requiring main floor living. A covered approach from the garage, FOB activated motorized flush-threshold entry next to main living space to add ease.
Upstairs, the primary bedroom, sitting beyond the lofted upstairs, has a five-piece ensuite with a separate toilet & bidet. The other bedroom is currently used as an office with a custom solid-fir Murphy bed. Landscaping and outdoor lighting complete the setting. Explore the floor plans, full special-features list and the story behind the home in the buyer documents.
Property Video
Listing History
Members Only

Dallas King
Personal Real Estate Corporation
RE/MAX Generation
Request Information
Location & Community
Explore University DistrictView All Nanaimo Listings
Discover more properties and explore the Nanaimo community, including the University District neighborhood.
Prepared Buyer Program
Qualified Prepared Buyers receive a Premium at closing on purchases at this price.
~$8,250
* Estimated. Actual Premium confirmed per transaction prior to your first offer.
Learn about the Prepared Buyer Program →Explore Other Neighborhoods Near University District
Discover other great communities in the area
Property Location
Explore the property location and surrounding area
More Homes in Nanaimo
5861 Emil Pl, Nanaimo BC V9T 5N3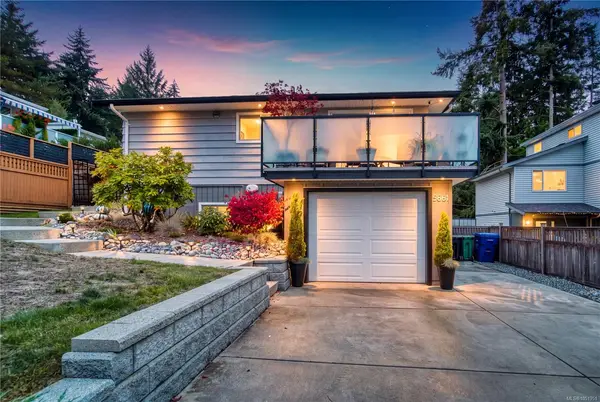
$999,900
For Sale
5861 Emil Pl, Nanaimo BC V9T 5N3
Nanaimo, BC
5 bed · 3.0 bath · 2,819 sf · New
Single Family
MLS® Reciprocity listing
MLS® Reciprocity243 Princess St, Nanaimo BC V9R 4M8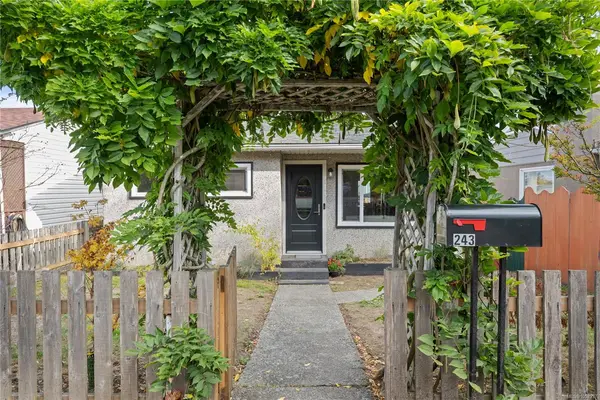
$479,900
For Sale
243 Princess St, Nanaimo BC V9R 4M8
Nanaimo, BC
3 bed · 2.0 bath · 862 sf · New
Single Family
MLS® Reciprocity listing
MLS® Reciprocity100 Chantrells Pl, Nanaimo BC V9T 5P4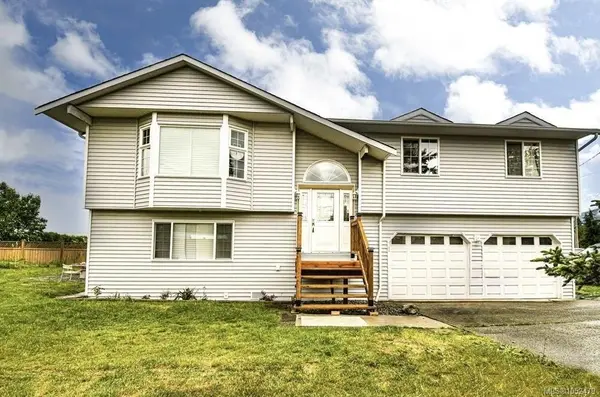
$769,000
For Sale
100 Chantrells Pl, Nanaimo BC V9T 5P4
Nanaimo, BC
4 bed · 3.0 bath · 1,954 sf · New
Single Family
MLS® Reciprocity listing
MLS® Reciprocity293 Applegreen Ave, Nanaimo BC V9R 0A7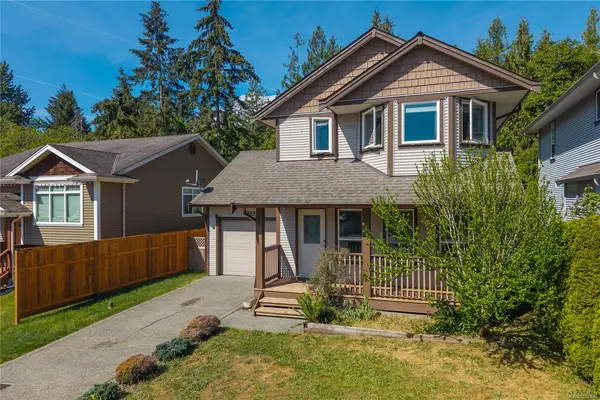
$679,900
For Sale
293 Applegreen Ave, Nanaimo BC V9R 0A7
Nanaimo, BC
3 bed · 3.0 bath · 1,572 sf · New
Single Family
MLS® Reciprocity listing
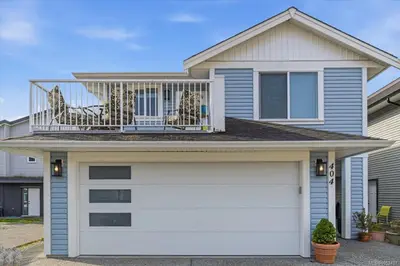
MLS® Reciprocity404 10th St, Nanaimo BC V9R 1A1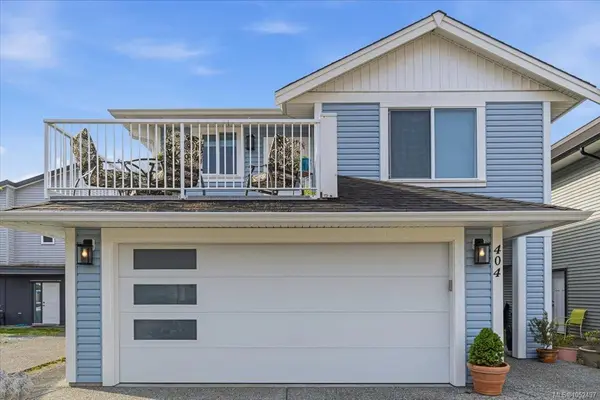
$919,500
For Sale
404 10th St, Nanaimo BC V9R 1A1
Nanaimo, BC
5 bed · 4.0 bath · 2,686 sf · New
Single Family
MLS® Reciprocity listing
MLS® Reciprocity1001 Timberwood Dr, Nanaimo BC V9R 6N9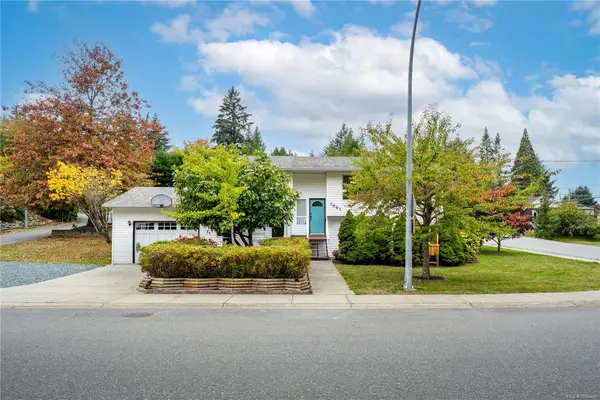
$739,900
For Sale
1001 Timberwood Dr, Nanaimo BC V9R 6N9
Nanaimo, BC
4 bed · 2.0 bath · 1,951 sf · 1 days
Single Family
MLS® Reciprocity listing
MLS® Reciprocity#33 - 5854 Turner Rd #33, Nanaimo BC V9T 2N6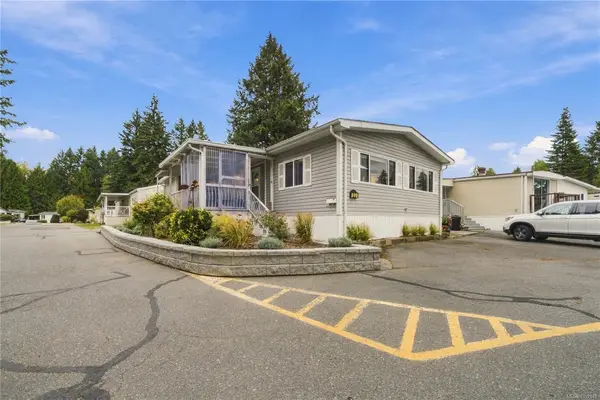
$299,900
For Sale
#33 - 5854 Turner Rd #33, Nanaimo BC V9T 2N6
Nanaimo, BC
2 bed · 2.0 bath · 1,107 sf · 1 days
Manufactured Home
MLS® Reciprocity listing
MLS® Reciprocity2145 Village Dr, Nanaimo BC V9X 0A7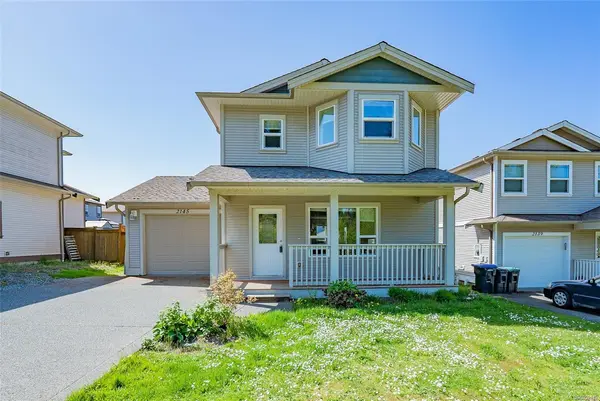
$719,900
For Sale
2145 Village Dr, Nanaimo BC V9X 0A7
Nanaimo, BC
3 bed · 2.0 bath · 1,358 sf · 1 days
Single Family
MLS® Reciprocity listing
MLS® Reciprocity5334 Georgiaview Cres, Nanaimo BC V9T 5Z7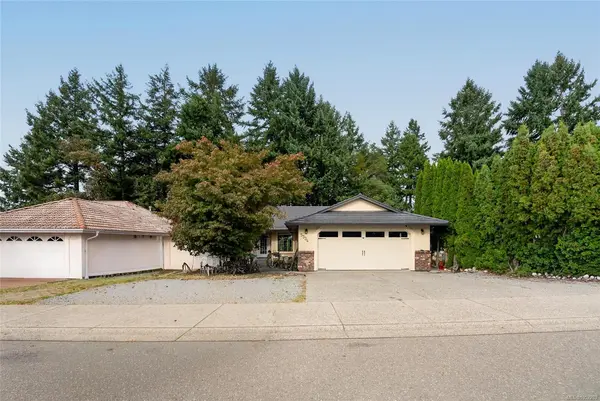
$950,000
For Sale
5334 Georgiaview Cres, Nanaimo BC V9T 5Z7
Nanaimo, BC
5 bed · 3.0 bath · 3,173 sf · 1 days
Single Family
MLS® Reciprocity listing
MLS® Reciprocity5999 Cathedral Cres, Nanaimo BC V9T 6B1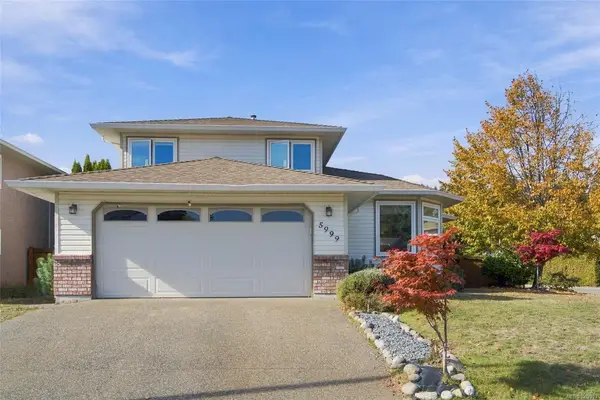
$916,000
For Sale
5999 Cathedral Cres, Nanaimo BC V9T 6B1
Nanaimo, BC
4 bed · 3.0 bath · 1,965 sf · 1 days
Single Family
MLS® Reciprocity listing
MLS® Reciprocity40 Irwin St, Nanaimo BC V9R 4X1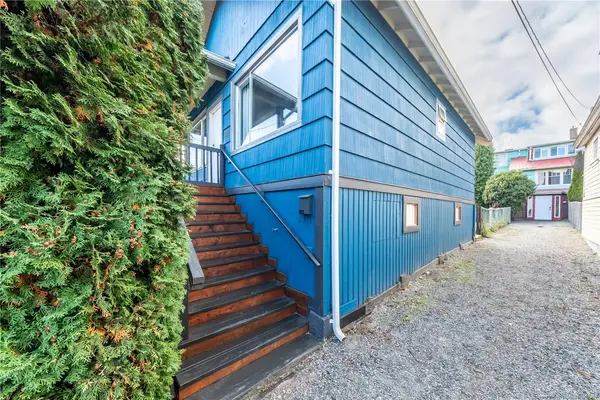
$399,999
For Sale
40 Irwin St, Nanaimo BC V9R 4X1
Nanaimo, BC
2 bed · 1.0 bath · 727 sf · 1 days
Single Family
MLS® Reciprocity listing
MLS® Reciprocity3428 Juriet Rd, Nanaimo BC V9G 1C8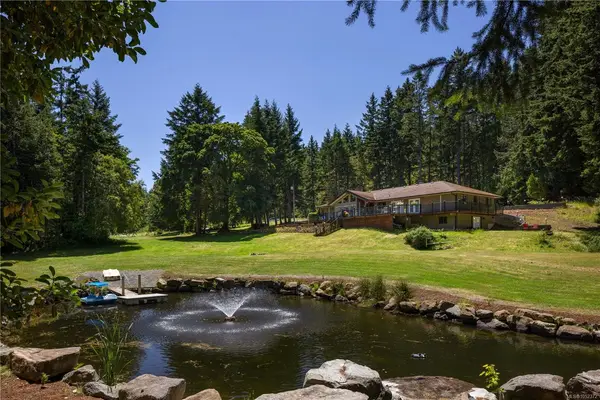
$1,395,000
For Sale
3428 Juriet Rd, Nanaimo BC V9G 1C8
Nanaimo, BC
3 bed · 3.0 bath · 3,549 sf · 1 days
Single Family
MLS® Reciprocity listing
MLS® Reciprocity