#13 - 6078 Truesdale St #13, Duncan BC V9L 0B4
$649,900
3 bd3 ba1,757 sq ft
#13 - 6078 Truesdale St #13, Duncan BC V9L 0B4 - Townhouse for Sale in Duncan, BC
This 3 bedroom, 3 bathroom townhouse in Duncan, British Columbia is listed for sale at $649,900. The property offers 1757.00 square feet of living space. Built in 2007.MLS® #1048870.
**OPEN HOUSE Sunday November 8th 1:30-3:30 PM** Welcome to 13-6078 Truesdale Street, one of the largest floor plans in this well-kept 31-unit complex. Offering approximately 1,730 sq. ft., this spacious 3 bedroom, +Den 3 bathroom home features two separate living areas, soaring vaulted ceilings & a bright, open layout. The main level offers a gas fireplace, flexible dining/den space, laundry, powder room & a generous kitchen with island seating & a gas hookup available for the stove.
The primary bedroom features a walk-through closet & ensuite, while the additional bedrooms offer excellent space for growing families or multi-generational living. Outside, enjoy a private patio & yard with sun from morning through evening, plus a gas BBQ hookup. A single garage provides additional workshop & storage space.
The complex is connected to sewer, with new roofs underway. Close to schools, shopping, trails & just minutes from Walmart. All data is approx & must be verified if important
Looking for homes for sale in Duncan? Browse Duncan real estate listings,residential properties, and Vancouver Island homes on IslandSold.com. Located in the Du West Duncan neighborhood. Part of the Duncan area.
$649,900
For Sale
1 / 42
#13 - 6078 Truesdale St #13, Duncan BC V9L 0B4
Duncan, BC V9L 0B4
MLS® #1048870
RE/MAX Camosun
3beds
3baths
1757.00sq ft
2007
Property Details
Property Type
Townhouse
Year Built
2007
Interior Size
1,757 sq ft
Bedrooms
3
Bathrooms
3
Area
Duncan
Neighborhood
West Duncan
Listed
Sep 16, 2026
MLS® Number
#1048870
Truesdale St Market Report
View comprehensive market analysis for Truesdale St including recent sales, pricing trends, and days on market statistics. Compare this property with other homes on the same street to better understand the local market.
View Truesdale St Market ReportDescription
**OPEN HOUSE Sunday November 8th 1:30-3:30 PM** Welcome to 13-6078 Truesdale Street, one of the largest floor plans in this well-kept 31-unit complex. Offering approximately 1,730 sq. ft., this spacious 3 bedroom, +Den 3 bathroom home features two separate living areas, soaring vaulted ceilings & a bright, open layout. The main level offers a gas fireplace, flexible dining/den space, laundry, powder room & a generous kitchen with island seating & a gas hookup available for the stove.
The primary bedroom features a walk-through closet & ensuite, while the additional bedrooms offer excellent space for growing families or multi-generational living. Outside, enjoy a private patio & yard with sun from morning through evening, plus a gas BBQ hookup. A single garage provides additional workshop & storage space.
The complex is connected to sewer, with new roofs underway. Close to schools, shopping, trails & just minutes from Walmart. All data is approx & must be verified if important
Property Video
Listing History
Members Only

Dallas King
Personal Real Estate Corporation
RE/MAX Generation
Request Information
Location & Community
Explore West DuncanView All Duncan Listings
Discover more properties and explore the Duncan community, including the West Duncan neighborhood.
Prepared Buyer Program
Qualified Prepared Buyers receive a Premium at closing on purchases at this price.
~$4,750
* Estimated. Actual Premium confirmed per transaction prior to your first offer.
Learn about the Prepared Buyer Program →Explore Other Neighborhoods Near West Duncan
Discover other great communities in the area
Property Location
Explore the property location and surrounding area
More Homes in Duncan
3159 Gilana Pl, Duncan BC V9L 5H5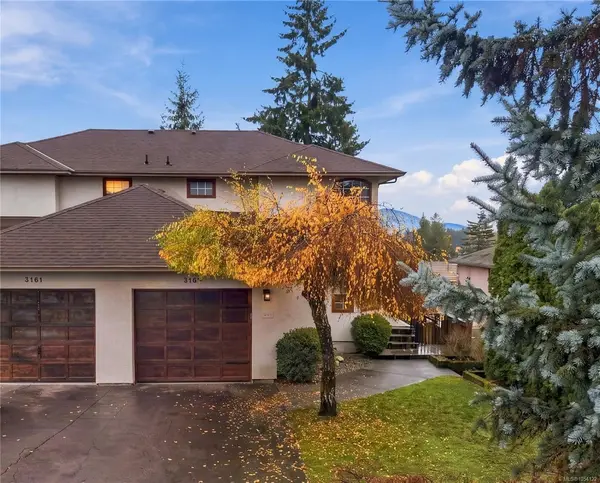
$619,000
For Sale
3159 Gilana Pl, Duncan BC V9L 5H5
Duncan, BC
4 bed · 4.0 bath · 2,028 sf · 1 days
Half Duplex
MLS® Reciprocity listing
MLS® Reciprocity#319 - 273 Coronation Ave #319, Duncan BC V9L 2T1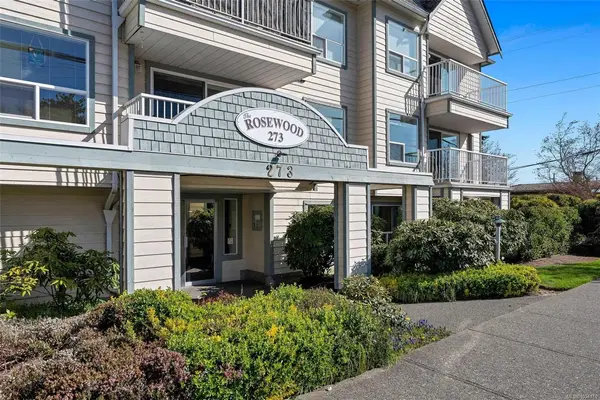
$359,000
For Sale
#319 - 273 Coronation Ave #319, Duncan BC V9L 2T1
Duncan, BC
2 bed · 2.0 bath · 1,207 sf · 1 days
Condo
MLS® Reciprocity listing
MLS® Reciprocity6311 Ardea Pl, Duncan BC V9L 0B7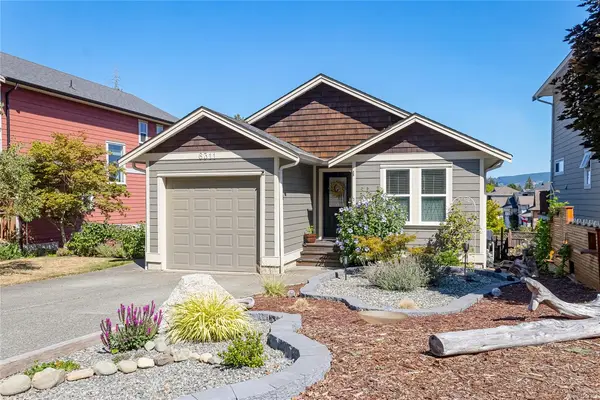
$825,000
For Sale
6311 Ardea Pl, Duncan BC V9L 0B7
Duncan, BC
3 bed · 2.0 bath · 2,231 sf · 1 days
Single Family
MLS® Reciprocity listing
MLS® Reciprocity3793 Cowichan Lake Rd, Duncan BC V9L 6K2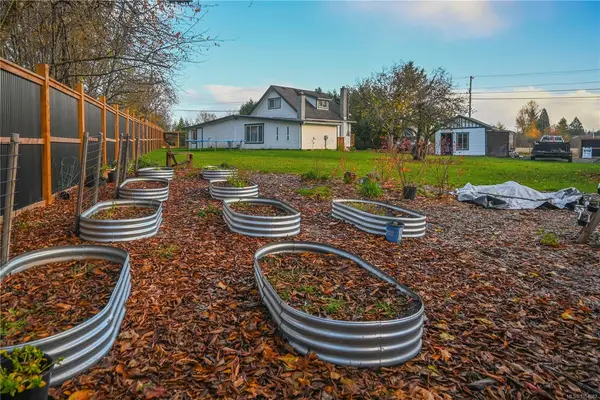
$699,000
For Sale
3793 Cowichan Lake Rd, Duncan BC V9L 6K2
Duncan, BC
3 bed · 2.0 bath · 1,800 sf · 2 days
Single Family
MLS® Reciprocity listing
MLS® Reciprocity#214 - 2515 Alexander St #214, Duncan BC V9L 2W8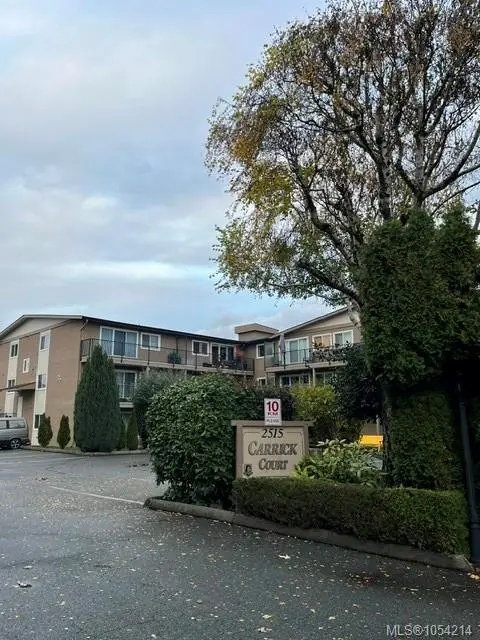
$279,900
For Sale
#214 - 2515 Alexander St #214, Duncan BC V9L 2W8
Duncan, BC
2 bed · 1.0 bath · 752 sf · 2 days
Condo
MLS® Reciprocity listing
MLS® Reciprocity3050 Mountain View Cres, Duncan BC V9L 6R4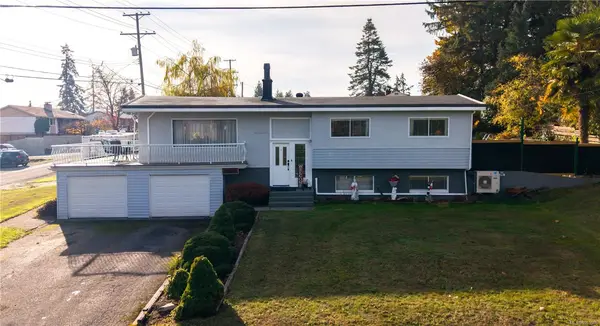
$850,000
For Sale
3050 Mountain View Cres, Duncan BC V9L 6R4
Duncan, BC
3 bed · 2.0 bath · 2,043 sf · 3 days
Single Family
MLS® Reciprocity listing
MLS® Reciprocity#1 - 6172 Alington Rd #1, Duncan BC V9L 2E9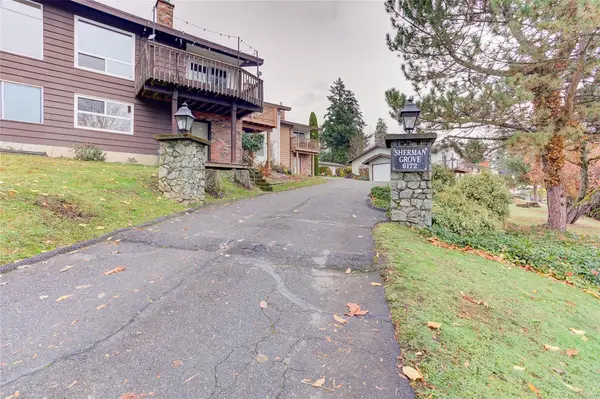
$444,900
For Sale
#1 - 6172 Alington Rd #1, Duncan BC V9L 2E9
Duncan, BC
3 bed · 2.0 bath · 2,128 sf · 3 days
Townhouse
MLS® Reciprocity listing
MLS® Reciprocity2984 Phillips Rd, Duncan BC V9L 6V4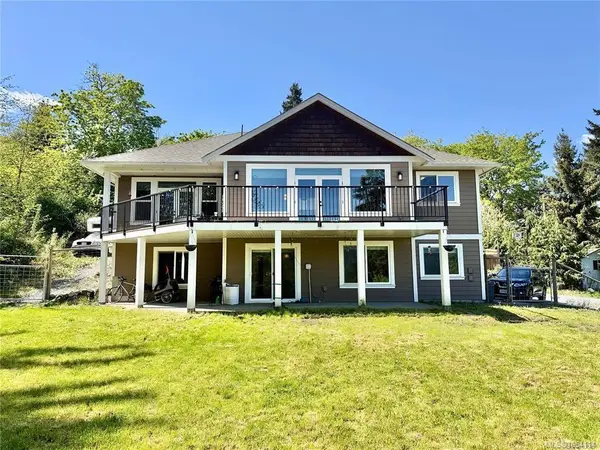
$999,900
For Sale
2984 Phillips Rd, Duncan BC V9L 6V4
Duncan, BC
4 bed · 0.0 bath · 3,225 sf · 3 days
Single Family
MLS® Reciprocity listing
MLS® Reciprocity5933 Deuchars Dr, Duncan BC V9L 1L5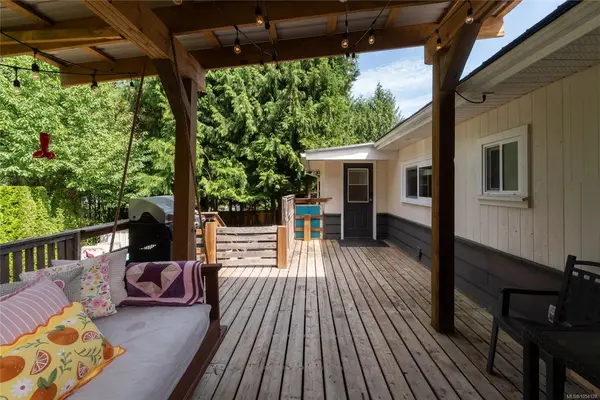
$539,900
For Sale
5933 Deuchars Dr, Duncan BC V9L 1L5
Duncan, BC
3 bed · 1.0 bath · 987 sf · 3 days
Single Family
MLS® Reciprocity listing
MLS® Reciprocity#41 - 111 McKinstry Rd #41, Duncan BC V9L 5E4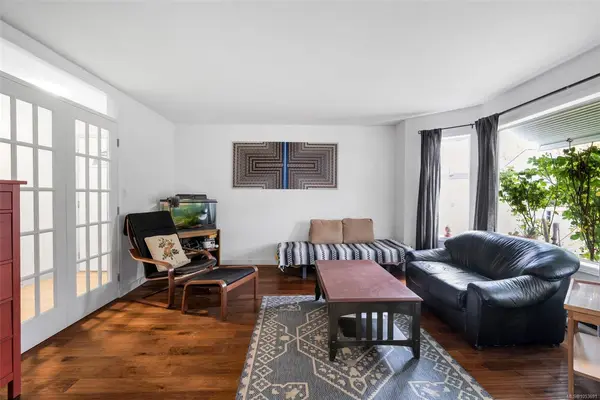
$529,900
For Sale
#41 - 111 McKinstry Rd #41, Duncan BC V9L 5E4
Duncan, BC
2 bed · 2.0 bath · 1,141 sf · 4 days
Single Family
MLS® Reciprocity listing
MLS® Reciprocity#14 - 6089 Truesdale St #14, Duncan BC V9L 2J1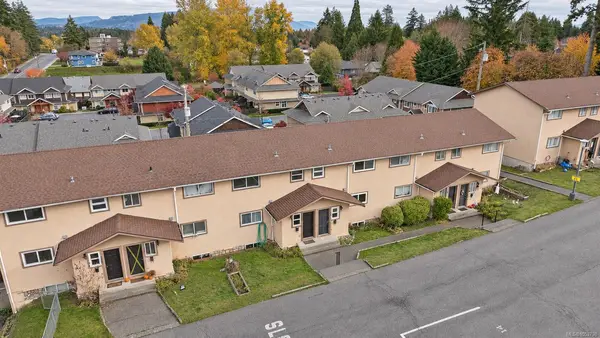
$439,900
For Sale
#14 - 6089 Truesdale St #14, Duncan BC V9L 2J1
Duncan, BC
2 bed · 2.0 bath · 1,564 sf · 4 days
Townhouse
MLS® Reciprocity listing
MLS® Reciprocity1038 Redcap St, Duncan BC V9L 5X8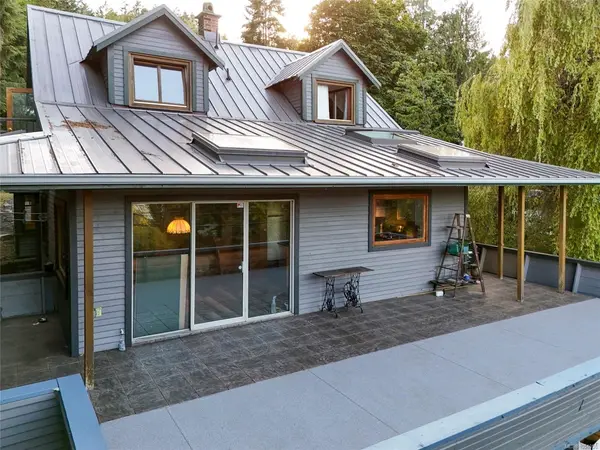
$898,000
For Sale
1038 Redcap St, Duncan BC V9L 5X8
Duncan, BC
3 bed · 3.0 bath · 2,513 sf · 4 days
Single Family
MLS® Reciprocity listing
MLS® Reciprocity