3987 Gordon Head Rd #4, Saanich BC V8N 3X5
$769,000
4 bd3 ba1,897 sq ft
3987 Gordon Head Rd #4, Saanich BC V8N 3X5 - Townhouse for Sale in Saanich, BC
This 4 bedroom, 3 bathroom townhouse is listed for sale at $769,000 in Saanich, British Columbia. The property offers 1897.00 square feet of living space. Built in 1972. Lot size: 1,742 sq ft (0.04 acres).MLS® #1048966.
Steps to UVic and Mt. Douglas Secondary, this spacious three-level townhouse is located in a pet-friendly, rental-friendly complex. The open-concept main floor features an entertainment-sized living room with a cozy gas fireplace and newer sliding glass doors, a bright kitchen access to a sunny deck and fully fenced patio, a generous dining area, and an updated 2-piece bathroom.
Upstairs offers a large primary bedroom, two additional bedrooms with newer double panel windows, and an upgraded 4-piece bathroom. The lower level offers exceptional flexibility with a 4th bedroom, a large family room that can easily be converted into a 5th bedroom, ample storage space, a laundry area, and a 3-piece bathroom. Offering abundant living space, two parking stalls, new hot water tank and a highly convenient location close to schools, shopping, parks, and transit.
A must-see home for families, students, or investors alike.
Looking for homes for sale in Saanich? Browse Saanich real estate listings,residential properties, and Vancouver Island homes on IslandSold.com. Located in the SE Arbutus neighborhood. Part of the Saanich East area.
$769,000
For Sale
1 / 41
3987 Gordon Head Rd #4, Saanich BC V8N 3X5
Saanich, BC V8N 3X5
MLS® #1048966
DFH Real Estate Ltd.
4beds
3baths
1897.00sq ft
1972
Property Details
Property Type
Townhouse
Year Built
1972
Interior Size
1,897 sq ft
Lot Size
1,742 sq ft(0.04 acres)
Bedrooms
4
Bathrooms
3
Area
Saanich East
Neighborhood
Arbutus
Listed
Sep 8, 2026
MLS® Number
#1048966
Gordon Head Rd Market Report
View comprehensive market analysis for Gordon Head Rd including recent sales, pricing trends, and days on market statistics. Compare this property with other homes on the same street to better understand the local market.
View Gordon Head Rd Market ReportDescription
Steps to UVic and Mt. Douglas Secondary, this spacious three-level townhouse is located in a pet-friendly, rental-friendly complex. The open-concept main floor features an entertainment-sized living room with a cozy gas fireplace and newer sliding glass doors, a bright kitchen access to a sunny deck and fully fenced patio, a generous dining area, and an updated 2-piece bathroom.
Upstairs offers a large primary bedroom, two additional bedrooms with newer double panel windows, and an upgraded 4-piece bathroom. The lower level offers exceptional flexibility with a 4th bedroom, a large family room that can easily be converted into a 5th bedroom, ample storage space, a laundry area, and a 3-piece bathroom. Offering abundant living space, two parking stalls, new hot water tank and a highly convenient location close to schools, shopping, parks, and transit.
A must-see home for families, students, or investors alike.
Virtual TourOpen in New Tab
Powered by Matterport
Listing History
Members Only

Dallas King
Personal Real Estate Corporation
RE/MAX Generation
Request Information
Location & Community
Explore ArbutusView All Saanich East Listings
Discover more properties and explore the Saanich East community, including the Arbutus neighborhood.
Prepared Buyer Program
Qualified Prepared Buyers receive a Premium at closing on purchases at this price.
~$5,345
* Estimated. Actual Premium confirmed per transaction prior to your first offer.
Learn about the Prepared Buyer Program →Explore Other Neighborhoods Near Arbutus
Discover other great communities in the area
Property Location
Explore the property location and surrounding area
More Homes in Saanich
1309 McKenzie Ave #2, Saanich BC V8P 2M1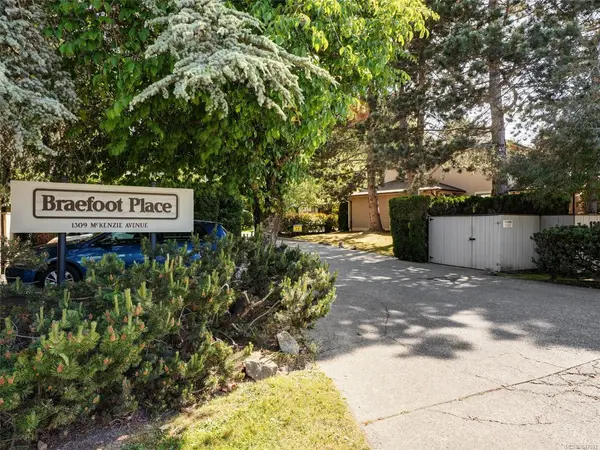
$685,900
For Sale
1309 McKenzie Ave #2, Saanich BC V8P 2M1
Saanich, BC
2 bed · 3.0 bath · 1,464 sf · New
Townhouse
MLS® Reciprocity listing
MLS® Reciprocity1287 Carmichael Crt, Saanich BC V8Z 7B9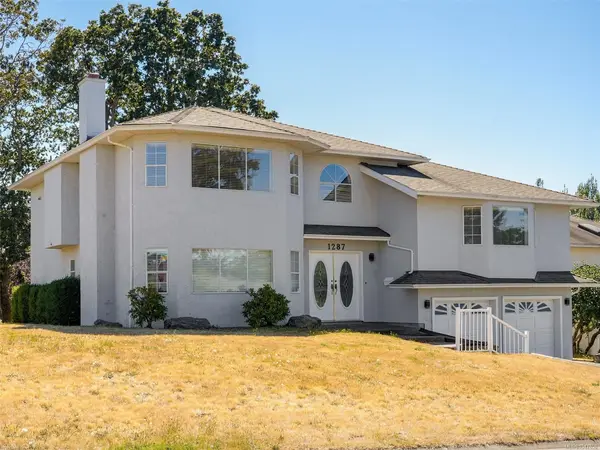
$1,349,000
For Sale
1287 Carmichael Crt, Saanich BC V8Z 7B9
Saanich, BC
6 bed · 4.0 bath · 3,154 sf · New
Single Family
MLS® Reciprocity listing
MLS® Reciprocity881 Short St #103, Saanich BC V8P 2L3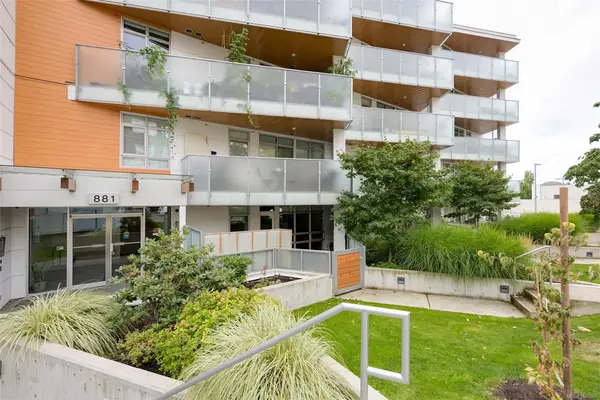
$489,900
For Sale
881 Short St #103, Saanich BC V8P 2L3
Saanich, BC
1 bed · 1.0 bath · 640 sf · New
Condo
MLS® Reciprocity listing
MLS® Reciprocity4021 Dawnview Cres, Saanich BC V8N 5P7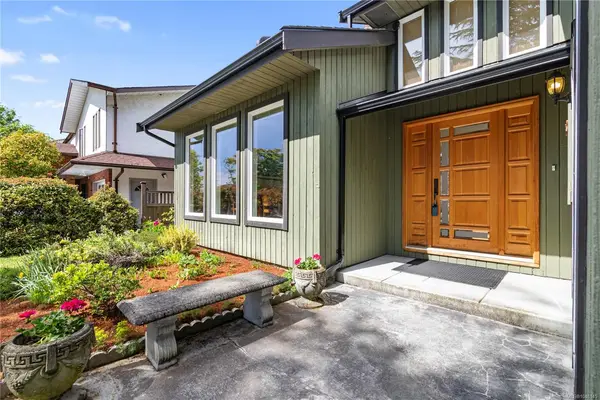
$1,545,000
For Sale
4021 Dawnview Cres, Saanich BC V8N 5P7
Saanich, BC
4 bed · 3.0 bath · 2,594 sf · New
Single Family
MLS® Reciprocity listing
MLS® Reciprocity707 Greenlea Dr #6, Saanich BC V8Z 3E7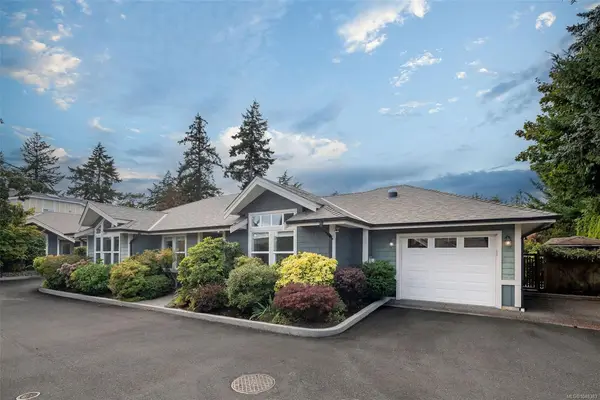
$1,099,000
For Sale
707 Greenlea Dr #6, Saanich BC V8Z 3E7
Saanich, BC
2 bed · 2.0 bath · 1,664 sf · New
Single Family
MLS® Reciprocity listing
MLS® Reciprocity3060 Harriet Rd #7, Saanich BC V9A 1T5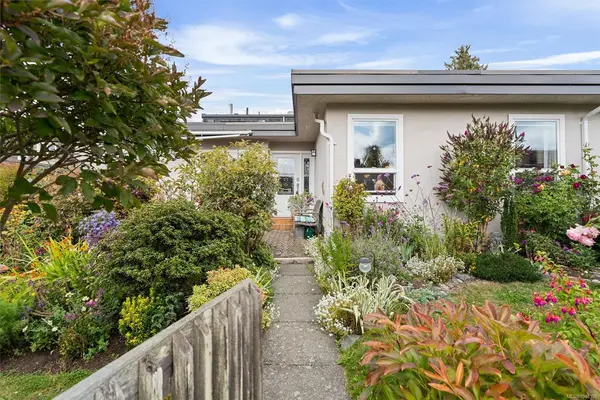
$769,900
For Sale
3060 Harriet Rd #7, Saanich BC V9A 1T5
Saanich, BC
4 bed · 2.0 bath · 1,692 sf · New
Townhouse
MLS® Reciprocity listing
MLS® Reciprocity4073 Blackberry Lane #4, Saanich BC V8X 5J5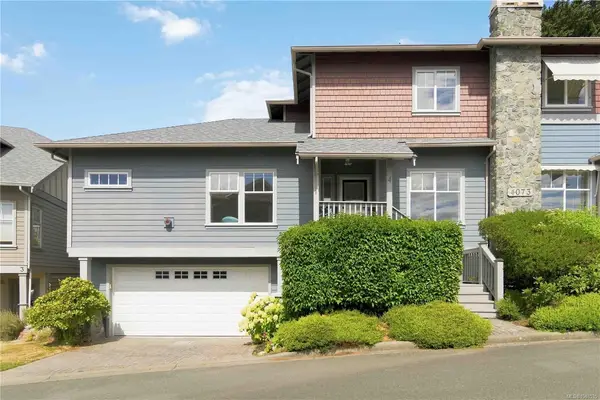
$799,999
For Sale
4073 Blackberry Lane #4, Saanich BC V8X 5J5
Saanich, BC
3 bed · 3.0 bath · 1,608 sf · New
Townhouse
MLS® Reciprocity listing
MLS® Reciprocity4525 Wilkinson Rd #25, Saanich BC V8Z 5C3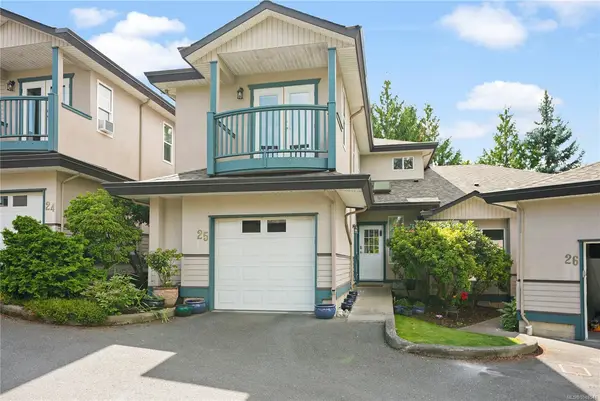
$799,000
For Sale
4525 Wilkinson Rd #25, Saanich BC V8Z 5C3
Saanich, BC
3 bed · 3.0 bath · 1,957 sf · New
Townhouse
MLS® Reciprocity listing
MLS® Reciprocity1909 Ferndale Rd, Saanich BC V8N 2Y4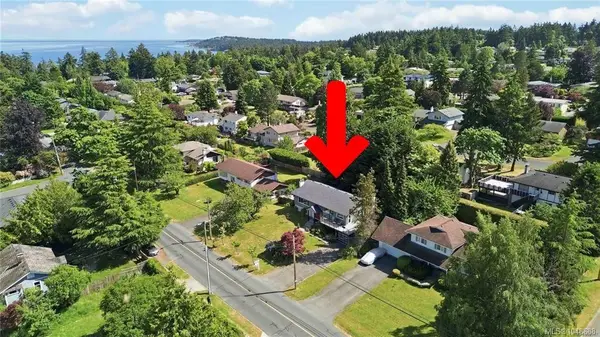
$1,299,999
For Sale
1909 Ferndale Rd, Saanich BC V8N 2Y4
Saanich, BC
5 bed · 3.0 bath · 2,842 sf · New
Single Family
MLS® Reciprocity listing
MLS® Reciprocity3847 Cardie Crt, Saanich BC V8Z 7G8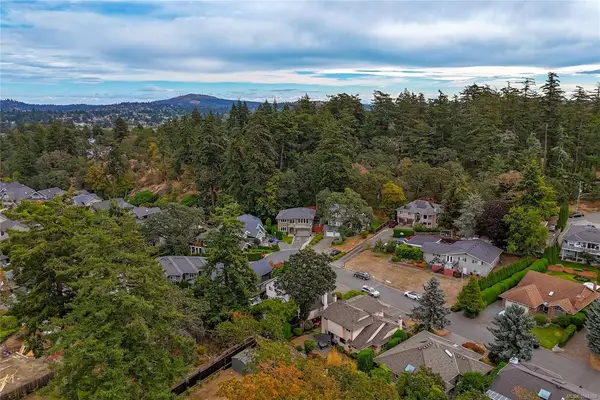
$1,395,000
For Sale
3847 Cardie Crt, Saanich BC V8Z 7G8
Saanich, BC
4 bed · 3.0 bath · 2,714 sf · New
Single Family
MLS® Reciprocity listing
MLS® Reciprocity1020 Inverness Rd #302, Saanich BC V8X 0B1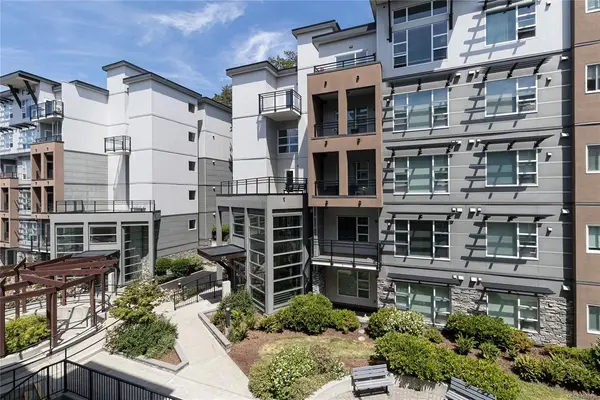
$476,000
For Sale
1020 Inverness Rd #302, Saanich BC V8X 0B1
Saanich, BC
1 bed · 1.0 bath · 540 sf · New
Condo
MLS® Reciprocity listing
MLS® Reciprocity4081 Cedar Hill Rd, Saanich BC V8N 3C2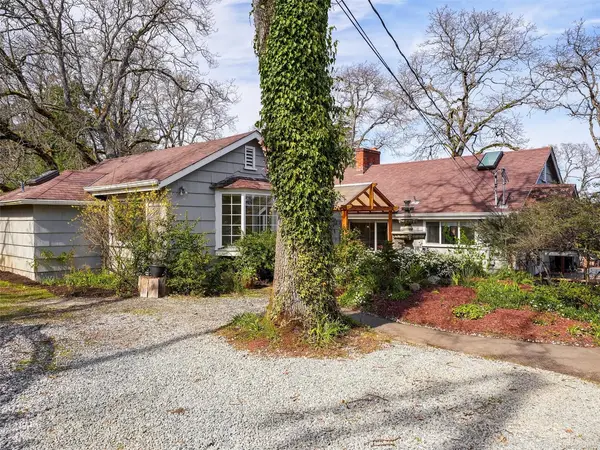
$1,299,000
For Sale
4081 Cedar Hill Rd, Saanich BC V8N 3C2
Saanich, BC
4 bed · 3.0 bath · 1,973 sf · New
Single Family
MLS® Reciprocity listing
MLS® ReciprocityFeatured Listings
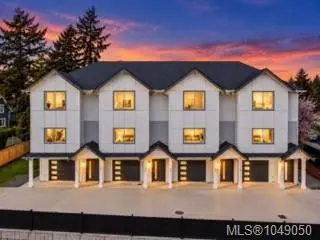
For Sale
$939,900
621 Broadway St #3, Saanich BC V8Z 2G5
Saanich, BC
4 bed · 4.0 bath · 1,711 sf
Townhouse
Courtesy of Pemberton Holmes Ltd.
MLS® Reciprocity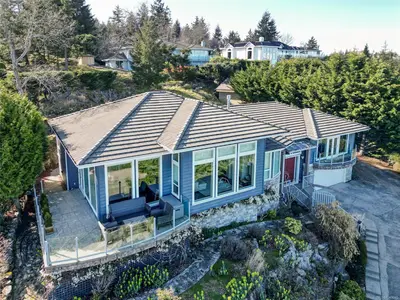
For Sale
$1,598,000
3554 Collingwood Dr, Nanoose Bay BC V9P 9G4
Nanoose Bay, BC
4 bed · 4.0 bath · 3,196 sf
Single Family Residence
Courtesy of Sutton Group-West Coast Realty (Nan)
MLS® Reciprocity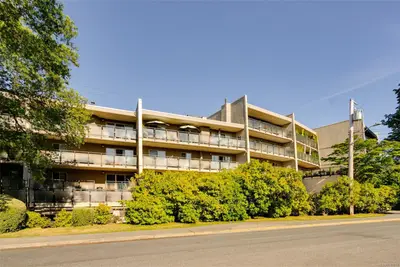
For Sale
$429,000
1419 Stadacona Ave #202, Victoria BC V8S 5J3
Victoria, BC
1 bed · 1.0 bath · 830 sf
Condo Apartment
Courtesy of Royal LePage Coast Capital - Oak Bay
MLS® Reciprocity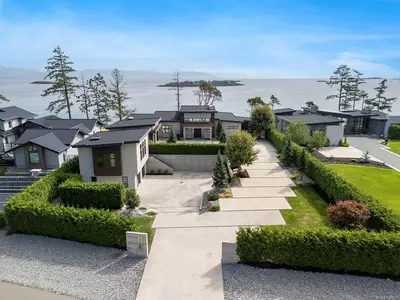
For Sale
$6,249,000
1724 Oak Leaf Dr, Nanoose Bay BC V9P 9J4
Nanoose Bay, BC
4 bed · 6.0 bath · 5,250 sf
Single Family Residence
Courtesy of Royal LePage Island Living (QU)
MLS® Reciprocity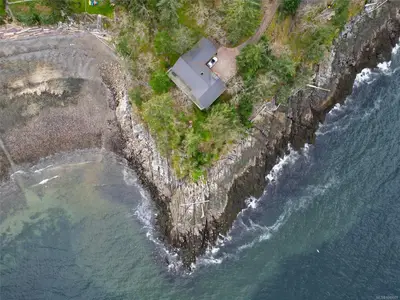
For Sale
$3,180,000
3610 Outrigger Rd, Nanoose Bay BC V9P 9H3
Nanoose Bay, BC
3 bed · 4.0 bath · 2,501 sf
Single Family Residence
Courtesy of Sutton Group-West Coast Realty (Nan)
MLS® Reciprocity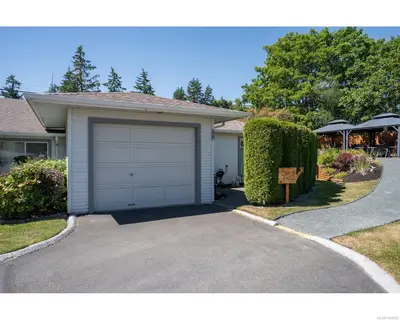
For Sale
$449,990
450 Bay Ave #20, Parksville BC V9P 2K2
Parksville, BC
2 bed · 2.0 bath · 1,171 sf
Townhouse
Courtesy of HOMELAB Real Estate Group
MLS® Reciprocity