3847 Cardie Crt, Saanich BC V8Z 7G8
$1,395,000
4 bd3 ba2,714 sq ft
3847 Cardie Crt, Saanich BC V8Z 7G8 - Single Family for Sale in Saanich, BC
This 4 bedroom, 3 bathroom single family is listed for sale at $1,395,000 in Saanich, British Columbia. The property offers 2714.00 square feet of living space. Built in 2007. Lot size: 7,405 sq ft (0.17 acres).MLS® #1048768.
Custom-built, 2,700+ sq. ft. executive home with double garage. Nestled in a quiet cul-de-sac backing onto serene parkland, this property showcases exceptional craftsmanship and high-quality materials throughout. Ready to be enjoyed, entry level features two bedrooms, a large recreation space, a full bath, ample storage, and excellent suite potential with separate entrance.
Upstairs, the main floor boasts an open-concept living, dining, and kitchen area highlighted by gleaming hardwood floors and grand wall of windows. The main is complete with an additional bedroom, full bath, and laundry, plus a primary bedroom sure impress, complete with a cozy corner gas fireplace, direct access to a covered patio in the private backyard, a walk-in closet, and a stunning, updated ensuite bathroom (w/heated floors). Equipped for year-round comfort with a heat pump, gas furnace, and three fireplaces.
Bonus central vacuum! Minutes from schools, the Galloping Goose Trail, Eagle Creek Village, and VGH.
Property features include: Dishwasher, Dryer, Oven/Range Gas, Range Hood, Refrigerator, Washer.
Looking for homes for sale in Saanich? Browse Saanich real estate listings,residential properties, and Vancouver Island homes on IslandSold.com. Located in the SW Strawberry Vale neighborhood. Part of the Saanich West area.
$1,395,000
For Sale
1 / 51
3847 Cardie Crt, Saanich BC V8Z 7G8
Saanich, BC V8Z 7G8
MLS® #1048768
Fair Realty
4beds
3baths
2714.00sq ft
2007
Property Details
Property Type
Single Family
Year Built
2007
Interior Size
2,714 sq ft
Lot Size
7,405 sq ft(0.17 acres)
Bedrooms
4
Bathrooms
3
Area
Saanich West
Neighborhood
Strawberry Vale
Listed
Sep 8, 2026
MLS® Number
#1048768
Cardie Crt Market Report
View comprehensive market analysis for Cardie Crt including recent sales, pricing trends, and days on market statistics. Compare this property with other homes on the same street to better understand the local market.
View Cardie Crt Market ReportDescription
Custom-built, 2,700+ sq. ft. executive home with double garage. Nestled in a quiet cul-de-sac backing onto serene parkland, this property showcases exceptional craftsmanship and high-quality materials throughout. Ready to be enjoyed, entry level features two bedrooms, a large recreation space, a full bath, ample storage, and excellent suite potential with separate entrance.
Upstairs, the main floor boasts an open-concept living, dining, and kitchen area highlighted by gleaming hardwood floors and grand wall of windows. The main is complete with an additional bedroom, full bath, and laundry, plus a primary bedroom sure impress, complete with a cozy corner gas fireplace, direct access to a covered patio in the private backyard, a walk-in closet, and a stunning, updated ensuite bathroom (w/heated floors). Equipped for year-round comfort with a heat pump, gas furnace, and three fireplaces.
Bonus central vacuum! Minutes from schools, the Galloping Goose Trail, Eagle Creek Village, and VGH.
Features & Amenities
Dishwasher
Dryer
Oven/Range Gas
Range Hood
Refrigerator
Washer
Listing History
Members Only

Dallas King
Personal Real Estate Corporation
RE/MAX Generation
Request Information
Location & Community
Explore Strawberry ValeView All Saanich West Listings
Discover more properties and explore the Saanich West community, including the Strawberry Vale neighborhood.
Prepared Buyer Program
Qualified Prepared Buyers receive a Premium at closing on purchases at this price.
~$8,475
* Estimated. Actual Premium confirmed per transaction prior to your first offer.
Learn about the Prepared Buyer Program →Explore Other Neighborhoods Near Strawberry Vale
Discover other great communities in the area
Property Location
Explore the property location and surrounding area
More Homes in Saanich
881 Short St #103, Saanich BC V8P 2L3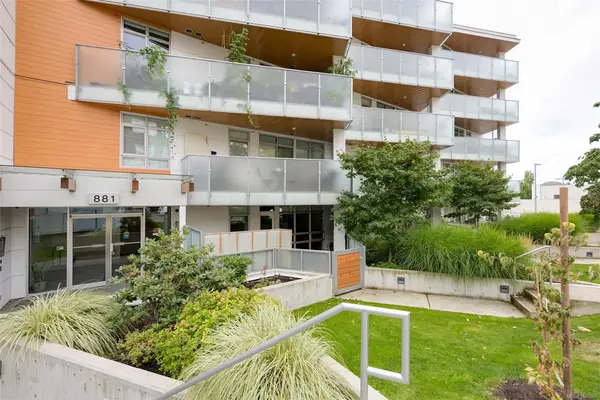
$489,900
For Sale
881 Short St #103, Saanich BC V8P 2L3
Saanich, BC
1 bed · 1.0 bath · 640 sf · New
Condo
MLS® Reciprocity listing
MLS® Reciprocity4021 Dawnview Cres, Saanich BC V8N 5P7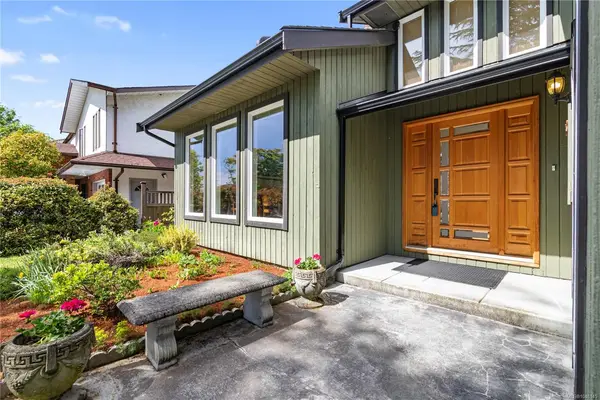
$1,545,000
For Sale
4021 Dawnview Cres, Saanich BC V8N 5P7
Saanich, BC
4 bed · 3.0 bath · 2,594 sf · New
Single Family
MLS® Reciprocity listing
MLS® Reciprocity707 Greenlea Dr #6, Saanich BC V8Z 3E7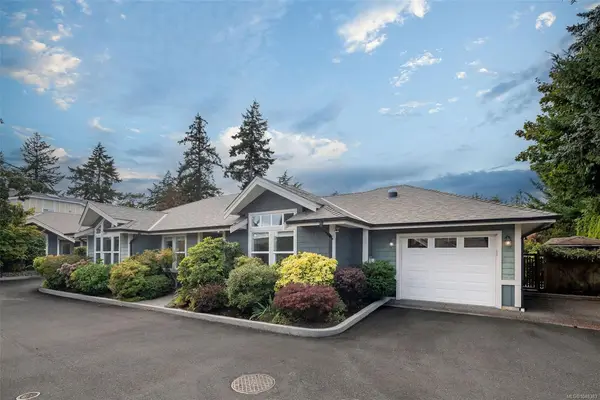
$1,099,000
For Sale
707 Greenlea Dr #6, Saanich BC V8Z 3E7
Saanich, BC
2 bed · 2.0 bath · 1,664 sf · New
Single Family
MLS® Reciprocity listing
MLS® Reciprocity4073 Blackberry Lane #4, Saanich BC V8X 5J5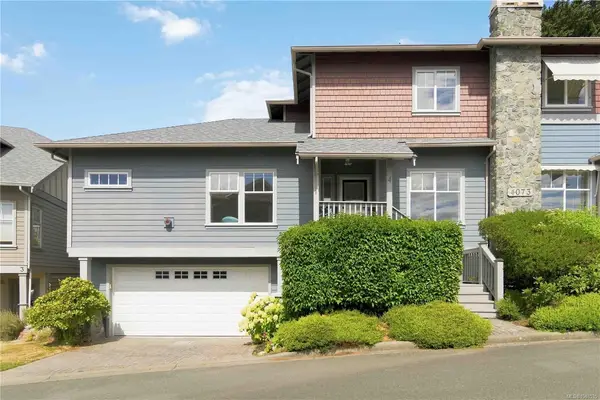
$799,999
For Sale
4073 Blackberry Lane #4, Saanich BC V8X 5J5
Saanich, BC
3 bed · 3.0 bath · 1,608 sf · New
Townhouse
MLS® Reciprocity listing
MLS® Reciprocity3252 Glasgow Ave #301, Saanich BC V8X 1M2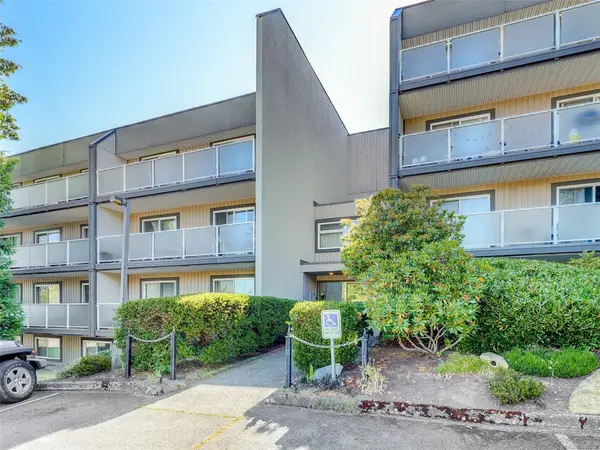
$384,000
For Sale
3252 Glasgow Ave #301, Saanich BC V8X 1M2
Saanich, BC
1 bed · 1.0 bath · 746 sf · New
Condo
MLS® Reciprocity listing
MLS® Reciprocity3987 Gordon Head Rd #59, Saanich BC V8N 3X5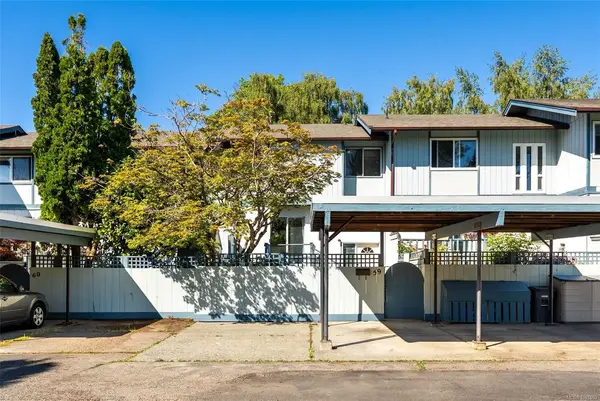
$829,900
For Sale
3987 Gordon Head Rd #59, Saanich BC V8N 3X5
Saanich, BC
5 bed · 3.0 bath · 1,919 sf · New
Townhouse
MLS® Reciprocity listing
MLS® Reciprocity749 Lily Ave, Saanich BC V8X 3R7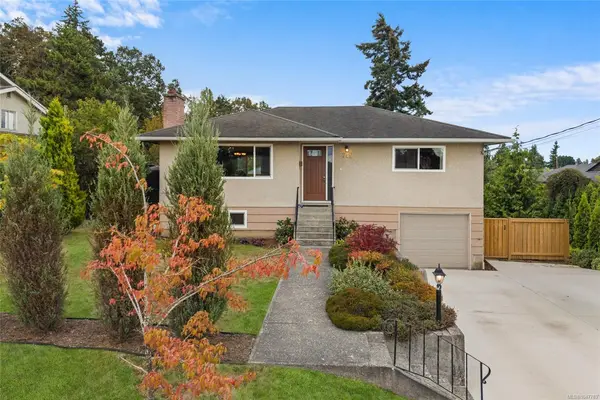
$1,199,000
For Sale
749 Lily Ave, Saanich BC V8X 3R7
Saanich, BC
4 bed · 2.0 bath · 1,722 sf · 1 days
Single Family
MLS® Reciprocity listing
MLS® Reciprocity1656 Stanhope Pl, Saanich BC V8P 1Y1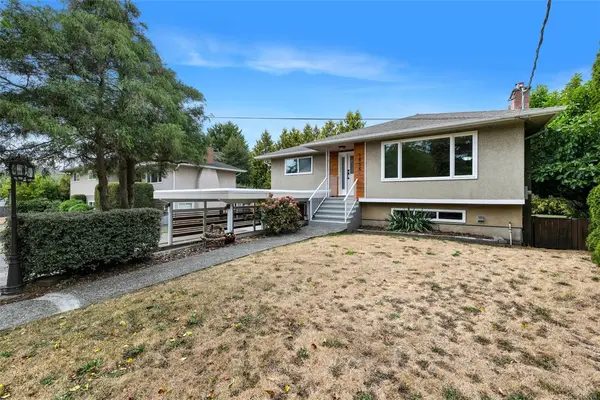
$1,299,000
For Sale
1656 Stanhope Pl, Saanich BC V8P 1Y1
Saanich, BC
6 bed · 2.0 bath · 2,313 sf · 4 days
Single Family
MLS® Reciprocity listing
MLS® Reciprocity928 Bearwood Lane #1, Saanich BC V8P 5A5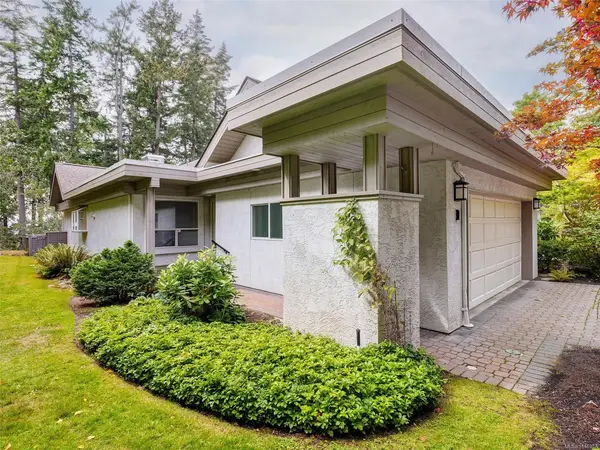
$1,149,000
For Sale
928 Bearwood Lane #1, Saanich BC V8P 5A5
Saanich, BC
3 bed · 3.0 bath · 2,468 sf · 4 days
Townhouse
MLS® Reciprocity listing
MLS® Reciprocity1025 Inverness Rd #124, Saanich BC V8X 2S2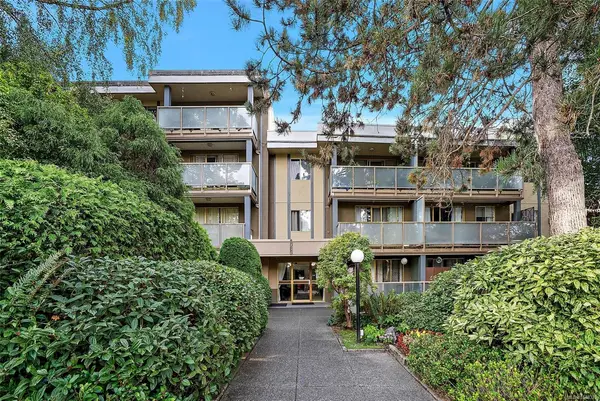
$320,000
For Sale
1025 Inverness Rd #124, Saanich BC V8X 2S2
Saanich, BC
1 bed · 1.0 bath · 735 sf · 4 days
Condo
MLS® Reciprocity listing
MLS® Reciprocity1640 Earlston Ave, Saanich BC V8P 2Z5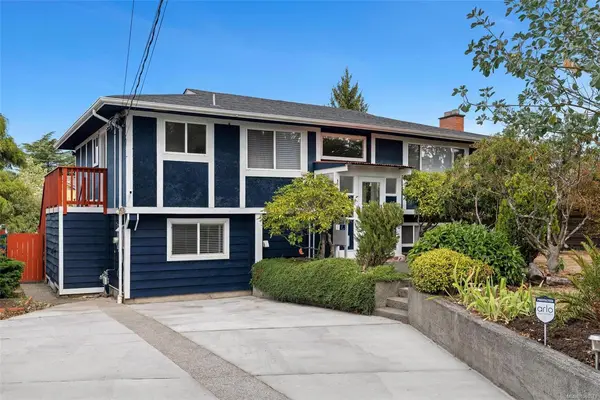
$1,299,000
For Sale
1640 Earlston Ave, Saanich BC V8P 2Z5
Saanich, BC
6 bed · 2.0 bath · 2,218 sf · 4 days
Single Family
MLS® Reciprocity listing
MLS® Reciprocity3915 Carey Rd #207, Saanich BC V8Z 4E3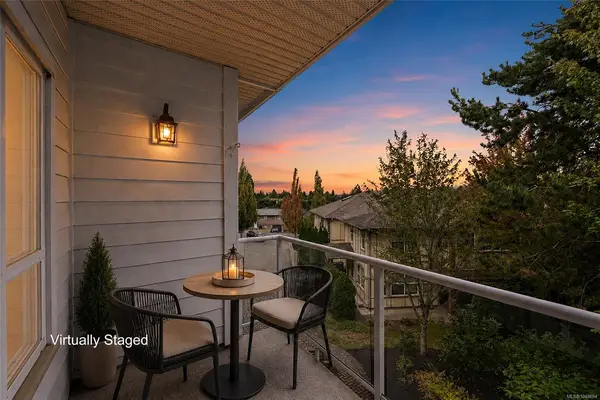
$550,000
For Sale
3915 Carey Rd #207, Saanich BC V8Z 4E3
Saanich, BC
2 bed · 2.0 bath · 907 sf · 4 days
Condo
MLS® Reciprocity listing
MLS® ReciprocityFeatured Listings
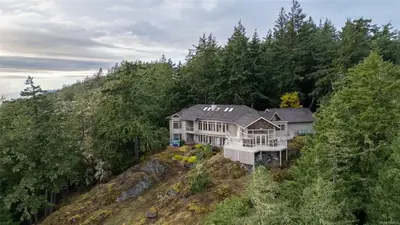
For Sale
$1,999,000
558 Wilderness Pl, Sooke BC V9Z 1C4
Sooke, BC
5 bed · 4.0 bath · 5,090 sf
Single Family Residence
Courtesy of Engel & Volkers Vancouver Island
MLS® Reciprocity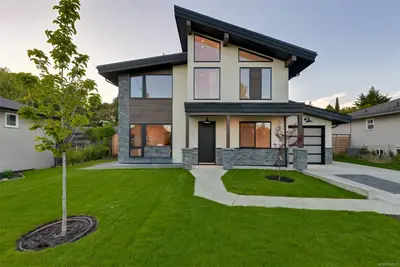
For Sale
$2,650,000
1624 Warren Gdns, Victoria BC V8S 1T1
Victoria, BC
5 bed · 4.0 bath · 3,461 sf
Single Family Residence
Courtesy of eXp Realty
MLS® Reciprocity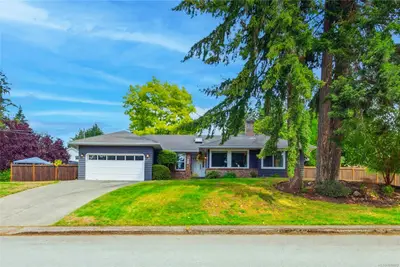
For Sale
$699,900
2151 11th Ave, Port Alberni BC V9T 7T8
Port Alberni, BC
4 bed · 2.0 bath · 1,800 sf
Single Family Residence
Courtesy of Loyal Homes Ltd.
MLS® Reciprocity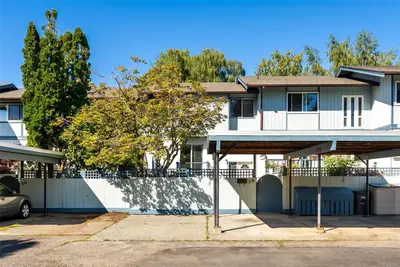
For Sale
$829,900
3987 Gordon Head Rd #59, Saanich BC V8N 3X5
Saanich, BC
5 bed · 3.0 bath · 1,919 sf
Townhouse
Courtesy of RE/MAX Camosun
MLS® Reciprocity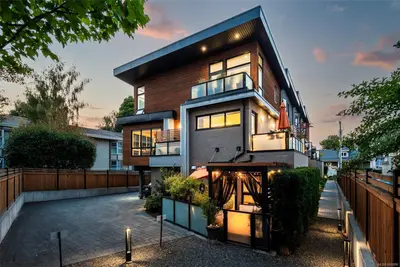
For Sale
$1,498,000
549 TORONTO St #5, Victoria BC V8V 1P1
Victoria, BC
3 bed · 3.0 bath · 1,656 sf
Townhouse
Courtesy of Newport Realty Ltd.
MLS® Reciprocity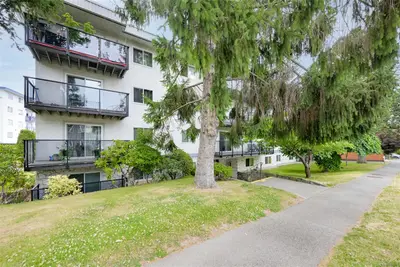
For Sale
$349,900
859 Carrie St #403, Esquimalt BC V9A 5R5
Esquimalt, BC
2 bed · 1.0 bath · 860 sf
Condo Apartment
Courtesy of Macdonald Realty Victoria
MLS® Reciprocity