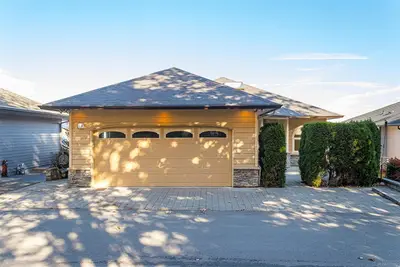
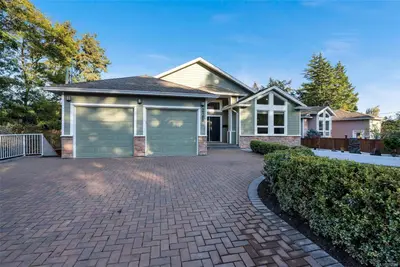
#15 - 3101 Cliffs Rd #15, Duncan BC V9L 0C6
$599,900
3 bd3 ba1,404.26 sq ft
#15 - 3101 Cliffs Rd #15, Duncan BC V9L 0C6 - Townhouse for Sale in Duncan, BC
This 3 bedroom, 3 bathroom townhouse is listed for sale at $599,900 in Duncan, British Columbia. The property offers 1404.26 square feet of living space. Built in 2012.MLS® #1049052.
Bright & inviting end-unit townhome in Artisan Park! This beautifully maintained home has privacy, abundant natural light & a functional open layout with 9' ceilings. The main floor offers a spacious living/dining area with electric fireplace, plus a beautiful kitchen with quartz countertops, tile backsplash, & upgraded stainless steel appliances.
The dining area opens to a south-facing patio & fenced backyard, complete with an electric awning. 2pc bath completes main floor plus ample under-stair storage & expansive crawlspace for added room. Upstairs you will find 3 bedrooms, including a generous primary suite with walk-in closet, ensuite & heat pump with A/C.
A second heat pump downstairs provides efficient heating & cooling. Also Laundry, 2 parking stalls & your own storage shed. Quiet neighbourhood, yet close to schools, shopping, medical services, recreation and trails.
No age restrictions; some pets & rentals permitted. All data and measurements approx, please verify.
Looking for homes for sale in Duncan? Browse Duncan real estate listings,residential properties, and Vancouver Island homes on IslandSold.com. Located in the Du West Duncan neighborhood. Part of the Duncan area.
$599,900
For Sale
1 / 55
#15 - 3101 Cliffs Rd #15, Duncan BC V9L 0C6
Duncan, BC V9L 0C6
MLS® #1049052
Royal LePage Nanaimo Realty (NanIsHwyN)
3beds
3baths
1404.26sq ft
2012
Property Details
Property Type
Townhouse
Year Built
2012
Interior Size
1,404.26 sq ft
Bedrooms
3
Bathrooms
3
Area
Duncan
Neighborhood
West Duncan
Listed
Sep 10, 2026
MLS® Number
#1049052
Cliffs Rd Market Report
View comprehensive market analysis for Cliffs Rd including recent sales, pricing trends, and days on market statistics. Compare this property with other homes on the same street to better understand the local market.
View Cliffs Rd Market ReportDescription
Bright & inviting end-unit townhome in Artisan Park! This beautifully maintained home has privacy, abundant natural light & a functional open layout with 9' ceilings. The main floor offers a spacious living/dining area with electric fireplace, plus a beautiful kitchen with quartz countertops, tile backsplash, & upgraded stainless steel appliances.
The dining area opens to a south-facing patio & fenced backyard, complete with an electric awning. 2pc bath completes main floor plus ample under-stair storage & expansive crawlspace for added room. Upstairs you will find 3 bedrooms, including a generous primary suite with walk-in closet, ensuite & heat pump with A/C.
A second heat pump downstairs provides efficient heating & cooling. Also Laundry, 2 parking stalls & your own storage shed. Quiet neighbourhood, yet close to schools, shopping, medical services, recreation and trails.
No age restrictions; some pets & rentals permitted. All data and measurements approx, please verify.
Listing History
Members Only

Dallas King
Personal Real Estate Corporation
RE/MAX Generation
Request Information
Location & Community
Explore West DuncanView All Duncan Listings
Discover more properties and explore the Duncan community, including the West Duncan neighborhood.
Prepared Buyer Program
Qualified Prepared Buyers receive a Premium at closing on purchases at this price.
~$4,500
* Estimated. Actual Premium confirmed per transaction prior to your first offer.
Learn about the Prepared Buyer Program →Explore Other Neighborhoods Near West Duncan
Discover other great communities in the area
Property Location
Explore the property location and surrounding area
More Homes in Duncan
476 Ypres St, Duncan BC V9L 3T6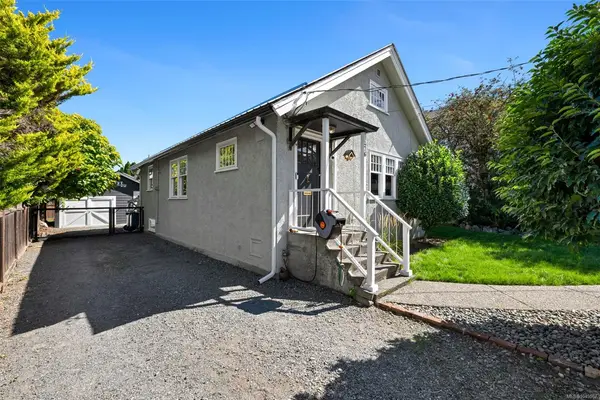
$649,000
For Sale
476 Ypres St, Duncan BC V9L 3T6
Duncan, BC
2 bed · 2.0 bath · 1,594 sf · 2 days
Single Family
MLS® Reciprocity listing
MLS® Reciprocity#1 - 3271 Cowichan Lake Rd #1, Duncan BC V9L 4C1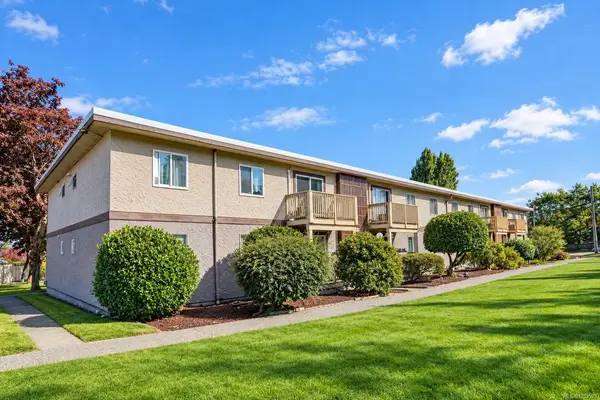
$229,900
For Sale
#1 - 3271 Cowichan Lake Rd #1, Duncan BC V9L 4C1
Duncan, BC
2 bed · 1.0 bath · 667 sf · 2 days
Condo
MLS® Reciprocity listing
MLS® Reciprocity3365 Skinner Rd, Duncan BC V9L 4V4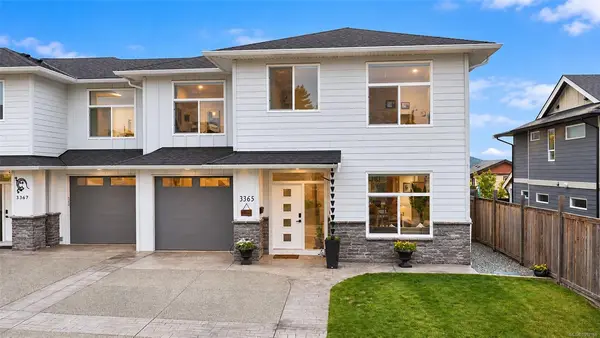
$759,900
For Sale
3365 Skinner Rd, Duncan BC V9L 4V4
Duncan, BC
4 bed · 4.0 bath · 2,029 sf · 3 days
Half Duplex
MLS® Reciprocity listing
MLS® Reciprocity2036 Oakhill Pl, Duncan BC V9L 0J2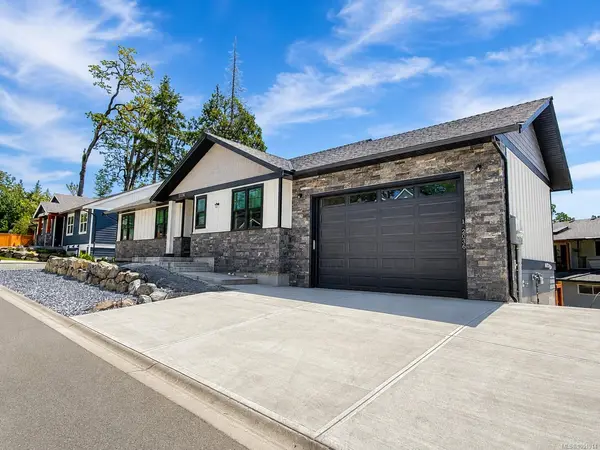
$999,999
For Sale
2036 Oakhill Pl, Duncan BC V9L 0J2
Duncan, BC
5 bed · 4.0 bath · 2,936 sf · 4 days
Single Family
MLS® Reciprocity listing
MLS® Reciprocity550 Arbutus Ave, Duncan BC V9L 5X6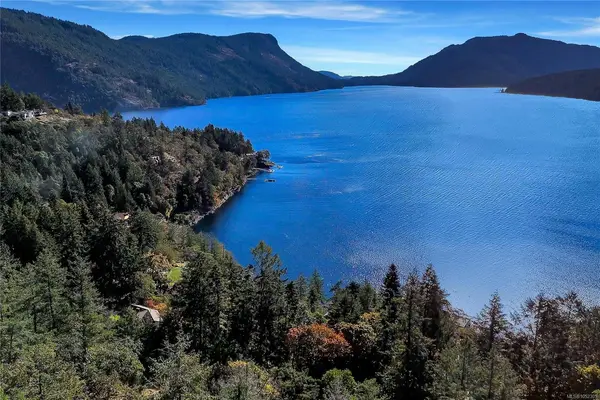
$950,000
For Sale
550 Arbutus Ave, Duncan BC V9L 5X6
Duncan, BC
4 bed · 2.0 bath · 2,152 sf · 4 days
Single Family
MLS® Reciprocity listing
MLS® Reciprocity3211 Woodrush Dr, Duncan BC V9L 0J9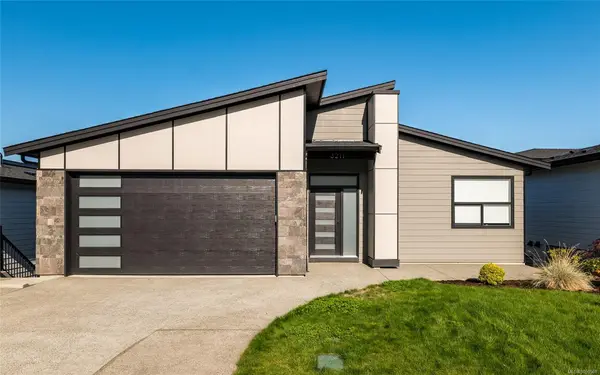
$1,160,000
For Sale
3211 Woodrush Dr, Duncan BC V9L 0J9
Duncan, BC
4 bed · 4.0 bath · 2,683 sf · 5 days
Single Family
MLS® Reciprocity listing
MLS® Reciprocity7000 Mays Rd, Duncan BC V9L 6A6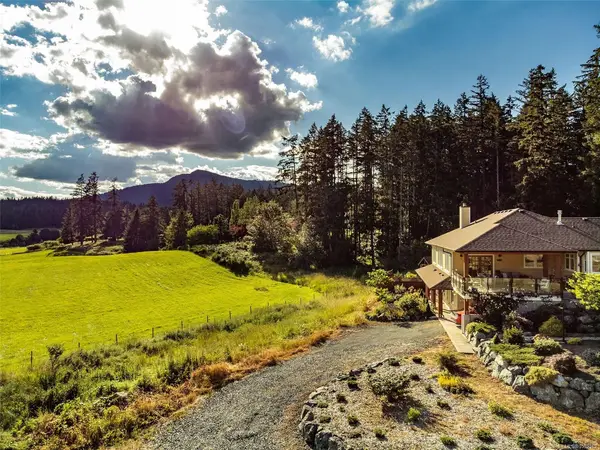
$2,699,900
For Sale
7000 Mays Rd, Duncan BC V9L 6A6
Duncan, BC
5 bed · 4.0 bath · 3,845 sf · 5 days
Single Family
MLS® Reciprocity listing
MLS® Reciprocity2029 Oakhill Pl, Duncan BC V9L 0J2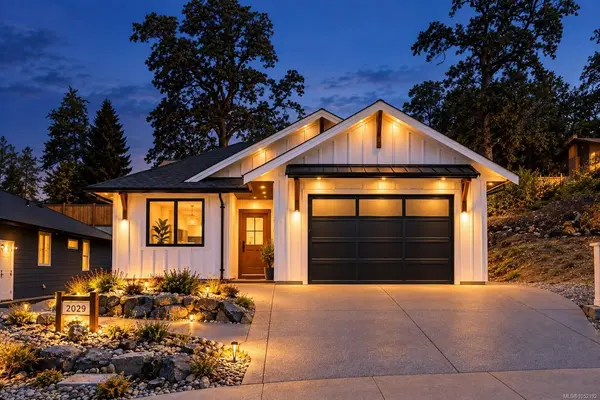
$859,000
For Sale
2029 Oakhill Pl, Duncan BC V9L 0J2
Duncan, BC
3 bed · 2.0 bath · 1,449 sf · 5 days
Single Family
MLS® Reciprocity listing
MLS® Reciprocity3026 Keystone Dr, Duncan BC V9L 0E1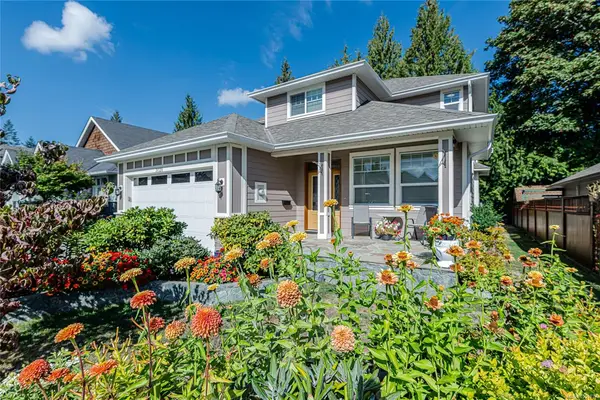
$924,900
For Sale
3026 Keystone Dr, Duncan BC V9L 0E1
Duncan, BC
4 bed · 3.0 bath · 2,286 sf · 9 days
Single Family
MLS® Reciprocity listing
MLS® Reciprocity2538 Trillium Terr, Duncan BC V9L 5J7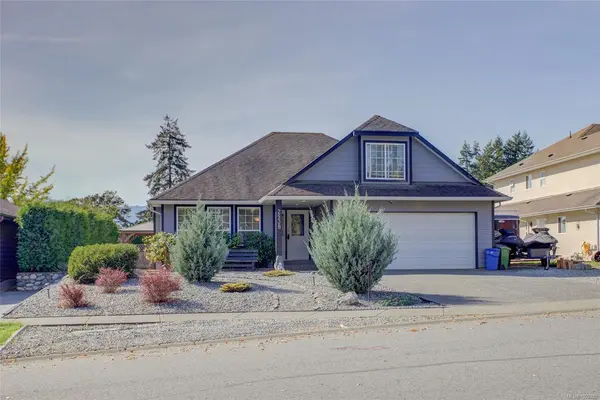
$889,000
For Sale
2538 Trillium Terr, Duncan BC V9L 5J7
Duncan, BC
3 bed · 2.0 bath · 2,061 sf · 9 days
Single Family
MLS® Reciprocity listing
MLS® Reciprocity1855 Sandra Pl, Duncan BC V9L 5A4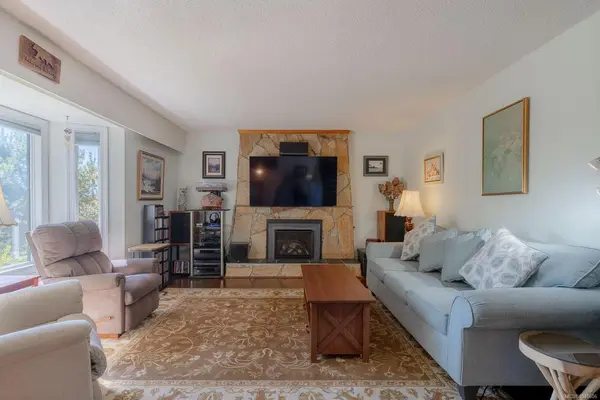
$699,000
For Sale
1855 Sandra Pl, Duncan BC V9L 5A4
Duncan, BC
4 bed · 2.0 bath · 1,853 sf · 10 days
Single Family
MLS® Reciprocity listing
MLS® Reciprocity977 Grandview St, Duncan BC V9L 5Y7
$3,150,000
For Sale
977 Grandview St, Duncan BC V9L 5Y7
Duncan, BC
3 bed · 4.0 bath · 4,164 sf · 10 days
Single Family
MLS® Reciprocity listing
MLS® Reciprocity