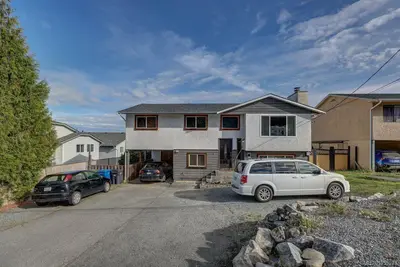
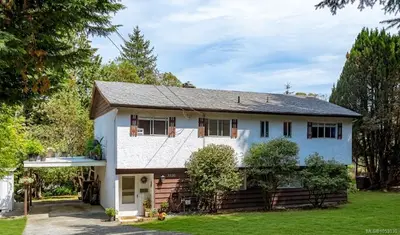
3557 Fairview Dr, Nanaimo BC V9T 4R5
$749,900
4 bd3 ba3,096 sq ft
3557 Fairview Dr, Nanaimo BC V9T 4R5 - Single Family for Sale in Nanaimo, BC
This 4 bedroom, 3 bathroom single family in Nanaimo, British Columbia is listed for sale at $749,900. The property offers 3096.00 square feet of living space. Built in 1981. Lot size: 7,841 sq ft (0.18 acres).MLS® #1049073.
Spacious & thoughtfully updated 4-bed, 3-bath home, including a 1-bed, 1-bath suite. Updates include a new roof (Aug 2026), new carpet in the main-level bedrooms & on the stairs, updated light fixtures, & new deck. The main level centres on a bright living room with 9' ceilings, a brick wood-burning fireplace, opening through sliding doors to a deck with a treed outlook.
Downstairs, a large bonus room provides additional living space, along w/access that could be re-opened to the suite. Large double carport for covered parking. Ideally located within walking distance to Uplands Elementary School & Brookwood Park, and just a short drive to Nanaimo North Town Centre, Country Club Centre, & Wellington Secondary School.
With a bus route nearby & convenient access to everyday amenities, schools, parks, & recreation, this property is an excellent opportunity for families, or those looking for additional suite income. Data & measurements are approx. verify if important.
Property features include: Dishwasher, Dryer, Oven/Range Electric, Refrigerator, Washer.
Looking for homes for sale in Nanaimo? Browse Nanaimo real estate listings,residential properties, and Vancouver Island homes on IslandSold.com. Located in the Na Uplands neighborhood. Part of the Nanaimo area.
$749,900
For Sale
1 / 70
3557 Fairview Dr, Nanaimo BC V9T 4R5
Nanaimo, BC V9T 4R5
MLS® #1049073
REMAX Professionals (NA)(Personal Real Estate Corporation)
4beds
3baths
3096.00sq ft
1981
Property Details
Fairview Dr Market Report
View comprehensive market analysis for Fairview Dr including recent sales, pricing trends, and days on market statistics. Compare this property with other homes on the same street to better understand the local market.
View Fairview Dr Market ReportDescription
Spacious & thoughtfully updated 4-bed, 3-bath home, including a 1-bed, 1-bath suite. Updates include a new roof (Aug 2026), new carpet in the main-level bedrooms & on the stairs, updated light fixtures, & new deck. The main level centres on a bright living room with 9' ceilings, a brick wood-burning fireplace, opening through sliding doors to a deck with a treed outlook.
Downstairs, a large bonus room provides additional living space, along w/access that could be re-opened to the suite. Large double carport for covered parking. Ideally located within walking distance to Uplands Elementary School & Brookwood Park, and just a short drive to Nanaimo North Town Centre, Country Club Centre, & Wellington Secondary School.
With a bus route nearby & convenient access to everyday amenities, schools, parks, & recreation, this property is an excellent opportunity for families, or those looking for additional suite income. Data & measurements are approx. verify if important.
Features & Amenities
Dishwasher
Dryer
Oven/Range Electric
Refrigerator
Washer
Listing History
Members Only

Dallas King
Personal Real Estate Corporation
RE/MAX Generation
Request Information
Location & Community
Explore UplandsView All Nanaimo Listings
Discover more properties and explore the Nanaimo community, including the Uplands neighborhood.
Prepared Buyer Program
Qualified Prepared Buyers receive a Premium at closing on purchases at this price.
~$5,250
* Estimated. Actual Premium confirmed per transaction prior to your first offer.
Learn about the Prepared Buyer Program →Explore Other Neighborhoods Near Uplands
Discover other great communities in the area
Property Location
Explore the property location and surrounding area
More Homes in Nanaimo
5141 Kaitlyns Way, Nanaimo BC V9T 5W1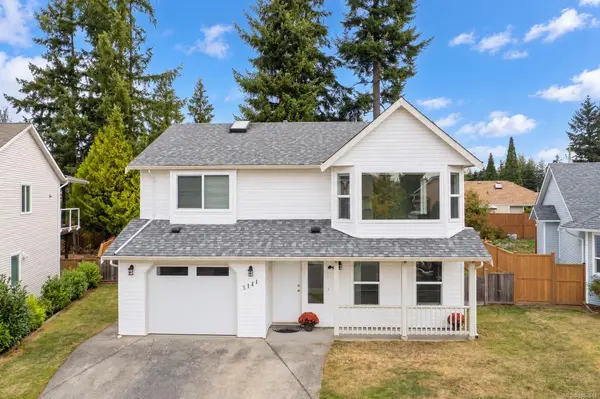
$799,000
For Sale
5141 Kaitlyns Way, Nanaimo BC V9T 5W1
Nanaimo, BC
4 bed · 3.0 bath · 2,020 sf · 1 days
Single Family
MLS® Reciprocity listing
MLS® Reciprocity6728 Medd Rd, Nanaimo BC V9V 1C4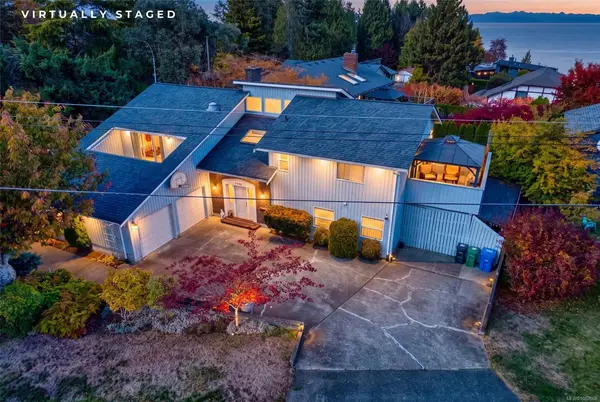
$879,900
For Sale
6728 Medd Rd, Nanaimo BC V9V 1C4
Nanaimo, BC
4 bed · 3.0 bath · 3,172 sf · 1 days
Single Family
MLS® Reciprocity listing
MLS® Reciprocity100 Carlo Pl, Nanaimo BC V9X 0B3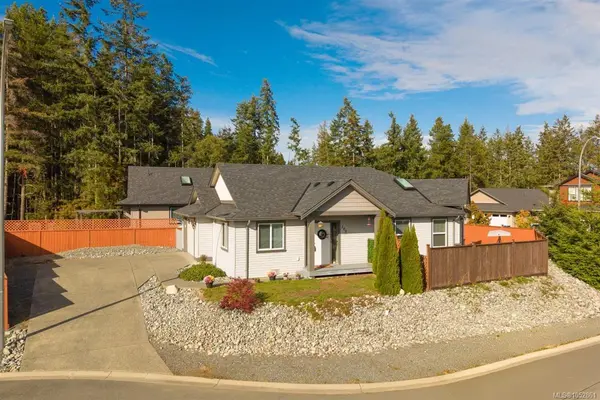
$750,000
For Sale
100 Carlo Pl, Nanaimo BC V9X 0B3
Nanaimo, BC
3 bed · 2.0 bath · 1,240 sf · 1 days
Single Family
MLS® Reciprocity listing
MLS® Reciprocity#210 - 1900 Tulsa Rd #210, Nanaimo BC V9S 0C2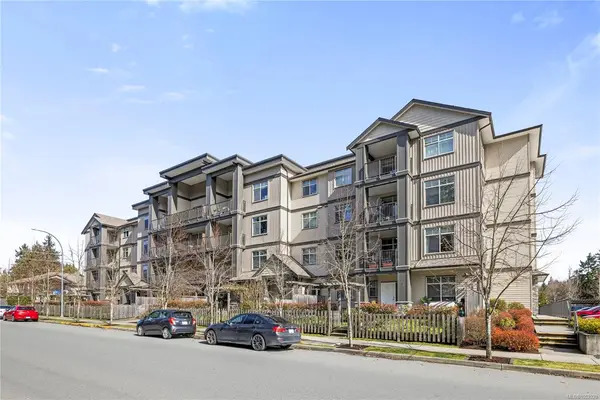
$465,000
For Sale
#210 - 1900 Tulsa Rd #210, Nanaimo BC V9S 0C2
Nanaimo, BC
2 bed · 2.0 bath · 1,111 sf · 1 days
Condo
MLS® Reciprocity listing
MLS® Reciprocity#101 - 2237 Ashlee Rd #101, Nanaimo BC V9R 6S3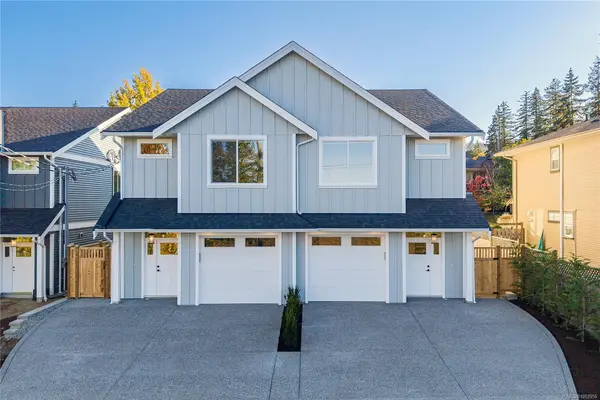
$749,000
For Sale
#101 - 2237 Ashlee Rd #101, Nanaimo BC V9R 6S3
Nanaimo, BC
3 bed · 3.0 bath · 1,721 sf · 1 days
Half Duplex
MLS® Reciprocity listing
MLS® Reciprocity#102 - 2237 Ashlee Rd #102, Nanaimo BC V9R 6S3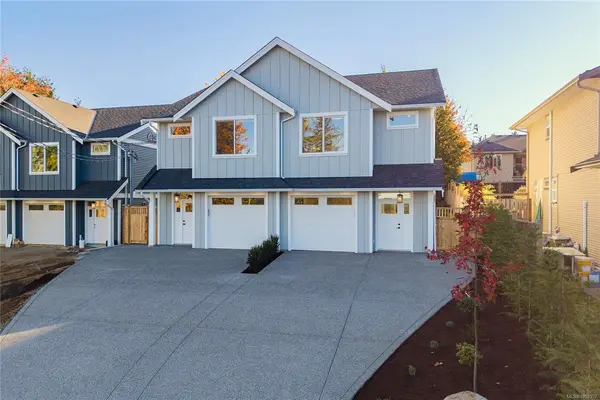
$749,000
For Sale
#102 - 2237 Ashlee Rd #102, Nanaimo BC V9R 6S3
Nanaimo, BC
3 bed · 3.0 bath · 1,721 sf · 1 days
Half Duplex
MLS® Reciprocity listing
MLS® Reciprocity6347 Pinewood Lane, Nanaimo BC V9V 1A4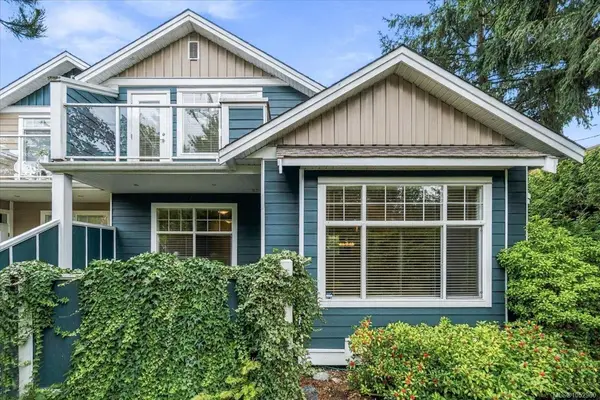
$689,000
For Sale
6347 Pinewood Lane, Nanaimo BC V9V 1A4
Nanaimo, BC
2 bed · 3.0 bath · 1,709 sf · 1 days
Townhouse
MLS® Reciprocity listing
MLS® Reciprocity351 Avaani Way, Nanaimo BC V9R 4J5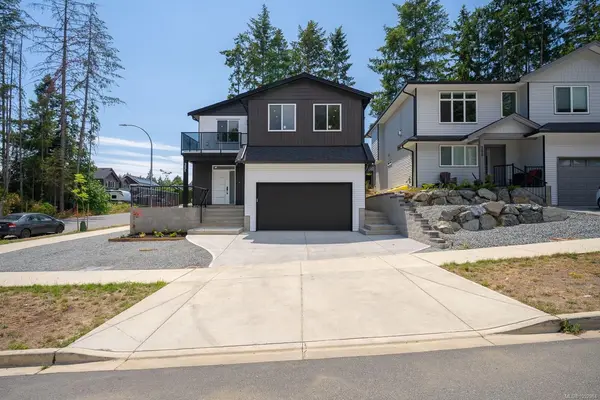
$1,049,900
For Sale
351 Avaani Way, Nanaimo BC V9R 4J5
Nanaimo, BC
6 bed · 4.0 bath · 2,970 sf · 1 days
Single Family
MLS® Reciprocity listing
MLS® Reciprocity3161 Singleton Rd, Nanaimo BC V9T 2X4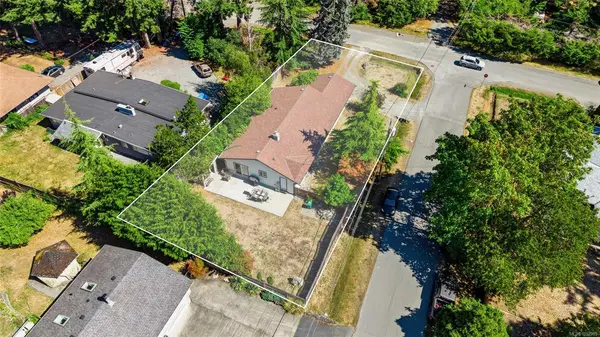
$679,900
For Sale
3161 Singleton Rd, Nanaimo BC V9T 2X4
Nanaimo, BC
3 bed · 3.0 bath · 1,456 sf · 1 days
Single Family
MLS® Reciprocity listing
MLS® Reciprocity185 Garner Cres, Nanaimo BC V9R 2A5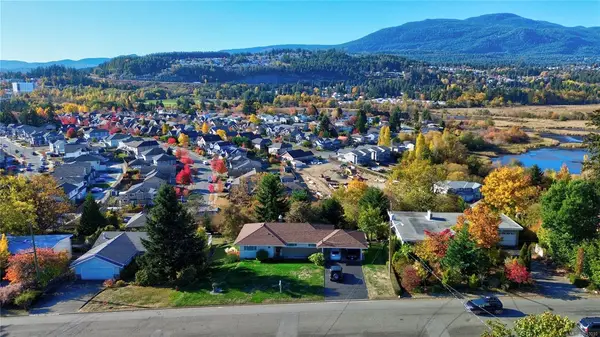
$1,050,000
For Sale
185 Garner Cres, Nanaimo BC V9R 2A5
Nanaimo, BC
4 bed · 3.0 bath · 2,582 sf · 1 days
Single Family
MLS® Reciprocity listing
MLS® Reciprocity#602 - 2560 Departure Bay Rd #602, Nanaimo BC V9S 5P1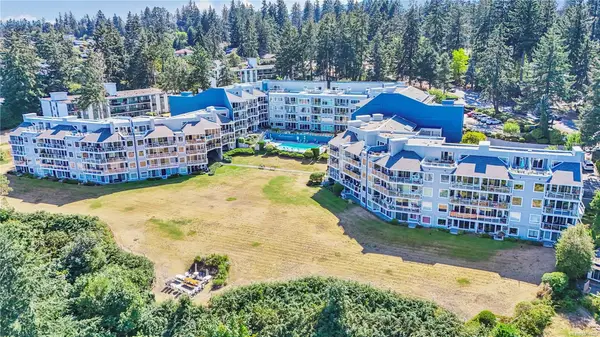
$599,900
For Sale
#602 - 2560 Departure Bay Rd #602, Nanaimo BC V9S 5P1
Nanaimo, BC
2 bed · 2.0 bath · 1,680 sf · 1 days
Condo
MLS® Reciprocity listing
MLS® Reciprocity282 Harwell Rd, Nanaimo BC V9R 6T9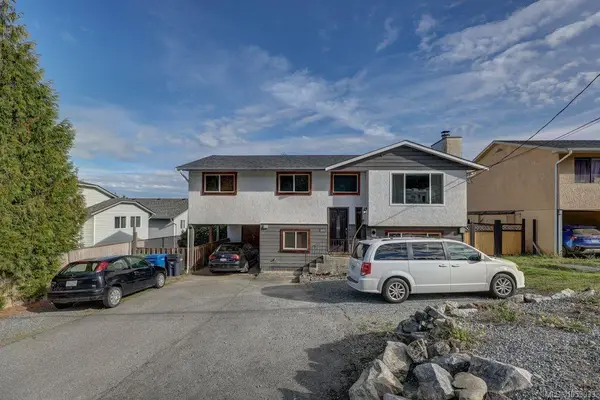
$775,000
For Sale
282 Harwell Rd, Nanaimo BC V9R 6T9
Nanaimo, BC
5 bed · 3.0 bath · 1,849 sf · 1 days
Single Family
MLS® Reciprocity listing
MLS® Reciprocity