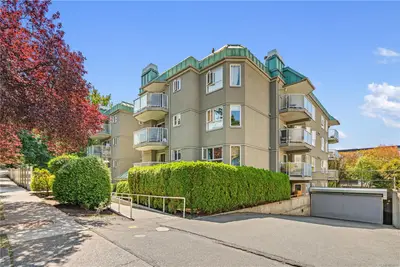
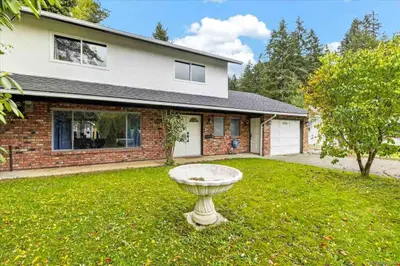
1518 Shorncliffe Rd, Saanich BC V8P 2T4
$2,650,000
6 bd6 ba4,503 sq ft
1518 Shorncliffe Rd, Saanich BC V8P 2T4 - Single Family for Sale in Saanich, BC
This 6 bedroom, 6 bathroom single family is listed for sale at $2,650,000 in Saanich, British Columbia. The property offers 4503.00 square feet of living space. Built in 2013. Lot size: 8,276 sq ft (0.19 acres).MLS® #1049233.
Introducing 1518 Shorncliffe Road a rare 4,503 sq.ft. custom-built (2013) estate in Saanich's Cedar Hill neighbourhood, built for multi-generational living. Kayu Kuku engineered hardwood and custom glass railings run through the main and upper level, anchored by a chef's kitchen (6-burner gas Thermador, Bosch dishwasher, Danby beverage centre) and a huge irrigated deck for entertaining. Upstairs: a primary retreat with walk-in closet, custom double shower & heated-floor ensuite, three more bedrooms, a second heated-floor ensuite, and a huge private office/gym.
Main & upper run on their own 6-ton electric furnace and heat pump. Downstairs: a legal, barrier-free 1-bed suite with heated bathroom floors, plus a caregiver/student suite zoned with its own Daikin heat pump. Front & back yard irrigation, on-demand hot water, a double garage with frosted-glass doors complete it.
Steps to Fairway Market, Fujiya, and top schools: Cedar Hill, Mt. Doug, UVic and Camosun. Book your showing today!
Property features include: Dishwasher, Dryer, Garburator, Microwave, Oven/Range Electric, Oven/Range Gas, Range Hood, Refrigerator, Washer, Water Filters.
Looking for homes for sale in Saanich? Browse Saanich real estate listings,residential properties, and Vancouver Island homes on IslandSold.com. Located in the SE Cedar Hill neighborhood. Part of the Saanich East area.
$2,650,000
For Sale
1 / 99
1518 Shorncliffe Rd, Saanich BC V8P 2T4
Saanich, BC V8P 2T4
MLS® #1049233
Pemberton Holmes Ltd. - Oak Bay(Personal Real Estate Corporation)
6beds
6baths
4503.00sq ft
2013
Property Details
Property Type
Single Family
Year Built
2013
Interior Size
4,503 sq ft
Lot Size
8,276 sq ft(0.19 acres)
Bedrooms
6
Bathrooms
6
Kitchens
3
Suite
Area
Saanich East
Neighborhood
Cedar Hill
Listed
Sep 14, 2026
MLS® Number
#1049233
Shorncliffe Rd Market Report
View comprehensive market analysis for Shorncliffe Rd including recent sales, pricing trends, and days on market statistics. Compare this property with other homes on the same street to better understand the local market.
View Shorncliffe Rd Market ReportDescription
Introducing 1518 Shorncliffe Road a rare 4,503 sq.ft. custom-built (2013) estate in Saanich's Cedar Hill neighbourhood, built for multi-generational living. Kayu Kuku engineered hardwood and custom glass railings run through the main and upper level, anchored by a chef's kitchen (6-burner gas Thermador, Bosch dishwasher, Danby beverage centre) and a huge irrigated deck for entertaining. Upstairs: a primary retreat with walk-in closet, custom double shower & heated-floor ensuite, three more bedrooms, a second heated-floor ensuite, and a huge private office/gym.
Main & upper run on their own 6-ton electric furnace and heat pump. Downstairs: a legal, barrier-free 1-bed suite with heated bathroom floors, plus a caregiver/student suite zoned with its own Daikin heat pump. Front & back yard irrigation, on-demand hot water, a double garage with frosted-glass doors complete it.
Steps to Fairway Market, Fujiya, and top schools: Cedar Hill, Mt. Doug, UVic and Camosun. Book your showing today!
Features & Amenities
Dishwasher
Dryer
Garburator
Microwave
Oven/Range Electric
Oven/Range Gas
Range Hood
Refrigerator
Washer
Water Filters
Property Video
Property Video
Watch the property video walkthrough on Vimeo
Listing History
Members Only

Dallas King
Personal Real Estate Corporation
RE/MAX Generation
Request Information
Location & Community
Explore Cedar HillView All Saanich East Listings
Discover more properties and explore the Saanich East community, including the Cedar Hill neighborhood.
Prepared Buyer Program
Qualified Prepared Buyers receive a Premium at closing on purchases at this price.
~$14,750
* Estimated. Actual Premium confirmed per transaction prior to your first offer.
Learn about the Prepared Buyer Program →Explore Other Neighborhoods Near Cedar Hill
Discover other great communities in the area
Property Location
Explore the property location and surrounding area
More Homes in Saanich
2168 Ferndale Rd, Saanich BC V8Z 2Z1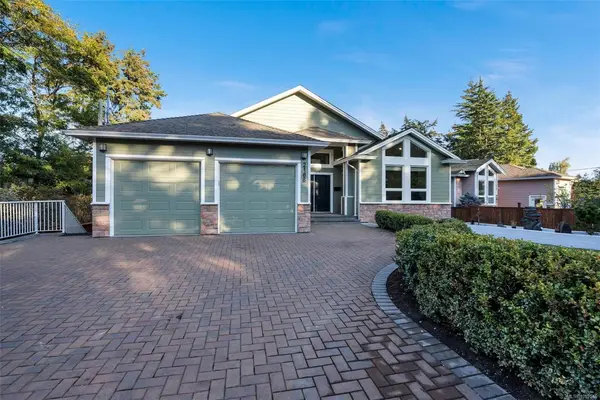
$2,299,000
For Sale
2168 Ferndale Rd, Saanich BC V8Z 2Z1
Saanich, BC
7 bed · 5.0 bath · 3,995 sf · 2 days
Single Family
MLS® Reciprocity listing
MLS® Reciprocity565 Baker St, Saanich BC V8Z 2H6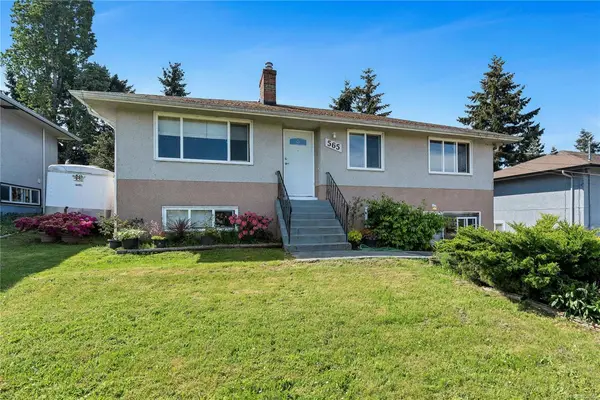
$999,000
For Sale
565 Baker St, Saanich BC V8Z 2H6
Saanich, BC
4 bed · 2.0 bath · 2,041 sf · 2 days
Single Family
MLS® Reciprocity listing
MLS® Reciprocity978 Lovat Ave, Saanich BC V8X 1V3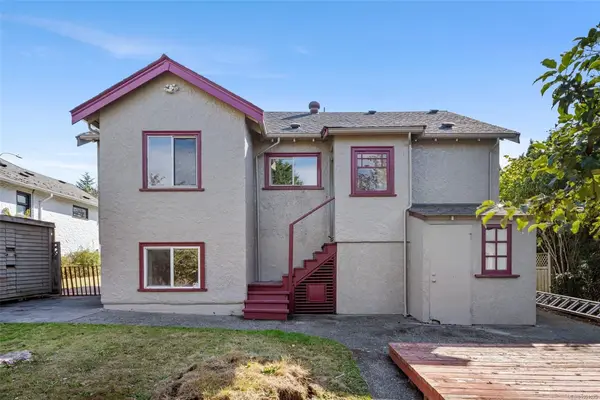
$999,999
For Sale
978 Lovat Ave, Saanich BC V8X 1V3
Saanich, BC
4 bed · 3.0 bath · 2,326 sf · 3 days
Single Family
MLS® Reciprocity listing
MLS® Reciprocity#16 - 1063 Valewood Trail #16, Saanich BC V8X 5G5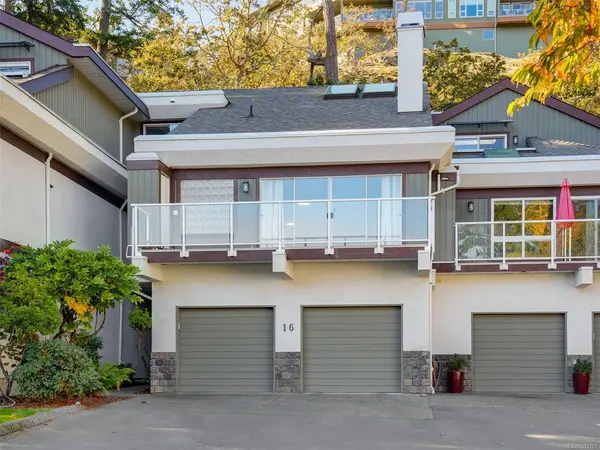
$1,049,000
For Sale
#16 - 1063 Valewood Trail #16, Saanich BC V8X 5G5
Saanich, BC
3 bed · 4.0 bath · 2,783 sf · 3 days
Townhouse
MLS® Reciprocity listing
MLS® Reciprocity#204 - 69 Gorge Rd W #204, Saanich BC V9A 1L9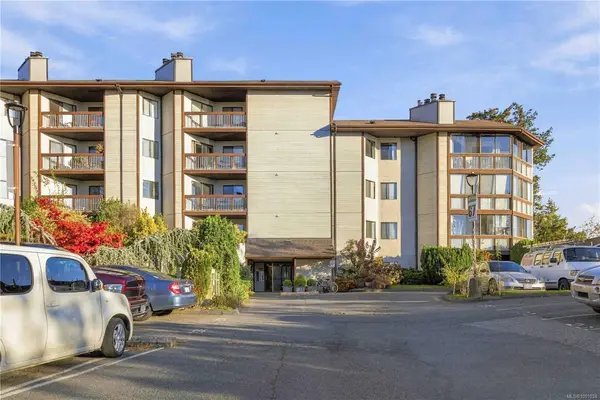
$415,000
For Sale
#204 - 69 Gorge Rd W #204, Saanich BC V9A 1L9
Saanich, BC
2 bed · 2.0 bath · 1,022 sf · 3 days
Condo
MLS® Reciprocity listing
MLS® Reciprocity1996 Ferndale Rd, Saanich BC V8N 2Y6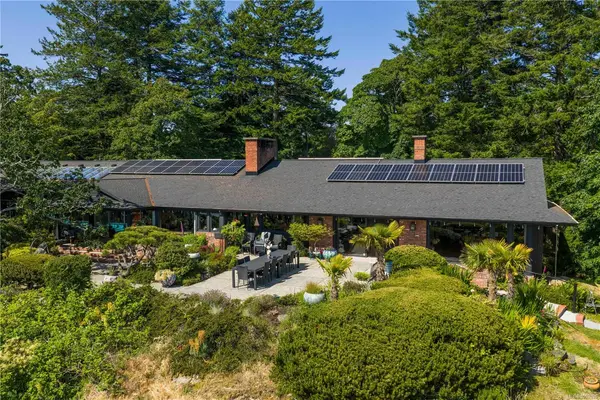
$4,208,800
For Sale
1996 Ferndale Rd, Saanich BC V8N 2Y6
Saanich, BC
5 bed · 5.0 bath · 6,668 sf · 3 days
Single Family
MLS® Reciprocity listing
MLS® Reciprocity1160 Dunsterville Ave, Saanich BC V8Z 2W7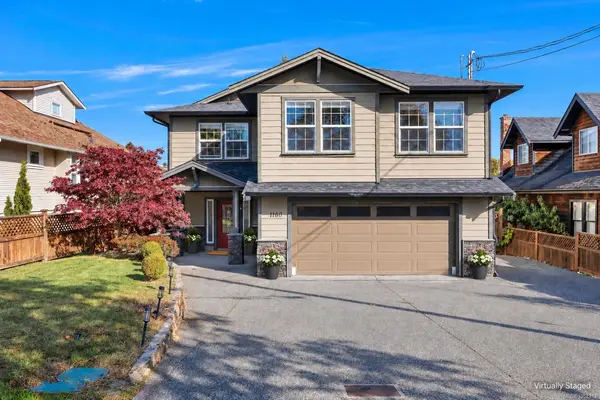
$1,379,000
For Sale
1160 Dunsterville Ave, Saanich BC V8Z 2W7
Saanich, BC
5 bed · 4.0 bath · 2,614 sf · 3 days
Single Family
MLS® Reciprocity listing
MLS® Reciprocity#29 - 4253 Dieppe Rd #29, Saanich BC V8X 2N2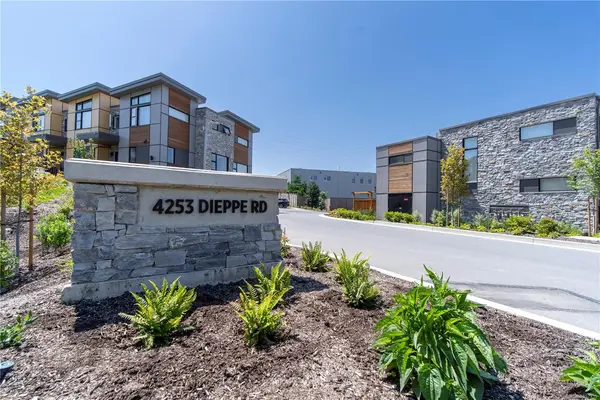
$1,034,900
For Sale
#29 - 4253 Dieppe Rd #29, Saanich BC V8X 2N2
Saanich, BC
3 bed · 3.0 bath · 2,179 sf · 3 days
Townhouse
MLS® Reciprocity listing
MLS® Reciprocity#13 - 4253 Dieppe Rd #13, Saanich BC V8X 2N2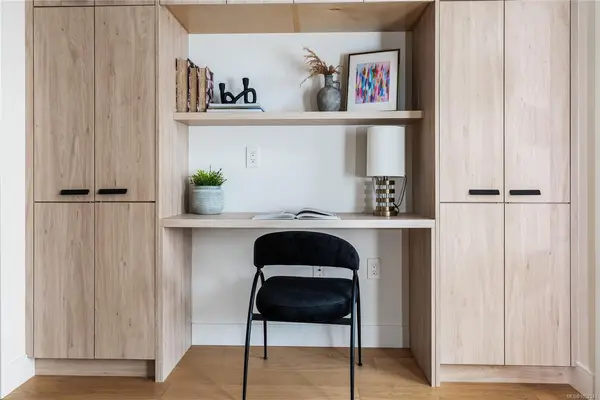
$999,900
For Sale
#13 - 4253 Dieppe Rd #13, Saanich BC V8X 2N2
Saanich, BC
3 bed · 4.0 bath · 2,225 sf · 3 days
Townhouse
MLS® Reciprocity listing
MLS® Reciprocity#201 - 991 Cloverdale Ave #201, Saanich BC V8X 2T5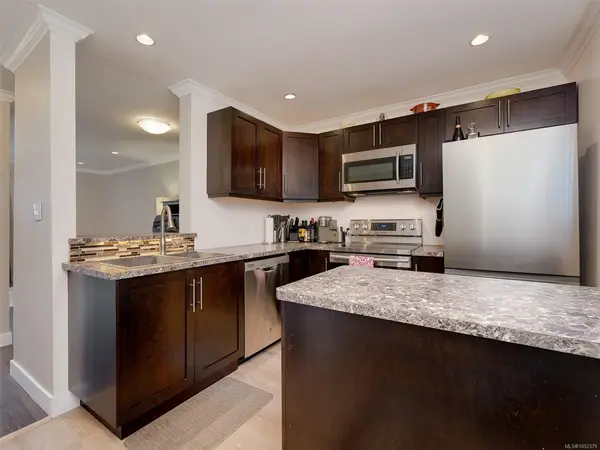
$439,900
For Sale
#201 - 991 Cloverdale Ave #201, Saanich BC V8X 2T5
Saanich, BC
2 bed · 1.0 bath · 924 sf · 3 days
Condo
MLS® Reciprocity listing
MLS® Reciprocity1395 Epsom Close, Saanich BC V8P 5S8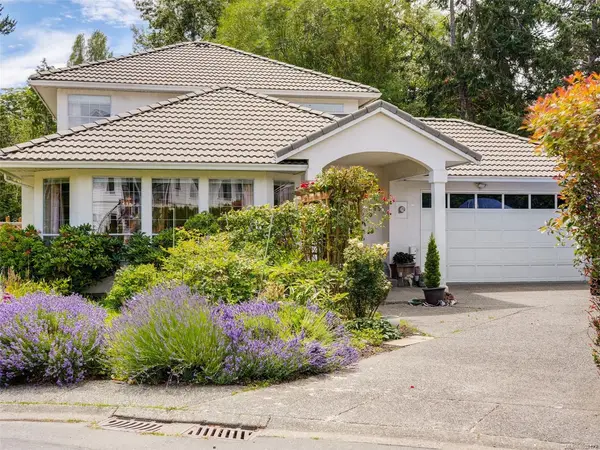
$1,299,000
For Sale
1395 Epsom Close, Saanich BC V8P 5S8
Saanich, BC
4 bed · 3.0 bath · 2,539 sf · 3 days
Single Family
MLS® Reciprocity listing
MLS® Reciprocity3998 Hopesmore Dr, Saanich BC V8N 6A3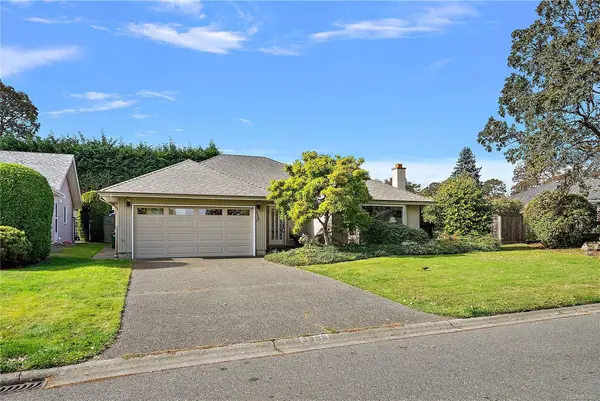
$1,175,000
For Sale
3998 Hopesmore Dr, Saanich BC V8N 6A3
Saanich, BC
3 bed · 2.0 bath · 1,770 sf · 3 days
Single Family
MLS® Reciprocity listing
MLS® Reciprocity