#4 - 2622 Shelbourne St #4, Victoria BC V8R 4L9
$1,099,900
3 bd3 ba1,410 sq ft
#4 - 2622 Shelbourne St #4, Victoria BC V8R 4L9 - Townhouse for Sale in Victoria, BC
This 3 bedroom, 3 bathroom townhouse is listed for sale at $1,099,900 in Victoria, British Columbia. The property offers 1410.00 square feet of living space. Built in 2014. Lot size: 1,742 sq ft (0.04 acres).MLS® #1050122.
Executive and bright end-unit townhome with a fully fenced, landscaped west-facing yard. Enjoy sunny afternoons and evenings in your private backyard and bbq area, with beautifully manicured flowers, trees and grass - all yard care included in your strata fee. 9' ceilings blend the living, dining and kitchen seamlessly maximizing every square foot of this open-concept 2 level home.
Quartz kitchen countertops with clean tile backsplash, stainless steel appliances, gas stove and fireplace, private powder room and french doors to your private deck make up the main level. The upstairs hosts the primary suite with vaulted ceiling and a huge walk-in closet with beautiful built in cabinetry. The second and third west facing bedrooms are large, bright and both have exceptional windows and closet space.
Geothermal & in-floor heat, stacking laundry, garage & superbly soundproofed. Steps to the hospital; bike or walk everywhere, in a vibrant, diverse neighbourhood. Fresh paint, move-in ready!
Property features include: Dishwasher, Dryer, Microwave, Oven Built-In, Oven/Range Gas, Range Hood, Refrigerator, Washer.
Looking for homes for sale in Victoria? Browse Victoria real estate listings,residential properties, and Vancouver Island homes on IslandSold.com. Located in the Vi Oaklands neighborhood. Part of the Victoria area.
$1,099,900
For Sale
1 / 35
#4 - 2622 Shelbourne St #4, Victoria BC V8R 4L9
Victoria, BC V8R 4L9
MLS® #1050122
Oakwyn Realty Ltd.(Personal Real Estate Corporation)
3beds
3baths
1410.00sq ft
2014
Property Details
Shelbourne St Market Report
View comprehensive market analysis for Shelbourne St including recent sales, pricing trends, and days on market statistics. Compare this property with other homes on the same street to better understand the local market.
View Shelbourne St Market ReportDescription
Executive and bright end-unit townhome with a fully fenced, landscaped west-facing yard. Enjoy sunny afternoons and evenings in your private backyard and bbq area, with beautifully manicured flowers, trees and grass - all yard care included in your strata fee. 9' ceilings blend the living, dining and kitchen seamlessly maximizing every square foot of this open-concept 2 level home.
Quartz kitchen countertops with clean tile backsplash, stainless steel appliances, gas stove and fireplace, private powder room and french doors to your private deck make up the main level. The upstairs hosts the primary suite with vaulted ceiling and a huge walk-in closet with beautiful built in cabinetry. The second and third west facing bedrooms are large, bright and both have exceptional windows and closet space.
Geothermal & in-floor heat, stacking laundry, garage & superbly soundproofed. Steps to the hospital; bike or walk everywhere, in a vibrant, diverse neighbourhood. Fresh paint, move-in ready!
Features & Amenities
Dishwasher
Dryer
Microwave
Oven Built-In
Oven/Range Gas
Range Hood
Refrigerator
Washer
Property Video
Listing History
Members Only

Dallas King
Personal Real Estate Corporation
RE/MAX Generation
Request Information
Location & Community
Explore OaklandsView All Victoria Listings
Discover more properties and explore the Victoria community, including the Oaklands neighborhood.
Prepared Buyer Program
Qualified Prepared Buyers receive a Premium at closing on purchases at this price.
~$7,000
* Estimated. Actual Premium confirmed per transaction prior to your first offer.
Learn about the Prepared Buyer Program →Explore Other Neighborhoods Near Oaklands
Discover other great communities in the area
Property Location
Explore the property location and surrounding area
More Homes in Victoria
1618 Rockland Ave, Victoria BC V8S 1W7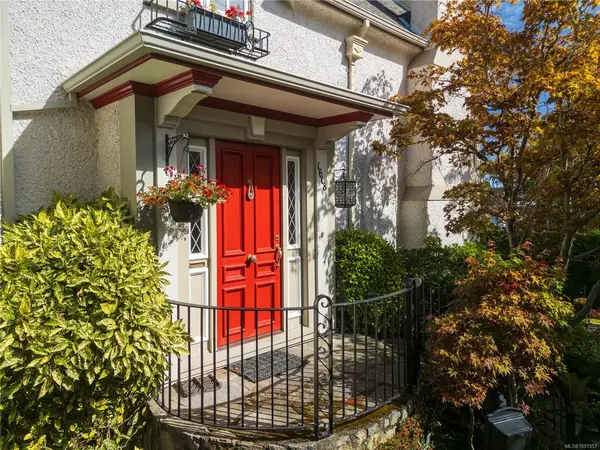
$2,749,000
For Sale
1618 Rockland Ave, Victoria BC V8S 1W7
Victoria, BC
4 bed · 5.0 bath · 3,359 sf · 1 days
Single Family
MLS® Reciprocity listing
MLS® Reciprocity1635 Fairfield Rd, Victoria BC V8S 1G4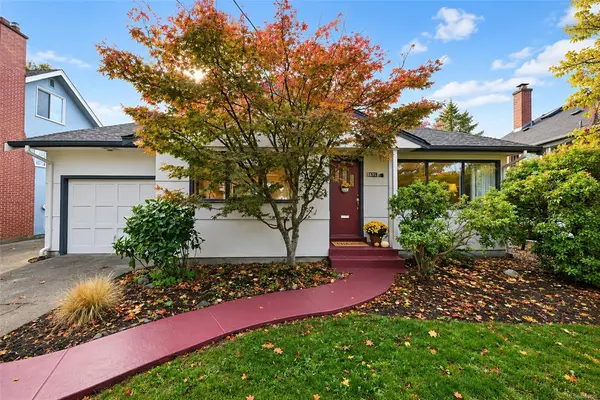
$1,095,000
For Sale
1635 Fairfield Rd, Victoria BC V8S 1G4
Victoria, BC
2 bed · 1.0 bath · 1,296 sf · 1 days
Single Family
MLS® Reciprocity listing
MLS® Reciprocity#109 - 455 Sitkum Rd #109, Victoria BC V9A 7N9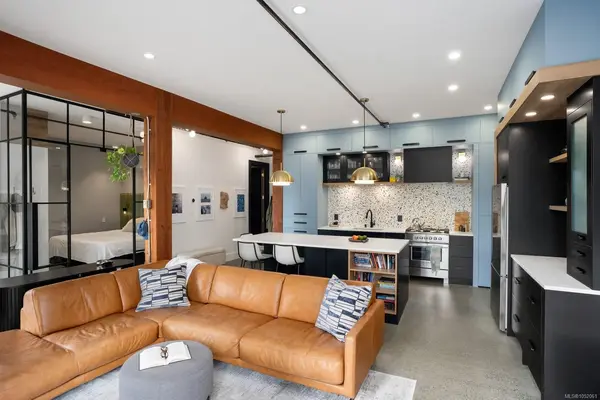
$775,000
For Sale
#109 - 455 Sitkum Rd #109, Victoria BC V9A 7N9
Victoria, BC
2 bed · 1.0 bath · 994 sf · 1 days
Condo
MLS® Reciprocity listing
MLS® Reciprocity1900 Belmont Ave, Victoria BC V9R 3Z4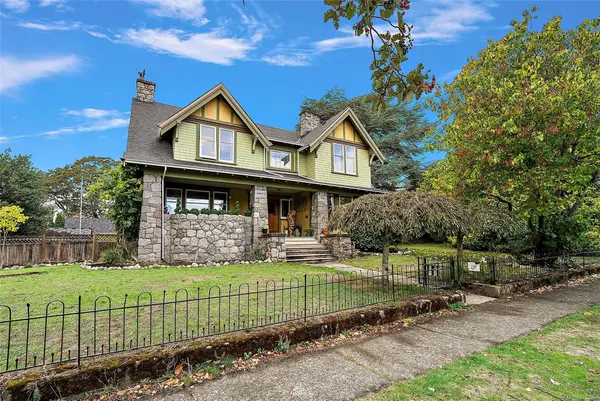
$2,500,000
For Sale
1900 Belmont Ave, Victoria BC V9R 3Z4
Victoria, BC
4 bed · 3.0 bath · 4,141 sf · 1 days
Single Family
MLS® Reciprocity listing
MLS® Reciprocity#601 - 888 Government St #601, Victoria BC V8W 0G5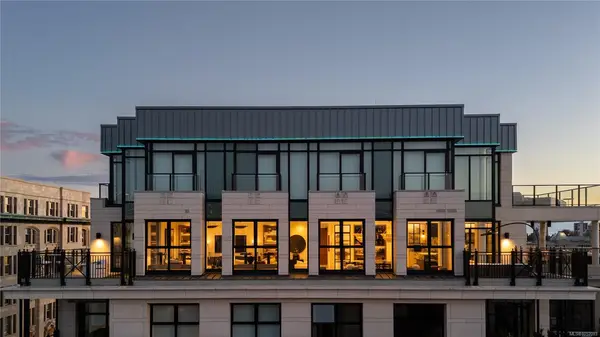
$7,495,000
For Sale
#601 - 888 Government St #601, Victoria BC V8W 0G5
Victoria, BC
2 bed · 3.0 bath · 2,353 sf · 1 days
Condo
MLS® Reciprocity listing
MLS® Reciprocity#109 - 380 Waterfront Cres #109, Victoria BC V8T 5K3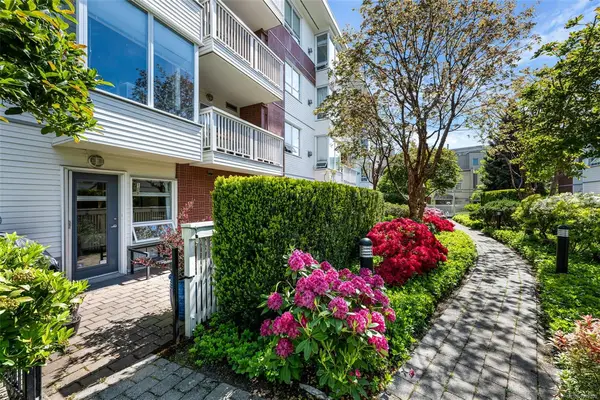
$669,500
For Sale
#109 - 380 Waterfront Cres #109, Victoria BC V8T 5K3
Victoria, BC
2 bed · 2.0 bath · 1,095 sf · 1 days
Condo
MLS® Reciprocity listing
MLS® Reciprocity1692 Chandler Ave, Victoria BC V8S 1N6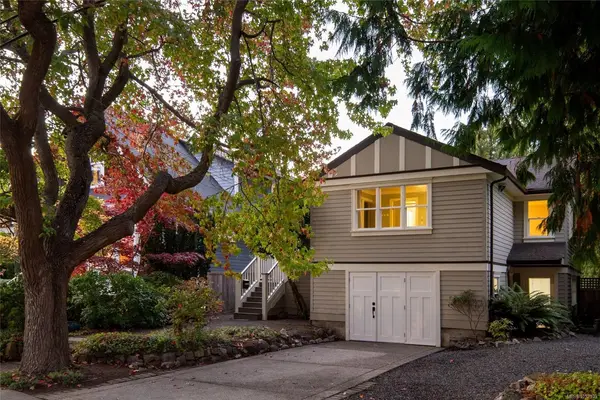
$1,750,000
For Sale
1692 Chandler Ave, Victoria BC V8S 1N6
Victoria, BC
4 bed · 3.0 bath · 2,026 sf · 1 days
Single Family
MLS® Reciprocity listing
MLS® Reciprocity#805 - 160 Wilson St #805, Victoria BC V9A 7P9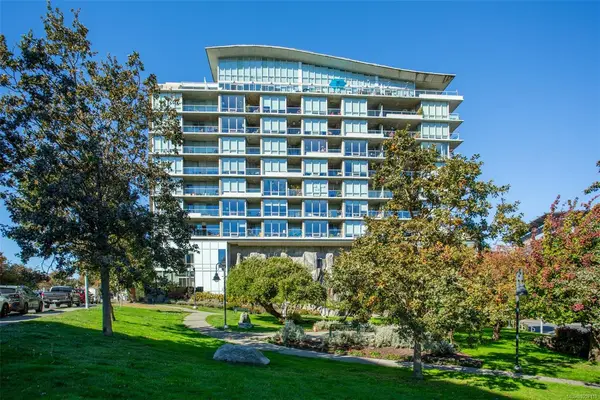
$725,000
For Sale
#805 - 160 Wilson St #805, Victoria BC V9A 7P9
Victoria, BC
2 bed · 2.0 bath · 913 sf · 1 days
Condo
MLS® Reciprocity listing
MLS® Reciprocity#409 - 380 Waterfront Cres #409, Victoria BC V8T 5K3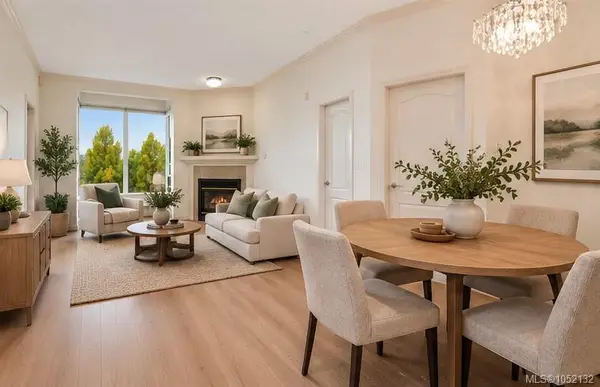
$671,000
For Sale
#409 - 380 Waterfront Cres #409, Victoria BC V8T 5K3
Victoria, BC
2 bed · 2.0 bath · 1,137 sf · 1 days
Condo
MLS® Reciprocity listing
MLS® Reciprocity#1010 - 1100 Yates St #1010, Victoria BC V8V 0H5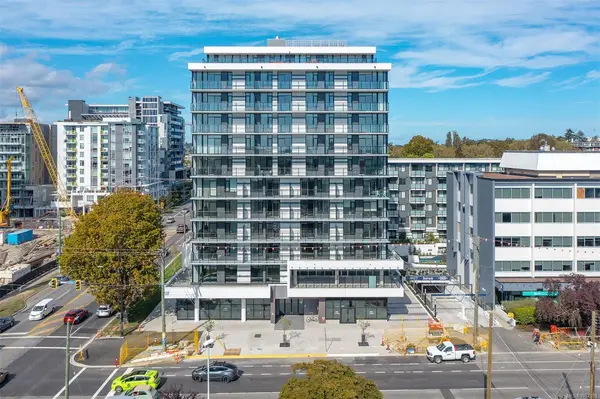
$998,000
For Sale
#1010 - 1100 Yates St #1010, Victoria BC V8V 0H5
Victoria, BC
2 bed · 2.0 bath · 961 sf · 1 days
Condo
MLS® Reciprocity listing
MLS® Reciprocity134 Clarence St, Victoria BC V8V 2J2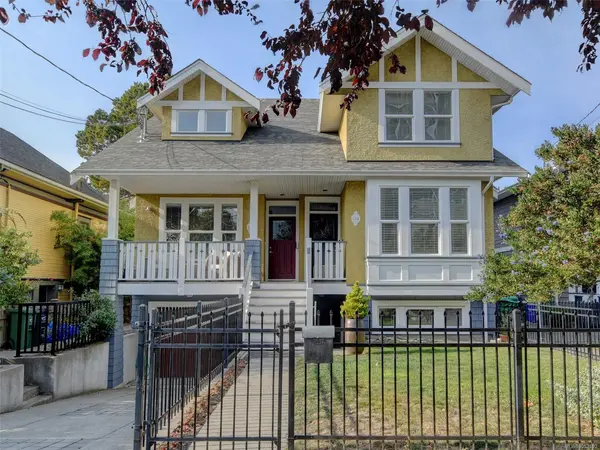
$1,349,000
For Sale
134 Clarence St, Victoria BC V8V 2J2
Victoria, BC
3 bed · 3.0 bath · 2,067 sf · 1 days
Half Duplex
MLS® Reciprocity listing
MLS® Reciprocity#908 - 369 Tyee Rd #908, Victoria BC V9A 0B6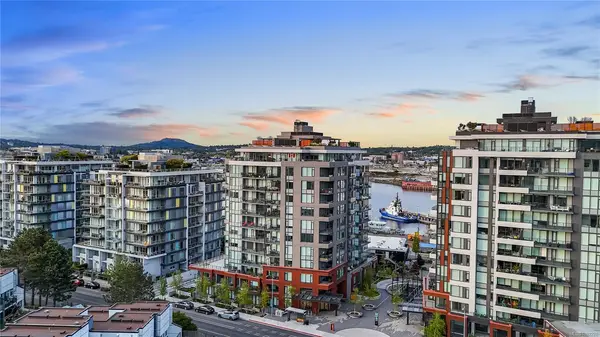
$798,000
For Sale
#908 - 369 Tyee Rd #908, Victoria BC V9A 0B6
Victoria, BC
2 bed · 2.0 bath · 862 sf · 1 days
Condo
MLS® Reciprocity listing
MLS® Reciprocity