#28 - 941 Malone Rd #28, Ladysmith BC V9G 1S2
$549,900
3 bd3 ba1,423 sq ft
#28 - 941 Malone Rd #28, Ladysmith BC V9G 1S2 - Townhouse for Sale in Ladysmith, BC
This 3 bedroom, 3 bathroom townhouse is listed for sale at $549,900 in Ladysmith, British Columbia. The property offers 1423.00 square feet of living space. Built in 1993.MLS® #1050202.
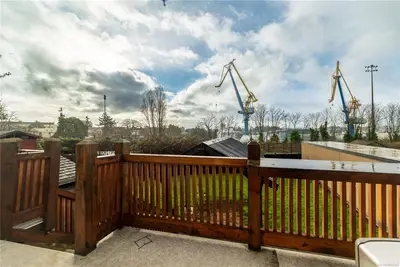
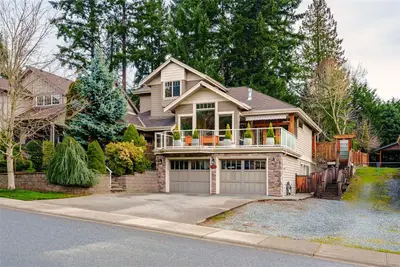
Edgewood Estates offers a lifestyle of ease and connection, with schools, recreation, and Ladysmith’s historic downtown minutes away. Designed for families and first-time buyers, this bright 1,423 sqft three-level townhome features open-concept living with tasteful finishes, a well-appointed kitchen with quartz counters, a convenient laundry/powder room steps away, and two outdoor spaces: a front balcony with neighbourhood and mountain views, and a large private back deck ideal for entertaining or unwinding. Upstairs, three comfortable bedrooms include a spacious primary suite with a walk-through double closet and ensuite, while another full bathroom serves the additional bedrooms.
Storage is abundant, with space under the stairs inside and a dedicated storage room off the carport outside. A pet-friendly strata (see bylaws) rounds out this bright, functional home in a community that supports everyday living. Verify data and measurements if important.
Looking for homes for sale in Ladysmith? Browse Ladysmith real estate listings,residential properties, and Vancouver Island homes on IslandSold.com. Located in the Du Ladysmith neighborhood. Part of the Duncan area.
$549,900
For Sale
1 / 28
#28 - 941 Malone Rd #28, Ladysmith BC V9G 1S2
Ladysmith, BC V9G 1S2
MLS® #1050202
Royal LePage Nanaimo Realty (NanIsHwyN)(Personal Real Estate Corporation)
3beds
3baths
1423.00sq ft
1993
Property Details
Malone Rd Market Report
View comprehensive market analysis for Malone Rd including recent sales, pricing trends, and days on market statistics. Compare this property with other homes on the same street to better understand the local market.
View Malone Rd Market ReportDescription
Edgewood Estates offers a lifestyle of ease and connection, with schools, recreation, and Ladysmith’s historic downtown minutes away. Designed for families and first-time buyers, this bright 1,423 sqft three-level townhome features open-concept living with tasteful finishes, a well-appointed kitchen with quartz counters, a convenient laundry/powder room steps away, and two outdoor spaces: a front balcony with neighbourhood and mountain views, and a large private back deck ideal for entertaining or unwinding. Upstairs, three comfortable bedrooms include a spacious primary suite with a walk-through double closet and ensuite, while another full bathroom serves the additional bedrooms.
Storage is abundant, with space under the stairs inside and a dedicated storage room off the carport outside. A pet-friendly strata (see bylaws) rounds out this bright, functional home in a community that supports everyday living. Verify data and measurements if important.
Virtual TourOpen in New Tab
Virtual Tour Available
This tour is hosted on the listing agent's website
Listing History
Members Only

Dallas King
Personal Real Estate Corporation
RE/MAX Generation
Request Information
Location & Community
Explore LadysmithView All Duncan Listings
Discover more properties and explore the Duncan community, including the Ladysmith neighborhood.
Prepared Buyer Program
Qualified Prepared Buyers receive a Premium at closing on purchases at this price.
~$4,250
* Estimated. Actual Premium confirmed per transaction prior to your first offer.
Learn about the Prepared Buyer Program →Explore Other Neighborhoods Near Ladysmith
Discover other great communities in the area
Property Location
Explore the property location and surrounding area
More Homes in Ladysmith
13725 Jennifer Rd, Ladysmith BC V9G 1G4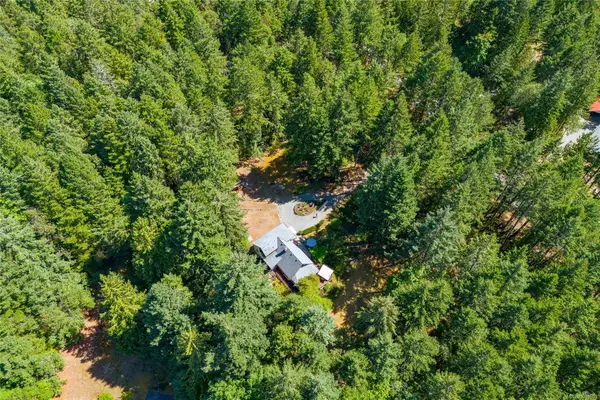
$849,000
For Sale
13725 Jennifer Rd, Ladysmith BC V9G 1G4
Ladysmith, BC
3 bed · 1.0 bath · 1,692 sf · 1 days
Single Family
MLS® Reciprocity listing
MLS® Reciprocity817 Swettenham Pl, Ladysmith BC V9G 1A2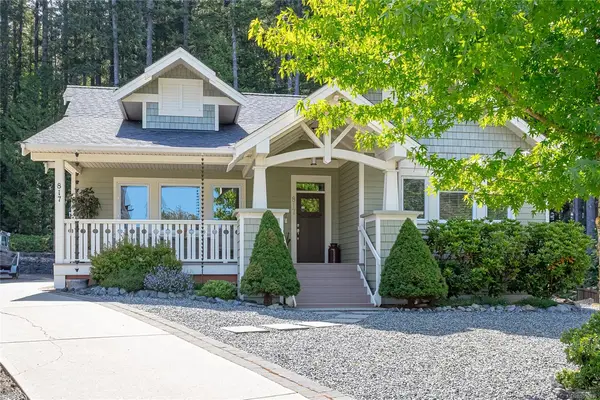
$1,199,000
For Sale
817 Swettenham Pl, Ladysmith BC V9G 1A2
Ladysmith, BC
3 bed · 3.0 bath · 2,256 sf · 1 days
Single Family
MLS® Reciprocity listing
MLS® Reciprocity#3 - 720 Russell Rd #3, Ladysmith BC V9G 1W4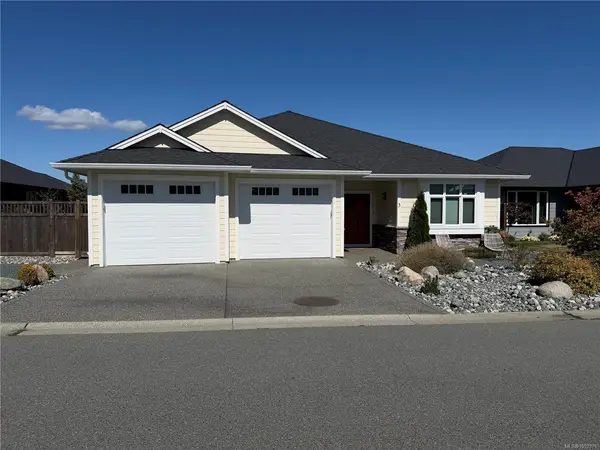
$1,100,000
For Sale
#3 - 720 Russell Rd #3, Ladysmith BC V9G 1W4
Ladysmith, BC
3 bed · 3.0 bath · 1,850 sf · 2 days
Single Family
MLS® Reciprocity listing
MLS® Reciprocity117 Clarke Rd, Ladysmith BC V9G 1T6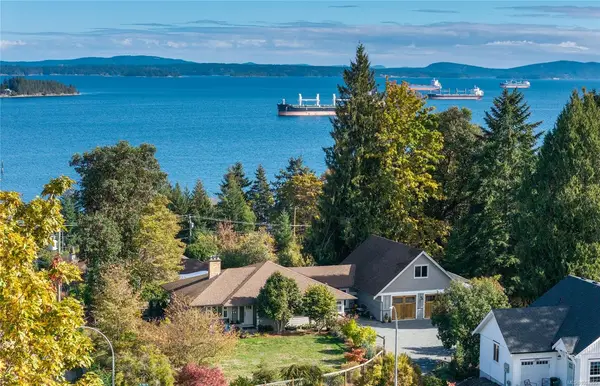
$1,329,000
For Sale
117 Clarke Rd, Ladysmith BC V9G 1T6
Ladysmith, BC
4 bed · 3.0 bath · 3,358 sf · 3 days
Single Family
MLS® Reciprocity listing
MLS® Reciprocity13361 Prospect Dr, Ladysmith BC V9G 1G9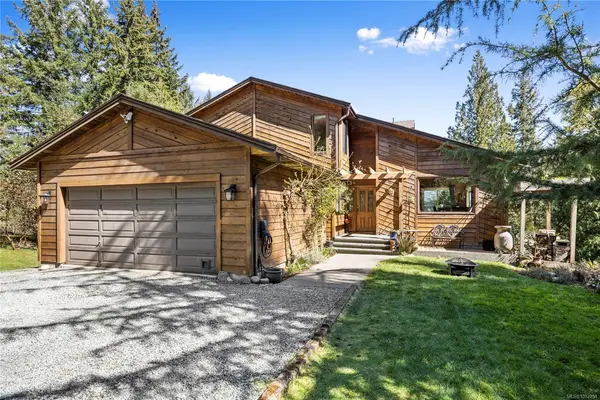
$1,349,900
For Sale
13361 Prospect Dr, Ladysmith BC V9G 1G9
Ladysmith, BC
5 bed · 4.0 bath · 3,176 sf · 3 days
Single Family
MLS® Reciprocity listing
MLS® Reciprocity1241 McKinley Rd, Ladysmith BC V9G 1R2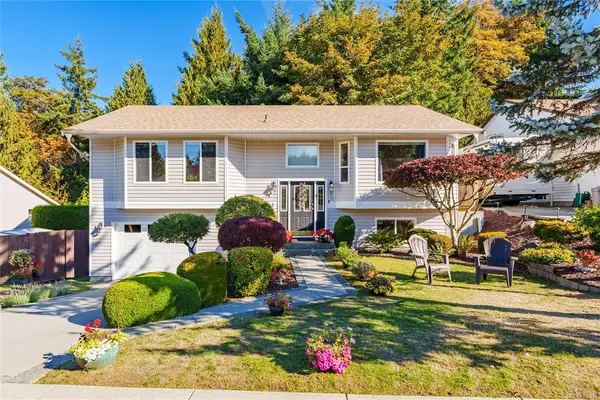
$799,000
For Sale
1241 McKinley Rd, Ladysmith BC V9G 1R2
Ladysmith, BC
4 bed · 3.0 bath · 2,086 sf · 4 days
Single Family
MLS® Reciprocity listing
MLS® Reciprocity#6 - 721 Malone Rd #6, Ladysmith BC V9G 1B4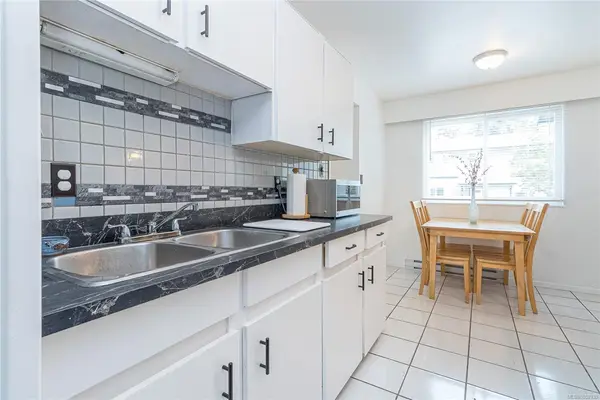
$283,900
For Sale
#6 - 721 Malone Rd #6, Ladysmith BC V9G 1B4
Ladysmith, BC
3 bed · 1.0 bath · 996 sf · 4 days
Townhouse
MLS® Reciprocity listing
MLS® Reciprocity169 Hunter Way, Ladysmith BC V9G 1N4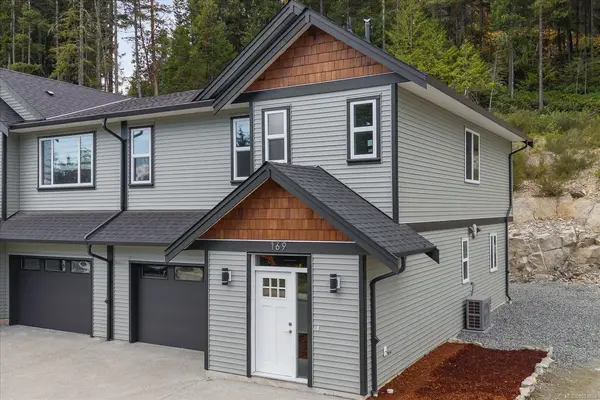
$644,900
For Sale
169 Hunter Way, Ladysmith BC V9G 1N4
Ladysmith, BC
3 bed · 3.0 bath · 1,698 sf · 8 days
Half Duplex
MLS® Reciprocity listing
MLS® Reciprocity342 Morgan Rd, Ladysmith BC V9G 1W6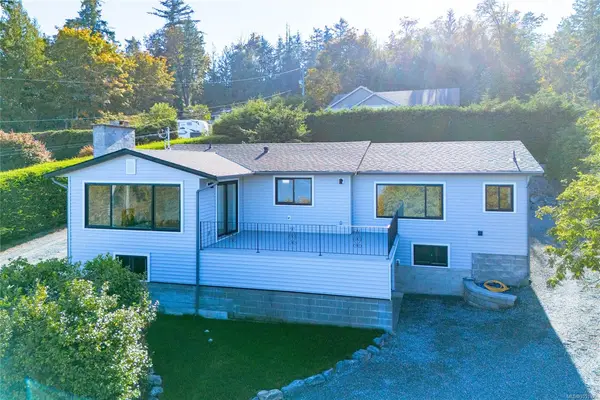
$799,000
For Sale
342 Morgan Rd, Ladysmith BC V9G 1W6
Ladysmith, BC
3 bed · 2.0 bath · 1,356 sf · 8 days
Single Family
MLS® Reciprocity listing
MLS® Reciprocity134 Hunter Way, Ladysmith BC V9G 1N4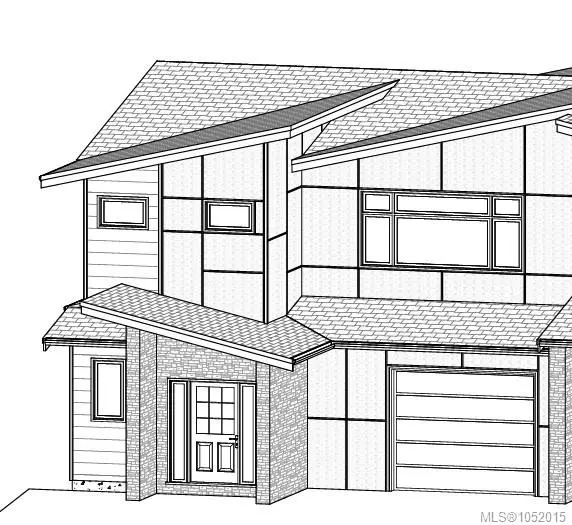
$959,900
For Sale
134 Hunter Way, Ladysmith BC V9G 1N4
Ladysmith, BC
0.0 bath · 2,569 sf · 8 days
Half Duplex
MLS® Reciprocity listing
MLS® Reciprocity312 Roland Rd, Ladysmith BC V9G 1X8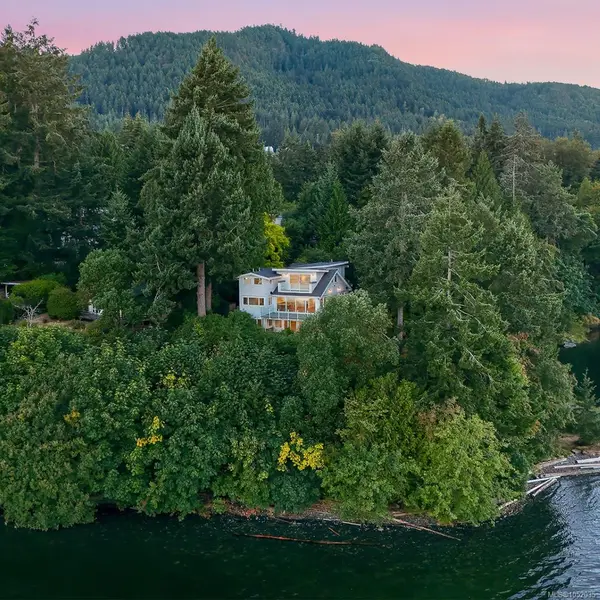
$2,698,000
For Sale
312 Roland Rd, Ladysmith BC V9G 1X8
Ladysmith, BC
4 bed · 4.0 bath · 3,958 sf · 8 days
Single Family
MLS® Reciprocity listing
MLS® Reciprocity438 Davis Rd, Ladysmith BC V9G 1V5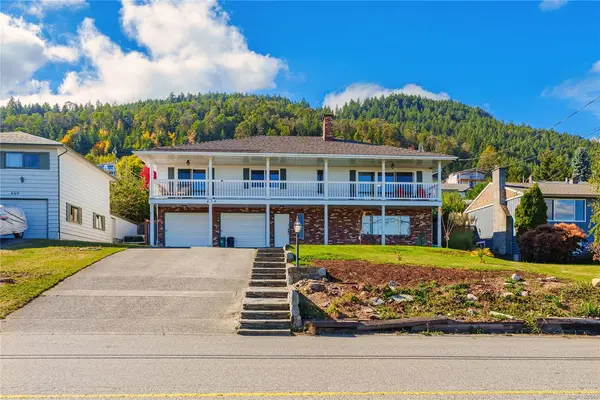
$824,000
For Sale
438 Davis Rd, Ladysmith BC V9G 1V5
Ladysmith, BC
3 bed · 3.0 bath · 2,591 sf · 11 days
Single Family
MLS® Reciprocity listing
MLS® Reciprocity