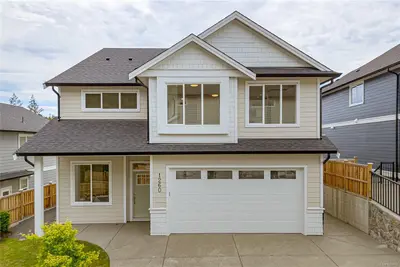
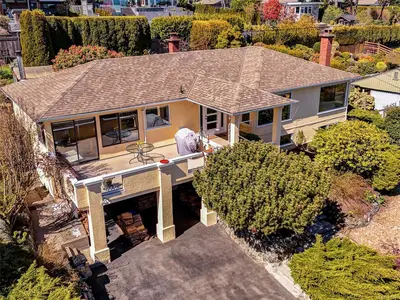
743 Briarwood Dr SW, Parksville BC V9P 0G5
$889,000
4 bd3 ba1,762 sq ft
743 Briarwood Dr SW, Parksville BC V9P 0G5 - Single Family for Sale in Parksville, BC
This 4 bedroom, 3 bathroom single family is listed for sale at $889,000 in Parksville, British Columbia. The property offers 1762.00 square feet of living space. Built in 2021. Lot size: 3,920 sq ft (0.09 acres).MLS® #1050405.
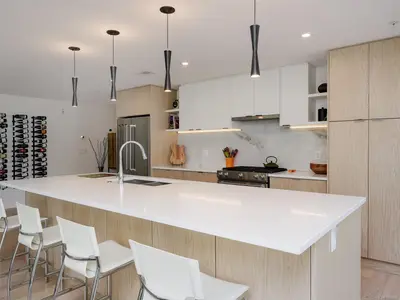
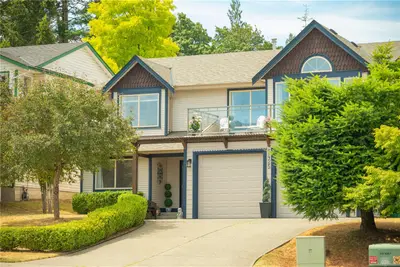
COASTAL COTTAGE STYLE IN WEMBLEY CROSSING! Seaside-inspired charm meets easy Parksville living in this bright & airy 1,762 sq ft, 4-bed, 3-bath bare-land strata home. A welcoming covered entrance opens to 9' ceilings, a cozy gas FP & spacious kitchen with quartz counters, upgraded cabinetry, Stainless steels appliances, oversized island & under-stair pantry/storage.
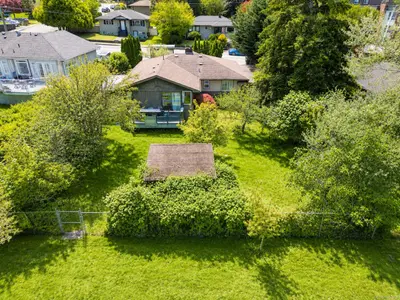
The dining area flows to a relaxing covered patio & peaceful, private, fenced & beautifully landscaped backyard—perfect for morning coffee or summer dining and entertaining. The main-floor primary offers a WI closet & heated-floor ensuite with linen closet & walk-in shower, while a 2nd bed is ideal as a den/office. Upstairs are 2 more beds & a 5-pc family bath.
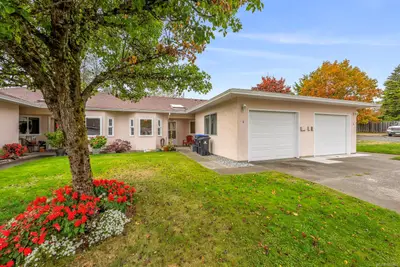
Enjoy a 3-ft crawl space, double garage with EV charger rough-in & gas BBQ hookup. Low $180/mo strata fee, no GST & balance of 10-year home warranty. Walk to shopping, trails & Foster Park, with golf, marina & beautiful Parksville beaches minutes away.
Meas. approx.
Property features include: Dishwasher, Dryer, Microwave, Oven/Range Gas, Refrigerator, Washer.
Looking for homes for sale in Parksville? Browse Parksville real estate listings,residential properties, and Vancouver Island homes on IslandSold.com. Located in the PQ Parksville neighborhood. Part of the Parksville/Qualicum area.
$889,000
For Sale
1 / 43
743 Briarwood Dr SW, Parksville BC V9P 0G5
Parksville, BC V9P 0G5
MLS® #1050405
REMAX Professionals (NA)
4beds
3baths
1762.00sq ft
2021
Property Details
Property Type
Single Family
Year Built
2021
Interior Size
1,762 sq ft
Lot Size
3,920 sq ft(0.09 acres)
Bedrooms
4
Bathrooms
3
Neighborhood
Parksville
Listed
Sep 22, 2026
MLS® Number
#1050405
Briarwood Dr SW Market Report
View comprehensive market analysis for Briarwood Dr SW including recent sales, pricing trends, and days on market statistics. Compare this property with other homes on the same street to better understand the local market.
View Briarwood Dr SW Market ReportDescription
COASTAL COTTAGE STYLE IN WEMBLEY CROSSING! Seaside-inspired charm meets easy Parksville living in this bright & airy 1,762 sq ft, 4-bed, 3-bath bare-land strata home. A welcoming covered entrance opens to 9' ceilings, a cozy gas FP & spacious kitchen with quartz counters, upgraded cabinetry, Stainless steels appliances, oversized island & under-stair pantry/storage.
The dining area flows to a relaxing covered patio & peaceful, private, fenced & beautifully landscaped backyard—perfect for morning coffee or summer dining and entertaining. The main-floor primary offers a WI closet & heated-floor ensuite with linen closet & walk-in shower, while a 2nd bed is ideal as a den/office. Upstairs are 2 more beds & a 5-pc family bath.
Enjoy a 3-ft crawl space, double garage with EV charger rough-in & gas BBQ hookup. Low $180/mo strata fee, no GST & balance of 10-year home warranty. Walk to shopping, trails & Foster Park, with golf, marina & beautiful Parksville beaches minutes away.
Meas. approx.
Features & Amenities
Dishwasher
Dryer
Microwave
Oven/Range Gas
Refrigerator
Washer
Virtual TourOpen in New Tab
Property Video Tour
View the full video walkthrough and property details
Listing History
Members Only

Dallas King
Personal Real Estate Corporation
RE/MAX Generation
Request Information
Location & Community
Explore ParksvilleView All Parksville/Qualicum Listings
Discover more properties and explore the Parksville/Qualicum community, including the Parksville neighborhood.
Prepared Buyer Program
Qualified Prepared Buyers receive a Premium at closing on purchases at this price.
~$5,945
* Estimated. Actual Premium confirmed per transaction prior to your first offer.
Learn about the Prepared Buyer Program →Explore Other Neighborhoods Near Parksville
Discover other great communities in the area
Property Location
Explore the property location and surrounding area
More Homes in Parksville
#113 - 240 Stanford Ave E #113, Parksville BC V9P 2K8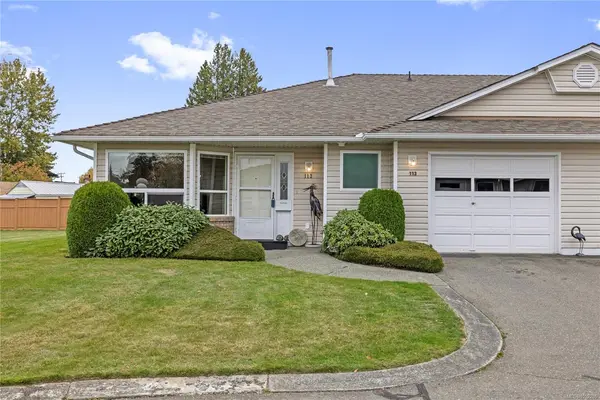
$549,000
For Sale
#113 - 240 Stanford Ave E #113, Parksville BC V9P 2K8
Parksville, BC
2 bed · 2.0 bath · 1,240 sf · 1 days
Townhouse
MLS® Reciprocity listing
MLS® Reciprocity702 Forsyth Ave, Parksville BC V9P 1E7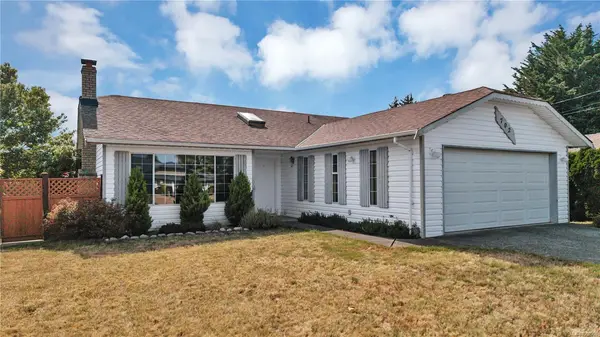
$649,900
For Sale
702 Forsyth Ave, Parksville BC V9P 1E7
Parksville, BC
3 bed · 2.0 bath · 1,345 sf · 1 days
Single Family
MLS® Reciprocity listing
MLS® Reciprocity778 Shorewood Dr, Parksville BC V9P 1S1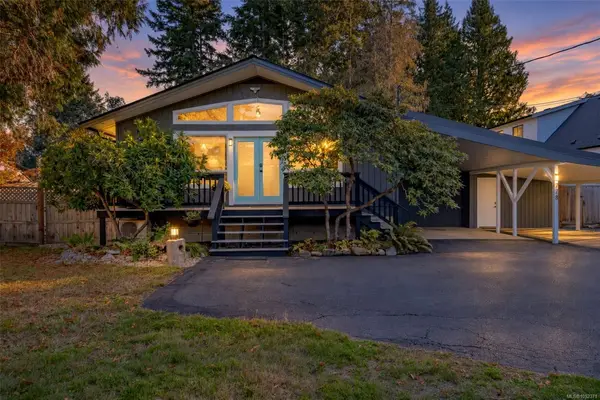
$920,000
For Sale
778 Shorewood Dr, Parksville BC V9P 1S1
Parksville, BC
3 bed · 2.0 bath · 1,074 sf · 1 days
Single Family
MLS® Reciprocity listing
MLS® Reciprocity#205 - 399 Wembley Rd #205, Parksville BC V9P 0A6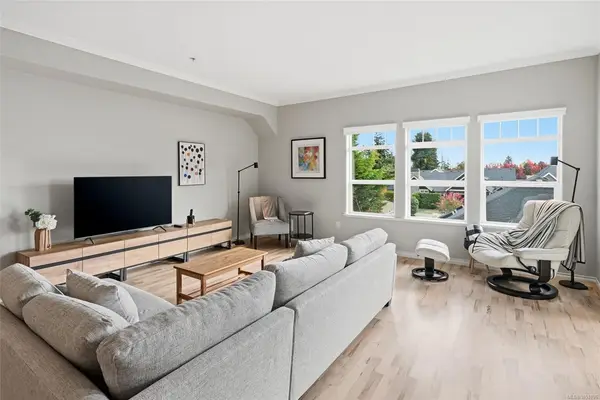
$529,900
For Sale
#205 - 399 Wembley Rd #205, Parksville BC V9P 0A6
Parksville, BC
2 bed · 2.0 bath · 1,162 sf · 3 days
Condo
MLS® Reciprocity listing
MLS® Reciprocity#228 - 330 Dogwood St #228, Parksville BC V9P 1P7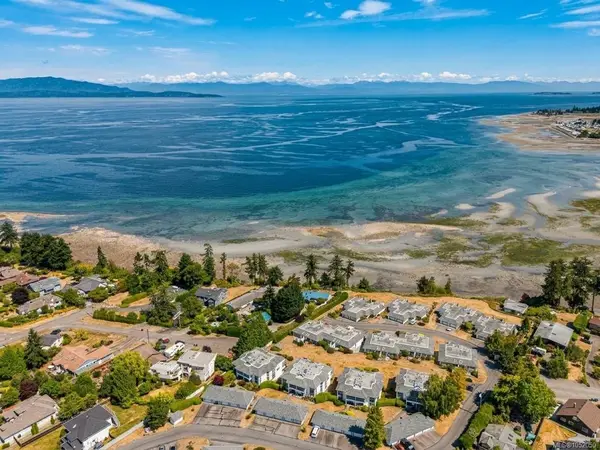
$629,000
For Sale
#228 - 330 Dogwood St #228, Parksville BC V9P 1P7
Parksville, BC
2 bed · 1.0 bath · 1,013 sf · 6 days
Condo
MLS® Reciprocity listing
MLS® Reciprocity#107 - 399 Wembley Rd #107, Parksville BC V9P 2E9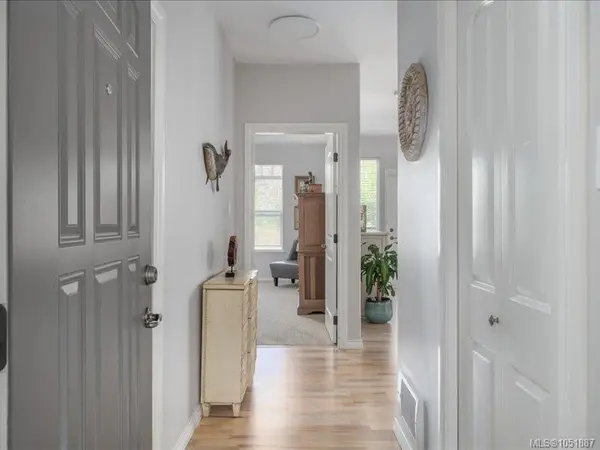
$549,995
For Sale
#107 - 399 Wembley Rd #107, Parksville BC V9P 2E9
Parksville, BC
1 bed · 2.0 bath · 1,184 sf · 8 days
Condo
MLS® Reciprocity listing
MLS® Reciprocity878 Temple St, Parksville BC V9P 2L8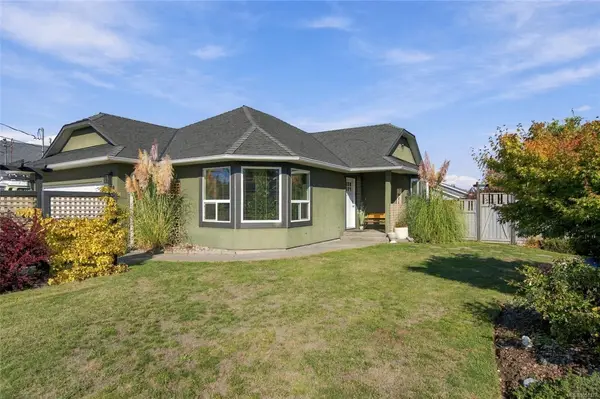
$809,900
For Sale
878 Temple St, Parksville BC V9P 2L8
Parksville, BC
3 bed · 2.0 bath · 1,461 sf · 9 days
Single Family
MLS® Reciprocity listing
MLS® Reciprocity246 Lodgepole Dr, Parksville BC V9P 2Z6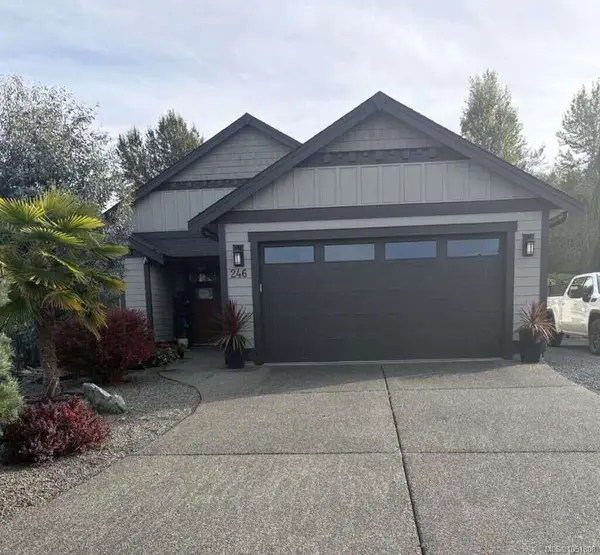
$1,197,000
For Sale
246 Lodgepole Dr, Parksville BC V9P 2Z6
Parksville, BC
3 bed · 2.0 bath · 1,825 sf · 9 days
Single Family
MLS® Reciprocity listing
MLS® Reciprocity568 Hampstead St, Parksville BC V9P 2T7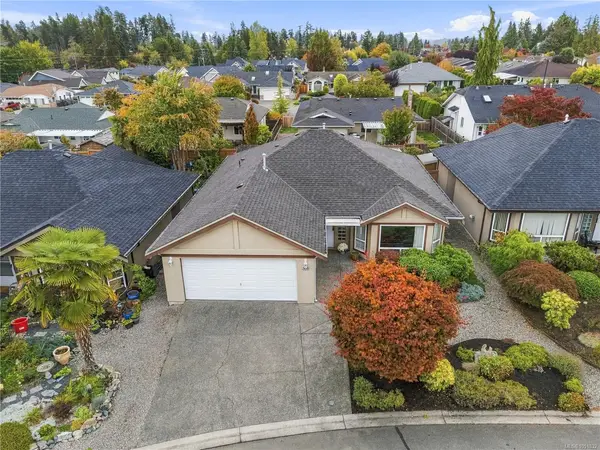
$699,900
For Sale
568 Hampstead St, Parksville BC V9P 2T7
Parksville, BC
2 bed · 2.0 bath · 1,390 sf · 9 days
Single Family
MLS® Reciprocity listing
MLS® Reciprocity107 Moss Ave, Parksville BC V9P 1L5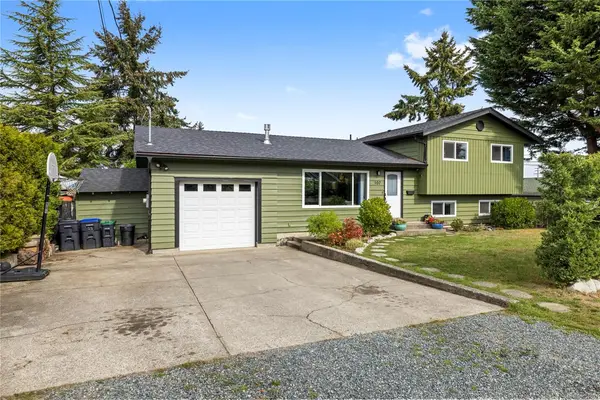
$775,000
For Sale
107 Moss Ave, Parksville BC V9P 1L5
Parksville, BC
4 bed · 3.0 bath · 1,628 sf · 10 days
Single Family
MLS® Reciprocity listing
MLS® Reciprocity#106 - 240 Stanford Ave E #106, Parksville BC V9P 2K8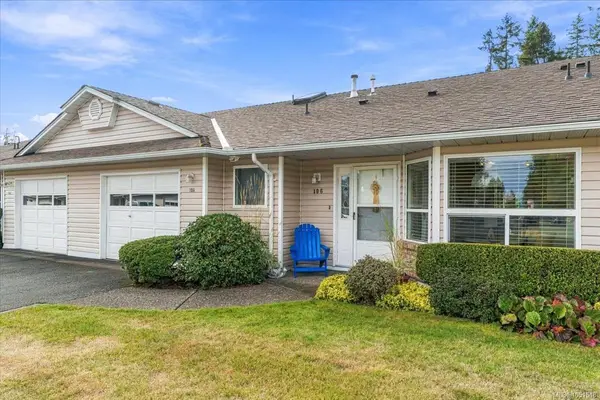
$585,000
For Sale
#106 - 240 Stanford Ave E #106, Parksville BC V9P 2K8
Parksville, BC
2 bed · 2.0 bath · 1,253 sf · 10 days
Townhouse
MLS® Reciprocity listing
MLS® Reciprocity1459 Sunrise Dr, Parksville BC V9P 1X6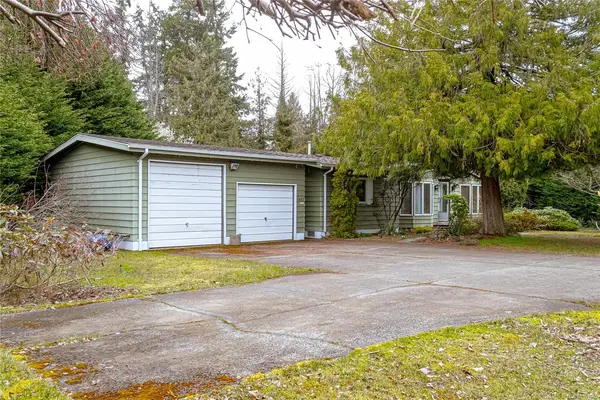
$499,000
For Sale
1459 Sunrise Dr, Parksville BC V9P 1X6
Parksville, BC
3 bed · 2.0 bath · 1,439 sf · 10 days
Manufactured Home
MLS® Reciprocity listing
MLS® Reciprocity