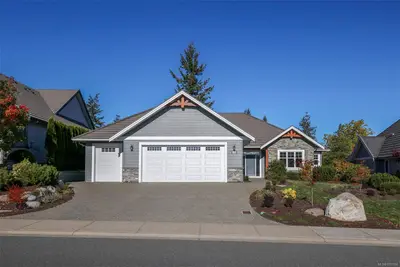
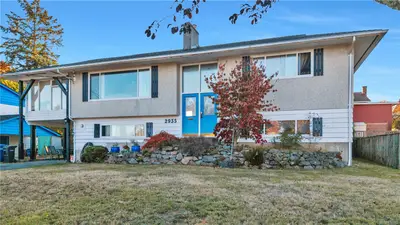
#1 - 871 Gardner Pl #1, Saanich BC V8Y 3G7
$1,550,000
3 bd3 ba1,588 sq ft
#1 - 871 Gardner Pl #1, Saanich BC V8Y 3G7 - Townhouse for Sale in Saanich, BC
This 3 bedroom, 3 bathroom townhouse in Saanich, British Columbia is listed for sale at $1,550,000. The property offers 1588.00 square feet of living space. Built in 2026.MLS® #1050826.
A limited collection of four new residences in Cordova Bay, designed for modern, effortless living. Designed by Ryan Hoyt Design Group and built by multi-award-winning White Wolf Homes, with interiors by Spaciz Design Group and landscaping by Biophilia. Each approx.
1,588 SF home offers nearly 1,100 SF on the main with 9’–10’ ceilings, a primary suite with 5-piece ensuite, mudroom/laundry and open kitchen, dining and living spaces flowing directly outdoors. Custom millwork, oversized islands, walk-in pantries and two curated interior palettes elevate the interiors. Upstairs offers a second bedroom, full bath and flexible third bedroom/loft, plus a private roof terrace.
Approx. 590 SF of outdoor living, low-maintenance gardens, oversized double garages, EV provisions and concrete separation between residences complete the offering. Minutes to Cordova Bay beaches, golf, trails and markets, with easy access to downtown, BC Ferries and YYJ.
Looking for homes for sale in Saanich? Browse Saanich real estate listings,residential properties, and Vancouver Island homes on IslandSold.com. Located in the SE Cordova Bay neighborhood. Part of the Saanich East area.
$1,550,000
For Sale
1 / 26
#1 - 871 Gardner Pl #1, Saanich BC V8Y 3G7
Saanich, BC V8Y 3G7
MLS® #1050826
RE/MAX Camosun(Personal Real Estate Corporation)
3beds
3baths
1588.00sq ft
2026
Property Details
Property Type
Townhouse
Year Built
2026
Interior Size
1,588 sq ft
Bedrooms
3
Bathrooms
3
Area
Saanich East
Neighborhood
Cordova Bay
Listed
Sep 25, 2026
MLS® Number
#1050826
Gardner Pl Market Report
View comprehensive market analysis for Gardner Pl including recent sales, pricing trends, and days on market statistics. Compare this property with other homes on the same street to better understand the local market.
View Gardner Pl Market ReportDescription
A limited collection of four new residences in Cordova Bay, designed for modern, effortless living. Designed by Ryan Hoyt Design Group and built by multi-award-winning White Wolf Homes, with interiors by Spaciz Design Group and landscaping by Biophilia. Each approx.
1,588 SF home offers nearly 1,100 SF on the main with 9’–10’ ceilings, a primary suite with 5-piece ensuite, mudroom/laundry and open kitchen, dining and living spaces flowing directly outdoors. Custom millwork, oversized islands, walk-in pantries and two curated interior palettes elevate the interiors. Upstairs offers a second bedroom, full bath and flexible third bedroom/loft, plus a private roof terrace.
Approx. 590 SF of outdoor living, low-maintenance gardens, oversized double garages, EV provisions and concrete separation between residences complete the offering. Minutes to Cordova Bay beaches, golf, trails and markets, with easy access to downtown, BC Ferries and YYJ.
Listing History
Members Only

Dallas King
Personal Real Estate Corporation
RE/MAX Generation
Request Information
Location & Community
Explore Cordova BayView All Saanich East Listings
Discover more properties and explore the Saanich East community, including the Cordova Bay neighborhood.
Prepared Buyer Program
Qualified Prepared Buyers receive a Premium at closing on purchases at this price.
~$9,250
* Estimated. Actual Premium confirmed per transaction prior to your first offer.
Learn about the Prepared Buyer Program →Explore Other Neighborhoods Near Cordova Bay
Discover other great communities in the area
Property Location
Explore the property location and surrounding area
More Homes in Saanich
3015 Dean Ave, Saanich BC V8R 4Z1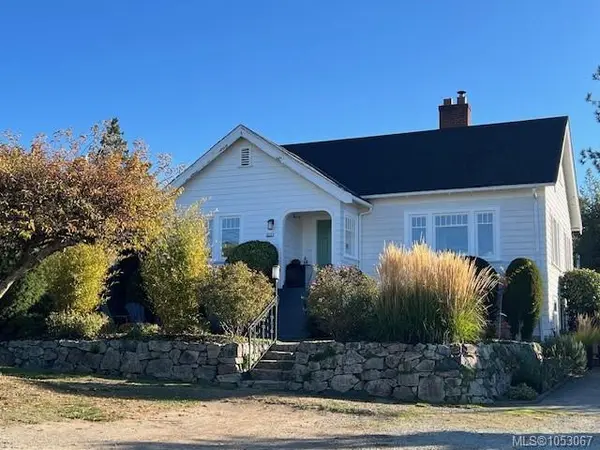
$1,499,000
For Sale
3015 Dean Ave, Saanich BC V8R 4Z1
Saanich, BC
6 bed · 3.0 bath · 2,654 sf · 1 days
Single Family
MLS® Reciprocity listing
MLS® Reciprocity955 Doumac Ave, Saanich BC V8Y 1M5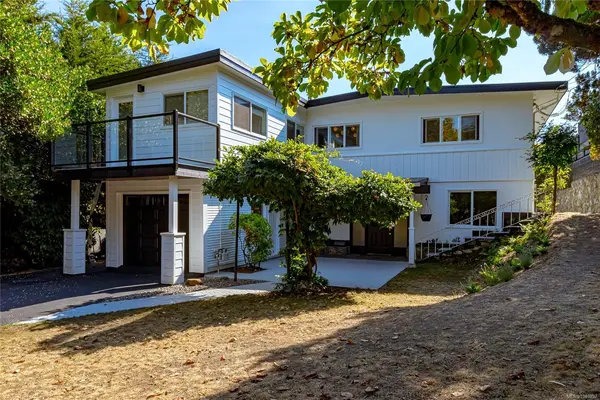
$1,327,000
For Sale
955 Doumac Ave, Saanich BC V8Y 1M5
Saanich, BC
6 bed · 3.0 bath · 2,975 sf · 3 days
Single Family
MLS® Reciprocity listing
MLS® Reciprocity3904 Wilkinson Rd, Saanich BC V8Z 5A2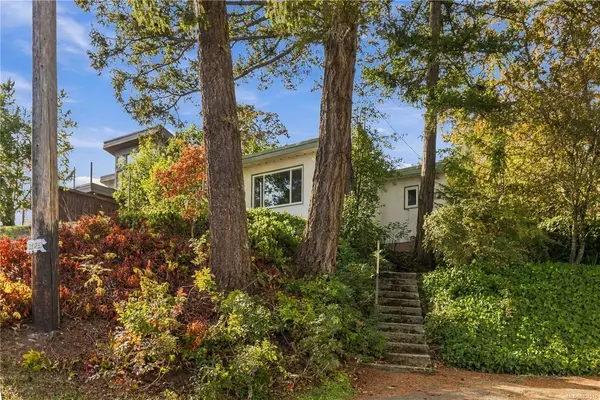
$865,000
For Sale
3904 Wilkinson Rd, Saanich BC V8Z 5A2
Saanich, BC
2 bed · 1.0 bath · 1,001 sf · 3 days
Single Family
MLS® Reciprocity listing
MLS® Reciprocity610 Vanalman Ave, Saanich BC V8Z 6A6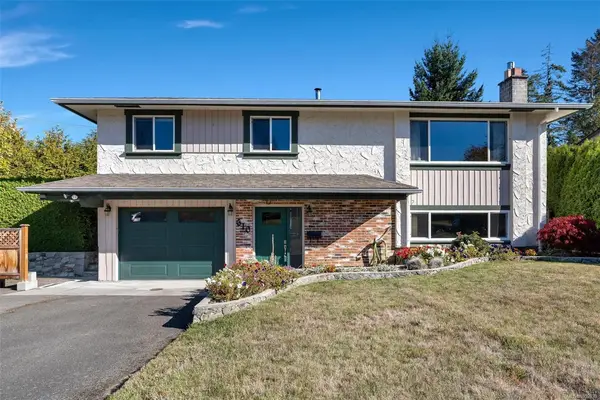
$999,900
For Sale
610 Vanalman Ave, Saanich BC V8Z 6A6
Saanich, BC
3 bed · 3.0 bath · 1,957 sf · 3 days
Single Family
MLS® Reciprocity listing
MLS® Reciprocity#12 - 934 Boulderwood Rise #12, Saanich BC V8Y 3H5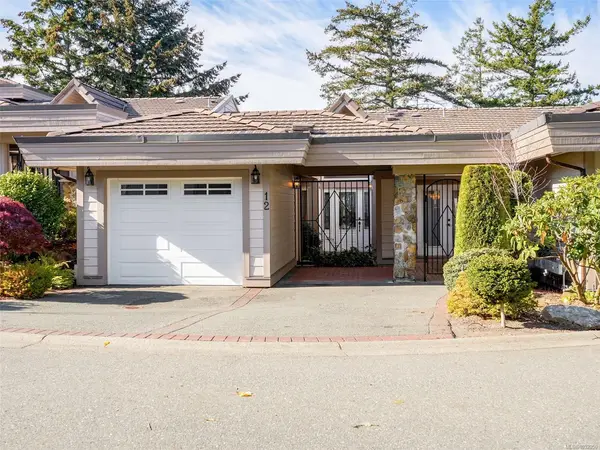
$1,049,000
For Sale
#12 - 934 Boulderwood Rise #12, Saanich BC V8Y 3H5
Saanich, BC
3 bed · 3.0 bath · 2,162 sf · 3 days
Townhouse
MLS® Reciprocity listing
MLS® Reciprocity764 Mann Ave, Saanich BC V8Z 3C2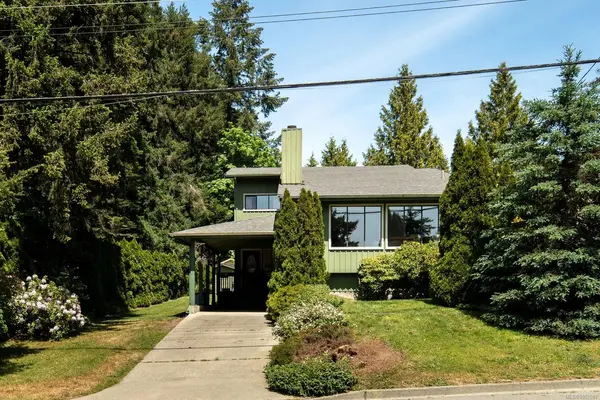
$1,049,000
For Sale
764 Mann Ave, Saanich BC V8Z 3C2
Saanich, BC
3 bed · 3.0 bath · 1,876 sf · 3 days
Single Family
MLS® Reciprocity listing
MLS® Reciprocity1043 Pondwood Lane, Saanich BC V8X 4S6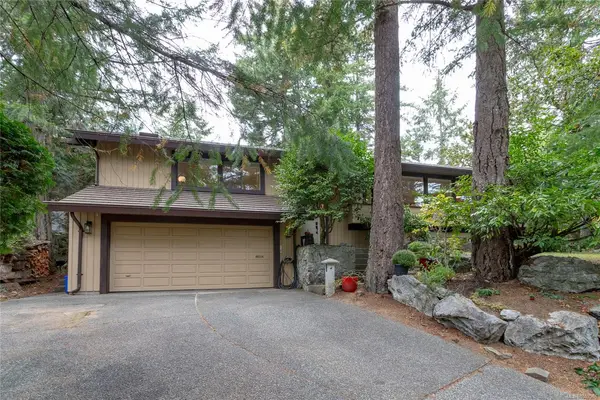
$1,599,000
For Sale
1043 Pondwood Lane, Saanich BC V8X 4S6
Saanich, BC
3 bed · 2.0 bath · 2,146 sf · 3 days
Single Family
MLS® Reciprocity listing
MLS® Reciprocity637 Jolly Pl, Saanich BC V8Z 6R9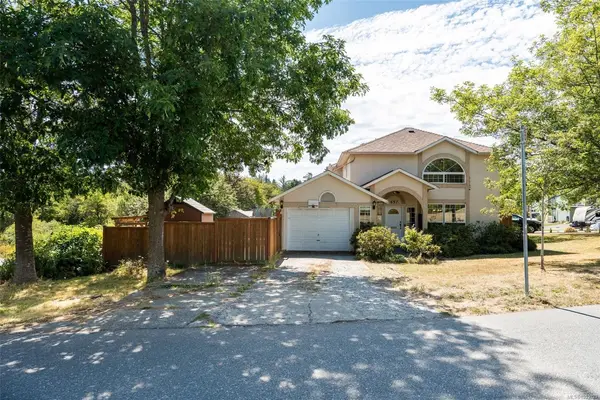
$875,000
For Sale
637 Jolly Pl, Saanich BC V8Z 6R9
Saanich, BC
3 bed · 3.0 bath · 1,902 sf · 3 days
Half Duplex
MLS® Reciprocity listing
MLS® Reciprocity1085 Hulford St, Saanich BC V8X 3B5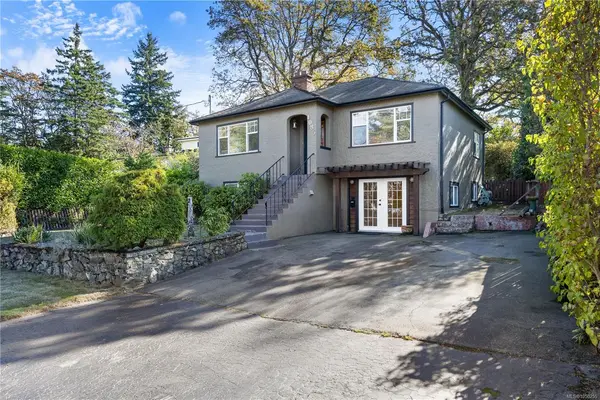
$969,000
For Sale
1085 Hulford St, Saanich BC V8X 3B5
Saanich, BC
4 bed · 2.0 bath · 1,846 sf · 4 days
Single Family
MLS® Reciprocity listing
MLS® Reciprocity3595 Richmond Rd, Saanich BC V8P 4R3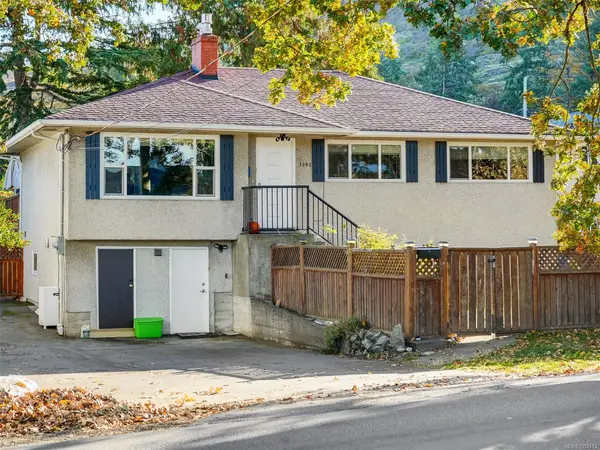
$1,225,000
For Sale
3595 Richmond Rd, Saanich BC V8P 4R3
Saanich, BC
5 bed · 3.0 bath · 2,233 sf · 4 days
Single Family
MLS® Reciprocity listing
MLS® Reciprocity846 Pepin Cres, Saanich BC V8Z 6V6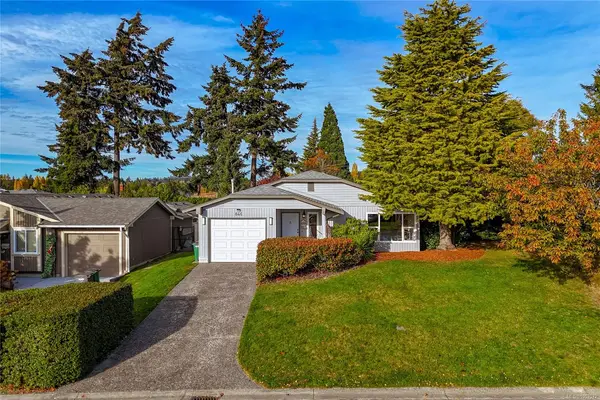
$999,900
For Sale
846 Pepin Cres, Saanich BC V8Z 6V6
Saanich, BC
3 bed · 1.0 bath · 1,305 sf · 4 days
Single Family
MLS® Reciprocity listing
MLS® Reciprocity#1 - 913 Dale St #1, Saanich BC V8X 2V9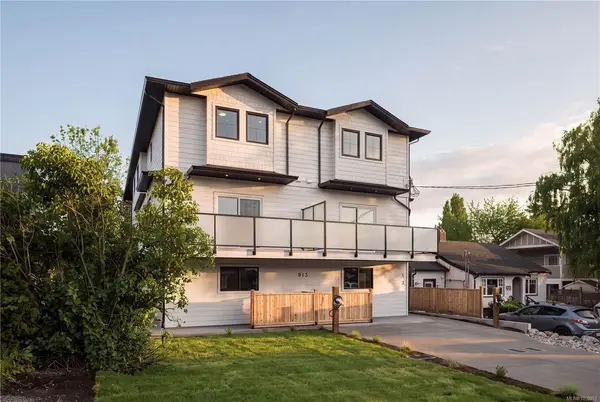
$799,900
For Sale
#1 - 913 Dale St #1, Saanich BC V8X 2V9
Saanich, BC
3 bed · 3.0 bath · 1,463 sf · 4 days
Townhouse
MLS® Reciprocity listing
MLS® Reciprocity