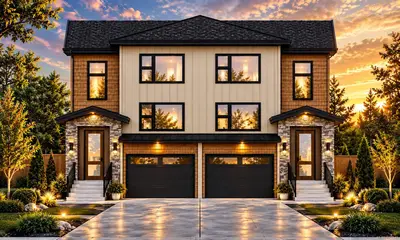
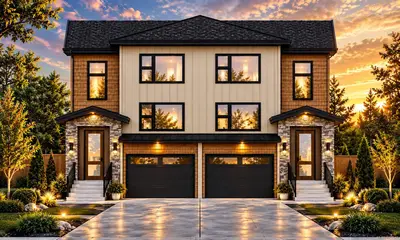
1629 Crown Isle Blvd, Courtenay BC V9N 0K1
$1,275,000
4 bd3 ba2,795 sq ft
1629 Crown Isle Blvd, Courtenay BC V9N 0K1 - Single Family for Sale in Courtenay, BC
This 4 bedroom, 3 bathroom single family is listed for sale at $1,275,000 in Courtenay, British Columbia. The property offers 2795.00 square feet of living space. Built in 2027. Lot size: 5,227 sq ft (0.12 acres).MLS® #1050843.
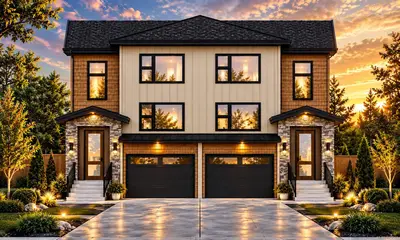
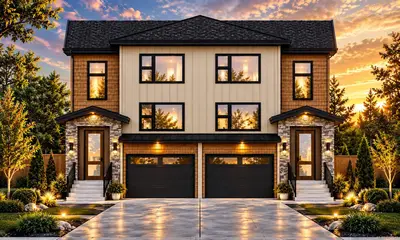
The Hamilton Brothers are bringing one of their most sought-after designs to The Rise at Crown Isle, with completion planned for Spring 2027. With 2795 sqft of beautifully finished living space and an 880 sqft triple-car garage, this thoughtfully designed home offers an exceptional foundation for your next chapter. And this time, you may have the opportunity to make it uniquely yours.
Work alongside the Hamilton Brothers and their talented design team to personalize selections such as cabinetry, tile, flooring, paint, lighting, landscaping & more. Bring your own vision, collaborate with the team, or simply tell them what you love & let their designers create something beautifully considered for you. This is more than choosing a house.
Imagine knowing where you’ll be living next spring—and having the opportunity to help shape the home you’ll live in. Crafted by a family-run builder known for exceptional quality, timeless design & meticulous attention to detail. Opportunity knocks!
Property features include: Dishwasher, Dryer, Oven/Range Gas, Range Hood, Refrigerator, Washer.
Looking for homes for sale in Courtenay? Browse Courtenay real estate listings,residential properties, and Vancouver Island homes on IslandSold.com. Located in the CV Crown Isle neighborhood. Part of the Comox Valley area.
$1,275,000
For Sale
1 / 35
1629 Crown Isle Blvd, Courtenay BC V9N 0K1
Courtenay, BC V9N 0K1
MLS® #1050843
REMAX Ocean Pacific (Crtny)(Personal Real Estate Corporation)
4beds
3baths
2795.00sq ft
2027
Property Details
Property Type
Single Family
Year Built
2027
Interior Size
2,795 sq ft
Lot Size
5,227 sq ft(0.12 acres)
Bedrooms
4
Bathrooms
3
Area
Comox Valley
Neighborhood
Crown Isle
Listed
Sep 25, 2026
MLS® Number
#1050843
Crown Isle Blvd Market Report
View comprehensive market analysis for Crown Isle Blvd including recent sales, pricing trends, and days on market statistics. Compare this property with other homes on the same street to better understand the local market.
View Crown Isle Blvd Market ReportDescription
The Hamilton Brothers are bringing one of their most sought-after designs to The Rise at Crown Isle, with completion planned for Spring 2027. With 2795 sqft of beautifully finished living space and an 880 sqft triple-car garage, this thoughtfully designed home offers an exceptional foundation for your next chapter. And this time, you may have the opportunity to make it uniquely yours.
Work alongside the Hamilton Brothers and their talented design team to personalize selections such as cabinetry, tile, flooring, paint, lighting, landscaping & more. Bring your own vision, collaborate with the team, or simply tell them what you love & let their designers create something beautifully considered for you. This is more than choosing a house.
Imagine knowing where you’ll be living next spring—and having the opportunity to help shape the home you’ll live in. Crafted by a family-run builder known for exceptional quality, timeless design & meticulous attention to detail. Opportunity knocks!
Features & Amenities
Dishwasher
Dryer
Oven/Range Gas
Range Hood
Refrigerator
Washer
Listing History
Members Only

Dallas King
Personal Real Estate Corporation
RE/MAX Generation
Request Information
Location & Community
Explore Crown IsleView All Comox Valley Listings
Discover more properties and explore the Comox Valley community, including the Crown Isle neighborhood.
Prepared Buyer Program
Qualified Prepared Buyers receive a Premium at closing on purchases at this price.
~$7,875
* Estimated. Actual Premium confirmed per transaction prior to your first offer.
Learn about the Prepared Buyer Program →Explore Other Neighborhoods Near Crown Isle
Discover other great communities in the area
Property Location
Explore the property location and surrounding area
More Homes in Courtenay
#311 - 1045 Cumberland Rd #311, Courtenay BC V9N 2E7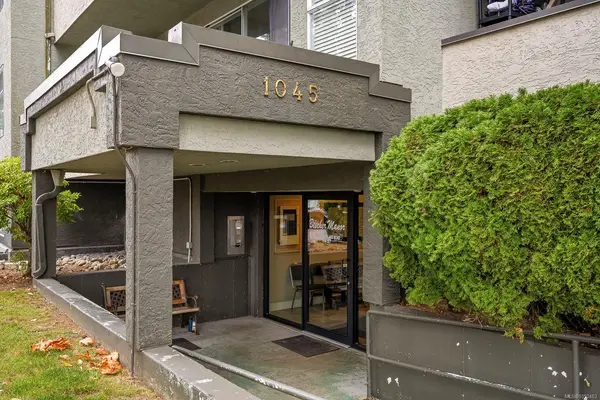
$239,000
For Sale
#311 - 1045 Cumberland Rd #311, Courtenay BC V9N 2E7
Courtenay, BC
1 bed · 1.0 bath · 705 sf · 1 days
Condo
MLS® Reciprocity listing
MLS® Reciprocity349 Durrand Pl, Courtenay BC V9N 8N3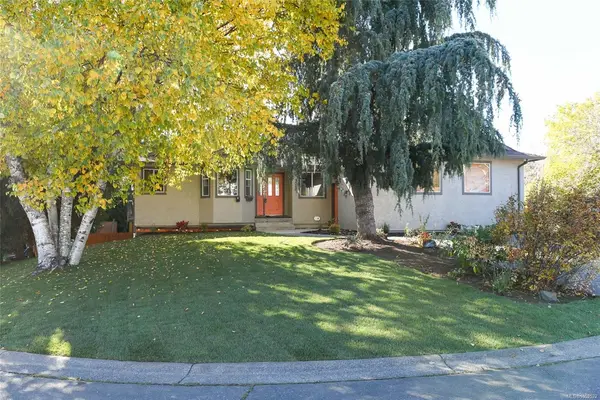
$879,000
For Sale
349 Durrand Pl, Courtenay BC V9N 8N3
Courtenay, BC
4 bed · 3.0 bath · 2,807 sf · 1 days
Single Family
MLS® Reciprocity listing
MLS® Reciprocity#213 - 930 Braidwood Rd #213, Courtenay BC V9N 3R9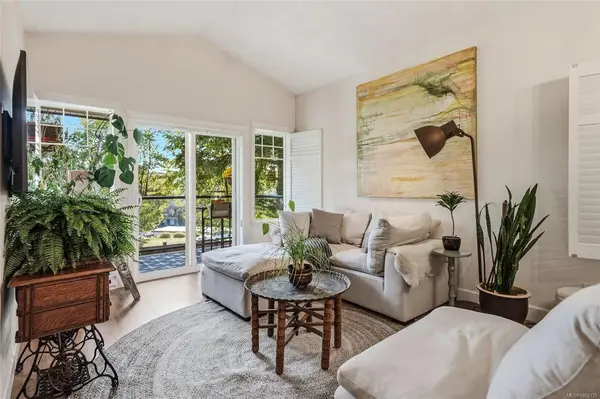
$499,900
For Sale
#213 - 930 Braidwood Rd #213, Courtenay BC V9N 3R9
Courtenay, BC
3 bed · 3.0 bath · 1,740 sf · 2 days
Townhouse
MLS® Reciprocity listing
MLS® Reciprocity#506 - 1201 Henry Rd #506, Courtenay BC V9J 1L0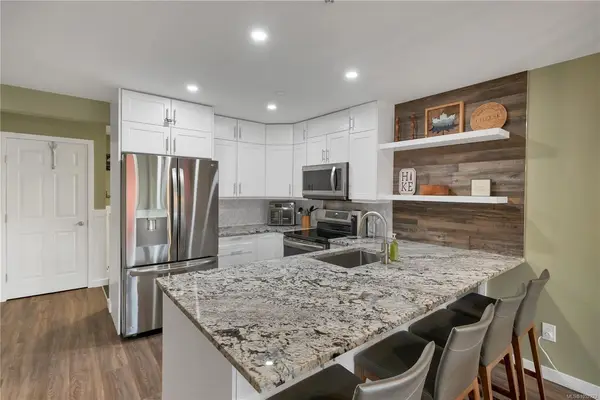
$525,000
For Sale
#506 - 1201 Henry Rd #506, Courtenay BC V9J 1L0
Courtenay, BC
3 bed · 2.0 bath · 1,094 sf · 2 days
Condo
MLS® Reciprocity listing
MLS® Reciprocity#A - 770 Park Pl #A, Courtenay BC V9N 8K6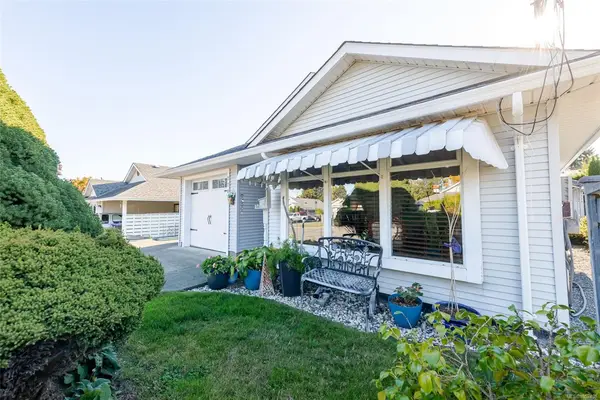
$549,000
For Sale
#A - 770 Park Pl #A, Courtenay BC V9N 8K6
Courtenay, BC
2 bed · 1.0 bath · 1,021 sf · 2 days
Half Duplex
MLS® Reciprocity listing
MLS® Reciprocity#6 - 2625 Mansfield Dr #6, Courtenay BC V9N 2M2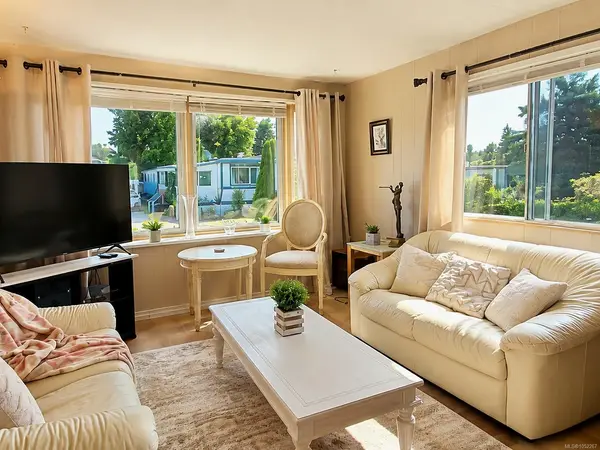
$179,900
For Sale
#6 - 2625 Mansfield Dr #6, Courtenay BC V9N 2M2
Courtenay, BC
2 bed · 1.0 bath · 744 sf · 3 days
Manufactured Home
MLS® Reciprocity listing
MLS® Reciprocity1564 Trumpeter Cres SW, Courtenay BC V9N 8W6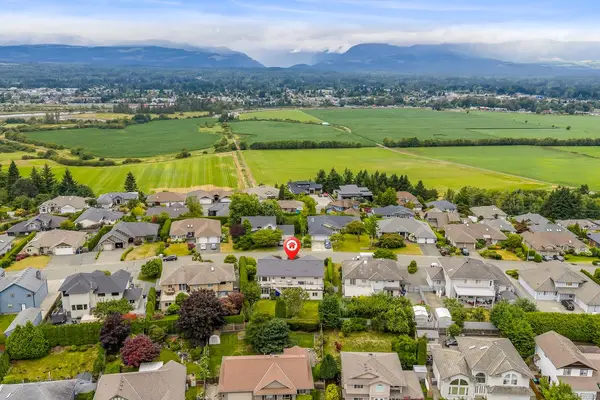
$1,349,900
For Sale
1564 Trumpeter Cres SW, Courtenay BC V9N 8W6
Courtenay, BC
5 bed · 4.0 bath · 3,778 sf · 4 days
Single Family
MLS® Reciprocity listing
MLS® Reciprocity#30 - 623 Crown Isle Blvd #30, Courtenay BC V9N 8W8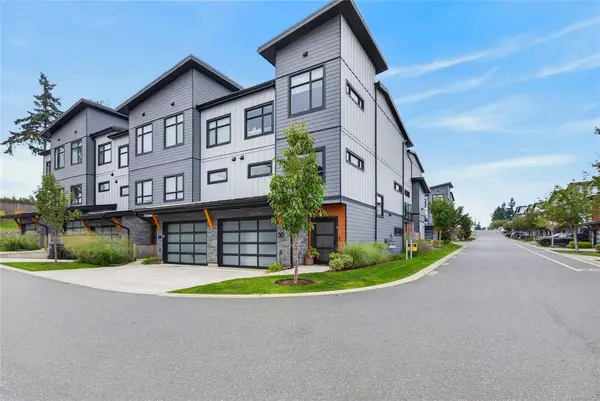
$769,000
For Sale
#30 - 623 Crown Isle Blvd #30, Courtenay BC V9N 8W8
Courtenay, BC
3 bed · 4.0 bath · 2,277.16 sf · 5 days
Townhouse
MLS® Reciprocity listing
MLS® Reciprocity113 Mitchell Pl, Courtenay BC V9N 8P3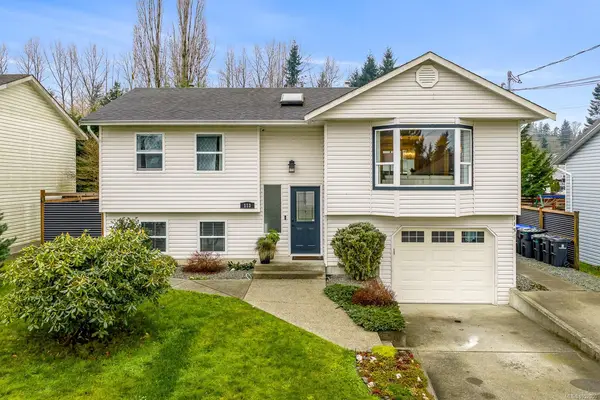
$799,900
For Sale
113 Mitchell Pl, Courtenay BC V9N 8P3
Courtenay, BC
3 bed · 2.0 bath · 1,839 sf · 8 days
Single Family
MLS® Reciprocity listing
MLS® Reciprocity2279/2281 Clark Rd, Courtenay BC V9J 1T1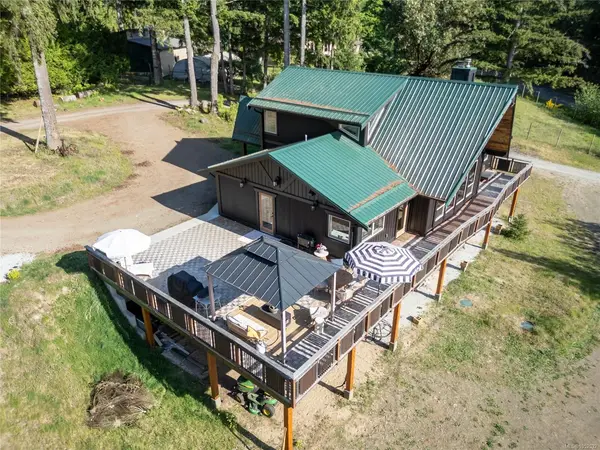
$2,499,999
For Sale
2279/2281 Clark Rd, Courtenay BC V9J 1T1
Courtenay, BC
8 bed · 9.0 bath · 3,872 sf · 8 days
Single Family
MLS® Reciprocity listing
MLS® Reciprocity#108 - 1320 Henry Rd #108, Courtenay BC V9J 1L0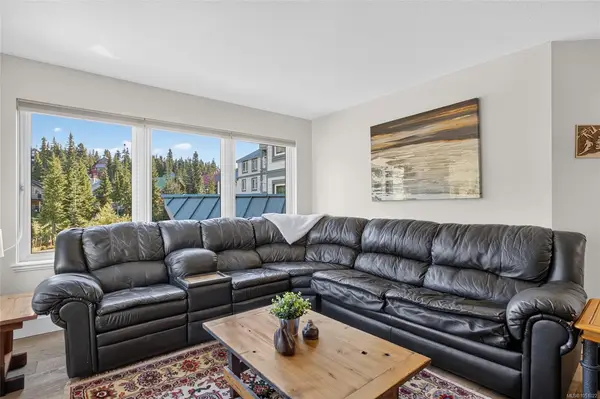
$449,900
For Sale
#108 - 1320 Henry Rd #108, Courtenay BC V9J 1L0
Courtenay, BC
3 bed · 2.0 bath · 1,072 sf · 9 days
Condo
MLS® Reciprocity listing
MLS® Reciprocity#407 - 175 Centennial Dr #407, Courtenay BC V9N 7M4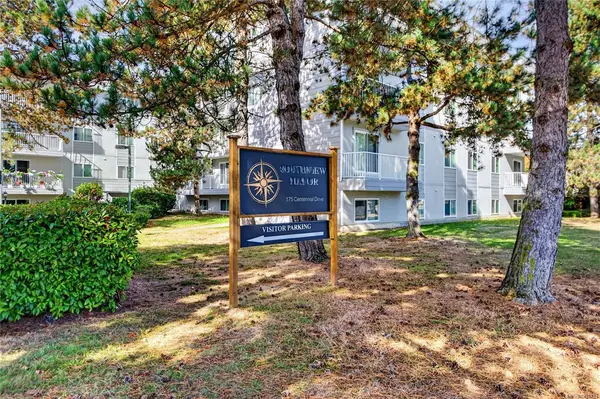
$280,000
For Sale
#407 - 175 Centennial Dr #407, Courtenay BC V9N 7M4
Courtenay, BC
2 bed · 1.0 bath · 875.59 sf · 9 days
Condo
MLS® Reciprocity listing
MLS® Reciprocity