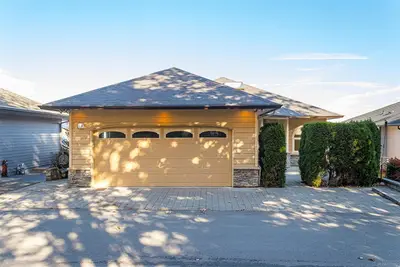
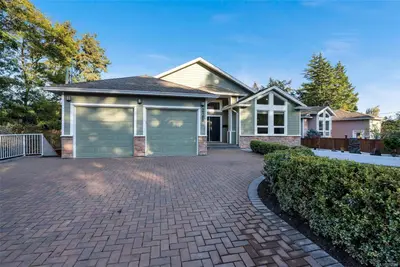
1154 Smithers Rd, Errington BC V9P 2C1
$1,139,000
3 bd3 ba1,808 sq ft
1154 Smithers Rd, Errington BC V9P 2C1 - Single Family for Sale in Errington, BC
This 3 bedroom, 3 bathroom single family is listed for sale at $1,139,000 in Errington, British Columbia. The property offers 1808.00 square feet of living space. Built in 1977. Lot size: 58,370 sq ft (1.34 acres).MLS® #1050966.
Thoughtfully renovated and meticulously maintained, this exceptional country property offers the perfect blend of comfort, functionality and West Coast charm. The 1,808 sq.ft. home features main-level living with a spacious primary suite, beautifully updated kitchen, three renovated bathrooms, bamboo flooring, updated windows, two heat pumps, and a WETT-certified wood-burning fireplace. Step outside to enjoy both a covered entertaining patio and a sunny rear patio overlooking the peaceful property.
Car enthusiasts, hobbyists and entrepreneurs will appreciate the detached 979 sq.ft. triple-car garage with heavy-duty concrete slab and negotiable 9,000 lb hoist, plus the separate 807 sq.ft. workshop and additional covered storage. Complete with a professionally designed water system featuring a 192-ft drilled well, UV purification, triple-stage filtration, cistern and a modern S.T.E.P. septic system, this turnkey acreage offers outstanding infrastructure and pride of ownership throughout.
Property features include: Dishwasher, Dryer, Oven/Range Electric, Refrigerator, Washer.
Looking for homes for sale in Errington? Browse Errington real estate listings,residential properties, and Vancouver Island homes on IslandSold.com. Located in the PQ Errington/Coombs/Hilliers neighborhood. Part of the Parksville/Qualicum area.
$1,139,000
For Sale
1 / 64
1154 Smithers Rd, Errington BC V9P 2C1
Errington, BC V9P 2C1
MLS® #1050966
eXp Realty (NA)(Personal Real Estate Corporation)
3beds
3baths
1808.00sq ft
1977
Property Details
Property Type
Single Family
Year Built
1977
Interior Size
1,808 sq ft
Lot Size
58,370 sq ft(1.34 acres)
Bedrooms
3
Bathrooms
3
Neighborhood
Errington/Coombs/Hilliers
Listed
Sep 28, 2026
MLS® Number
#1050966
Smithers Rd Market Report
View comprehensive market analysis for Smithers Rd including recent sales, pricing trends, and days on market statistics. Compare this property with other homes on the same street to better understand the local market.
View Smithers Rd Market ReportDescription
Thoughtfully renovated and meticulously maintained, this exceptional country property offers the perfect blend of comfort, functionality and West Coast charm. The 1,808 sq.ft. home features main-level living with a spacious primary suite, beautifully updated kitchen, three renovated bathrooms, bamboo flooring, updated windows, two heat pumps, and a WETT-certified wood-burning fireplace. Step outside to enjoy both a covered entertaining patio and a sunny rear patio overlooking the peaceful property.
Car enthusiasts, hobbyists and entrepreneurs will appreciate the detached 979 sq.ft. triple-car garage with heavy-duty concrete slab and negotiable 9,000 lb hoist, plus the separate 807 sq.ft. workshop and additional covered storage. Complete with a professionally designed water system featuring a 192-ft drilled well, UV purification, triple-stage filtration, cistern and a modern S.T.E.P. septic system, this turnkey acreage offers outstanding infrastructure and pride of ownership throughout.
Features & Amenities
Dishwasher
Dryer
Oven/Range Electric
Refrigerator
Washer
Property Video
Listing History
Members Only

Dallas King
Personal Real Estate Corporation
RE/MAX Generation
Request Information
Location & Community
Explore Errington/Coombs/HilliersView All Parksville/Qualicum Listings
Discover more properties and explore the Parksville/Qualicum community, including the Errington/Coombs/Hilliers neighborhood.
Prepared Buyer Program
Qualified Prepared Buyers receive a Premium at closing on purchases at this price.
~$7,195
* Estimated. Actual Premium confirmed per transaction prior to your first offer.
Learn about the Prepared Buyer Program →Explore Other Neighborhoods Near Errington/Coombs/Hilliers
Discover other great communities in the area
Property Location
Explore the property location and surrounding area
More Homes in Errington
908 Little Mountain Rd, Errington BC V9P 2C3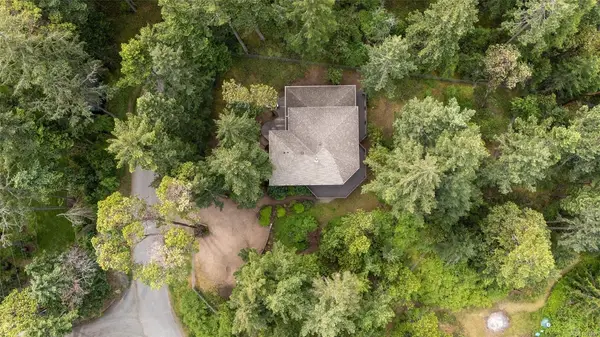
$1,217,000
For Sale
908 Little Mountain Rd, Errington BC V9P 2C3
Errington, BC
3 bed · 3.0 bath · 3,000 sf · 9 days
Single Family
MLS® Reciprocity listing
MLS® Reciprocity#119 - 1391 Price Rd #119, Errington BC V9P 2W1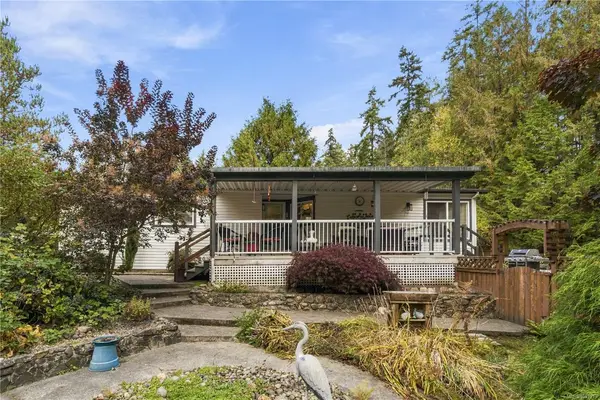
$449,900
For Sale
#119 - 1391 Price Rd #119, Errington BC V9P 2W1
Errington, BC
3 bed · 2.0 bath · 1,467 sf · 10 days
Manufactured Home
MLS® Reciprocity listing
MLS® Reciprocity1769 Errington Rd, Errington BC V0R 1V0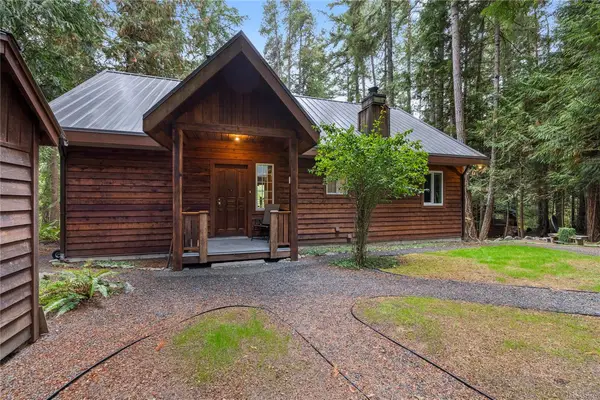
$1,249,000
For Sale
1769 Errington Rd, Errington BC V0R 1V0
Errington, BC
3 bed · 4.0 bath · 3,130 sf · 30 days
Single Family
MLS® Reciprocity listing
MLS® Reciprocity1755 Whibley Rd, Errington BC V0R 1M0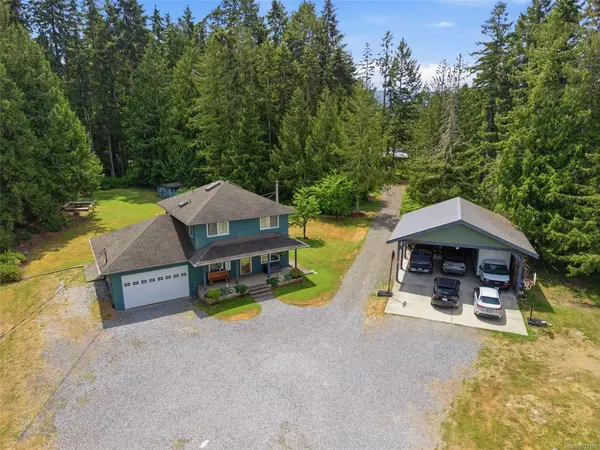
$1,999,900
For Sale
1755 Whibley Rd, Errington BC V0R 1M0
Errington, BC
3 bed · 3.0 bath · 1,800 sf · 30 days
Single Family
MLS® Reciprocity listing
MLS® Reciprocity1320 Englishman River Rd, Errington BC V0R 1V0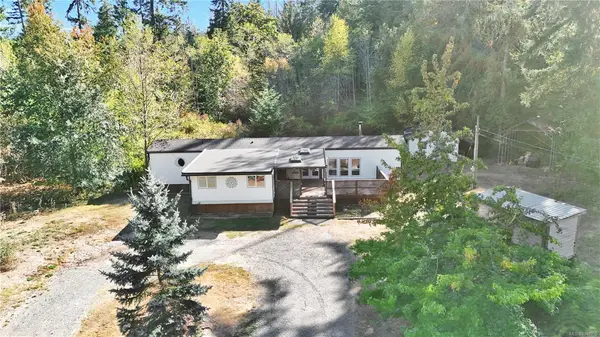
$769,999
For Sale
1320 Englishman River Rd, Errington BC V0R 1V0
Errington, BC
2 bed · 1.0 bath · 1,354 sf · 31 days
Manufactured Home
MLS® Reciprocity listing
MLS® Reciprocity1175 Evergreen Way, Errington BC V9P 2B1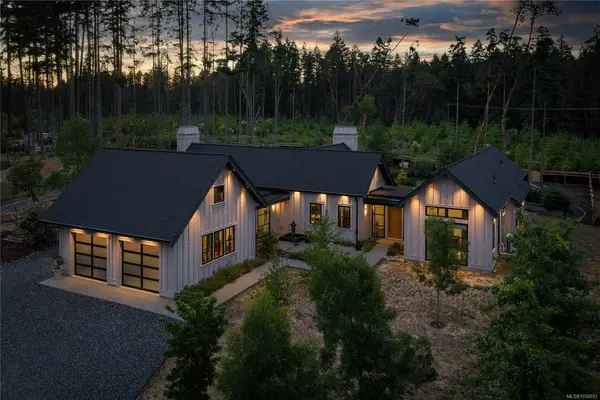
$1,895,000
For Sale
1175 Evergreen Way, Errington BC V9P 2B1
Errington, BC
3 bed · 2.0 bath · 2,414 sf · 31 days
Single Family
MLS® Reciprocity listing
MLS® Reciprocity945 Little Mountain Rd, Errington BC V9P 2C3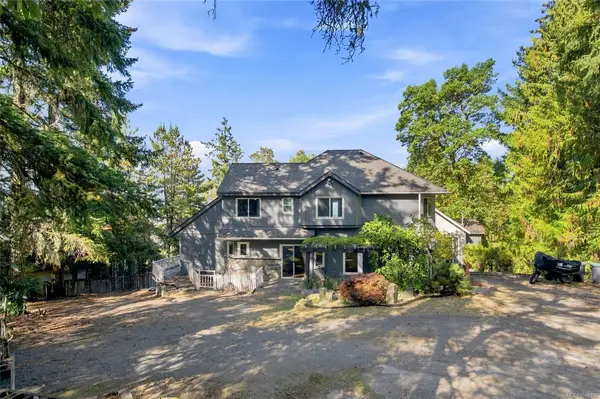
$989,000
For Sale
945 Little Mountain Rd, Errington BC V9P 2C3
Errington, BC
4 bed · 6.0 bath · 4,508 sf · 39 days
Single Family
MLS® Reciprocity listing
MLS® Reciprocity2101 Parkway Pl, Errington BC V0R 1V0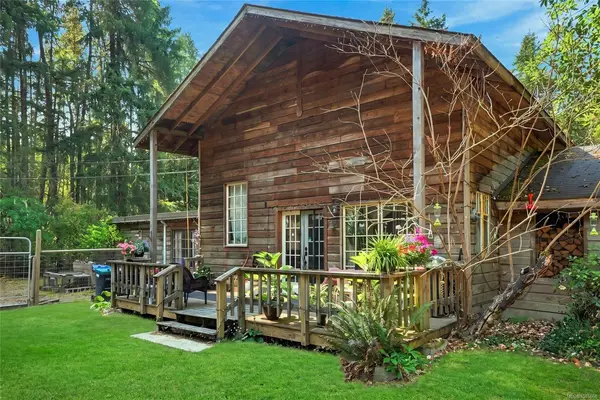
$725,000
For Sale
2101 Parkway Pl, Errington BC V0R 1V0
Errington, BC
3 bed · 1.0 bath · 1,706 sf · 68 days
Single Family
MLS® Reciprocity listing
MLS® Reciprocity1704 Matterson Rd, Errington BC V0R 1V0
$1,475,000
For Sale
1704 Matterson Rd, Errington BC V0R 1V0
Errington, BC
4 bed · 3.0 bath · 1,960 sf · 72 days
Single Family
MLS® Reciprocity listing
MLS® Reciprocity1012 Fairdowne Rd, Errington BC V9P 2C1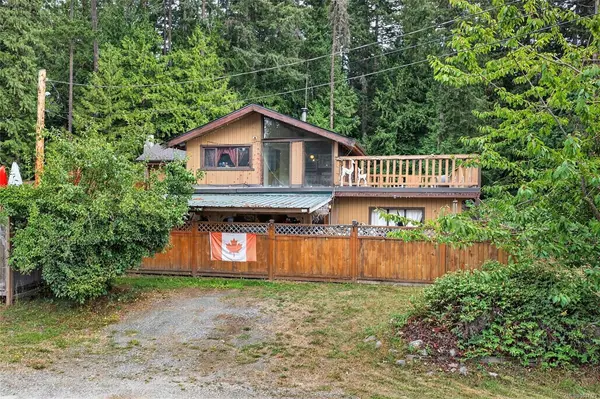
$824,000
For Sale
1012 Fairdowne Rd, Errington BC V9P 2C1
Errington, BC
3 bed · 2.0 bath · 2,127 sf · 79 days
Single Family
MLS® Reciprocity listing
MLS® Reciprocity1755 Whibley Rd, Errington BC V0R 1M0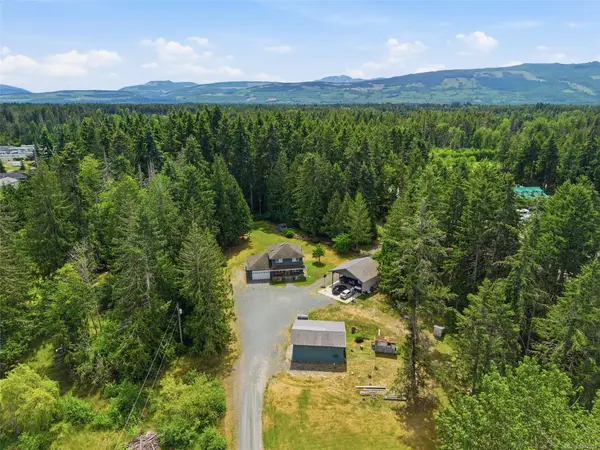
$2,275,000
For Sale
1755 Whibley Rd, Errington BC V0R 1M0
Errington, BC
3 bed · 2.0 bath · 1,800 sf · 99 days
Single Family
MLS® Reciprocity listing
MLS® Reciprocity1175 Evergreen Way, Errington BC V9P 2B1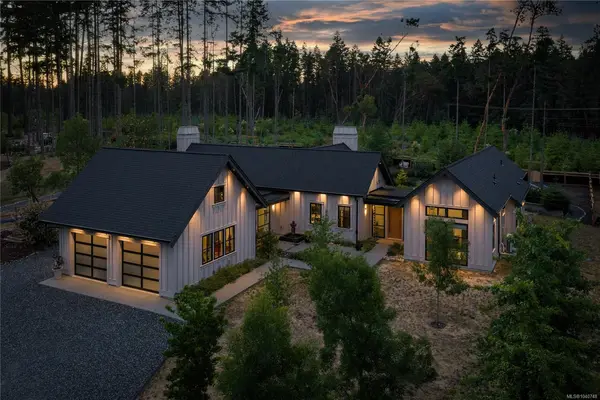
$1,999,900
For Sale
1175 Evergreen Way, Errington BC V9P 2B1
Errington, BC
3 bed · 2.0 bath · 2,414 sf · 118 days
Single Family
MLS® Reciprocity listing
MLS® Reciprocity