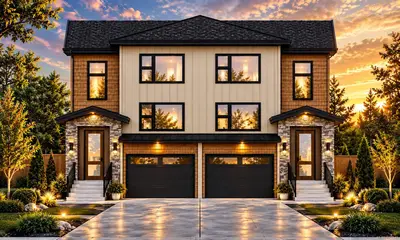
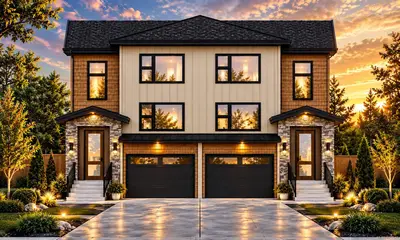
3027 Abbott Pl, Chemainus BC V0R 1K3
$949,900
3 bd3 ba2,080 sq ft
3027 Abbott Pl, Chemainus BC V0R 1K3 - Single Family for Sale in Chemainus, BC
This 3 bedroom, 3 bathroom single family is listed for sale at $949,900 in Chemainus, British Columbia. The property offers 2080.00 square feet of living space. Built in 2024. Lot size: 5,227 sq ft (0.12 acres).MLS® #1051272.
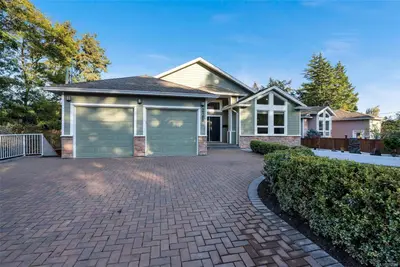
Welcome to 3027 Abbott Place, a thoughtfully designed 2024-built home on the largest lot in this desirable newer Chemainus neighborhood. In a cul-de-sac, backing onto peaceful green space and close to Hermit Trail, this 3-bedroom, 3-bathroom home offers comfortable main-level living. Nine-foot ceilings and abundant windows brighten the open living and dining areas, complemented by a natural gas fireplace.
The kitchen features quartz countertops, stainless-steel appliances, an island with seating and a true walk-in pantry. The main-floor primary suite includes a walk-in closet and ensuite, with laundry and a powder room nearby. Upstairs are two exceptionally spacious bedrooms and a 4-piece bath with a 6-foot soaker tub.
Enjoy a large covered patio, gas BBQ hookup, fenced and landscaped yard, and double garage. Added features include blinds, a high-efficiency heat pump, 200-amp service, generator panel, radon mitigation and EV charger rough-in, 200 amp service. No GST.
Looking for homes for sale in Chemainus? Browse Chemainus real estate listings,residential properties, and Vancouver Island homes on IslandSold.com. Located in the Du Chemainus neighborhood. Part of the Duncan area.
$949,900
For Sale
1 / 41
3027 Abbott Pl, Chemainus BC V0R 1K3
Chemainus, BC V0R 1K3
MLS® #1051272
RE/MAX Generation (CH)
3beds
3baths
2080.00sq ft
2024
Property Details
Abbott Pl Market Report
View comprehensive market analysis for Abbott Pl including recent sales, pricing trends, and days on market statistics. Compare this property with other homes on the same street to better understand the local market.
View Abbott Pl Market ReportDescription
Welcome to 3027 Abbott Place, a thoughtfully designed 2024-built home on the largest lot in this desirable newer Chemainus neighborhood. In a cul-de-sac, backing onto peaceful green space and close to Hermit Trail, this 3-bedroom, 3-bathroom home offers comfortable main-level living. Nine-foot ceilings and abundant windows brighten the open living and dining areas, complemented by a natural gas fireplace.
The kitchen features quartz countertops, stainless-steel appliances, an island with seating and a true walk-in pantry. The main-floor primary suite includes a walk-in closet and ensuite, with laundry and a powder room nearby. Upstairs are two exceptionally spacious bedrooms and a 4-piece bath with a 6-foot soaker tub.
Enjoy a large covered patio, gas BBQ hookup, fenced and landscaped yard, and double garage. Added features include blinds, a high-efficiency heat pump, 200-amp service, generator panel, radon mitigation and EV charger rough-in, 200 amp service. No GST.
Virtual TourOpen in New Tab
Virtual Tour Available
This tour is hosted on the listing agent's website
Listing History
Members Only

Dallas King
Personal Real Estate Corporation
RE/MAX Generation
Request Information
Location & Community
Explore ChemainusView All Duncan Listings
Discover more properties and explore the Duncan community, including the Chemainus neighborhood.
Prepared Buyer Program
Qualified Prepared Buyers receive a Premium at closing on purchases at this price.
~$6,250
* Estimated. Actual Premium confirmed per transaction prior to your first offer.
Learn about the Prepared Buyer Program →Explore Other Neighborhoods Near Chemainus
Discover other great communities in the area
Property Location
Explore the property location and surrounding area
More Homes in Chemainus
#107 - 3042 River Rd #107, Chemainus BC V0R 1K3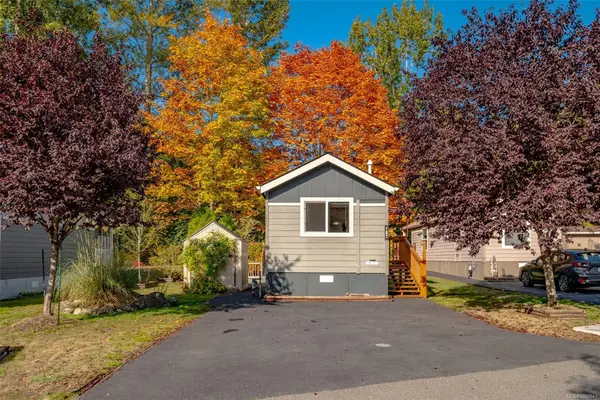
$254,900
For Sale
#107 - 3042 River Rd #107, Chemainus BC V0R 1K3
Chemainus, BC
1 bed · 1.0 bath · 521.27 sf · 2 days
Manufactured Home
MLS® Reciprocity listing
MLS® Reciprocity9048 Driftwood Dr, Chemainus BC V0R 1K2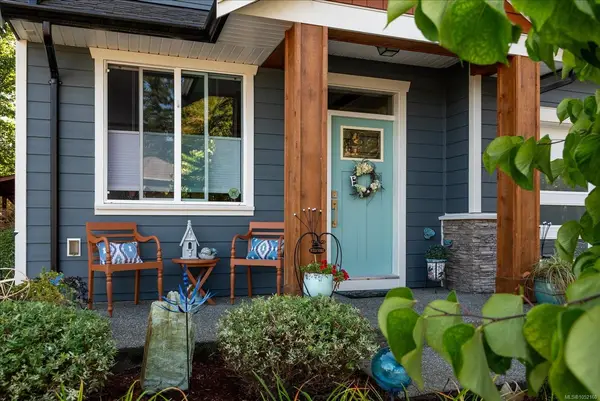
$998,800
For Sale
9048 Driftwood Dr, Chemainus BC V0R 1K2
Chemainus, BC
3 bed · 3.0 bath · 2,333 sf · 2 days
Single Family
MLS® Reciprocity listing
MLS® Reciprocity#204 - 3040 Pine St #204, Chemainus BC V0R 1K1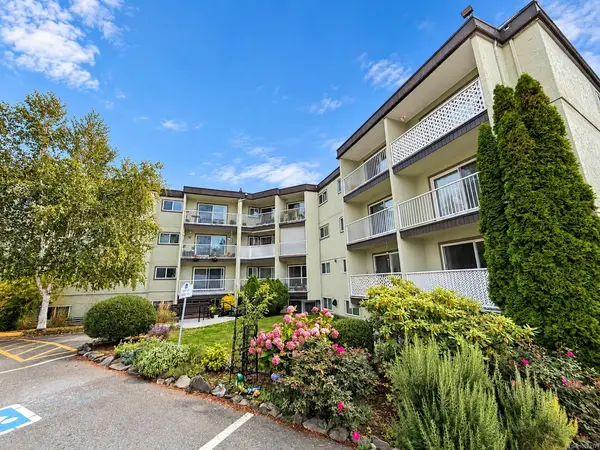
$209,900
For Sale
#204 - 3040 Pine St #204, Chemainus BC V0R 1K1
Chemainus, BC
1 bed · 1.0 bath · 607 sf · 2 days
Condo
MLS® Reciprocity listing
MLS® Reciprocity9945 Cedar St, Chemainus BC V0R 1K1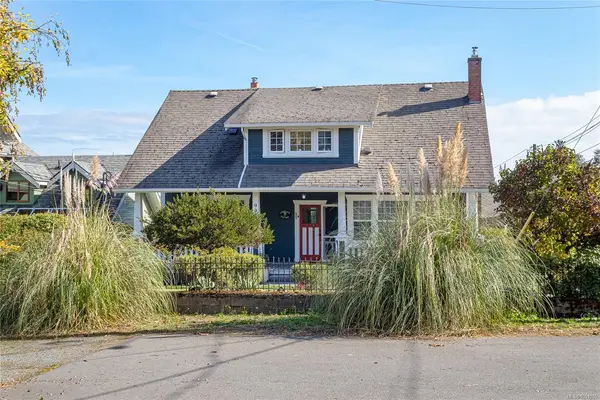
$999,000
For Sale
9945 Cedar St, Chemainus BC V0R 1K1
Chemainus, BC
4 bed · 2.0 bath · 2,549 sf · 3 days
Single Family
MLS® Reciprocity listing
MLS® Reciprocity9370 Cottonwood Rd, Chemainus BC V0R 1K5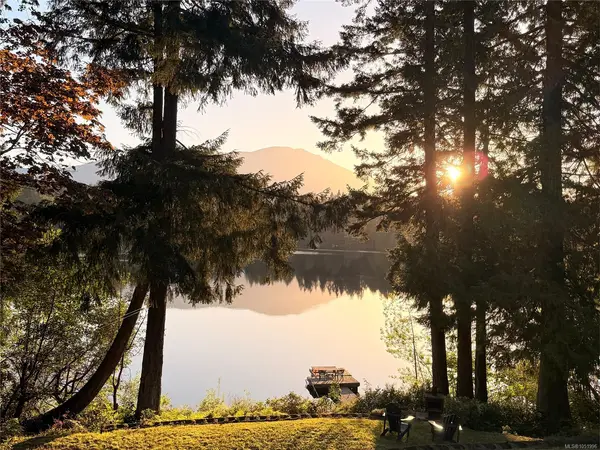
$1,249,000
For Sale
9370 Cottonwood Rd, Chemainus BC V0R 1K5
Chemainus, BC
2 bed · 2.0 bath · 1,380 sf · 8 days
Single Family
MLS® Reciprocity listing
MLS® Reciprocity3234 Douglas St, Chemainus BC V0R 1K2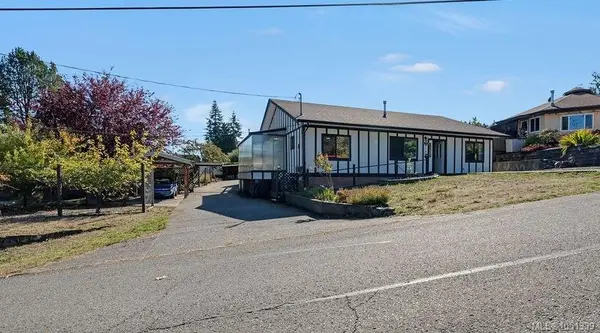
$720,000
For Sale
3234 Douglas St, Chemainus BC V0R 1K2
Chemainus, BC
3 bed · 2.0 bath · 1,700 sf · 10 days
Single Family
MLS® Reciprocity listing
MLS® Reciprocity3205 Douglas St, Chemainus BC V0R 1K2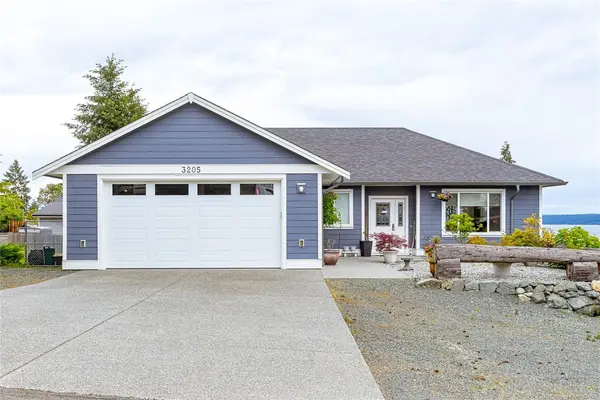
$997,000
For Sale
3205 Douglas St, Chemainus BC V0R 1K2
Chemainus, BC
4 bed · 3.0 bath · 2,083 sf · 11 days
Single Family
MLS® Reciprocity listing
MLS® Reciprocity#201 - 9876 Esplanade St #201, Chemainus BC V0R 1K2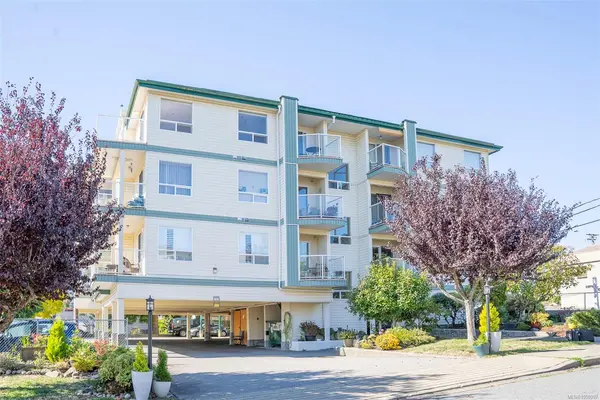
$399,000
For Sale
#201 - 9876 Esplanade St #201, Chemainus BC V0R 1K2
Chemainus, BC
2 bed · 2.0 bath · 852 sf · 17 days
Condo
MLS® Reciprocity listing
MLS® Reciprocity9839 Fir St, Chemainus BC V0R 1K0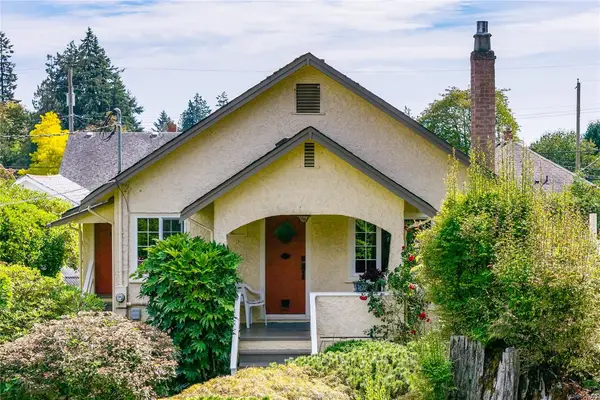
$679,000
For Sale
9839 Fir St, Chemainus BC V0R 1K0
Chemainus, BC
4 bed · 1.0 bath · 1,456 sf · 19 days
Single Family
MLS® Reciprocity listing
MLS® Reciprocity3758 Panorama Cres, Chemainus BC V0R 1K0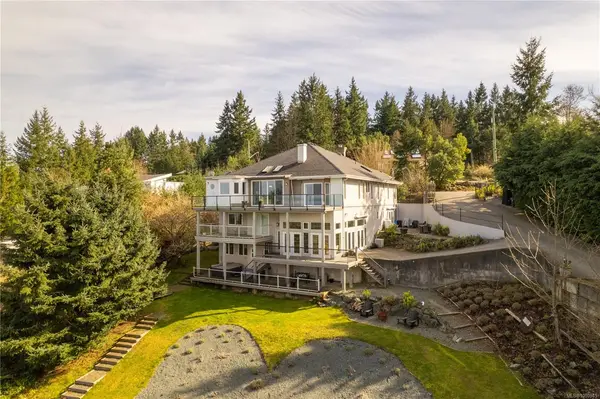
$1,759,000
For Sale
3758 Panorama Cres, Chemainus BC V0R 1K0
Chemainus, BC
7 bed · 9.0 bath · 6,612 sf · 19 days
Single Family
MLS® Reciprocity listing
MLS® Reciprocity#18 - 3110 Cook St #18, Chemainus BC V0R 1K2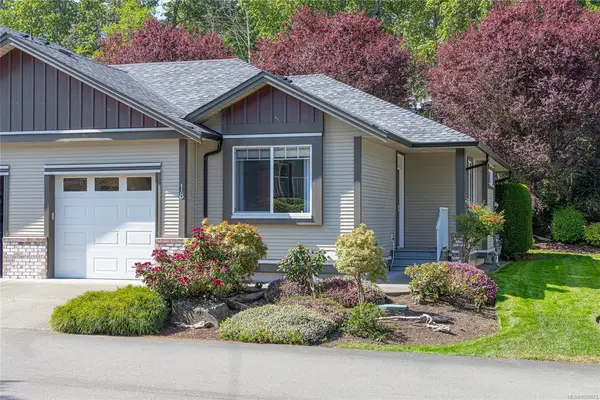
$575,000
For Sale
#18 - 3110 Cook St #18, Chemainus BC V0R 1K2
Chemainus, BC
2 bed · 2.0 bath · 1,232 sf · 22 days
Townhouse
MLS® Reciprocity listing
MLS® Reciprocity2962 Caswell St, Chemainus BC V0R 1K3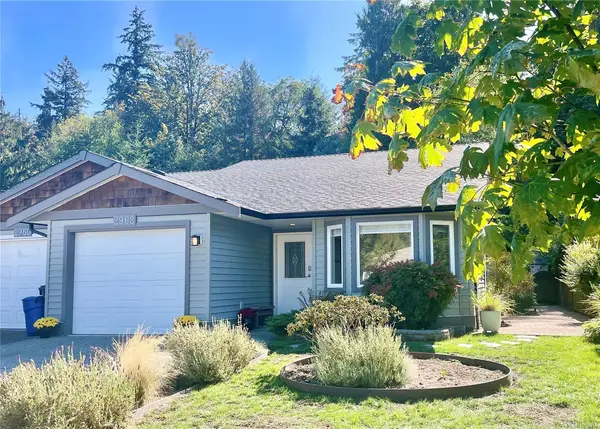
$639,000
For Sale
2962 Caswell St, Chemainus BC V0R 1K3
Chemainus, BC
2 bed · 2.0 bath · 1,333 sf · 29 days
Half Duplex
MLS® Reciprocity listing
MLS® Reciprocity