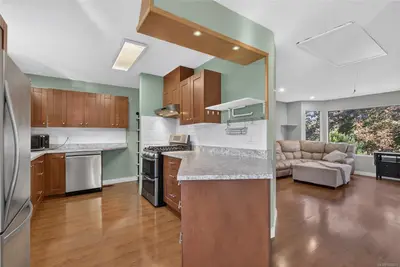
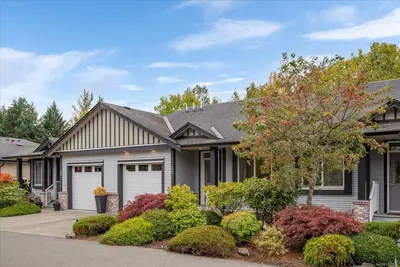
#2 - 3861 Cadboro Bay Rd #2, Saanich BC V8N 4G3
$1,629,900
3 bd3 ba1,635 sq ft
#2 - 3861 Cadboro Bay Rd #2, Saanich BC V8N 4G3 - Townhouse for Sale in Saanich, BC
This 3 bedroom, 3 bathroom townhouse is listed for sale at $1,629,900 in Saanich, British Columbia. The property offers 1635.00 square feet of living space. Built in 2027. Lot size: 1,742 sq ft (0.04 acres).MLS® #1051372.
Welcome to The Daisy, a boutique collection of twelve new three-bedroom, three-bathroom townhomes by Senali Developments, set across four three-storey buildings on Cadboro Bay Road, steps from Cadboro Bay Beach and Gyro Park. Homes offer approximately 1,635 to 1,721 sq ft of finished living space, with main floors that flow between kitchen, dining and living, and bedrooms on the upper level. Every home includes a private rooftop deck of up to 721 sq ft, a side-by-side two-car garage with EV charging, heated floors, and high-end appliances and finishes.
Choose from two interior schemes: Soho, with warm greige painted cabinetry, or Del Mar, with light oak woodgrain, both paired with white quartz counters and oak-look plank flooring. Cadboro Bay Village is a short stroll for groceries and coffee, the University of Victoria is a quick drive, and downtown is about 18 minutes away. Backed by 2-5-10 home warranty coverage.
Property features include: Dishwasher, Dryer, Freezer, Microwave, Oven/Range Electric, Oven/Range Gas, Range Hood, Refrigerator, Washer.
Looking for homes for sale in Saanich? Browse Saanich real estate listings,residential properties, and Vancouver Island homes on IslandSold.com. Located in the SE Cadboro Bay neighborhood. Part of the Saanich East area.
$1,629,900
For Sale
1 / 16
#2 - 3861 Cadboro Bay Rd #2, Saanich BC V8N 4G3
Saanich, BC V8N 4G3
MLS® #1051372
eXp Realty(Personal Real Estate Corporation)
3beds
3baths
1635.00sq ft
2027
Property Details
Property Type
Townhouse
Year Built
2027
Interior Size
1,635 sq ft
Lot Size
1,742 sq ft(0.04 acres)
Bedrooms
3
Bathrooms
3
Area
Saanich East
Neighborhood
Cadboro Bay
Listed
Oct 19, 2026
MLS® Number
#1051372
Cadboro Bay Rd Market Report
View comprehensive market analysis for Cadboro Bay Rd including recent sales, pricing trends, and days on market statistics. Compare this property with other homes on the same street to better understand the local market.
View Cadboro Bay Rd Market ReportDescription
Welcome to The Daisy, a boutique collection of twelve new three-bedroom, three-bathroom townhomes by Senali Developments, set across four three-storey buildings on Cadboro Bay Road, steps from Cadboro Bay Beach and Gyro Park. Homes offer approximately 1,635 to 1,721 sq ft of finished living space, with main floors that flow between kitchen, dining and living, and bedrooms on the upper level. Every home includes a private rooftop deck of up to 721 sq ft, a side-by-side two-car garage with EV charging, heated floors, and high-end appliances and finishes.
Choose from two interior schemes: Soho, with warm greige painted cabinetry, or Del Mar, with light oak woodgrain, both paired with white quartz counters and oak-look plank flooring. Cadboro Bay Village is a short stroll for groceries and coffee, the University of Victoria is a quick drive, and downtown is about 18 minutes away. Backed by 2-5-10 home warranty coverage.
Features & Amenities
Dishwasher
Dryer
Freezer
Microwave
Oven/Range Electric
Oven/Range Gas
Range Hood
Refrigerator
Washer
Listing History
Members Only

Dallas King
Personal Real Estate Corporation
RE/MAX Generation
Request Information
Location & Community
Explore Cadboro BayView All Saanich East Listings
Discover more properties and explore the Saanich East community, including the Cadboro Bay neighborhood.
Prepared Buyer Program
Qualified Prepared Buyers receive a Premium at closing on purchases at this price.
~$9,650
* Estimated. Actual Premium confirmed per transaction prior to your first offer.
Learn about the Prepared Buyer Program →Explore Other Neighborhoods Near Cadboro Bay
Discover other great communities in the area
Property Location
Explore the property location and surrounding area
More Homes in Saanich
4246 Maimie Pl, Saanich BC V8N 5T4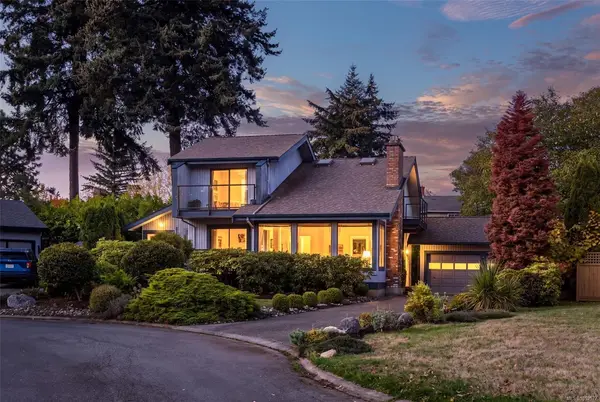
$1,395,000
For Sale
4246 Maimie Pl, Saanich BC V8N 5T4
Saanich, BC
4 bed · 3.0 bath · 2,184 sf · New
Single Family
MLS® Reciprocity listing
MLS® Reciprocity#2 - 2590 Penrhyn St #2, Saanich BC V8N 1G3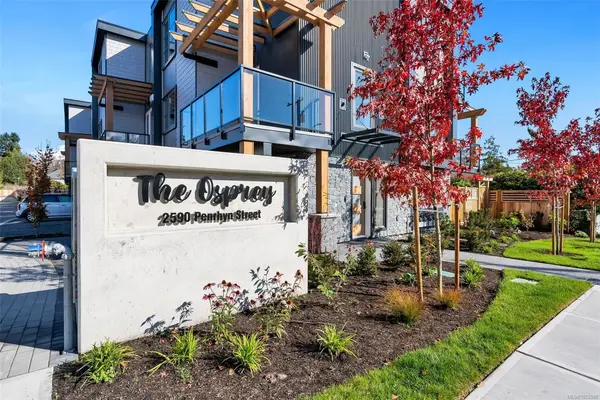
$1,649,000
For Sale
#2 - 2590 Penrhyn St #2, Saanich BC V8N 1G3
Saanich, BC
3 bed · 4.0 bath · 2,133 sf · New
Townhouse
MLS® Reciprocity listing
MLS® Reciprocity#11 - 2590 Penrhyn St #11, Saanich BC V8N 1G3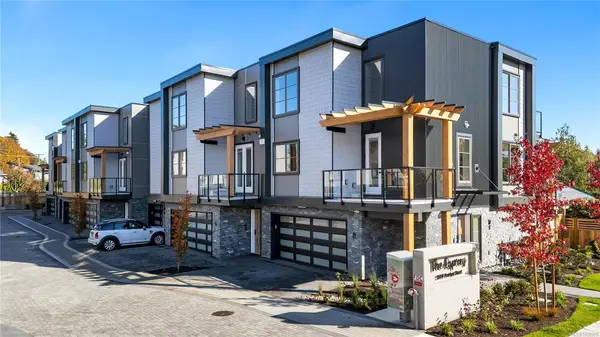
$1,599,000
For Sale
#11 - 2590 Penrhyn St #11, Saanich BC V8N 1G3
Saanich, BC
3 bed · 4.0 bath · 2,058 sf · New
Townhouse
MLS® Reciprocity listing
MLS® Reciprocity1882 Neil St, Saanich BC V8R 3C7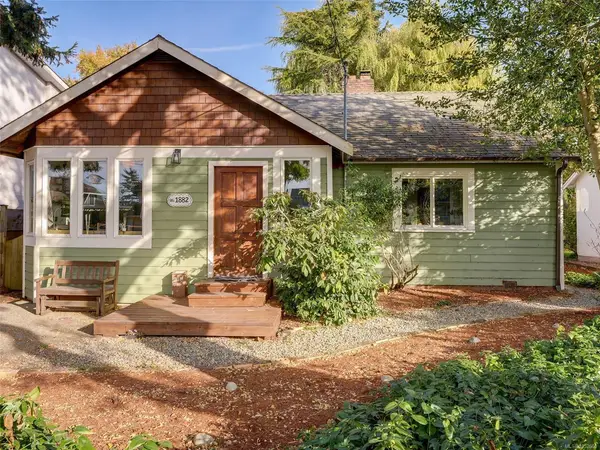
$899,900
For Sale
1882 Neil St, Saanich BC V8R 3C7
Saanich, BC
3 bed · 1.0 bath · 1,057 sf · New
Single Family
MLS® Reciprocity listing
MLS® Reciprocity4014 Holland Ave, Saanich BC V8Z 5K1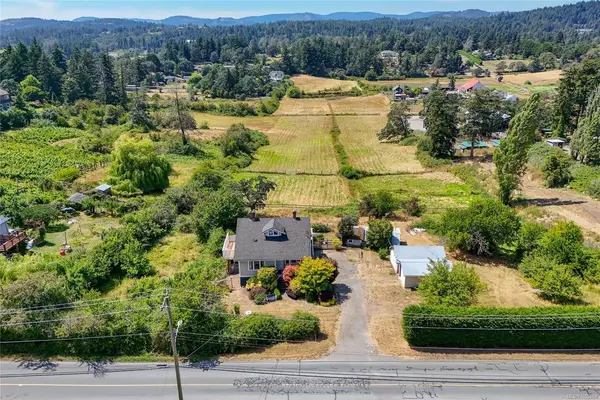
$1,290,000
For Sale
4014 Holland Ave, Saanich BC V8Z 5K1
Saanich, BC
4 bed · 4.0 bath · 1,877 sf · New
Single Family
MLS® Reciprocity listing
MLS® Reciprocity600 Judah St, Saanich BC V8Z 2K2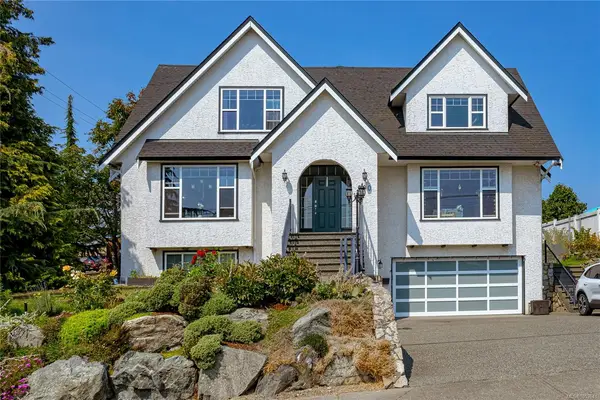
$1,499,000
For Sale
600 Judah St, Saanich BC V8Z 2K2
Saanich, BC
4 bed · 6.0 bath · 4,328 sf · New
Single Family
MLS® Reciprocity listing
MLS® Reciprocity2168 Ferndale Rd, Saanich BC V8Z 2Z1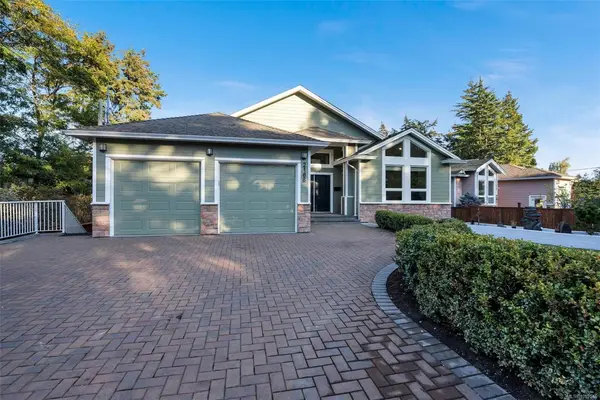
$2,299,000
For Sale
2168 Ferndale Rd, Saanich BC V8Z 2Z1
Saanich, BC
7 bed · 5.0 bath · 3,995 sf · 2 days
Single Family
MLS® Reciprocity listing
MLS® Reciprocity565 Baker St, Saanich BC V8Z 2H6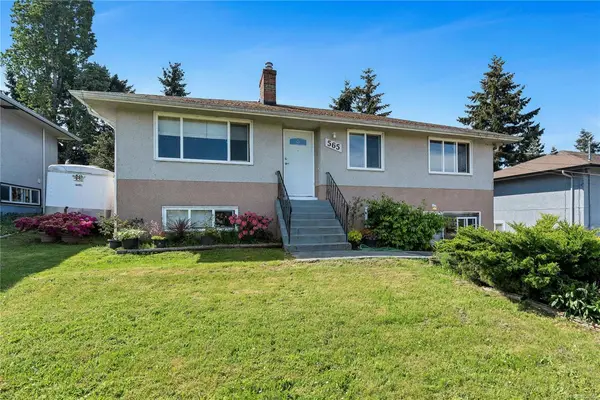
$999,000
For Sale
565 Baker St, Saanich BC V8Z 2H6
Saanich, BC
4 bed · 2.0 bath · 2,041 sf · 2 days
Single Family
MLS® Reciprocity listing
MLS® Reciprocity978 Lovat Ave, Saanich BC V8X 1V3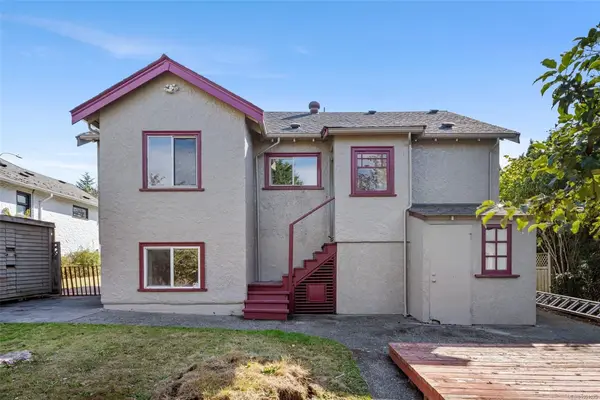
$999,999
For Sale
978 Lovat Ave, Saanich BC V8X 1V3
Saanich, BC
4 bed · 3.0 bath · 2,326 sf · 3 days
Single Family
MLS® Reciprocity listing
MLS® Reciprocity#16 - 1063 Valewood Trail #16, Saanich BC V8X 5G5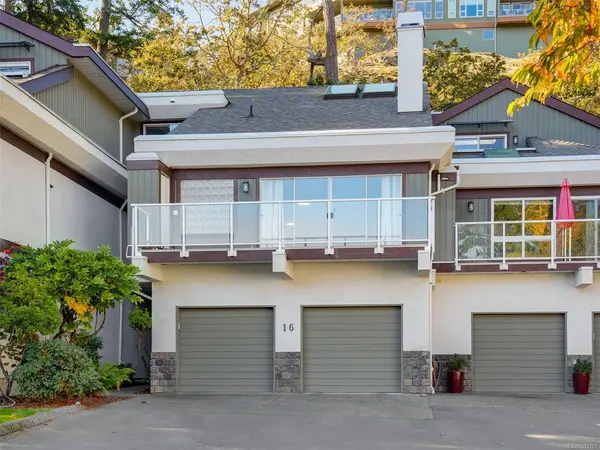
$1,049,000
For Sale
#16 - 1063 Valewood Trail #16, Saanich BC V8X 5G5
Saanich, BC
3 bed · 4.0 bath · 2,783 sf · 3 days
Townhouse
MLS® Reciprocity listing
MLS® Reciprocity#204 - 69 Gorge Rd W #204, Saanich BC V9A 1L9
$415,000
For Sale
#204 - 69 Gorge Rd W #204, Saanich BC V9A 1L9
Saanich, BC
2 bed · 2.0 bath · 1,022 sf · 3 days
Condo
MLS® Reciprocity listing
MLS® Reciprocity1996 Ferndale Rd, Saanich BC V8N 2Y6
$4,208,800
For Sale
1996 Ferndale Rd, Saanich BC V8N 2Y6
Saanich, BC
5 bed · 5.0 bath · 6,668 sf · 3 days
Single Family
MLS® Reciprocity listing
MLS® Reciprocity