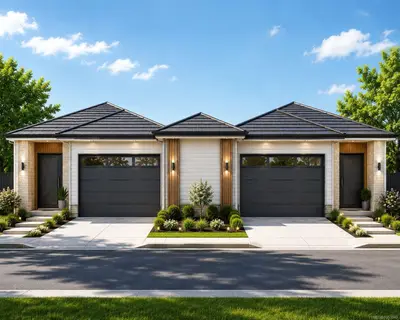
#104 - 3999 Cedar Hill Rd #104, Saanich BC V8P 3B5
$1,245,000
3 bd4 ba1,870 sq ft
#104 - 3999 Cedar Hill Rd #104, Saanich BC V8P 3B5 - Townhouse for Sale in Saanich, BC
This 3 bedroom, 4 bathroom townhouse in Saanich, British Columbia is listed for sale at $1,245,000. The property offers 1870.00 square feet of living space. Built in 2017. Lot size: 1,307 sq ft (0.03 acres).MLS® #1051482.
Executive contemporary townhome by award-winning SEBA Construction in an exclusive, owner-managed community of just five homes. Approx. 1,870 sq. ft. finished over three levels (2,070 incl. garage).
Bright main level with high ceilings, hardwood, oversized quartz island, Bertazzoni all-gas range, pantry with wine storage, and a 15' x 8' rear deck with gas BBQ hookup plus a sunny front balcony. Upstairs: primary suite with walk-in closet, ensuite and private balcony, a 20' studio (originally two bedrooms, readily convertible back) and a full bath with soaker tub. Ground level offers a 14' x 14' bedroom with ensuite, separate entrance and a private fenced and gated garden patio of approx.
300 sq. ft. Ducted split heat pump with zoned controls, on-demand gas hot water, EV-ready and solar-ready. Garage plus assigned stall.
Steps to Lambrick Park, Gordon Head Rec Centre and PKOLS (Mt. Doug), minutes to UVic and Cadboro Bay.
Property features include: Dishwasher, Dryer, Garburator, Oven/Range Gas, Refrigerator, Washer.
Looking for homes for sale in Saanich? Browse Saanich real estate listings,residential properties, and Vancouver Island homes on IslandSold.com. Located in the SE Gordon Head neighborhood. Part of the Saanich East area.
$1,245,000
For Sale
1 / 28
#104 - 3999 Cedar Hill Rd #104, Saanich BC V8P 3B5
Saanich, BC V8P 3B5
MLS® #1051482
Real Broker B.C. Ltd.
3beds
4baths
1870.00sq ft
2017
Property Details
Property Type
Townhouse
Year Built
2017
Interior Size
1,870 sq ft
Lot Size
1,307 sq ft(0.03 acres)
Bedrooms
3
Bathrooms
4
Area
Saanich East
Neighborhood
Gordon Head
Listed
Sep 29, 2026
MLS® Number
#1051482
Cedar Hill Rd Market Report
View comprehensive market analysis for Cedar Hill Rd including recent sales, pricing trends, and days on market statistics. Compare this property with other homes on the same street to better understand the local market.
View Cedar Hill Rd Market ReportDescription
Executive contemporary townhome by award-winning SEBA Construction in an exclusive, owner-managed community of just five homes. Approx. 1,870 sq. ft. finished over three levels (2,070 incl. garage).
Bright main level with high ceilings, hardwood, oversized quartz island, Bertazzoni all-gas range, pantry with wine storage, and a 15' x 8' rear deck with gas BBQ hookup plus a sunny front balcony. Upstairs: primary suite with walk-in closet, ensuite and private balcony, a 20' studio (originally two bedrooms, readily convertible back) and a full bath with soaker tub. Ground level offers a 14' x 14' bedroom with ensuite, separate entrance and a private fenced and gated garden patio of approx.
300 sq. ft. Ducted split heat pump with zoned controls, on-demand gas hot water, EV-ready and solar-ready. Garage plus assigned stall.
Steps to Lambrick Park, Gordon Head Rec Centre and PKOLS (Mt. Doug), minutes to UVic and Cadboro Bay.
Features & Amenities
Dishwasher
Dryer
Garburator
Oven/Range Gas
Refrigerator
Washer
Listing History
Members Only

Dallas King
Personal Real Estate Corporation
RE/MAX Generation
Request Information
Location & Community
Explore Gordon HeadView All Saanich East Listings
Discover more properties and explore the Saanich East community, including the Gordon Head neighborhood.
Prepared Buyer Program
Qualified Prepared Buyers receive a Premium at closing on purchases at this price.
~$7,725
* Estimated. Actual Premium confirmed per transaction prior to your first offer.
Learn about the Prepared Buyer Program →Explore Other Neighborhoods Near Gordon Head
Discover other great communities in the area
Property Location
Explore the property location and surrounding area
More Homes in Saanich
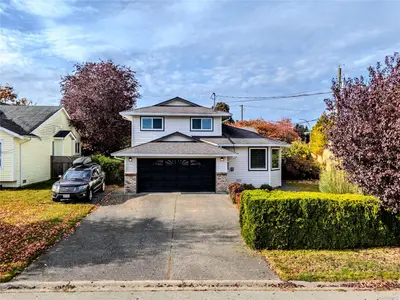
955 Doumac Ave, Saanich BC V8Y 1M5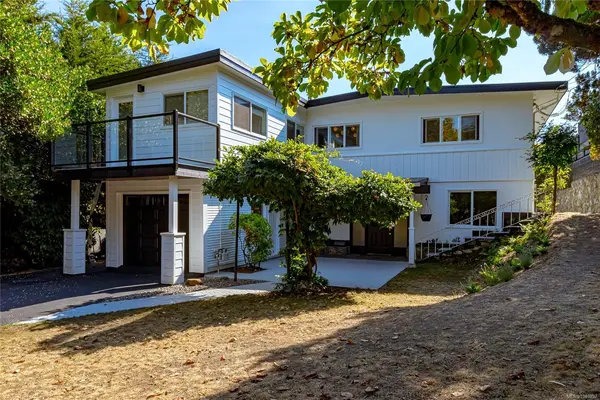
$1,327,000
For Sale
955 Doumac Ave, Saanich BC V8Y 1M5
Saanich, BC
6 bed · 3.0 bath · 2,975 sf · 1 days
Single Family
MLS® Reciprocity listing
MLS® Reciprocity3904 Wilkinson Rd, Saanich BC V8Z 5A2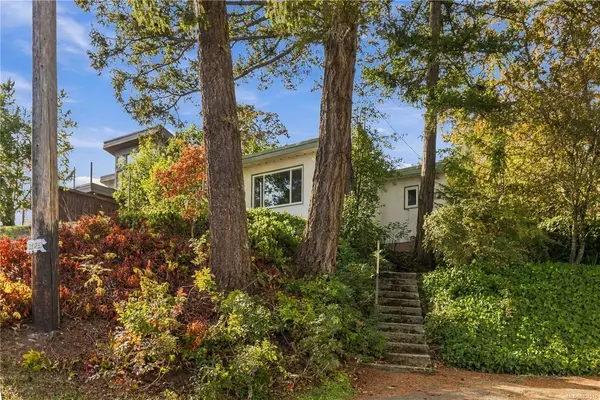
$865,000
For Sale
3904 Wilkinson Rd, Saanich BC V8Z 5A2
Saanich, BC
2 bed · 1.0 bath · 1,001 sf · 1 days
Single Family
MLS® Reciprocity listing
MLS® Reciprocity610 Vanalman Ave, Saanich BC V8Z 6A6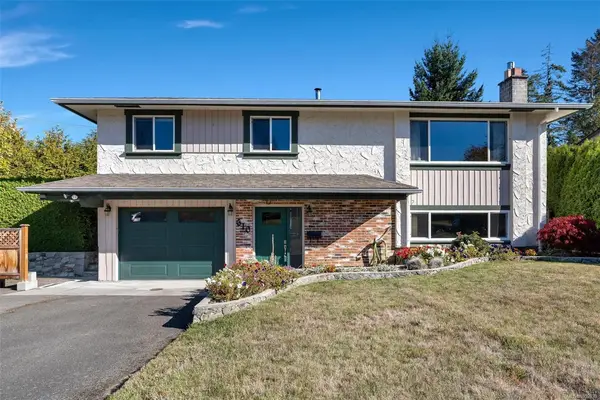
$999,900
For Sale
610 Vanalman Ave, Saanich BC V8Z 6A6
Saanich, BC
3 bed · 3.0 bath · 1,957 sf · 1 days
Single Family
MLS® Reciprocity listing
MLS® Reciprocity#12 - 934 Boulderwood Rise #12, Saanich BC V8Y 3H5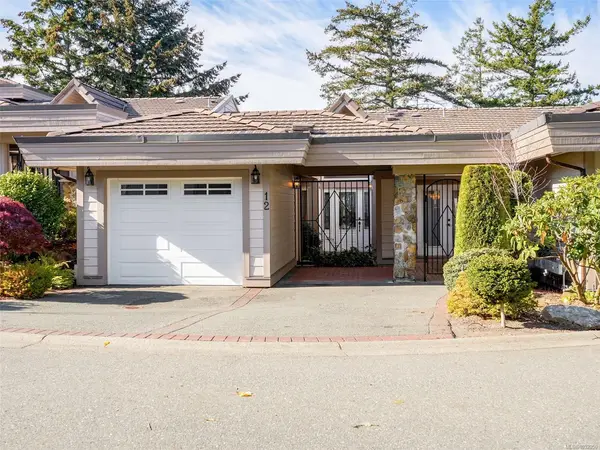
$1,049,000
For Sale
#12 - 934 Boulderwood Rise #12, Saanich BC V8Y 3H5
Saanich, BC
3 bed · 3.0 bath · 2,162 sf · 1 days
Townhouse
MLS® Reciprocity listing
MLS® Reciprocity764 Mann Ave, Saanich BC V8Z 3C2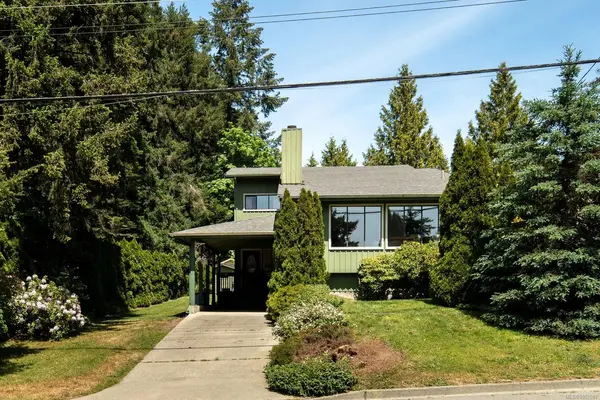
$1,049,000
For Sale
764 Mann Ave, Saanich BC V8Z 3C2
Saanich, BC
3 bed · 3.0 bath · 1,876 sf · 1 days
Single Family
MLS® Reciprocity listing
MLS® Reciprocity1043 Pondwood Lane, Saanich BC V8X 4S6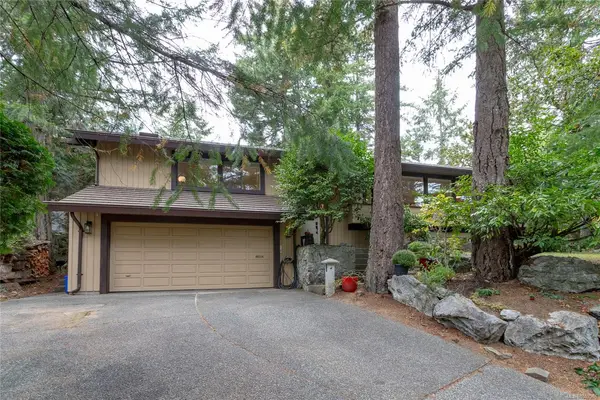
$1,599,000
For Sale
1043 Pondwood Lane, Saanich BC V8X 4S6
Saanich, BC
3 bed · 2.0 bath · 2,146 sf · 1 days
Single Family
MLS® Reciprocity listing
MLS® Reciprocity637 Jolly Pl, Saanich BC V8Z 6R9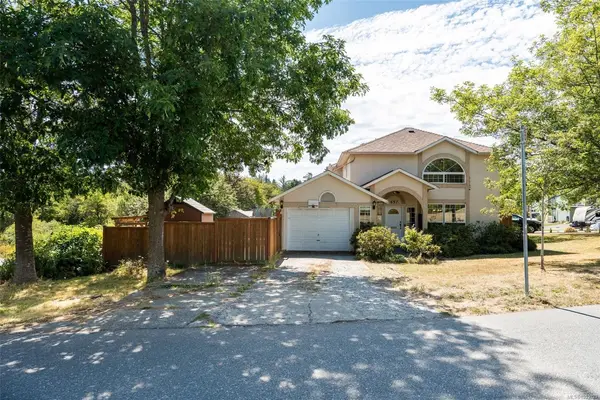
$875,000
For Sale
637 Jolly Pl, Saanich BC V8Z 6R9
Saanich, BC
3 bed · 3.0 bath · 1,902 sf · 1 days
Half Duplex
MLS® Reciprocity listing
MLS® Reciprocity1085 Hulford St, Saanich BC V8X 3B5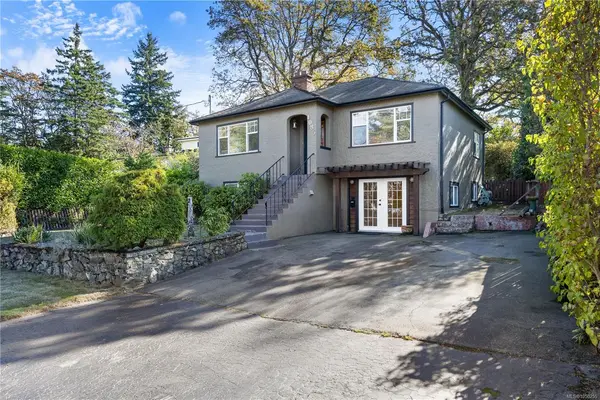
$969,000
For Sale
1085 Hulford St, Saanich BC V8X 3B5
Saanich, BC
4 bed · 2.0 bath · 1,846 sf · 2 days
Single Family
MLS® Reciprocity listing
MLS® Reciprocity3595 Richmond Rd, Saanich BC V8P 4R3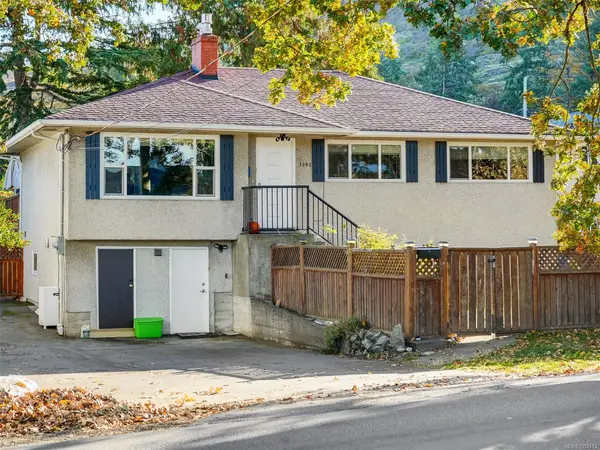
$1,225,000
For Sale
3595 Richmond Rd, Saanich BC V8P 4R3
Saanich, BC
5 bed · 3.0 bath · 2,233 sf · 2 days
Single Family
MLS® Reciprocity listing
MLS® Reciprocity846 Pepin Cres, Saanich BC V8Z 6V6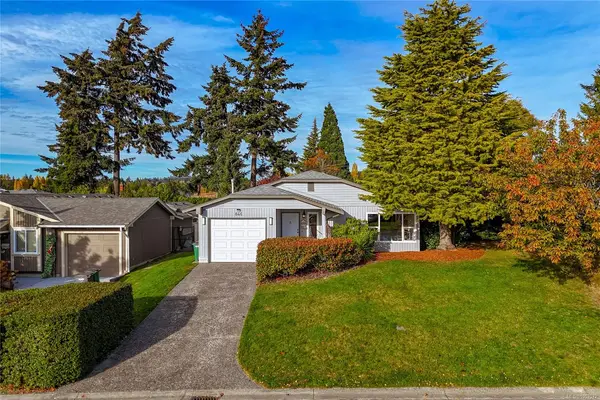
$999,900
For Sale
846 Pepin Cres, Saanich BC V8Z 6V6
Saanich, BC
3 bed · 1.0 bath · 1,305 sf · 2 days
Single Family
MLS® Reciprocity listing
MLS® Reciprocity#1 - 913 Dale St #1, Saanich BC V8X 2V9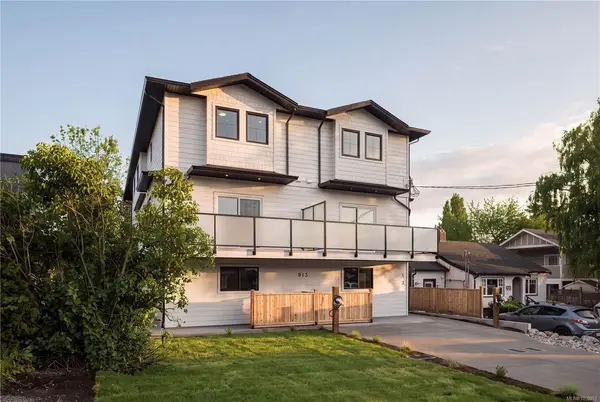
$799,900
For Sale
#1 - 913 Dale St #1, Saanich BC V8X 2V9
Saanich, BC
3 bed · 3.0 bath · 1,463 sf · 2 days
Townhouse
MLS® Reciprocity listing
MLS® Reciprocity878 Denford Cres, Saanich BC V8X 4N1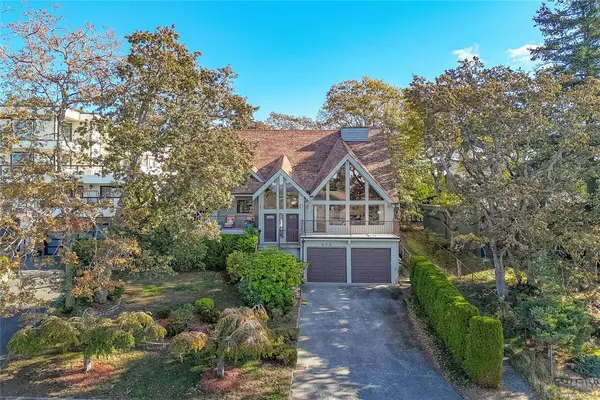
$1,600,000
For Sale
878 Denford Cres, Saanich BC V8X 4N1
Saanich, BC
5 bed · 4.0 bath · 3,937 sf · 2 days
Single Family
MLS® Reciprocity listing
MLS® Reciprocity