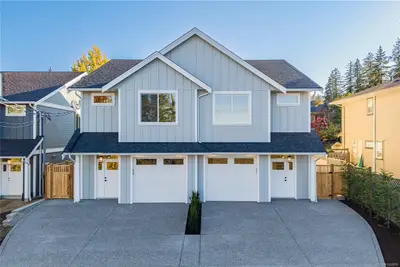
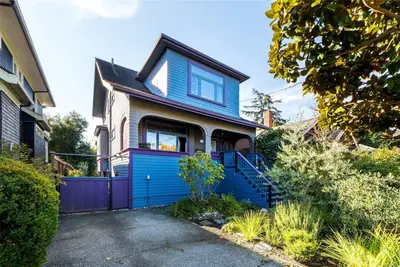
#13 - 4391 Torquay Dr #13, Saanich BC V8N 3L3
$839,900
4 bd3 ba1,934 sq ft
#13 - 4391 Torquay Dr #13, Saanich BC V8N 3L3 - Townhouse for Sale in Saanich, BC
This 4 bedroom, 3 bathroom townhouse in Saanich, British Columbia is listed for sale at $839,900. The property offers 1934.00 square feet of living space. Built in 1976. Lot size: 1,742 sq ft (0.04 acres).MLS® #1052308.
Rarely available in a highly sought after Gordon Head complex, this 1,934 sq ft, 4 bed, 3 bath end unit townhome has room for the whole family. The upper level offers an updated kitchen with stainless steel appliances, solid surface flooring throughout, and a living room opening to an expanded deck with sunset views. Two bedrooms are on this floor, including the primary with a 2 piece ensuite, plus a main bathroom.
Downstairs has two more generous bedrooms, a full bathroom, a laundry room, and a family room with walkout access to a concrete patio. You also get a dedicated carport with a storage room plus a second allocated parking space. The complex is professionally managed with a proactive approach to maintenance, including a new perimeter fence.
Step through the secure gate right into Tyndall Park, with lots of green space, great schools nearby and easy access to transit. A family friendly home with space to grow.
Looking for homes for sale in Saanich? Browse Saanich real estate listings,residential properties, and Vancouver Island homes on IslandSold.com. Located in the SE Gordon Head neighborhood. Part of the Saanich East area.
$839,900
For Sale
1 / 33
#13 - 4391 Torquay Dr #13, Saanich BC V8N 3L3
Saanich, BC V8N 3L3
MLS® #1052308
Engel & Volkers Vancouver Island(Personal Real Estate Corporation)
4beds
3baths
1934.00sq ft
1976
Property Details
Property Type
Townhouse
Year Built
1976
Interior Size
1,934 sq ft
Lot Size
1,742 sq ft(0.04 acres)
Bedrooms
4
Bathrooms
3
Area
Saanich East
Neighborhood
Gordon Head
Listed
Oct 14, 2026
MLS® Number
#1052308
Torquay Dr Market Report
View comprehensive market analysis for Torquay Dr including recent sales, pricing trends, and days on market statistics. Compare this property with other homes on the same street to better understand the local market.
View Torquay Dr Market ReportDescription
Rarely available in a highly sought after Gordon Head complex, this 1,934 sq ft, 4 bed, 3 bath end unit townhome has room for the whole family. The upper level offers an updated kitchen with stainless steel appliances, solid surface flooring throughout, and a living room opening to an expanded deck with sunset views. Two bedrooms are on this floor, including the primary with a 2 piece ensuite, plus a main bathroom.
Downstairs has two more generous bedrooms, a full bathroom, a laundry room, and a family room with walkout access to a concrete patio. You also get a dedicated carport with a storage room plus a second allocated parking space. The complex is professionally managed with a proactive approach to maintenance, including a new perimeter fence.
Step through the secure gate right into Tyndall Park, with lots of green space, great schools nearby and easy access to transit. A family friendly home with space to grow.
Virtual TourOpen in New Tab
Powered by Matterport
Listing History
Members Only

Dallas King
Personal Real Estate Corporation
RE/MAX Generation
Request Information
Location & Community
Explore Gordon HeadView All Saanich East Listings
Discover more properties and explore the Saanich East community, including the Gordon Head neighborhood.
Prepared Buyer Program
Qualified Prepared Buyers receive a Premium at closing on purchases at this price.
~$5,700
* Estimated. Actual Premium confirmed per transaction prior to your first offer.
Learn about the Prepared Buyer Program →Explore Other Neighborhoods Near Gordon Head
Discover other great communities in the area
Property Location
Explore the property location and surrounding area
More Homes in Saanich
3904 Wilkinson Rd, Saanich BC V8Z 5A2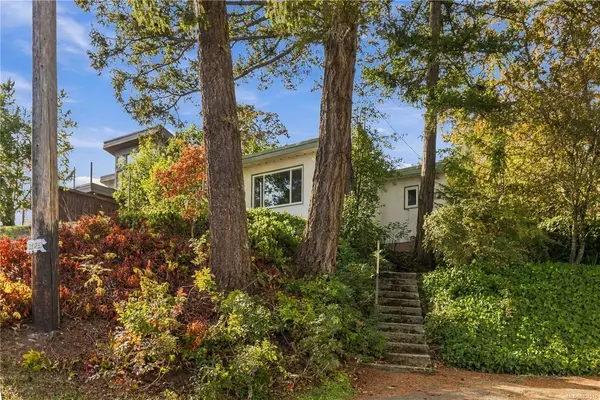
$865,000
For Sale
3904 Wilkinson Rd, Saanich BC V8Z 5A2
Saanich, BC
2 bed · 1.0 bath · 1,001 sf · New
Single Family
MLS® Reciprocity listing
MLS® Reciprocity610 Vanalman Ave, Saanich BC V8Z 6A6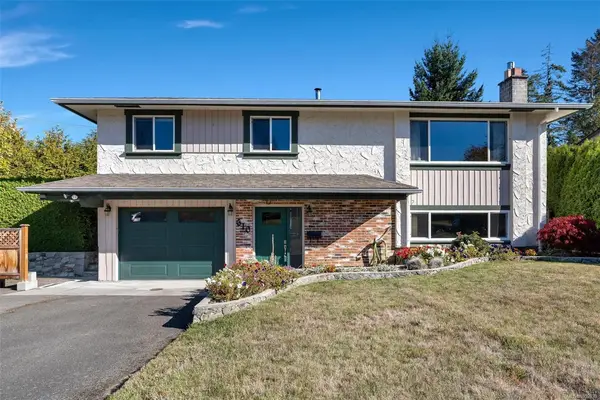
$999,900
For Sale
610 Vanalman Ave, Saanich BC V8Z 6A6
Saanich, BC
3 bed · 3.0 bath · 1,957 sf · New
Single Family
MLS® Reciprocity listing
MLS® Reciprocity1043 Pondwood Lane, Saanich BC V8X 4S6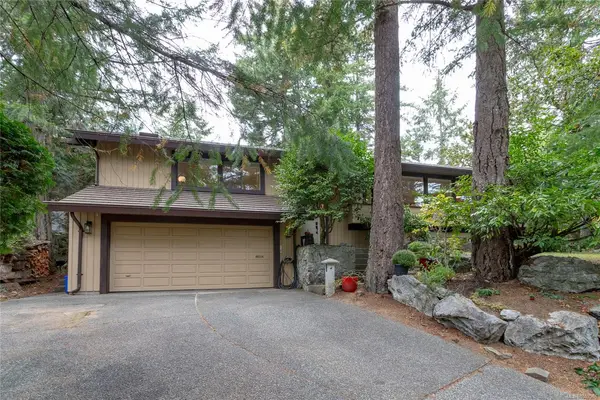
$1,599,000
For Sale
1043 Pondwood Lane, Saanich BC V8X 4S6
Saanich, BC
3 bed · 2.0 bath · 2,146 sf · New
Single Family
MLS® Reciprocity listing
MLS® Reciprocity1085 Hulford St, Saanich BC V8X 3B5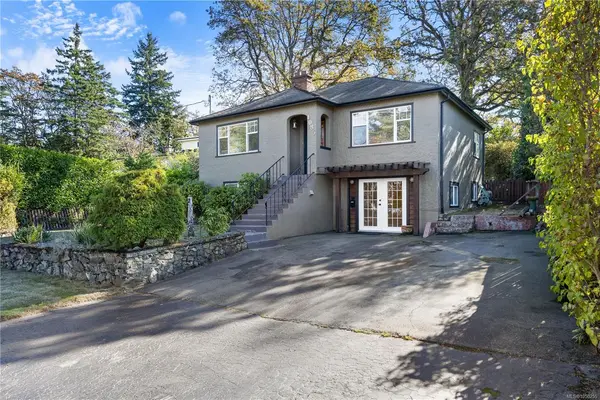
$969,000
For Sale
1085 Hulford St, Saanich BC V8X 3B5
Saanich, BC
4 bed · 2.0 bath · 1,846 sf · 1 days
Single Family
MLS® Reciprocity listing
MLS® Reciprocity3595 Richmond Rd, Saanich BC V8P 4R3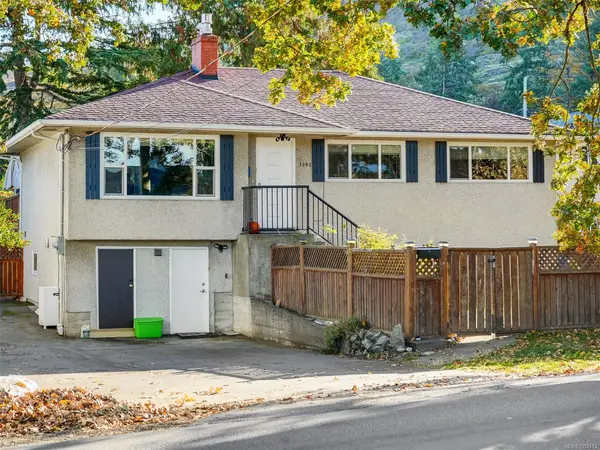
$1,225,000
For Sale
3595 Richmond Rd, Saanich BC V8P 4R3
Saanich, BC
5 bed · 3.0 bath · 2,233 sf · 1 days
Single Family
MLS® Reciprocity listing
MLS® Reciprocity846 Pepin Cres, Saanich BC V8Z 6V6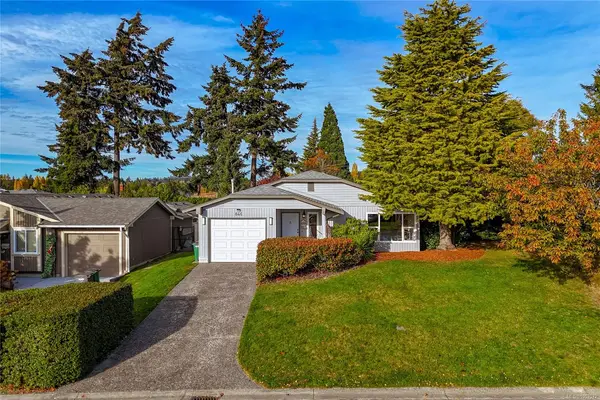
$999,900
For Sale
846 Pepin Cres, Saanich BC V8Z 6V6
Saanich, BC
3 bed · 1.0 bath · 1,305 sf · 1 days
Single Family
MLS® Reciprocity listing
MLS® Reciprocity#1 - 913 Dale St #1, Saanich BC V8X 2V9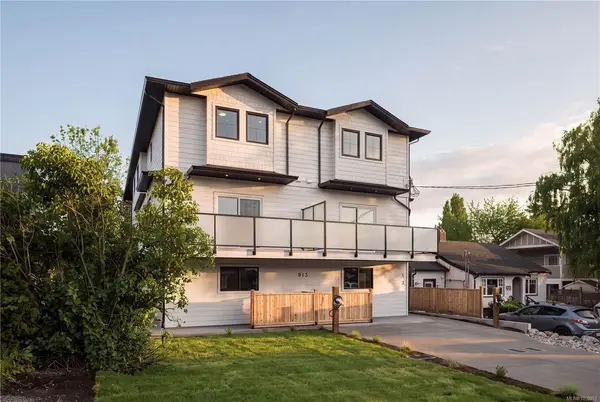
$799,900
For Sale
#1 - 913 Dale St #1, Saanich BC V8X 2V9
Saanich, BC
3 bed · 3.0 bath · 1,463 sf · 1 days
Townhouse
MLS® Reciprocity listing
MLS® Reciprocity878 Denford Cres, Saanich BC V8X 4N1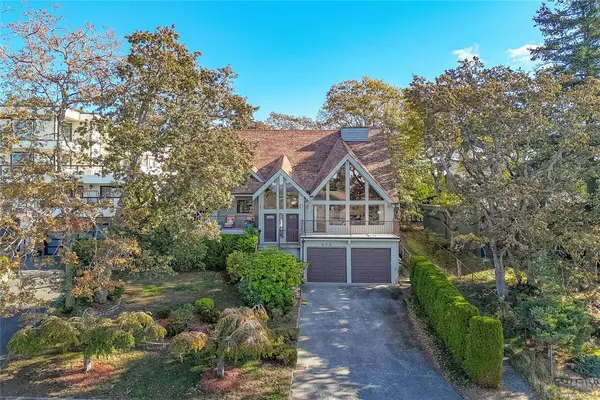
$1,600,000
For Sale
878 Denford Cres, Saanich BC V8X 4N1
Saanich, BC
5 bed · 4.0 bath · 3,937 sf · 1 days
Single Family
MLS® Reciprocity listing
MLS® Reciprocity1287 Filmer Rd, Saanich BC V8P 1W5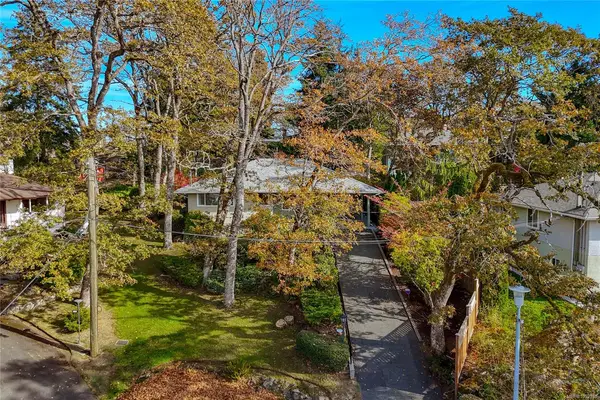
$945,000
For Sale
1287 Filmer Rd, Saanich BC V8P 1W5
Saanich, BC
3 bed · 2.0 bath · 1,174 sf · 1 days
Single Family
MLS® Reciprocity listing
MLS® Reciprocity5179 Del Monte Ave, Saanich BC V8Y 1X3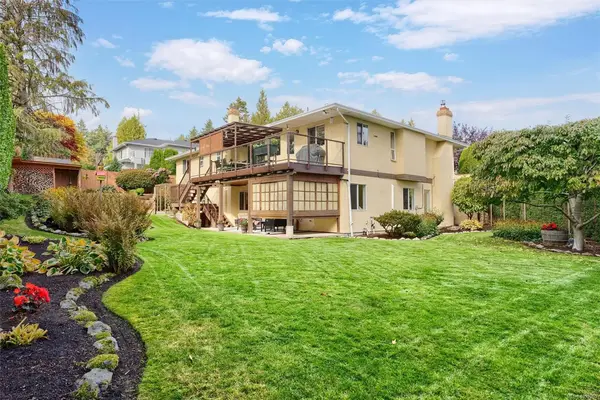
$1,495,000
For Sale
5179 Del Monte Ave, Saanich BC V8Y 1X3
Saanich, BC
5 bed · 3.0 bath · 3,254 sf · 1 days
Single Family
MLS® Reciprocity listing
MLS® Reciprocity4904 Bellcrest Pl, Saanich BC V8Y 2C9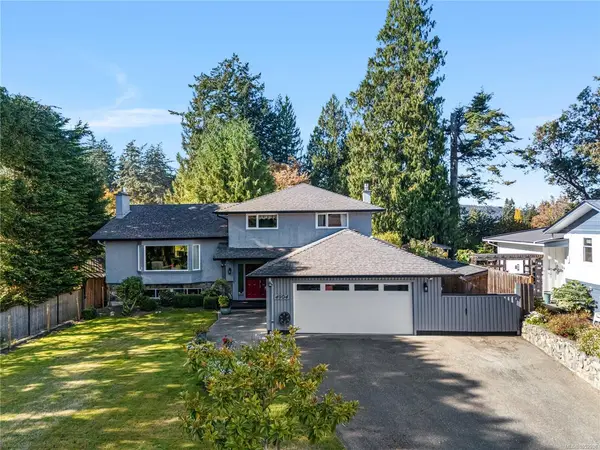
$1,399,000
For Sale
4904 Bellcrest Pl, Saanich BC V8Y 2C9
Saanich, BC
5 bed · 3.0 bath · 2,943 sf · 1 days
Single Family
MLS® Reciprocity listing
MLS® Reciprocity#10 - 942 Boulderwood Rise #10, Saanich BC V8Y 3H5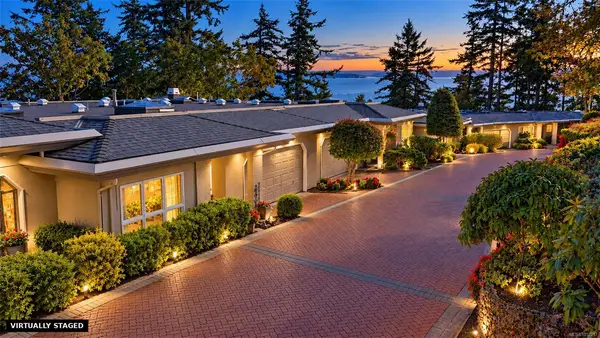
$1,450,000
For Sale
#10 - 942 Boulderwood Rise #10, Saanich BC V8Y 3H5
Saanich, BC
2 bed · 2.0 bath · 1,973 sf · 2 days
Townhouse
MLS® Reciprocity listing
MLS® Reciprocity