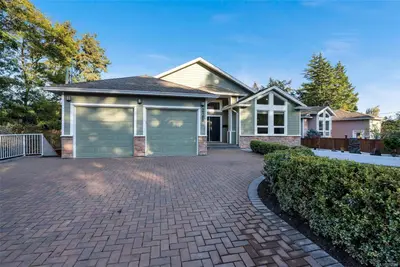
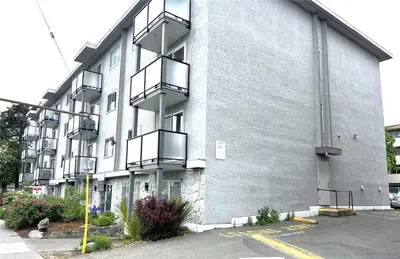
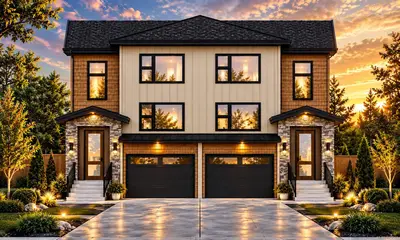
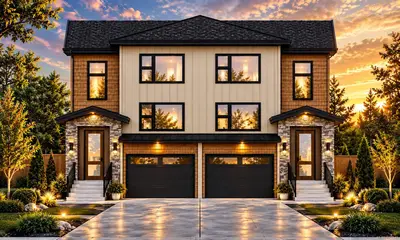
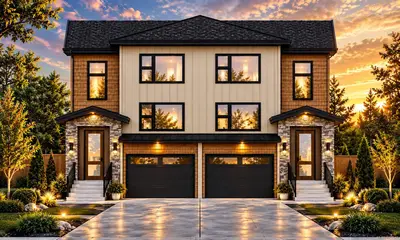
1232 Effingham St, Esquimalt BC V9A 4Y2
$1,320,000
4 bd3 ba2,710 sq ft
1232 Effingham St, Esquimalt BC V9A 4Y2 - Single Family for Sale in Esquimalt, BC
This 4 bedroom, 3 bathroom single family is listed for sale at $1,320,000 in Esquimalt, British Columbia. The property offers 2710.00 square feet of living space. Built in 1931. Lot size: 6,534 sq ft (0.15 acres).MLS® #1052531.
Welcome to this beautifully updated Esquimalt home! Thoughtfully renovated with quality craftsmanship, this property offers an impressive list of upgrades. Exterior improvements include refinished siding and shakes, cedar fascia, soffits and belly bands with Halo lighting, new front stairs and rebuilt rear deck framing and stairs.
Inside, enjoy white oak hardwood, heated tile floors, custom red oak doors, a wood-burning insert, heat pump, new LG appliances and custom coffee station. Further upgrades include a new roof, 200-amp service and hot tub wiring. Solar panels with Enphase microinverters, net metering and the Enlighten app have reportedly offset 100% of electricity use to date.
An income-producing suite rents for $2,450/month, and the tenants would love to stay! Excellent storage and a large attached workshop add flexibility. Close to parks, schools, shopping, restaurants, transit and recreation, this home offers comfort, convenience and exceptional value!
Looking for homes for sale in Esquimalt? Browse Esquimalt real estate listings,residential properties, and Vancouver Island homes on IslandSold.com. Located in the Es Rockheights neighborhood. Part of the Esquimalt area.
$1,320,000
For Sale
1 / 46
1232 Effingham St, Esquimalt BC V9A 4Y2
Esquimalt, BC V9A 4Y2
MLS® #1052531
Century 21 Queenswood Realty Ltd.
4beds
3baths
2710.00sq ft
1931
Property Details
Property Type
Single Family
Year Built
1931
Interior Size
2,710 sq ft
Lot Size
6,534 sq ft(0.15 acres)
Bedrooms
4
Bathrooms
3
Kitchens
2
Suite
Area
Esquimalt
Neighborhood
Rockheights
Listed
Oct 16, 2026
MLS® Number
#1052531
Effingham St Market Report
View comprehensive market analysis for Effingham St including recent sales, pricing trends, and days on market statistics. Compare this property with other homes on the same street to better understand the local market.
View Effingham St Market ReportDescription
Welcome to this beautifully updated Esquimalt home! Thoughtfully renovated with quality craftsmanship, this property offers an impressive list of upgrades. Exterior improvements include refinished siding and shakes, cedar fascia, soffits and belly bands with Halo lighting, new front stairs and rebuilt rear deck framing and stairs.
Inside, enjoy white oak hardwood, heated tile floors, custom red oak doors, a wood-burning insert, heat pump, new LG appliances and custom coffee station. Further upgrades include a new roof, 200-amp service and hot tub wiring. Solar panels with Enphase microinverters, net metering and the Enlighten app have reportedly offset 100% of electricity use to date.
An income-producing suite rents for $2,450/month, and the tenants would love to stay! Excellent storage and a large attached workshop add flexibility. Close to parks, schools, shopping, restaurants, transit and recreation, this home offers comfort, convenience and exceptional value!
Listing History
Members Only

Dallas King
Personal Real Estate Corporation
RE/MAX Generation
Request Information
Location & Community
Explore RockheightsView All Esquimalt Listings
Discover more properties and explore the Esquimalt community, including the Rockheights neighborhood.
Prepared Buyer Program
Qualified Prepared Buyers receive a Premium at closing on purchases at this price.
~$8,100
* Estimated. Actual Premium confirmed per transaction prior to your first offer.
Learn about the Prepared Buyer Program →Explore Other Neighborhoods Near Rockheights
Discover other great communities in the area
Property Location
Explore the property location and surrounding area
More Homes in Esquimalt
615 Sturdee St, Esquimalt BC V9A 6R5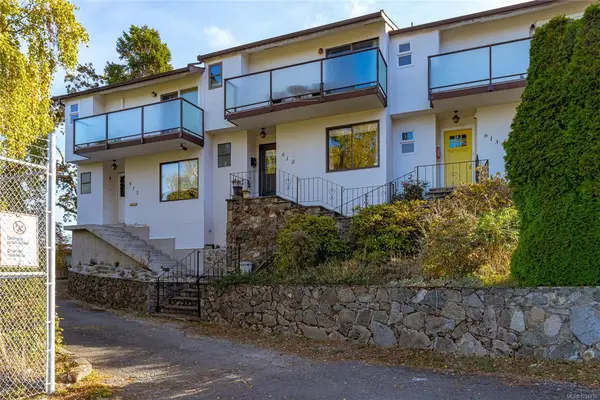
$800,000
For Sale
615 Sturdee St, Esquimalt BC V9A 6R5
Esquimalt, BC
3 bed · 3.0 bath · 1,784 sf · 1 days
Townhouse
MLS® Reciprocity listing
MLS® Reciprocity1158 Hadfield Ave, Esquimalt BC V9A 5N7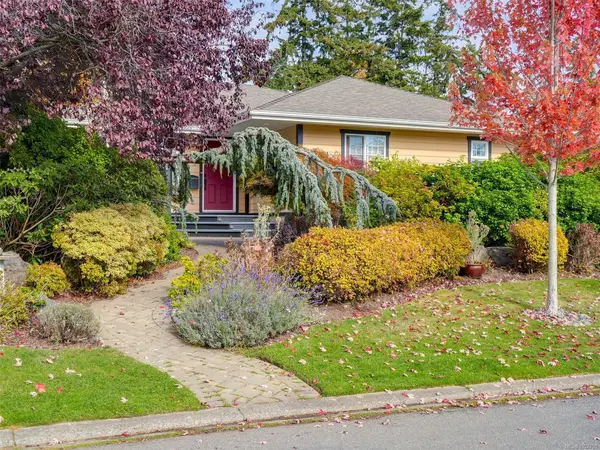
$1,500,000
For Sale
1158 Hadfield Ave, Esquimalt BC V9A 5N7
Esquimalt, BC
4 bed · 4.0 bath · 3,392 sf · 2 days
Single Family
MLS® Reciprocity listing
MLS® Reciprocity845 Old Esquimalt Rd, Esquimalt BC V9A 4W9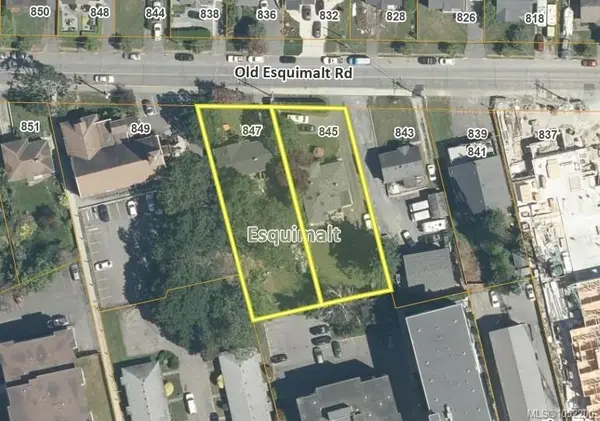
$1,190,000
For Sale
845 Old Esquimalt Rd, Esquimalt BC V9A 4W9
Esquimalt, BC
3 bed · 2.0 bath · 1,676 sf · 2 days
Single Family
MLS® Reciprocity listing
MLS® Reciprocity#204 - 1083 Tillicum Rd #204, Esquimalt BC V9A 7L7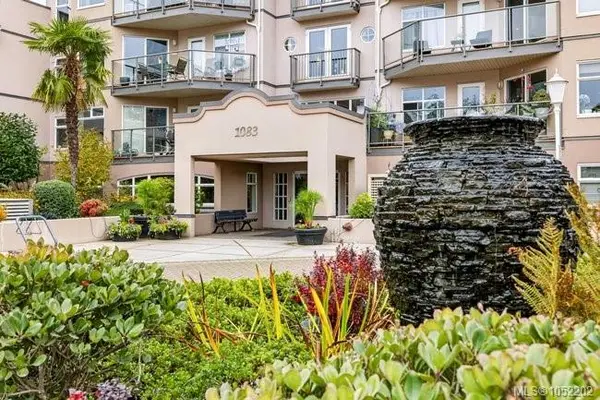
$659,900
For Sale
#204 - 1083 Tillicum Rd #204, Esquimalt BC V9A 7L7
Esquimalt, BC
2 bed · 2.0 bath · 1,214 sf · 2 days
Condo
MLS® Reciprocity listing
MLS® Reciprocity847 Old Esquimalt Rd, Esquimalt BC V9A 4W9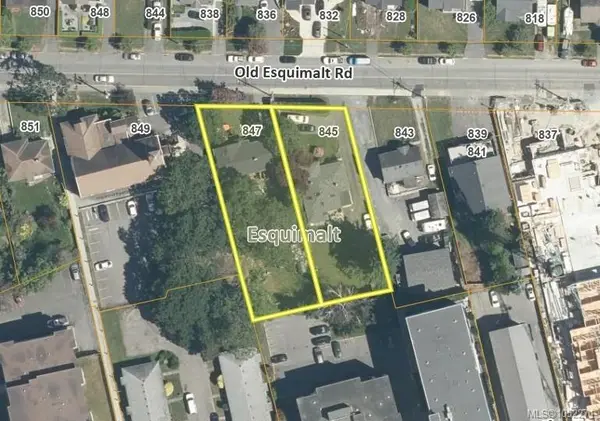
$1,300,000
For Sale
847 Old Esquimalt Rd, Esquimalt BC V9A 4W9
Esquimalt, BC
6 bed · 3.0 bath · 2,524 sf · 2 days
Single Family
MLS® Reciprocity listing
MLS® Reciprocity#210 - 1315 Esquimalt Rd #210, Esquimalt BC V9A 3P5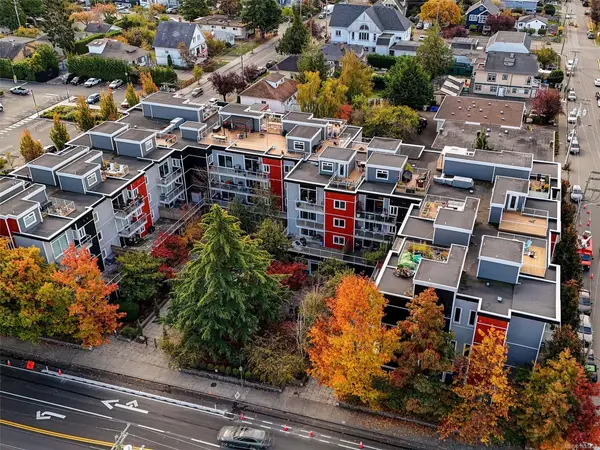
$719,900
For Sale
#210 - 1315 Esquimalt Rd #210, Esquimalt BC V9A 3P5
Esquimalt, BC
3 bed · 2.0 bath · 1,392 sf · 3 days
Condo
MLS® Reciprocity listing
MLS® Reciprocity#7 - 477 Lampson St #7, Esquimalt BC V9A 5Z4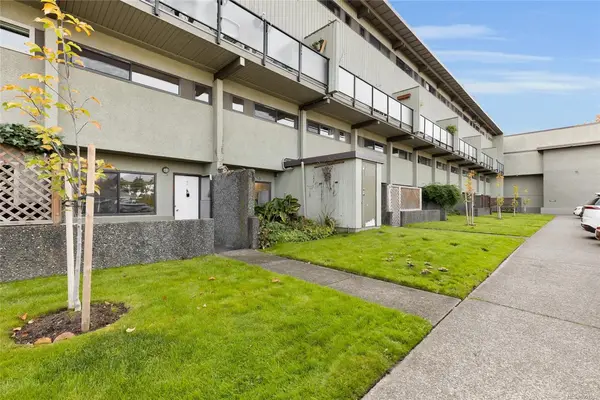
$399,000
For Sale
#7 - 477 Lampson St #7, Esquimalt BC V9A 5Z4
Esquimalt, BC
3 bed · 1.0 bath · 910 sf · 8 days
Townhouse
MLS® Reciprocity listing
MLS® Reciprocity#204 - 877 Ellery St #204, Esquimalt BC V9A 4R8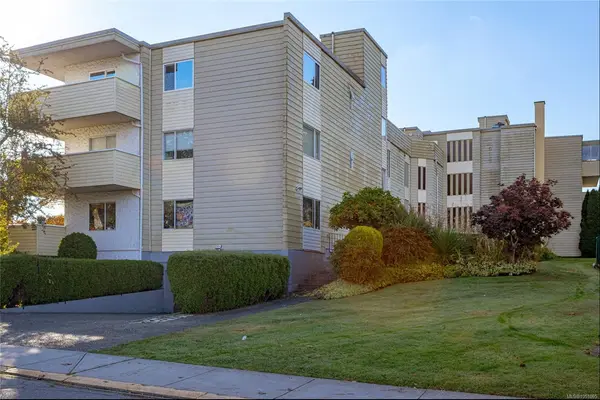
$415,000
For Sale
#204 - 877 Ellery St #204, Esquimalt BC V9A 4R8
Esquimalt, BC
2 bed · 1.0 bath · 969 sf · 9 days
Condo
MLS® Reciprocity listing
MLS® Reciprocity#210 - 1075 Tillicum Rd #210, Esquimalt BC V9A 2A4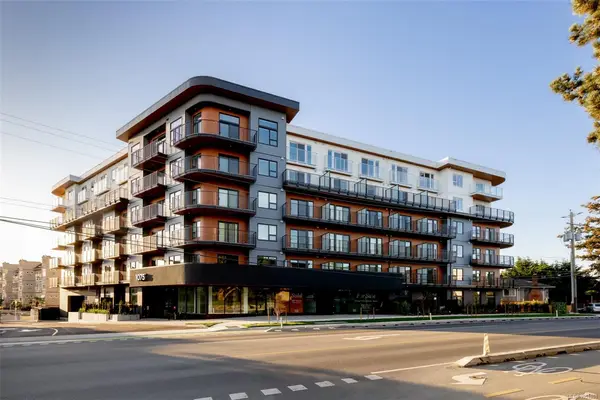
$699,900
For Sale
#210 - 1075 Tillicum Rd #210, Esquimalt BC V9A 2A4
Esquimalt, BC
2 bed · 2.0 bath · 780 sf · 9 days
Condo
MLS® Reciprocity listing
MLS® Reciprocity#201 - 1075 Tillicum Rd #201, Esquimalt BC V9A 2A4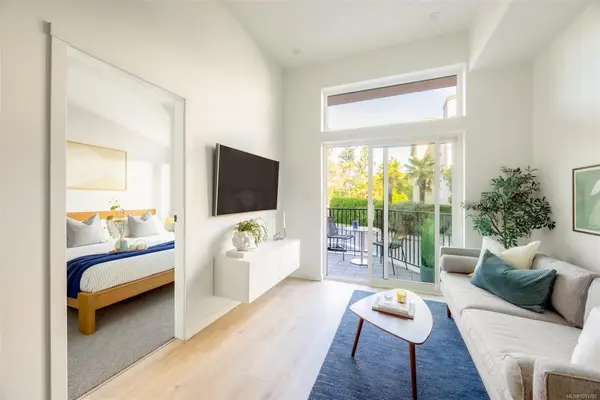
$539,900
For Sale
#201 - 1075 Tillicum Rd #201, Esquimalt BC V9A 2A4
Esquimalt, BC
2 bed · 2.0 bath · 609 sf · 10 days
Condo
MLS® Reciprocity listing
MLS® Reciprocity#616 - 1075 Tillicum Rd #616, Esquimalt BC V9A 2A4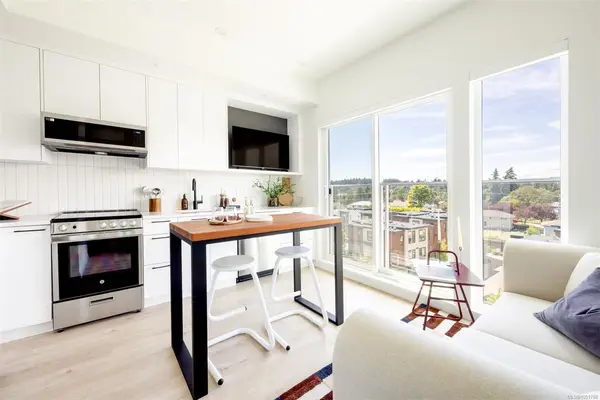
$389,900
For Sale
#616 - 1075 Tillicum Rd #616, Esquimalt BC V9A 2A4
Esquimalt, BC
1 bed · 1.0 bath · 372 sf · 10 days
Condo
MLS® Reciprocity listing
MLS® Reciprocity#407 - 1156 Colville Rd #407, Esquimalt BC V9A 4P7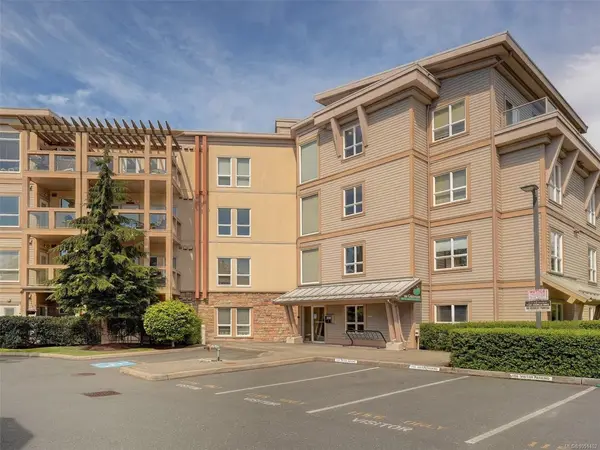
$549,000
For Sale
#407 - 1156 Colville Rd #407, Esquimalt BC V9A 4P7
Esquimalt, BC
2 bed · 2.0 bath · 870 sf · 11 days
Condo
MLS® Reciprocity listing
MLS® Reciprocity