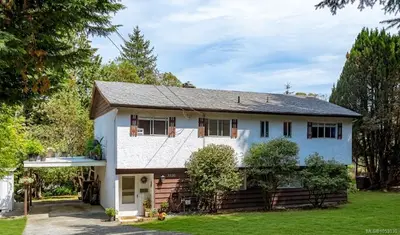
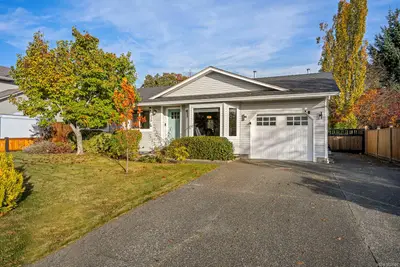
281 Bramble St, Parksville BC V9P 0E4
$1,228,000
3 bd3 ba2,057 sq ft
281 Bramble St, Parksville BC V9P 0E4 - Single Family for Sale in Parksville, BC
This 3 bedroom, 3 bathroom single family in Parksville, British Columbia is listed for sale at $1,228,000. The property offers 2057.00 square feet of living space. Built in 2017. Lot size: 6,970 sq ft (0.16 acres).MLS® #1052661.
The commanding and elegant street appearance is but a hint of what the interior of this Cedar Ridge home offers. Tall trayed ceilings with a shiplap feature in the dining area is where the attention to detail starts. The three bedrooms are generously proportioned, with an equally large den by the entrance, ideal for a home-based business.
A Great Room concept, the living area is sundrenched by the skylights and large picture windows. With a tasteful and warm colour scheme, the combination of hardwood flooring, white cabinetry and granite countertops is striking, especially in the kitchen area. The French doors lead on to the partially covered patio, which in turn overlooks the landscaped, fenced and private rear yard.
The home is efficiently heated /cooled by a heat pump, and the feature fireplace is a great place to curl up with a good book. Provision is made for hidden RV parking, and the double garage at 24' x 22' is larger than most, easily fit a truck. Showhome condition.
Looking for homes for sale in Parksville? Browse Parksville real estate listings,residential properties, and Vancouver Island homes on IslandSold.com. Located in the PQ Parksville neighborhood. Part of the Parksville/Qualicum area.
$1,228,000
For Sale
1 / 67
281 Bramble St, Parksville BC V9P 0E4
Parksville, BC V9P 0E4
MLS® #1052661
Royal LePage Island Living (PK)(Personal Real Estate Corporation)
3beds
3baths
2057.00sq ft
2017
Property Details
Property Type
Single Family
Year Built
2017
Interior Size
2,057 sq ft
Lot Size
6,970 sq ft(0.16 acres)
Bedrooms
3
Bathrooms
3
Neighborhood
Parksville
Listed
Oct 23, 2026
MLS® Number
#1052661
Bramble St Market Report
View comprehensive market analysis for Bramble St including recent sales, pricing trends, and days on market statistics. Compare this property with other homes on the same street to better understand the local market.
View Bramble St Market ReportDescription
The commanding and elegant street appearance is but a hint of what the interior of this Cedar Ridge home offers. Tall trayed ceilings with a shiplap feature in the dining area is where the attention to detail starts. The three bedrooms are generously proportioned, with an equally large den by the entrance, ideal for a home-based business.
A Great Room concept, the living area is sundrenched by the skylights and large picture windows. With a tasteful and warm colour scheme, the combination of hardwood flooring, white cabinetry and granite countertops is striking, especially in the kitchen area. The French doors lead on to the partially covered patio, which in turn overlooks the landscaped, fenced and private rear yard.
The home is efficiently heated /cooled by a heat pump, and the feature fireplace is a great place to curl up with a good book. Provision is made for hidden RV parking, and the double garage at 24' x 22' is larger than most, easily fit a truck. Showhome condition.
Property Video
Property Video
Watch the property video walkthrough on Vimeo
Listing History
Members Only

Dallas King
Personal Real Estate Corporation
RE/MAX Generation
Request Information
Location & Community
Explore ParksvilleView All Parksville/Qualicum Listings
Discover more properties and explore the Parksville/Qualicum community, including the Parksville neighborhood.
Prepared Buyer Program
Qualified Prepared Buyers receive a Premium at closing on purchases at this price.
~$7,640
* Estimated. Actual Premium confirmed per transaction prior to your first offer.
Learn about the Prepared Buyer Program →Explore Other Neighborhoods Near Parksville
Discover other great communities in the area
Property Location
Explore the property location and surrounding area
More Homes in Parksville
1777 Admiral Tryon Blvd, Parksville BC V9P 2V2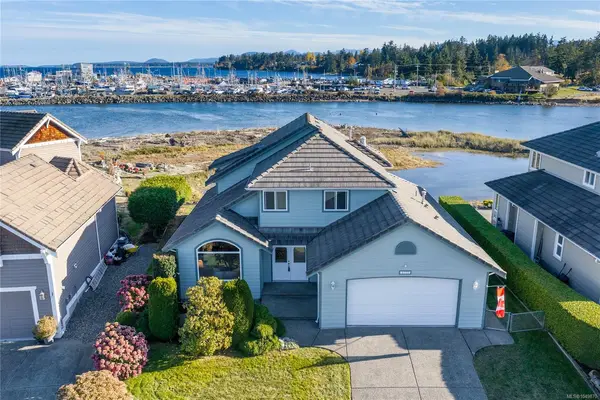
$1,295,000
For Sale
1777 Admiral Tryon Blvd, Parksville BC V9P 2V2
Parksville, BC
3 bed · 3.0 bath · 2,198 sf · 1 days
Single Family
MLS® Reciprocity listing
MLS® Reciprocity87 Bridgewater Lane, Parksville BC V9O 2V9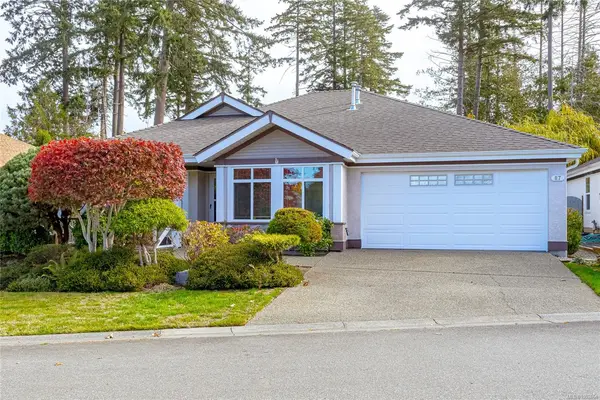
$698,000
For Sale
87 Bridgewater Lane, Parksville BC V9O 2V9
Parksville, BC
3 bed · 2.0 bath · 1,561 sf · 1 days
Single Family
MLS® Reciprocity listing
MLS® Reciprocity#64 - 120 Finholm St #64, Parksville BC V9P 1J5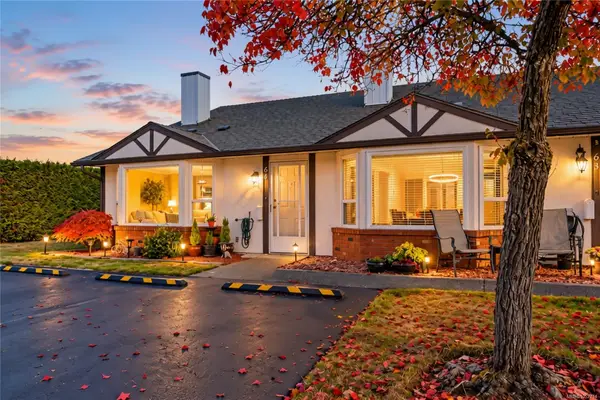
$449,000
For Sale
#64 - 120 Finholm St #64, Parksville BC V9P 1J5
Parksville, BC
2 bed · 1.0 bath · 895 sf · 1 days
Townhouse
MLS® Reciprocity listing
MLS® Reciprocity315 Crabapple Cres, Parksville BC V9P 2J1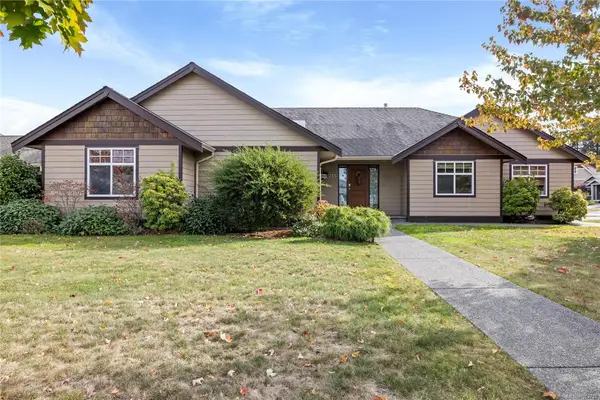
$989,000
For Sale
315 Crabapple Cres, Parksville BC V9P 2J1
Parksville, BC
3 bed · 2.0 bath · 1,802 sf · 1 days
Single Family
MLS® Reciprocity listing
MLS® Reciprocity440 Allwood Rd, Parksville BC V9P 1C2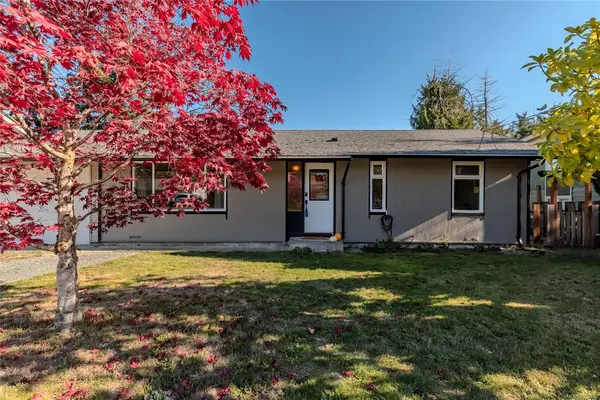
$610,000
For Sale
440 Allwood Rd, Parksville BC V9P 1C2
Parksville, BC
2 bed · 2.0 bath · 1,058 sf · 2 days
Single Family
MLS® Reciprocity listing
MLS® Reciprocity436 Ridgefield Dr, Parksville BC V9P 0C3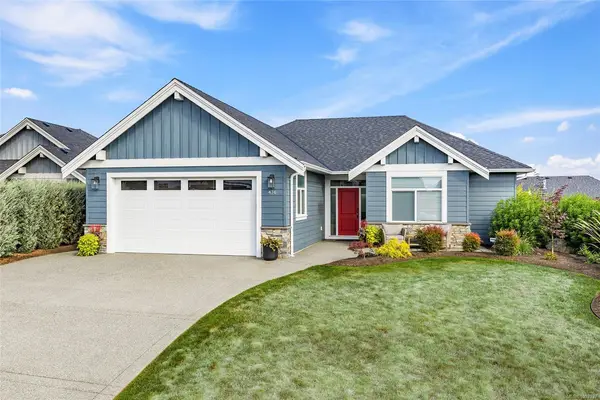
$1,124,900
For Sale
436 Ridgefield Dr, Parksville BC V9P 0C3
Parksville, BC
3 bed · 2.0 bath · 1,614 sf · 2 days
Single Family
MLS® Reciprocity listing
MLS® Reciprocity590 Willow St, Parksville BC V9P 1A5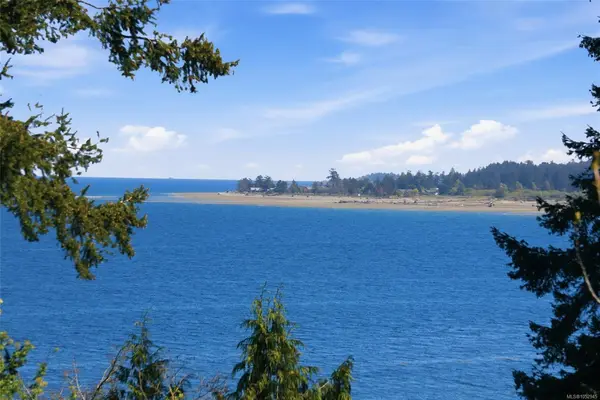
$1,398,000
For Sale
590 Willow St, Parksville BC V9P 1A5
Parksville, BC
3 bed · 2.0 bath · 2,104 sf · 2 days
Single Family
MLS® Reciprocity listing
MLS® Reciprocity#201 - 139 Corfield St S #201, Parksville BC V9P 1A1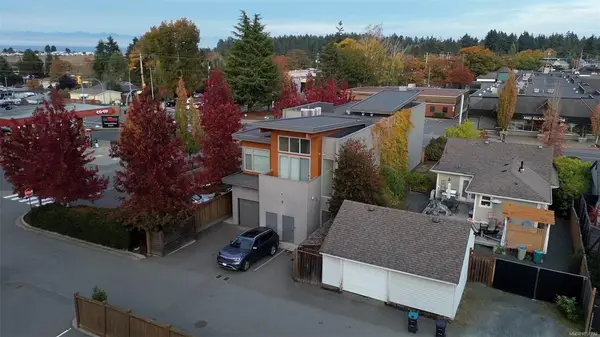
$499,900
For Sale
#201 - 139 Corfield St S #201, Parksville BC V9P 1A1
Parksville, BC
2 bed · 2.0 bath · 1,023 sf · 4 days
Condo
MLS® Reciprocity listing
MLS® Reciprocity#242 - 1175 Resort Dr #242, Parksville BC V9P 2E3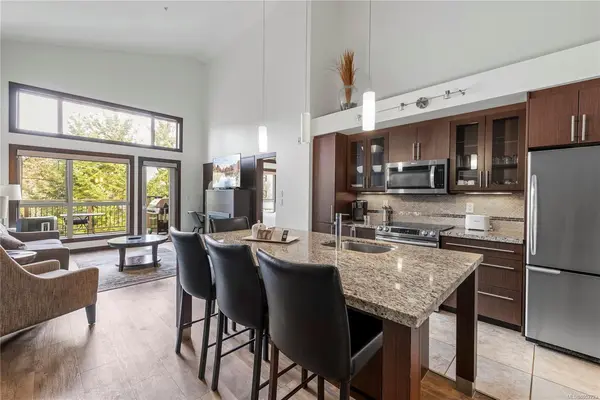
$85,000
For Sale
#242 - 1175 Resort Dr #242, Parksville BC V9P 2E3
Parksville, BC
2 bed · 3.0 bath · 1,062 sf · 4 days
Condo
MLS® Reciprocity listing
MLS® Reciprocity#224 - 1175 Resort Dr #224, Parksville BC V9P 2E3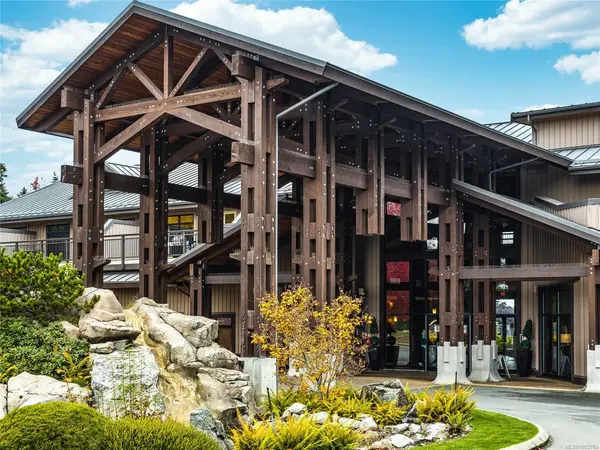
$55,000
For Sale
#224 - 1175 Resort Dr #224, Parksville BC V9P 2E3
Parksville, BC
3 bed · 3.0 bath · 1,195 sf · 4 days
Condo
MLS® Reciprocity listing
MLS® Reciprocity1191 Evergreen Way, Parksville BC V9P 2B1
$965,000
For Sale
1191 Evergreen Way, Parksville BC V9P 2B1
Parksville, BC
3 bed · 2.0 bath · 2,136 sf · 5 days
Single Family
MLS® Reciprocity listing
MLS® Reciprocity1195 Evergreen Way, Parksville BC V9P 2B1
$995,000
For Sale
1195 Evergreen Way, Parksville BC V9P 2B1
Parksville, BC
2 bed · 1.0 bath · 1,047 sf · 5 days
Single Family
MLS® Reciprocity listing
MLS® Reciprocity