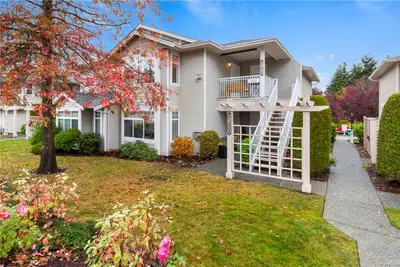
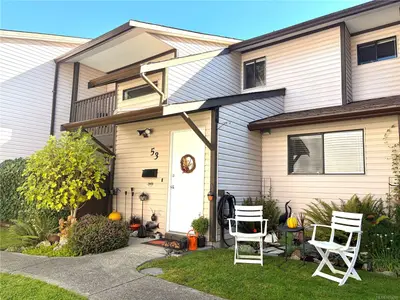
6290 Highwood Dr, Duncan BC V9L 5R3
$1,199,000
5 bd4 ba3,417 sq ft
6290 Highwood Dr, Duncan BC V9L 5R3 - Single Family for Sale in Duncan, BC
This 5 bedroom, 4 bathroom single family in Duncan, British Columbia is listed for sale at $1,199,000. The property offers 3417.00 square feet of living space. Built in 2022. Lot size: 7,405 sq ft (0.17 acres).MLS® #1053294.
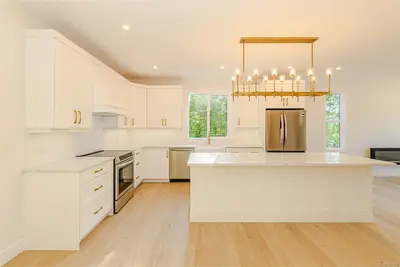
Stunning 2022 home with lake views and a legal suite! Welcome to 6290 Highwood Drive, where modern design meets comfortable living. The main level offers bright, open living, featuring a spacious kitchen with large island and pantry, dining area, and generous living room with fireplace.
Covered decks provide a perfect spot to enjoy the views year-round. Three bdrms include a luxurious primary retreat with walk-in closet and spa-inspired 5-pce ensuite with soaker tub, shower and double vanity. A 4-pce bath and convenient laundry complete the main floor.
Downstairs, an additional oversized bdrm/in-law suite with ensuite and a spacious family room provide a flex space for family, guests or home office. If that's not enough, a one-bedroom legal suite with separate entrance, kitchen, living area, laundry, and 4-pce bath offers an excellent mortgage helper. With 3,417 sqft of finished living space, a double garage and quality construction, this gorgeous, nearly new home is move-in ready!
Property features include: Built-In Range, Dishwasher, Dryer, Microwave, Oven Built-In, Range Hood, Refrigerator, Washer.
Looking for homes for sale in Duncan? Browse Duncan real estate listings,residential properties, and Vancouver Island homes on IslandSold.com. Located in the Du East Duncan neighborhood. Part of the Duncan area.
$1,199,000
For Sale
1 / 30
6290 Highwood Dr, Duncan BC V9L 5R3
Duncan, BC V9L 5R3
MLS® #1053294
RE/MAX Island Properties (DU)(Personal Real Estate Corporation)
5beds
4baths
3417.00sq ft
2022
Property Details
Property Type
Single Family
Year Built
2022
Interior Size
3,417 sq ft
Lot Size
7,405 sq ft(0.17 acres)
Bedrooms
5
Bathrooms
4
Kitchens
2
Suite
Area
Duncan
Neighborhood
East Duncan
Listed
Oct 30, 2026
MLS® Number
#1053294
Highwood Dr Market Report
View comprehensive market analysis for Highwood Dr including recent sales, pricing trends, and days on market statistics. Compare this property with other homes on the same street to better understand the local market.
View Highwood Dr Market ReportDescription
Stunning 2022 home with lake views and a legal suite! Welcome to 6290 Highwood Drive, where modern design meets comfortable living. The main level offers bright, open living, featuring a spacious kitchen with large island and pantry, dining area, and generous living room with fireplace.
Covered decks provide a perfect spot to enjoy the views year-round. Three bdrms include a luxurious primary retreat with walk-in closet and spa-inspired 5-pce ensuite with soaker tub, shower and double vanity. A 4-pce bath and convenient laundry complete the main floor.
Downstairs, an additional oversized bdrm/in-law suite with ensuite and a spacious family room provide a flex space for family, guests or home office. If that's not enough, a one-bedroom legal suite with separate entrance, kitchen, living area, laundry, and 4-pce bath offers an excellent mortgage helper. With 3,417 sqft of finished living space, a double garage and quality construction, this gorgeous, nearly new home is move-in ready!
Features & Amenities
Built-In Range
Dishwasher
Dryer
Microwave
Oven Built-In
Range Hood
Refrigerator
Washer
Property Video
Listing History
Members Only

Dallas King
Personal Real Estate Corporation
RE/MAX Generation
Request Information
Location & Community
Explore East DuncanView All Duncan Listings
Discover more properties and explore the Duncan community, including the East Duncan neighborhood.
Prepared Buyer Program
Qualified Prepared Buyers receive a Premium at closing on purchases at this price.
~$7,495
* Estimated. Actual Premium confirmed per transaction prior to your first offer.
Learn about the Prepared Buyer Program →Explore Other Neighborhoods Near East Duncan
Discover other great communities in the area
Property Location
Explore the property location and surrounding area
More Homes in Duncan
1198 Viewtop Rd, Duncan BC V9L 0H7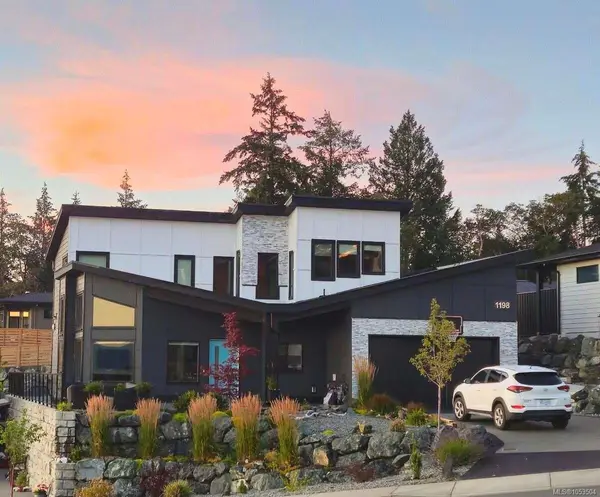
$1,280,000
For Sale
1198 Viewtop Rd, Duncan BC V9L 0H7
Duncan, BC
5 bed · 4.0 bath · 1,957 sf · 2 days
Single Family
MLS® Reciprocity listing
MLS® Reciprocity#9 - 2528 Alexander St #9, Duncan BC V9L 2W9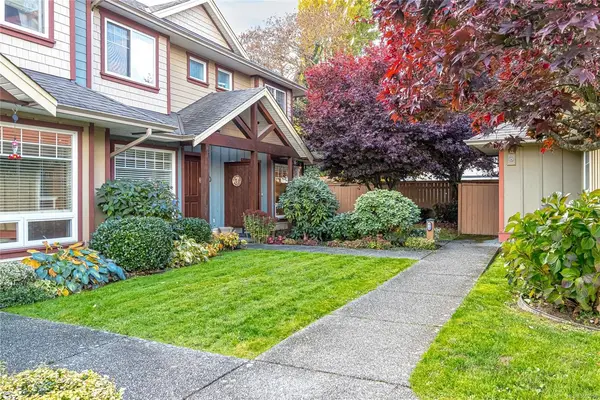
$449,900
For Sale
#9 - 2528 Alexander St #9, Duncan BC V9L 2W9
Duncan, BC
2 bed · 2.0 bath · 1,022 sf · 3 days
Townhouse
MLS® Reciprocity listing
MLS® Reciprocity4890 Wilson Rd, Duncan BC V9L 6L5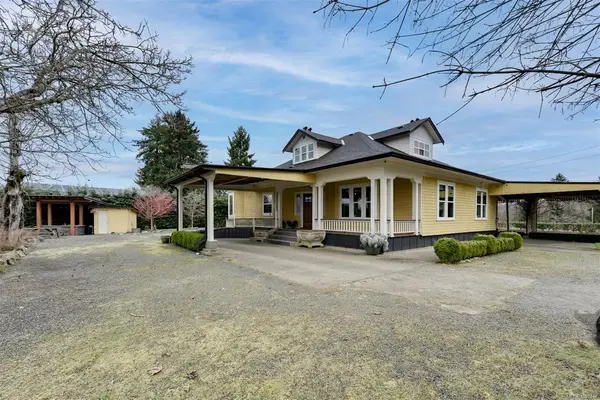
$1,299,900
For Sale
4890 Wilson Rd, Duncan BC V9L 6L5
Duncan, BC
4 bed · 3.0 bath · 3,070 sf · 3 days
Single Family
MLS® Reciprocity listing
MLS® Reciprocity7003 Mays Rd, Duncan BC V9L 6A6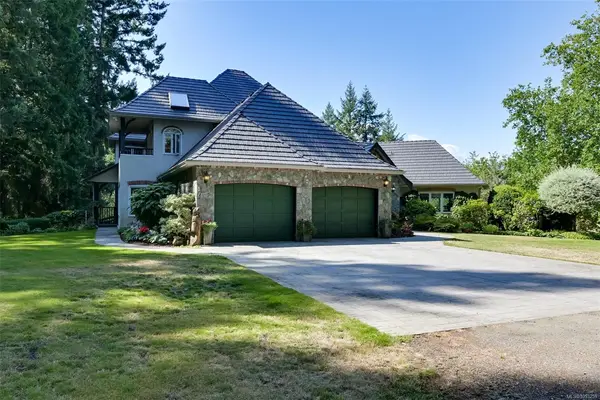
$2,950,000
For Sale
7003 Mays Rd, Duncan BC V9L 6A6
Duncan, BC
4 bed · 5.0 bath · 6,674 sf · 4 days
Single Family
MLS® Reciprocity listing
MLS® Reciprocity1120 Maple Bay Rd, Duncan BC V9L 5X1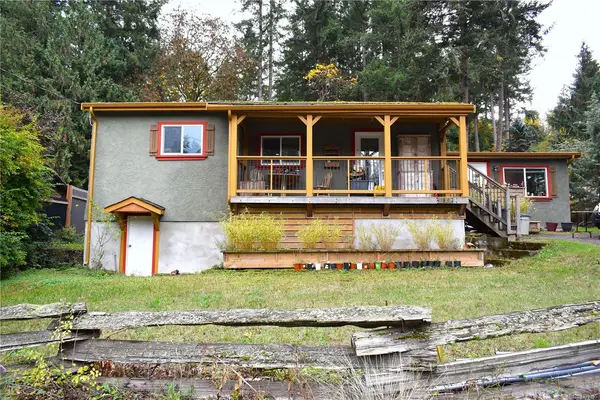
$845,000
For Sale
1120 Maple Bay Rd, Duncan BC V9L 5X1
Duncan, BC
4 bed · 2.0 bath · 1,463 sf · 4 days
Single Family
MLS® Reciprocity listing
MLS® Reciprocity6086 Sterling Dr, Duncan BC V9L 5N2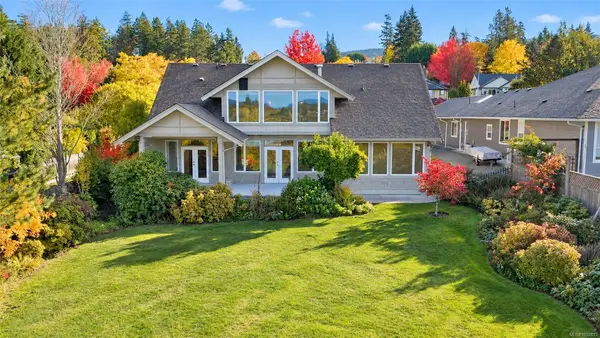
$1,350,000
For Sale
6086 Sterling Dr, Duncan BC V9L 5N2
Duncan, BC
3 bed · 4.0 bath · 2,947 sf · 5 days
Single Family
MLS® Reciprocity listing
MLS® Reciprocity1988 Maple Bay Rd, Duncan BC V9L 5M3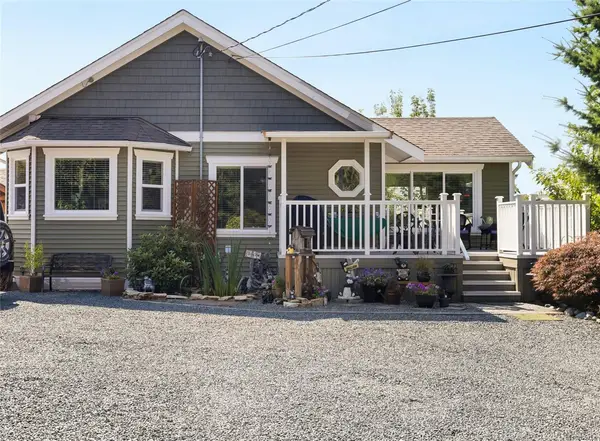
$1,149,000
For Sale
1988 Maple Bay Rd, Duncan BC V9L 5M3
Duncan, BC
4 bed · 4.0 bath · 3,108 sf · 5 days
Single Family
MLS® Reciprocity listing
MLS® Reciprocity6111 Denali Dr, Duncan BC V9L 5N4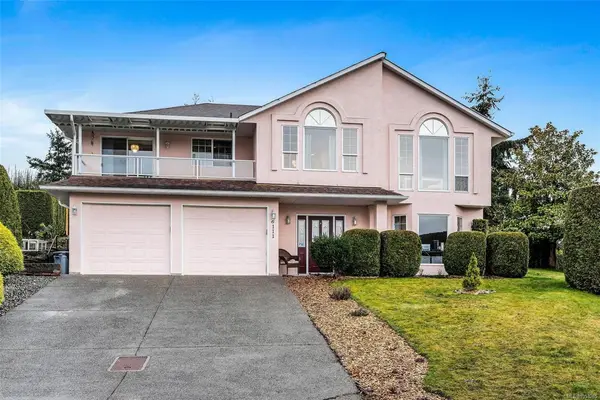
$898,500
For Sale
6111 Denali Dr, Duncan BC V9L 5N4
Duncan, BC
4 bed · 3.0 bath · 3,427 sf · 5 days
Single Family
MLS® Reciprocity listing
MLS® Reciprocity6274 Old Mill Rd, Duncan BC V9L 0G7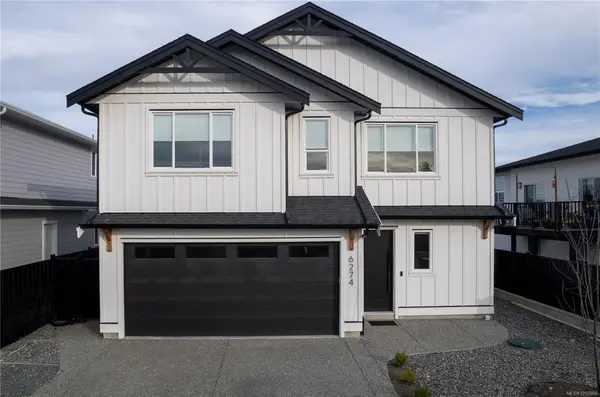
$969,000
For Sale
6274 Old Mill Rd, Duncan BC V9L 0G7
Duncan, BC
5 bed · 3.0 bath · 2,562 sf · 6 days
Single Family
MLS® Reciprocity listing
MLS® Reciprocity738 Watson St, Duncan BC V9L 2L4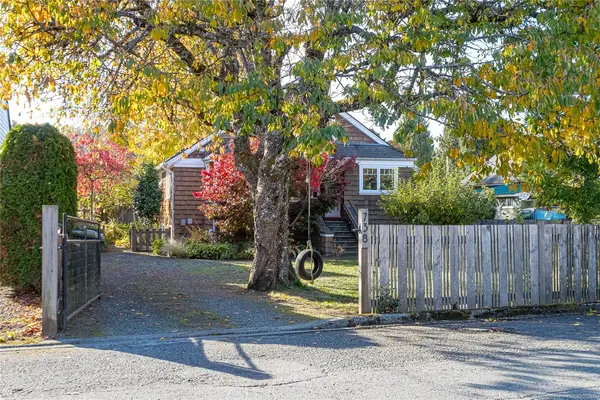
$749,900
For Sale
738 Watson St, Duncan BC V9L 2L4
Duncan, BC
4 bed · 1.0 bath · 1,693 sf · 6 days
Single Family
MLS® Reciprocity listing
MLS® Reciprocity6097 Chippewa Rd, Duncan BC V9L 5P6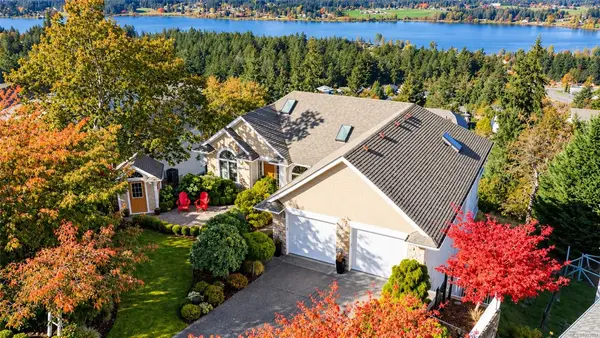
$1,339,000
For Sale
6097 Chippewa Rd, Duncan BC V9L 5P6
Duncan, BC
3 bed · 4.0 bath · 4,349 sf · 6 days
Single Family
MLS® Reciprocity listing
MLS® Reciprocity6156 Genoa Bay Rd, Duncan BC V9L 5Y5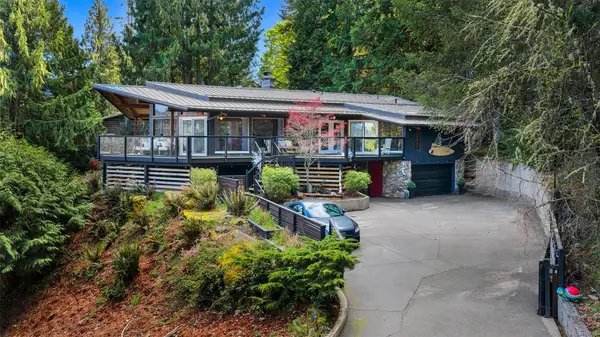
$1,099,900
For Sale
6156 Genoa Bay Rd, Duncan BC V9L 5Y5
Duncan, BC
4 bed · 3.0 bath · 2,832 sf · 6 days
Single Family
MLS® Reciprocity listing
MLS® Reciprocity