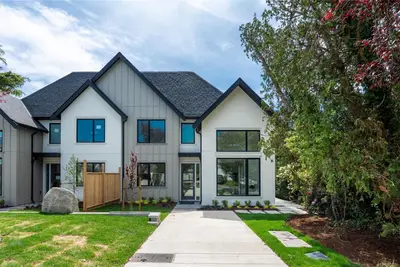
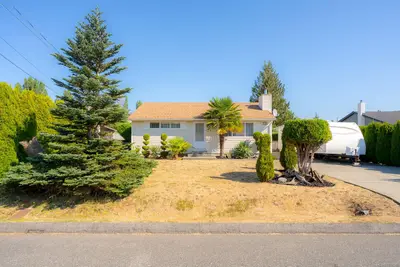
400 10th St, Nanaimo BC V9R 1A1
$675,000
3 bd3 ba1,692 sq ft
400 10th St, Nanaimo BC V9R 1A1 - Single Family for Sale in Nanaimo, BC
This 3 bedroom, 3 bathroom single family in Nanaimo, British Columbia is listed for sale at $675,000. The property offers 1692.00 square feet of living space. Built in 2019. Lot size: 4,356 sq ft (0.10 acres).MLS® #1053377.
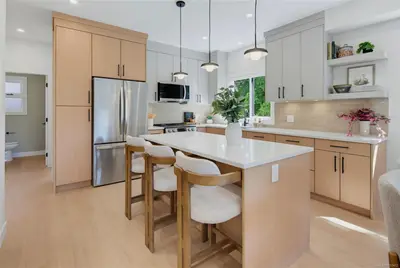
Stunning detached duplex, recently updated with new paint and flooring, is a perfect home in one of Nanaimo’s newest neighbourhoods. Upon entry, you’ll find a massive living room with a gas fireplace, perfect for relaxing on weekends or watching movies with loved ones. Adjacent is a large kitchen with plentiful counter space and natural light, overlooking a spacious dining area that leads to the patio and backyard.
Upstairs, you’ll find an excellent family room with a large walk-in closet for storage, two guest bedrooms, and a guest bathroom. Finally, the primary bedroom is open and airy with an enormous walk-in closet and a beautiful ensuite. This home is right next to the Parkway walking trail, Kinette Evergreen Park, Southwood Park, and within walking distance to Parkview Elementary.
This detached duplex is still under home warranty until 2029 and has been lived in by a family that truly loved this property. Don’t wait, book your showing today!
Property features include: Dryer, Oven/Range Electric, Refrigerator, Washer.
Looking for homes for sale in Nanaimo? Browse Nanaimo real estate listings,residential properties, and Vancouver Island homes on IslandSold.com. Located in the Na South Nanaimo neighborhood. Part of the Nanaimo area.
$675,000
For Sale
1 / 50
400 10th St, Nanaimo BC V9R 1A1
Nanaimo, BC V9R 1A1
MLS® #1053377
eXp Realty (NA)(Personal Real Estate Corporation)
3beds
3baths
1692.00sq ft
2019
Property Details
Property Type
Single Family
Year Built
2019
Interior Size
1,692 sq ft
Lot Size
4,356 sq ft(0.10 acres)
Bedrooms
3
Bathrooms
3
Area
Nanaimo
Neighborhood
South Nanaimo
Listed
Oct 29, 2026
MLS® Number
#1053377
10th St Market Report
View comprehensive market analysis for 10th St including recent sales, pricing trends, and days on market statistics. Compare this property with other homes on the same street to better understand the local market.
View 10th St Market ReportDescription
Stunning detached duplex, recently updated with new paint and flooring, is a perfect home in one of Nanaimo’s newest neighbourhoods. Upon entry, you’ll find a massive living room with a gas fireplace, perfect for relaxing on weekends or watching movies with loved ones. Adjacent is a large kitchen with plentiful counter space and natural light, overlooking a spacious dining area that leads to the patio and backyard.
Upstairs, you’ll find an excellent family room with a large walk-in closet for storage, two guest bedrooms, and a guest bathroom. Finally, the primary bedroom is open and airy with an enormous walk-in closet and a beautiful ensuite. This home is right next to the Parkway walking trail, Kinette Evergreen Park, Southwood Park, and within walking distance to Parkview Elementary.
This detached duplex is still under home warranty until 2029 and has been lived in by a family that truly loved this property. Don’t wait, book your showing today!
Features & Amenities
Dryer
Oven/Range Electric
Refrigerator
Washer
Listing History
Members Only

Dallas King
Personal Real Estate Corporation
RE/MAX Generation
Request Information
Location & Community
Explore South NanaimoView All Nanaimo Listings
Discover more properties and explore the Nanaimo community, including the South Nanaimo neighborhood.
Prepared Buyer Program
Qualified Prepared Buyers receive a Premium at closing on purchases at this price.
~$4,875
* Estimated. Actual Premium confirmed per transaction prior to your first offer.
Learn about the Prepared Buyer Program →Explore Other Neighborhoods Near South Nanaimo
Discover other great communities in the area
Property Location
Explore the property location and surrounding area
More Homes in Nanaimo
#15 - 3361 Mariposa Dr #15, Nanaimo BC V9T 6J1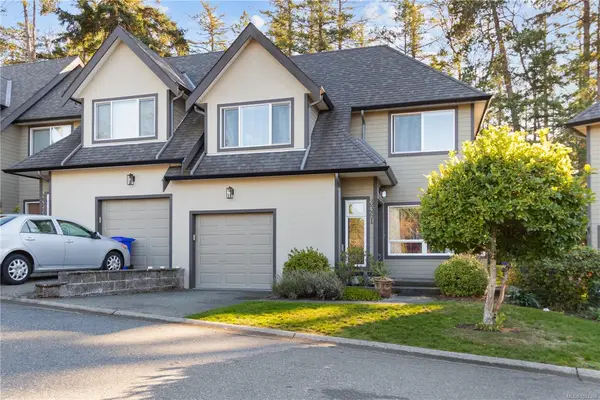
$549,900
For Sale
#15 - 3361 Mariposa Dr #15, Nanaimo BC V9T 6J1
Nanaimo, BC
2 bed · 3.0 bath · 1,625 sf · 1 days
Townhouse
MLS® Reciprocity listing
MLS® Reciprocity#57 - 6245 Metral Dr #57, Nanaimo BC V9T 6P8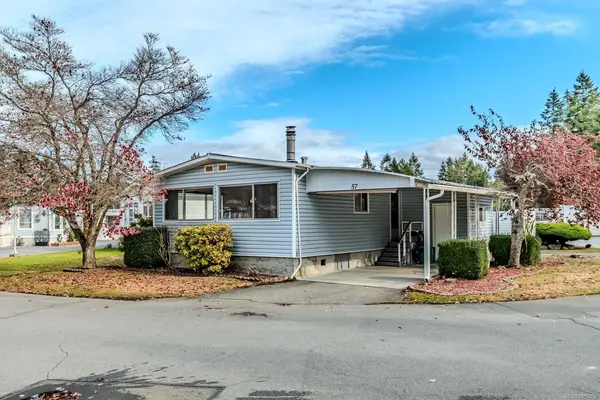
$199,900
For Sale
#57 - 6245 Metral Dr #57, Nanaimo BC V9T 6P8
Nanaimo, BC
3 bed · 2.0 bath · 957 sf · 1 days
Manufactured Home
MLS® Reciprocity listing
MLS® Reciprocity540 Deering St, Nanaimo BC V9R 1C1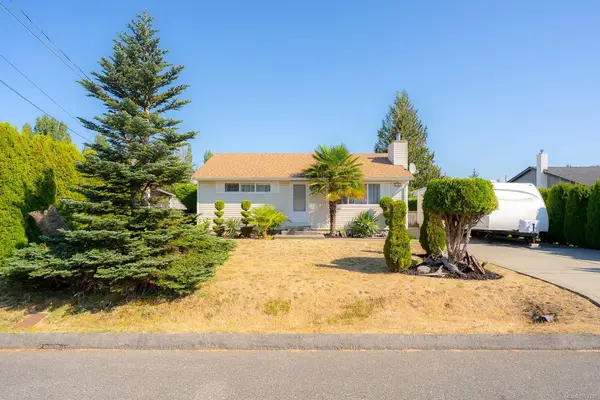
$635,000
For Sale
540 Deering St, Nanaimo BC V9R 1C1
Nanaimo, BC
2 bed · 2.0 bath · 816 sf · 1 days
Single Family
MLS® Reciprocity listing
MLS® Reciprocity601 Belle View Pl, Nanaimo BC V9V 1B4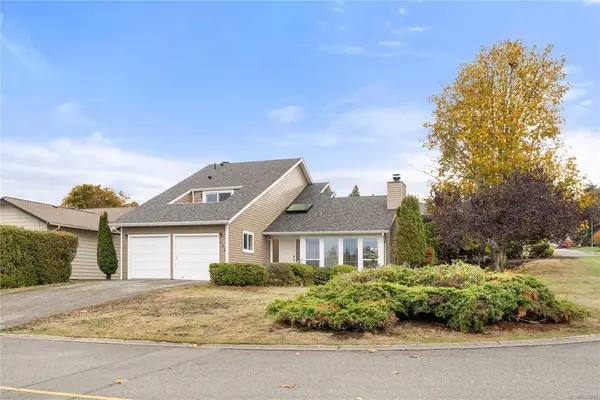
$899,000
For Sale
601 Belle View Pl, Nanaimo BC V9V 1B4
Nanaimo, BC
3 bed · 3.0 bath · 1,907 sf · 2 days
Single Family
MLS® Reciprocity listing
MLS® Reciprocity2875 Glenayr Dr, Nanaimo BC V9S 3S7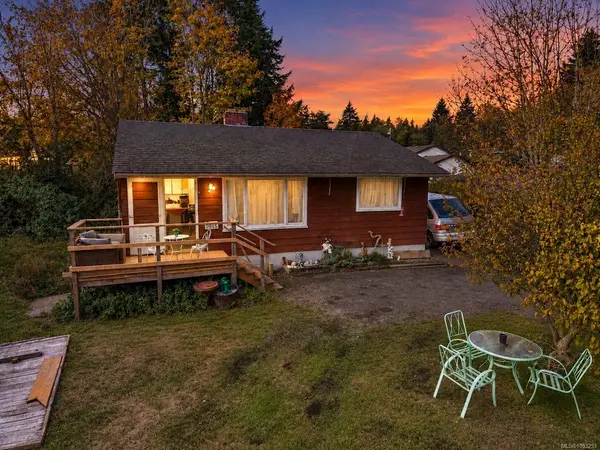
$550,000
For Sale
2875 Glenayr Dr, Nanaimo BC V9S 3S7
Nanaimo, BC
2 bed · 1.0 bath · 806 sf · 2 days
Single Family
MLS® Reciprocity listing
MLS® Reciprocity#5302 - 999 Bowen Rd #5302, Nanaimo BC V9R 2A4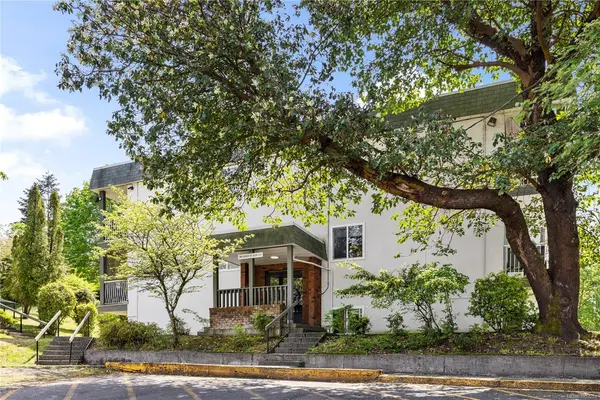
$228,000
For Sale
#5302 - 999 Bowen Rd #5302, Nanaimo BC V9R 2A4
Nanaimo, BC
1 bed · 1.0 bath · 654 sf · 2 days
Condo
MLS® Reciprocity listing
MLS® Reciprocity5751 Linyard Rd, Nanaimo BC V9T 0K2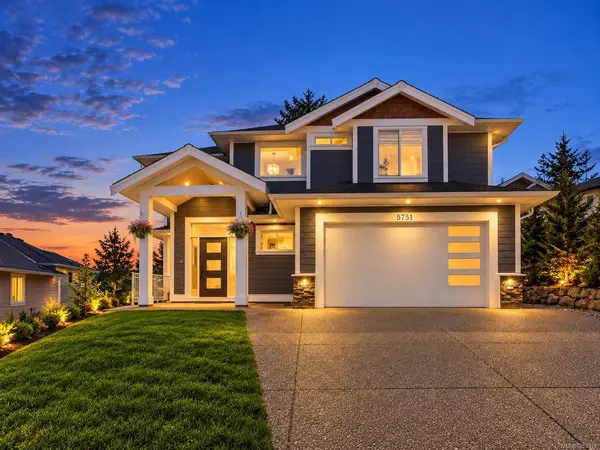
$1,318,000
For Sale
5751 Linyard Rd, Nanaimo BC V9T 0K2
Nanaimo, BC
5 bed · 5.0 bath · 3,592 sf · 2 days
Single Family
MLS® Reciprocity listing
MLS® Reciprocity#304 - 555 Franklyn St #304, Nanaimo BC V9R 2X9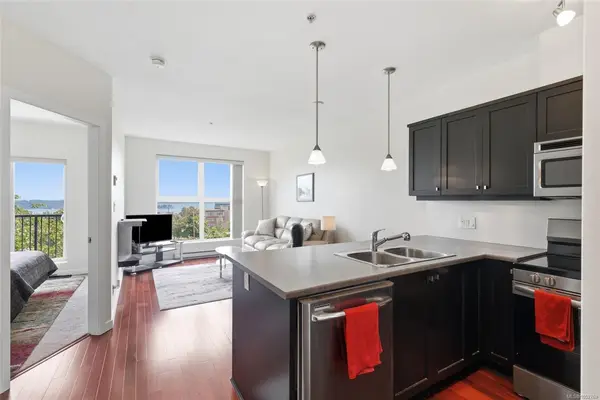
$359,900
For Sale
#304 - 555 Franklyn St #304, Nanaimo BC V9R 2X9
Nanaimo, BC
1 bed · 1.0 bath · 480 sf · 3 days
Condo
MLS® Reciprocity listing
MLS® Reciprocity#114 - 6310 McRobb Ave #114, Nanaimo BC V9V 1W8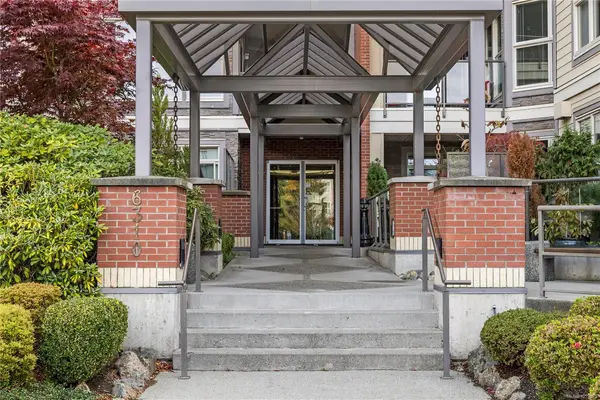
$439,900
For Sale
#114 - 6310 McRobb Ave #114, Nanaimo BC V9V 1W8
Nanaimo, BC
2 bed · 2.0 bath · 915 sf · 3 days
Condo
MLS® Reciprocity listing
MLS® Reciprocity2786 Tamara Dr, Nanaimo BC V9T 6S5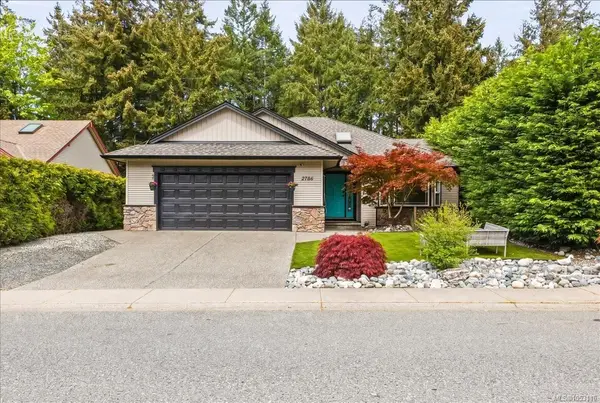
$839,900
For Sale
2786 Tamara Dr, Nanaimo BC V9T 6S5
Nanaimo, BC
3 bed · 2.0 bath · 1,320 sf · 3 days
Single Family
MLS® Reciprocity listing
MLS® Reciprocity2910 Raven Hill Rd, Nanaimo BC V9X 1N7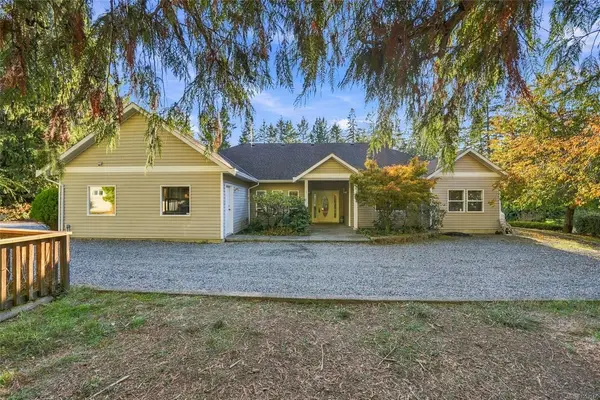
$1,195,000
For Sale
2910 Raven Hill Rd, Nanaimo BC V9X 1N7
Nanaimo, BC
3 bed · 3.0 bath · 1,995 sf · 3 days
Single Family
MLS® Reciprocity listing
MLS® Reciprocity#4 - 10 Ashlar Ave #4, Nanaimo BC V9R 3P2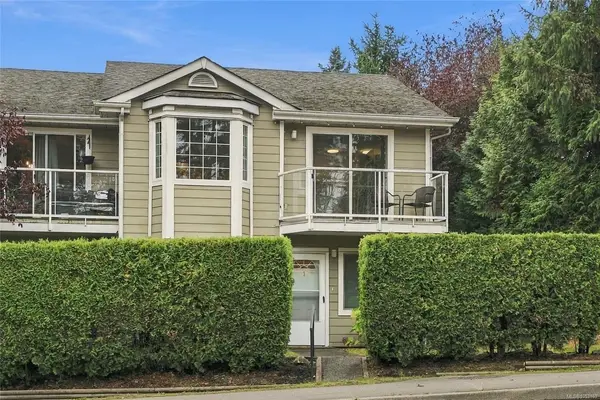
$359,900
For Sale
#4 - 10 Ashlar Ave #4, Nanaimo BC V9R 3P2
Nanaimo, BC
2 bed · 1.0 bath · 743 sf · 3 days
Townhouse
MLS® Reciprocity listing
MLS® Reciprocity