3767 Michigan Rd, Port Alberni BC V9Y 5Z9
$599,000
3 bd2 ba1,649 sq ft
3767 Michigan Rd, Port Alberni BC V9Y 5Z9 - Single Family for Sale in Port Alberni, BC
This 3 bedroom, 2 bathroom single family in Port Alberni, British Columbia is listed for sale at $599,000. The property offers 1649.00 square feet of living space. Built in 1963.MLS® #1054111.
Spacious family home in preferred upper north port neighbourhood. Built in 1963, a bright welcoming entrance leads the main floor which features a large living room with picture window and fireplace, a well appointed kitchen-dining area, three bedrooms and a 3-piece bath. The downstairs area is partially finished with a recreation room, a 2nd 3-piece bath, a workshop area, lots of storage and lots of room for additional living space development.
Updates include a new roof, newer natural gas furnace and hot-water tank, vinyl thermal windows (main floor) and laminate floors. An over-height carport, a multi-vehicle driveway, a newer back deck and a large fenced backyard with alley access completes this package. Close to shopping and services, school and playgrounds
Property features include: Dishwasher.
Looking for homes for sale in Port Alberni? Browse Port Alberni real estate listings,residential properties, and Vancouver Island homes on IslandSold.com. Located in the PA Port Alberni neighborhood. Part of the Port Alberni area.
$599,000
For Sale
1 / 39
3767 Michigan Rd, Port Alberni BC V9Y 5Z9
Port Alberni, BC V9Y 5Z9
MLS® #1054111
RE/MAX Mid-Island Realty
3beds
2baths
1649.00sq ft
1963
Property Details
Property Type
Single Family
Year Built
1963
Interior Size
1,649 sq ft
Bedrooms
3
Bathrooms
2
Area
Port Alberni
Neighborhood
Port Alberni
Listed
Nov 10, 2026
MLS® Number
#1054111
Michigan Rd Market Report
View comprehensive market analysis for Michigan Rd including recent sales, pricing trends, and days on market statistics. Compare this property with other homes on the same street to better understand the local market.
View Michigan Rd Market ReportDescription
Spacious family home in preferred upper north port neighbourhood. Built in 1963, a bright welcoming entrance leads the main floor which features a large living room with picture window and fireplace, a well appointed kitchen-dining area, three bedrooms and a 3-piece bath. The downstairs area is partially finished with a recreation room, a 2nd 3-piece bath, a workshop area, lots of storage and lots of room for additional living space development.
Updates include a new roof, newer natural gas furnace and hot-water tank, vinyl thermal windows (main floor) and laminate floors. An over-height carport, a multi-vehicle driveway, a newer back deck and a large fenced backyard with alley access completes this package. Close to shopping and services, school and playgrounds
Features & Amenities
Dishwasher
Listing History
Members Only

Dallas King
Personal Real Estate Corporation
RE/MAX Generation
Request Information
Location & Community
Explore Port AlberniView All Port Alberni Listings
Discover more properties and explore the Port Alberni community, including the Port Alberni neighborhood.
Prepared Buyer Program
Qualified Prepared Buyers receive a Premium at closing on purchases at this price.
~$4,495
* Estimated. Actual Premium confirmed per transaction prior to your first offer.
Learn about the Prepared Buyer Program →Explore Other Neighborhoods Near Port Alberni
Discover other great communities in the area
Property Location
Explore the property location and surrounding area
More Homes in Port Alberni
4352 Michigan Rd, Port Alberni BC V9Y 5Z2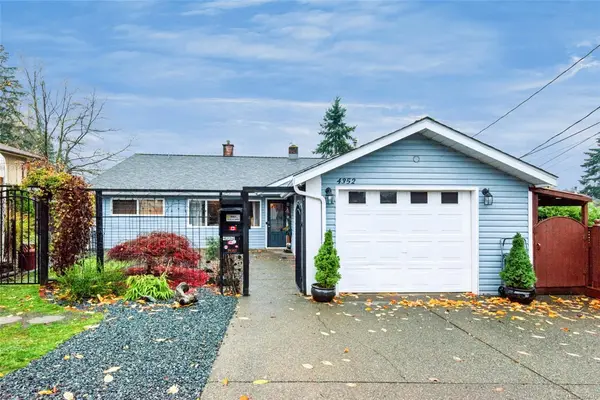
$579,900
For Sale
4352 Michigan Rd, Port Alberni BC V9Y 5Z2
Port Alberni, BC
4 bed · 2.0 bath · 1,485 sf · New
Single Family
MLS® Reciprocity listing
MLS® Reciprocity4739 Mar St, Port Alberni BC V9Y 1P8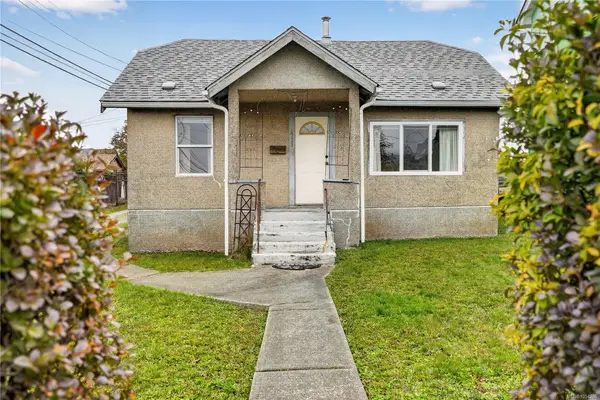
$419,000
For Sale
4739 Mar St, Port Alberni BC V9Y 1P8
Port Alberni, BC
2 bed · 1.0 bath · 863 sf · 1 days
Single Family
MLS® Reciprocity listing
MLS® Reciprocity5085 JOHN St, Port Alberni BC V9Y 8R6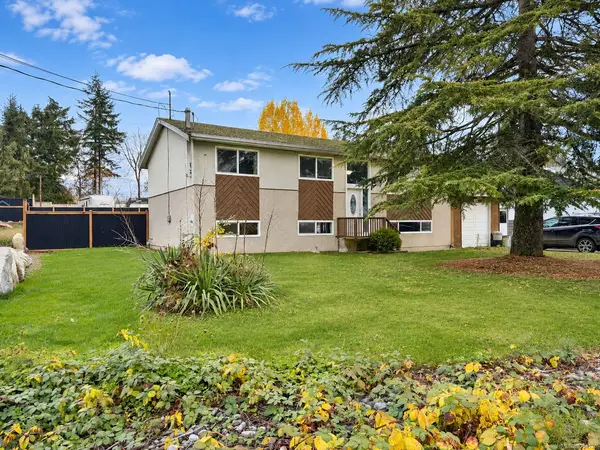
$539,900
For Sale
5085 JOHN St, Port Alberni BC V9Y 8R6
Port Alberni, BC
4 bed · 2.0 bath · 2,202 sf · 3 days
Single Family
MLS® Reciprocity listing
MLS® Reciprocity3805 Morgan Cres N, Port Alberni BC V9Y 6C1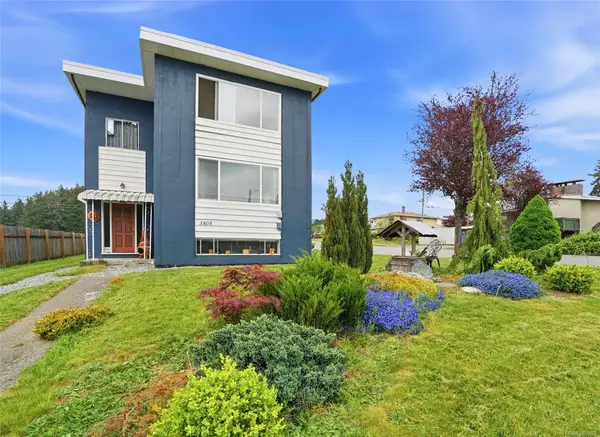
$779,900
For Sale
3805 Morgan Cres N, Port Alberni BC V9Y 6C1
Port Alberni, BC
5 bed · 3.0 bath · 2,675 sf · 4 days
Triplex
MLS® Reciprocity listing
MLS® Reciprocity#402 - 3855 11th Ave #402, Port Alberni BC V9Y 4Z2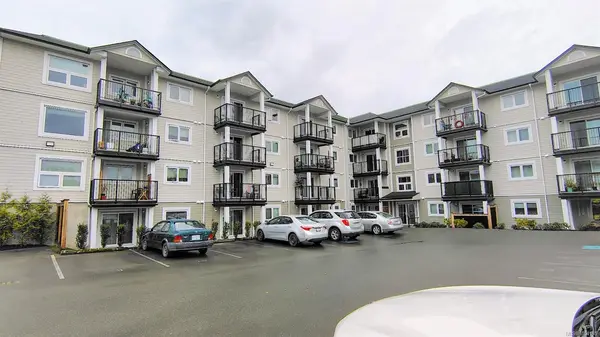
$219,000
For Sale
#402 - 3855 11th Ave #402, Port Alberni BC V9Y 4Z2
Port Alberni, BC
1 bed · 1.0 bath · 686 sf · 4 days
Condo
MLS® Reciprocity listing
MLS® Reciprocity#208 - 2825 3rd Ave #208, Port Alberni BC V9Y 2A9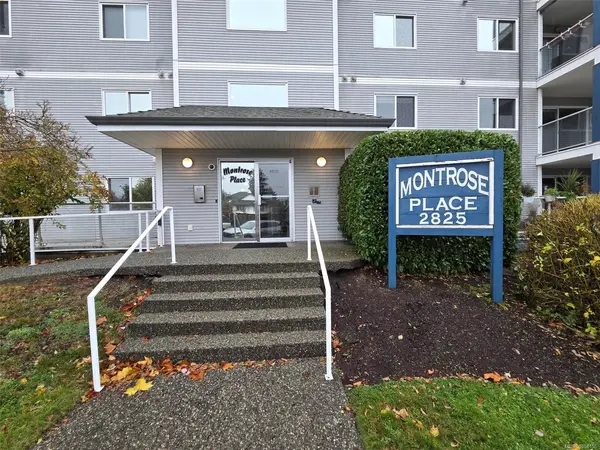
$309,900
For Sale
#208 - 2825 3rd Ave #208, Port Alberni BC V9Y 2A9
Port Alberni, BC
2 bed · 2.0 bath · 1,053 sf · 4 days
Condo
MLS® Reciprocity listing
MLS® Reciprocity#68 - 10325 Lakeshore Rd #68, Port Alberni BC V9Y 5L7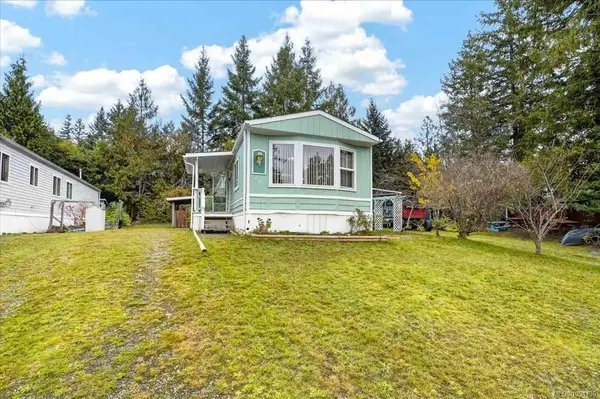
$214,900
For Sale
#68 - 10325 Lakeshore Rd #68, Port Alberni BC V9Y 5L7
Port Alberni, BC
2 bed · 2.0 bath · 924 sf · 4 days
Manufactured Home
MLS® Reciprocity listing
MLS® Reciprocity3180 7th Ave, Port Alberni BC V9Y 4N2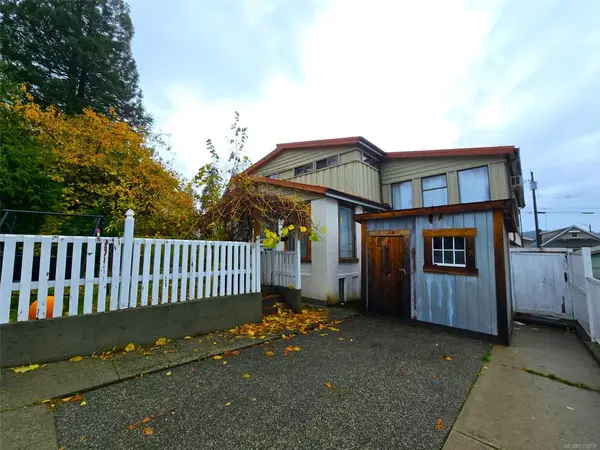
$699,000
For Sale
3180 7th Ave, Port Alberni BC V9Y 4N2
Port Alberni, BC
5 bed · 5.0 bath · 4,151 sf · 6 days
Single Family
MLS® Reciprocity listing
MLS® Reciprocity6009 River Rd, Port Alberni BC V9Y 6Z8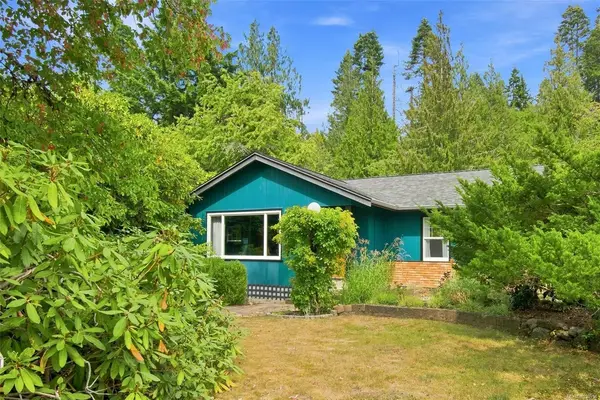
$549,900
For Sale
6009 River Rd, Port Alberni BC V9Y 6Z8
Port Alberni, BC
2 bed · 2.0 bath · 1,625 sf · 7 days
Single Family
MLS® Reciprocity listing
MLS® Reciprocity4764 Burde St, Port Alberni BC V9Y 3J8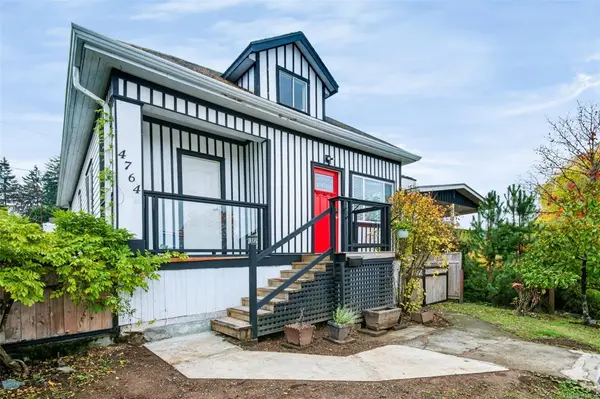
$369,900
For Sale
4764 Burde St, Port Alberni BC V9Y 3J8
Port Alberni, BC
2 bed · 1.0 bath · 1,060 sf · 8 days
Single Family
MLS® Reciprocity listing
MLS® Reciprocity4575 Arrowsmith Rd, Port Alberni BC V9Y 5P3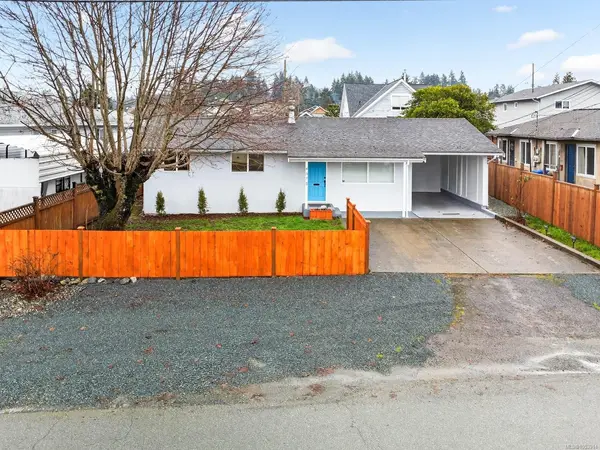
$449,900
For Sale
4575 Arrowsmith Rd, Port Alberni BC V9Y 5P3
Port Alberni, BC
3 bed · 1.0 bath · 985 sf · 8 days
Single Family
MLS® Reciprocity listing
MLS® Reciprocity#406 - 3855 11th Ave #406, Port Alberni BC V9Y 4Z2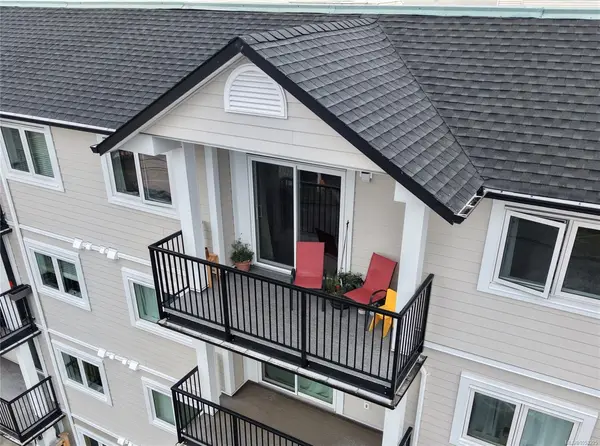
$304,900
For Sale
#406 - 3855 11th Ave #406, Port Alberni BC V9Y 4Z2
Port Alberni, BC
2 bed · 2.0 bath · 888 sf · 9 days
Condo
MLS® Reciprocity listing
MLS® Reciprocity