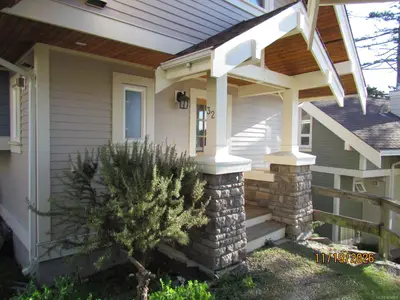
#TH1 - 896 Wollaston Rd #TH1, Esquimalt BC V9A 5A8
$899,000
2 bd3 ba1,235 sq ft
#TH1 - 896 Wollaston Rd #TH1, Esquimalt BC V9A 5A8 - Townhouse for Sale in Esquimalt, BC
This 2 bedroom, 3 bathroom townhouse in Esquimalt, British Columbia is listed for sale at $899,000. The property offers 1235.00 square feet of living space. Built in 2026.MLS® #1054660.
RARE brand-new concrete townhome with triple-glazed windows and a private ocean-view rooftop made for entertaining. TH1 at 896 Wollaston puts Esquimalt’s seaside at your door: steps to Saxe Point Park’s waterfront trails, the marina, water taxi and Songhees Walkway. Come home from a paddle or a shoreline walk, pour a drink and head up to the expansive rooftop patio to host friends against a stunning ocean backdrop.
Inside, 1,235 sq ft over three levels offers bright contemporary design, wide-plank flooring, a gas fireplace and a sleek quartz kitchen with gas cooktop, wall oven and stainless appliances, flowing to dining and living areas. Upstairs, the primary bedroom has a walk-in closet and 4-piece ensuite, joined by a second bedroom or den, a full bath and a covered balcony. Two side-by-side underground parking stalls included.
Minutes to the Esquimalt Farmers Market, Town Square, library, cafés and restaurants. Lock up and go explore.
Property features include: Dishwasher, Dryer, Microwave, Oven Built-In, Oven/Range Gas, Range Hood, Refrigerator, Washer.
Looking for homes for sale in Esquimalt? Browse Esquimalt real estate listings,residential properties, and Vancouver Island homes on IslandSold.com. Located in the Es Old Esquimalt neighborhood. Part of the Esquimalt area.
$899,000
For Sale
1 / 52
#TH1 - 896 Wollaston Rd #TH1, Esquimalt BC V9A 5A8
Esquimalt, BC V9A 5A8
MLS® #1054660
eXp Realty(Personal Real Estate Corporation)
2beds
3baths
1235.00sq ft
2026
Property Details
Property Type
Townhouse
Year Built
2026
Interior Size
1,235 sq ft
Bedrooms
2
Bathrooms
3
Area
Esquimalt
Neighborhood
Old Esquimalt
Listed
Nov 20, 2026
MLS® Number
#1054660
Description
RARE brand-new concrete townhome with triple-glazed windows and a private ocean-view rooftop made for entertaining. TH1 at 896 Wollaston puts Esquimalt’s seaside at your door: steps to Saxe Point Park’s waterfront trails, the marina, water taxi and Songhees Walkway. Come home from a paddle or a shoreline walk, pour a drink and head up to the expansive rooftop patio to host friends against a stunning ocean backdrop.
Inside, 1,235 sq ft over three levels offers bright contemporary design, wide-plank flooring, a gas fireplace and a sleek quartz kitchen with gas cooktop, wall oven and stainless appliances, flowing to dining and living areas. Upstairs, the primary bedroom has a walk-in closet and 4-piece ensuite, joined by a second bedroom or den, a full bath and a covered balcony. Two side-by-side underground parking stalls included.
Minutes to the Esquimalt Farmers Market, Town Square, library, cafés and restaurants. Lock up and go explore.
Features & Amenities
Dishwasher
Dryer
Microwave
Oven Built-In
Oven/Range Gas
Range Hood
Refrigerator
Washer
Listing History
Members Only

Dallas King
Personal Real Estate Corporation
RE/MAX Generation
Request Information
Location & Community
Explore Old EsquimaltView All Esquimalt Listings
Discover more properties and explore the Esquimalt community, including the Old Esquimalt neighborhood.
Prepared Buyer Program
Qualified Prepared Buyers receive a Premium at closing on purchases at this price.
~$5,995
* Estimated. Actual Premium confirmed per transaction prior to your first offer.
Learn about the Prepared Buyer Program →Explore Other Neighborhoods Near Old Esquimalt
Discover other great communities in the area
Property Location
Explore the property location and surrounding area
More Homes in Esquimalt
#5 - 625 Drake Ave #5, Esquimalt BC V9A 6K4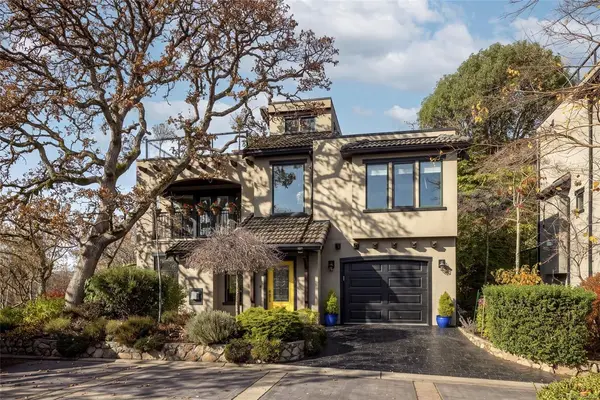
$1,399,900
For Sale
#5 - 625 Drake Ave #5, Esquimalt BC V9A 6K4
Esquimalt, BC
3 bed · 3.0 bath · 1,728 sf · 1 days
Single Family
MLS® Reciprocity listing
MLS® Reciprocity#203 - 1008 Tillicum Rd #203, Esquimalt BC V9A 1Z8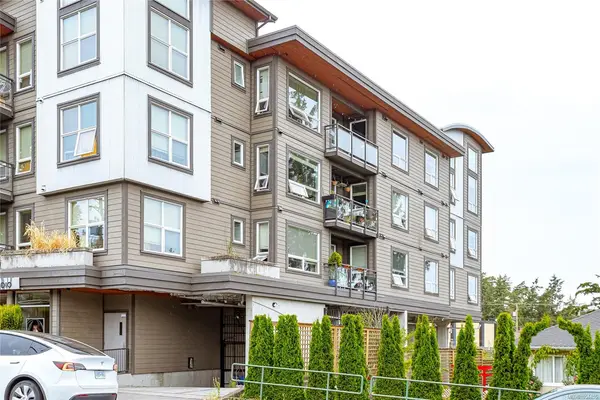
$454,900
For Sale
#203 - 1008 Tillicum Rd #203, Esquimalt BC V9A 1Z8
Esquimalt, BC
2 bed · 1.0 bath · 855 sf · 1 days
Condo
MLS® Reciprocity listing
MLS® Reciprocity824 Ellery St, Esquimalt BC V9A 4R7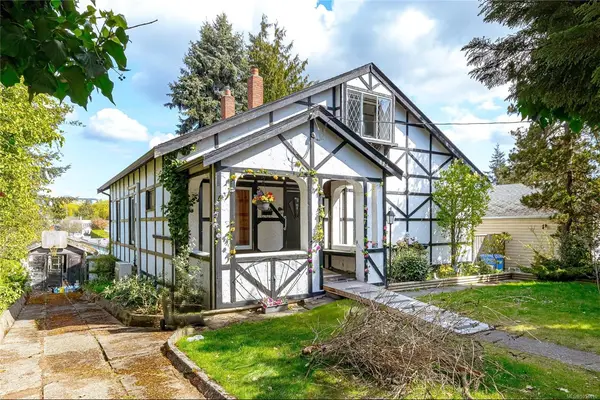
$699,900
For Sale
824 Ellery St, Esquimalt BC V9A 4R7
Esquimalt, BC
3 bed · 1.0 bath · 2,029 sf · 4 days
Single Family
MLS® Reciprocity listing
MLS® Reciprocity436 Constance Ave, Esquimalt BC V9A 6N3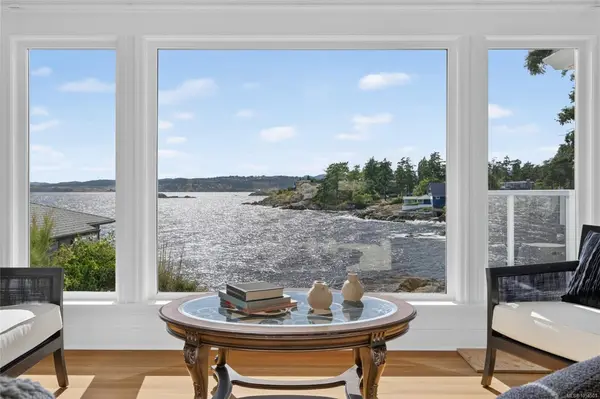
$2,590,000
For Sale
436 Constance Ave, Esquimalt BC V9A 6N3
Esquimalt, BC
8 bed · 5.0 bath · 4,118 sf · 4 days
Single Family
MLS® Reciprocity listing
MLS® Reciprocity#207 - 427 Lampson St #207, Esquimalt BC V9A 0K5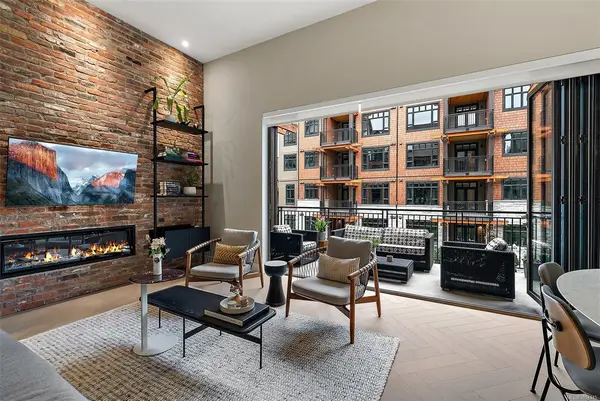
$899,900
For Sale
#207 - 427 Lampson St #207, Esquimalt BC V9A 0K5
Esquimalt, BC
2 bed · 2.0 bath · 1,018 sf · 9 days
Condo
MLS® Reciprocity listing
MLS® Reciprocity1380 Craigflower Rd, Esquimalt BC V9A 2Y7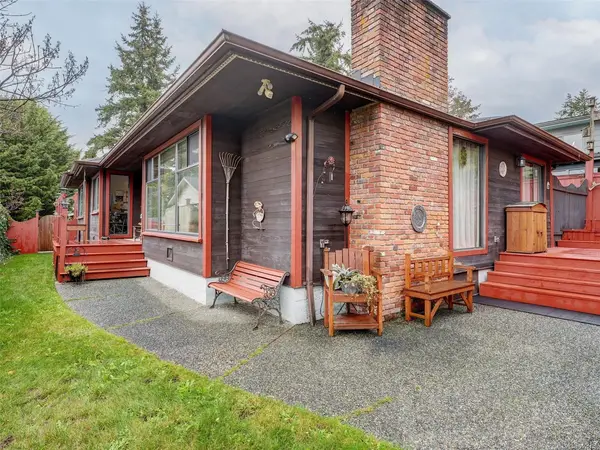
$1,129,000
For Sale
1380 Craigflower Rd, Esquimalt BC V9A 2Y7
Esquimalt, BC
3 bed · 1.0 bath · 1,516 sf · 10 days
Single Family
MLS® Reciprocity listing
MLS® Reciprocity#27 - 850 Parklands Dr #27, Esquimalt BC V9A 7L9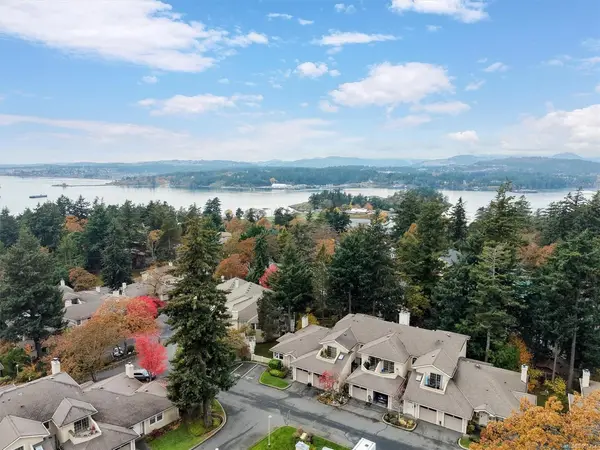
$825,000
For Sale
#27 - 850 Parklands Dr #27, Esquimalt BC V9A 7L9
Esquimalt, BC
3 bed · 3.0 bath · 2,047 sf · 14 days
Townhouse
MLS® Reciprocity listing
MLS® Reciprocity928 Arm St, Esquimalt BC V9A 4G5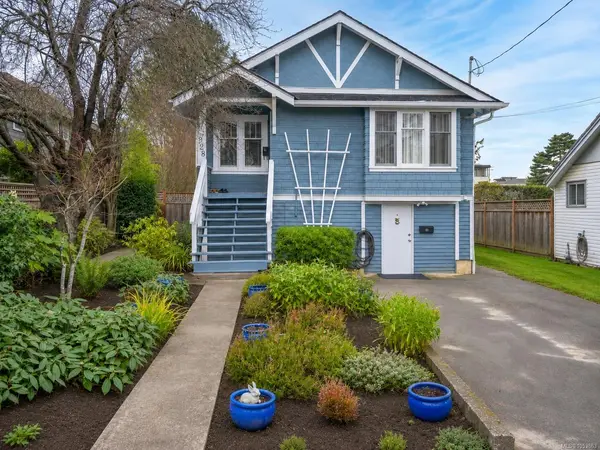
$1,099,000
For Sale
928 Arm St, Esquimalt BC V9A 4G5
Esquimalt, BC
4 bed · 2.0 bath · 1,634 sf · 14 days
Single Family
MLS® Reciprocity listing
MLS® Reciprocity#304 - 924 Esquimalt Rd #304, Esquimalt BC V9A 3P2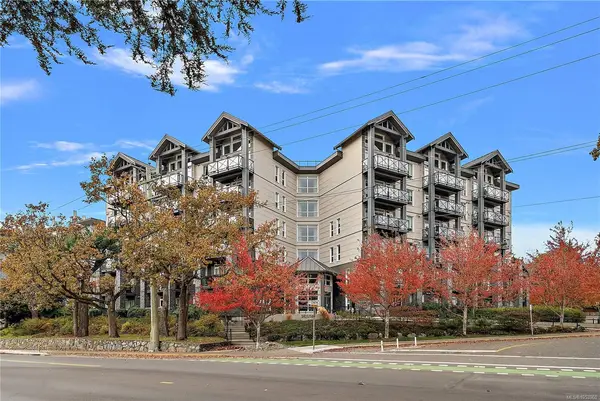
$450,000
For Sale
#304 - 924 Esquimalt Rd #304, Esquimalt BC V9A 3P2
Esquimalt, BC
1 bed · 1.0 bath · 670 sf · 14 days
Condo
MLS® Reciprocity listing
MLS® Reciprocity#206D - 1115 Craigflower Rd #206D, Esquimalt BC V9A 2Y1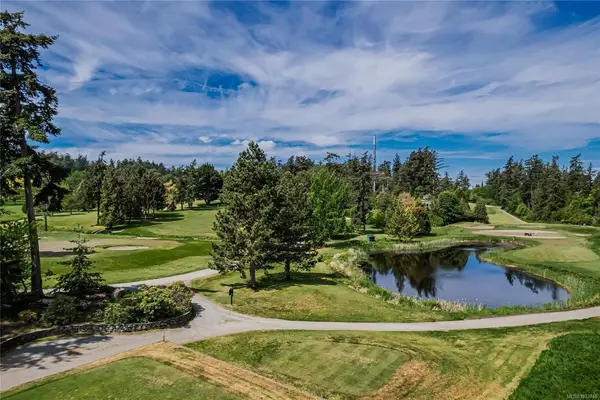
$634,900
For Sale
#206D - 1115 Craigflower Rd #206D, Esquimalt BC V9A 2Y1
Esquimalt, BC
2 bed · 2.0 bath · 1,251 sf · 15 days
Condo
MLS® Reciprocity listing
MLS® Reciprocity#403 - 924 Esquimalt Rd #403, Esquimalt BC V9A 3P2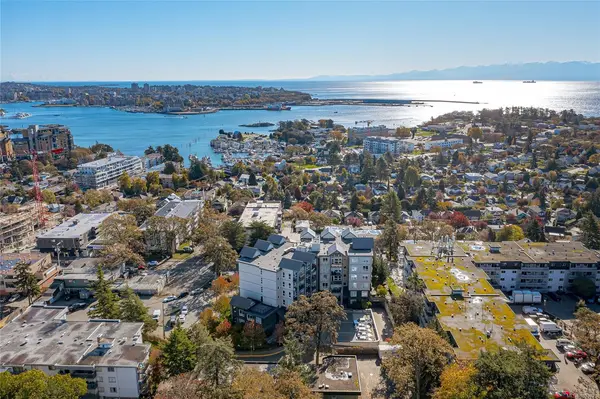
$469,900
For Sale
#403 - 924 Esquimalt Rd #403, Esquimalt BC V9A 3P2
Esquimalt, BC
1 bed · 1.0 bath · 692 sf · 15 days
Condo
MLS® Reciprocity listing
MLS® Reciprocity1386 Treebank Rd W, Esquimalt BC V9A 6Y8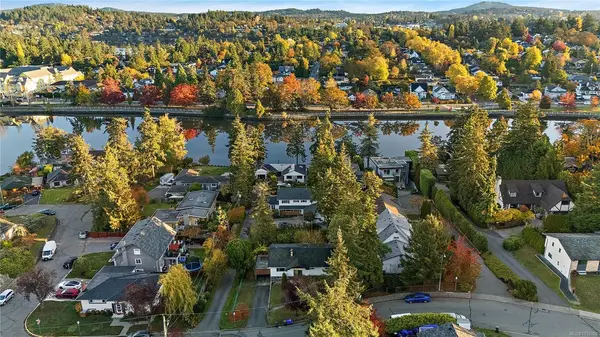
$949,900
For Sale
1386 Treebank Rd W, Esquimalt BC V9A 6Y8
Esquimalt, BC
5 bed · 3.0 bath · 1,700 sf · 16 days
Single Family
MLS® Reciprocity listing
MLS® Reciprocity