#TH3 - 1102 Esquimalt Rd #TH3, Esquimalt BC V9A 0L3
$739,900
2 bd3 ba1,233 sq ft
#TH3 - 1102 Esquimalt Rd #TH3, Esquimalt BC V9A 0L3 - Townhouse for Sale in Esquimalt, BC
This 2 bedroom, 3 bathroom townhouse in Esquimalt, British Columbia is listed for sale at $739,900. The property offers 1233.00 square feet of living space. Built in 2025. Lot size: 1,307 sq ft (0.03 acres).MLS® #1026864.
Move-in ready townhome at The Proxima! TH3 is a bright & spacious south-facing 2 level residence offering over 1,200 finished sq ft & own walk-up patio with separate entrance in the heart of Esquimalt Village. This thoughtfully designed home features 2 beds & 3 baths w/ an ideal layout that keeps the living & entertaining spaces on the main level while both bedrooms are situated upstairs.
Expansive floor-to-ceiling windows flood the home with natural light, enhancing the open & airy atmosphere throughout. Interiors designed by Spaciz Design Co., the home is finished in the sophisticated Caligo colour scheme & features quartz countertops, an eat-in kitchen island, premium stainless steel appliance package, & a heat pump with cooling for year-round comfort. Located just moments from Saxe Point Park, local breweries, Esquimalt Market, shopping, and the Archie Browning Sports Centre, this home offers exceptional walkability and convenience.
1 parking stall & 2 storage lockers are included.
Property features include: Dishwasher, Dryer, F/S/W/D, Microwave, Refrigerator, Washer.
Looking for homes for sale in Esquimalt? Browse Esquimalt real estate listings,residential properties, and Vancouver Island homes on IslandSold.com. Located in the Es Rockheights neighborhood. Part of the Esquimalt area.
$739,900
For Sale
1 / 27
#TH3 - 1102 Esquimalt Rd #TH3, Esquimalt BC V9A 0L3
Esquimalt, BC V9A 0L3
MLS® #1026864
Coldwell Banker Oceanside Real Estate(Personal Real Estate Corporation)
2beds
3baths
1233.00sq ft
2025
Property Details
Property Type
Townhouse
Year Built
2025
Interior Size
1,233 sq ft
Lot Size
1,307 sq ft(0.03 acres)
Bedrooms
2
Bathrooms
3
Area
Esquimalt
Neighborhood
Rockheights
Listed
Feb 24, 2026
MLS® Number
#1026864
Description
Move-in ready townhome at The Proxima! TH3 is a bright & spacious south-facing 2 level residence offering over 1,200 finished sq ft & own walk-up patio with separate entrance in the heart of Esquimalt Village. This thoughtfully designed home features 2 beds & 3 baths w/ an ideal layout that keeps the living & entertaining spaces on the main level while both bedrooms are situated upstairs.
Expansive floor-to-ceiling windows flood the home with natural light, enhancing the open & airy atmosphere throughout. Interiors designed by Spaciz Design Co., the home is finished in the sophisticated Caligo colour scheme & features quartz countertops, an eat-in kitchen island, premium stainless steel appliance package, & a heat pump with cooling for year-round comfort. Located just moments from Saxe Point Park, local breweries, Esquimalt Market, shopping, and the Archie Browning Sports Centre, this home offers exceptional walkability and convenience.
1 parking stall & 2 storage lockers are included.
Features & Amenities
Dishwasher
Dryer
F/S/W/D
Microwave
Refrigerator
Washer
Virtual TourOpen in New Tab
Virtual Tour Available
This tour is hosted on the listing agent's website
Listing History
Members Only

Dallas King
Personal Real Estate Corporation
RE/MAX Generation
Request Information
Location & Community
Explore RockheightsView All Esquimalt Listings
Discover more properties and explore the Esquimalt community, including the Rockheights neighborhood.
Prepared Buyer Program
Qualified Prepared Buyers receive a Premium at closing on purchases at this price.
~$5,200
* Estimated. Actual Premium confirmed per transaction prior to your first offer.
Learn about the Prepared Buyer Program →Explore Other Neighborhoods Near Rockheights
Discover other great communities in the area
Property Location
Explore the property location and surrounding area
More Homes in Esquimalt
#609 - 1075 Tillicum Rd #609, Esquimalt BC V9A 2A4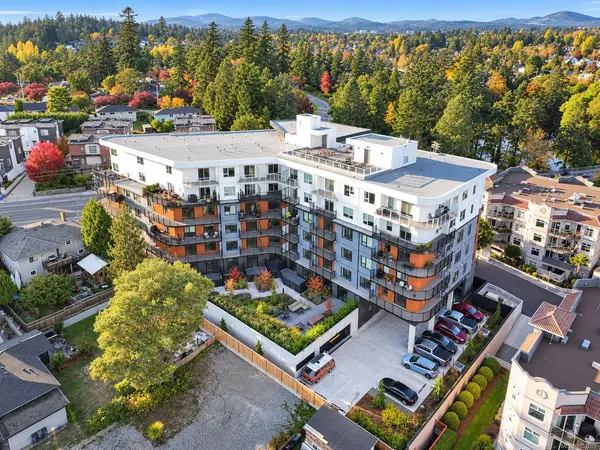
$699,000
For Sale
#609 - 1075 Tillicum Rd #609, Esquimalt BC V9A 2A4
Esquimalt, BC
2 bed · 2.0 bath · 628 sf · 1 days
Condo
MLS® Reciprocity listing
MLS® Reciprocity#907 - 622 Admirals Rd #907, Esquimalt BC V9A 2N7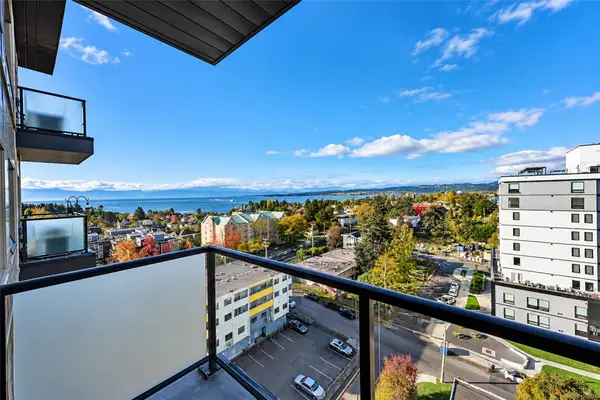
$529,900
For Sale
#907 - 622 Admirals Rd #907, Esquimalt BC V9A 2N7
Esquimalt, BC
1 bed · 1.0 bath · 657 sf · 1 days
Condo
MLS® Reciprocity listing
MLS® Reciprocity948 Dunsmuir Rd, Esquimalt BC V9A 5C3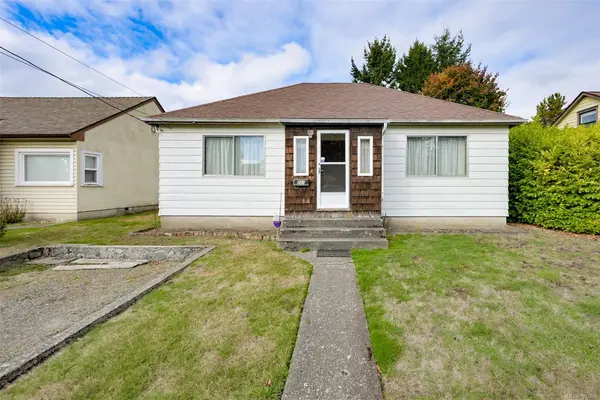
$799,900
For Sale
948 Dunsmuir Rd, Esquimalt BC V9A 5C3
Esquimalt, BC
4 bed · 2.0 bath · 1,545 sf · 2 days
Single Family
MLS® Reciprocity listing
MLS® Reciprocity644 Fernhill Rd, Esquimalt BC V9A 4Y9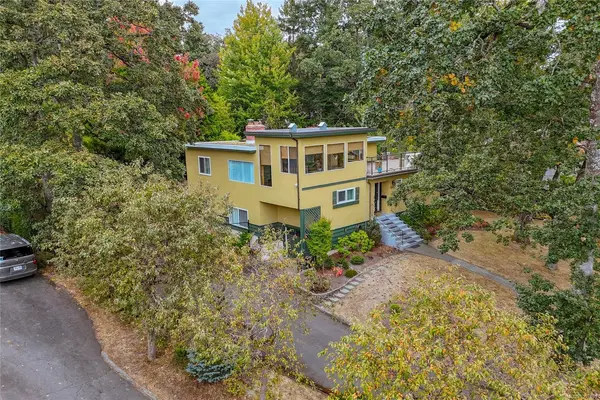
$1,299,800
For Sale
644 Fernhill Rd, Esquimalt BC V9A 4Y9
Esquimalt, BC
3 bed · 3.0 bath · 2,568 sf · 2 days
Single Family
MLS® Reciprocity listing
MLS® Reciprocity#304 - 501 Park Pl #304, Esquimalt BC V9A 0H3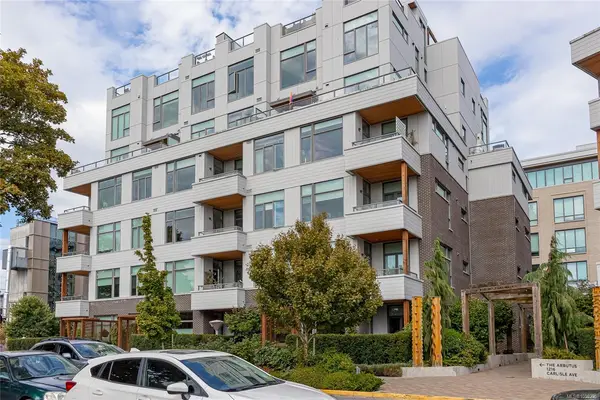
$519,900
For Sale
#304 - 501 Park Pl #304, Esquimalt BC V9A 0H3
Esquimalt, BC
1 bed · 1.0 bath · 675 sf · 4 days
Condo
MLS® Reciprocity listing
MLS® Reciprocity#105 - 835 Selkirk Ave #105, Esquimalt BC V9A 2T7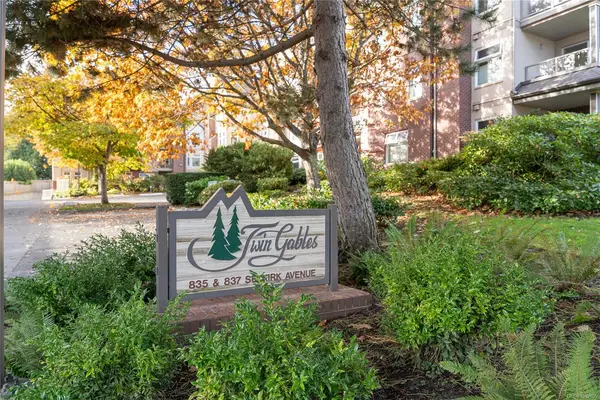
$595,000
For Sale
#105 - 835 Selkirk Ave #105, Esquimalt BC V9A 2T7
Esquimalt, BC
2 bed · 2.0 bath · 1,019 sf · 4 days
Condo
MLS® Reciprocity listing
MLS® Reciprocity915 Inskip St, Esquimalt BC V9A 4J6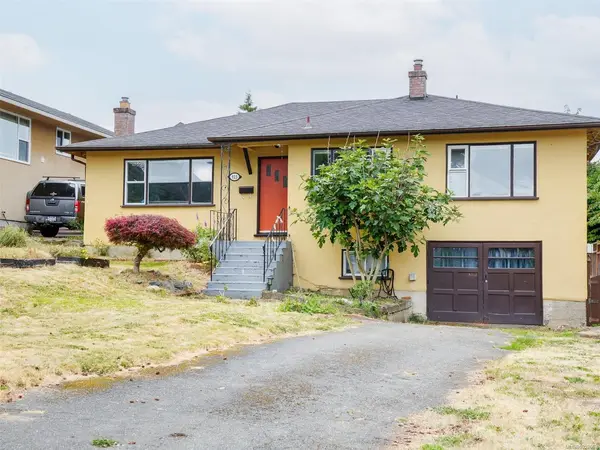
$915,000
For Sale
915 Inskip St, Esquimalt BC V9A 4J6
Esquimalt, BC
2 bed · 2.0 bath · 1,357 sf · 4 days
Single Family
MLS® Reciprocity listing
MLS® Reciprocity847 Admirals Rd, Esquimalt BC V9A 2P1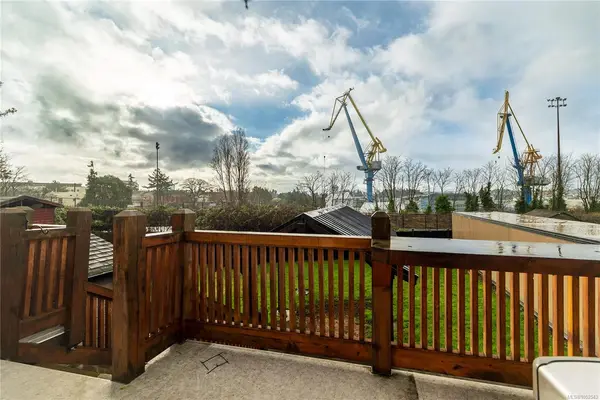
$799,999
For Sale
847 Admirals Rd, Esquimalt BC V9A 2P1
Esquimalt, BC
3 bed · 2.0 bath · 2,039 sf · 6 days
Half Duplex
MLS® Reciprocity listing
MLS® Reciprocity615 Sturdee St, Esquimalt BC V9A 6R5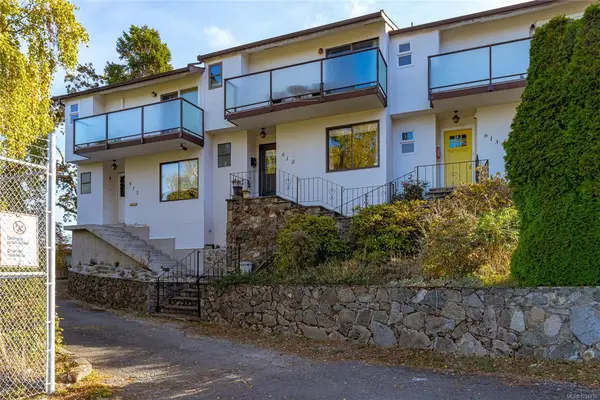
$800,000
For Sale
615 Sturdee St, Esquimalt BC V9A 6R5
Esquimalt, BC
3 bed · 3.0 bath · 1,784 sf · 7 days
Townhouse
MLS® Reciprocity listing
MLS® Reciprocity1232 Effingham St, Esquimalt BC V9A 4Y2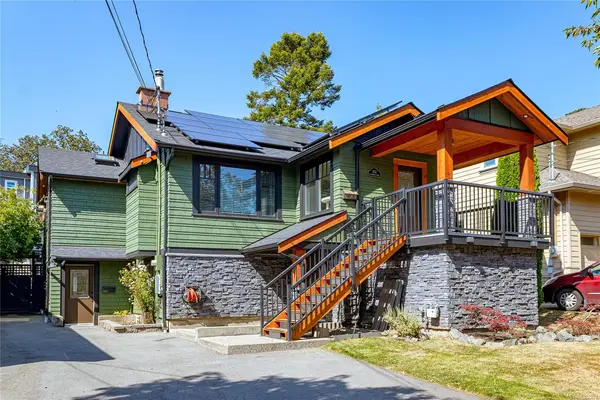
$1,320,000
For Sale
1232 Effingham St, Esquimalt BC V9A 4Y2
Esquimalt, BC
4 bed · 3.0 bath · 2,710 sf · 7 days
Single Family
MLS® Reciprocity listing
MLS® Reciprocity1158 Hadfield Ave, Esquimalt BC V9A 5N7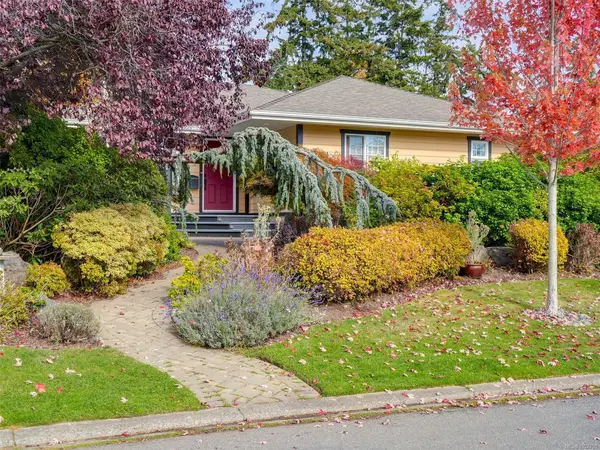
$1,500,000
For Sale
1158 Hadfield Ave, Esquimalt BC V9A 5N7
Esquimalt, BC
4 bed · 4.0 bath · 3,392 sf · 8 days
Single Family
MLS® Reciprocity listing
MLS® Reciprocity845 Old Esquimalt Rd, Esquimalt BC V9A 4W9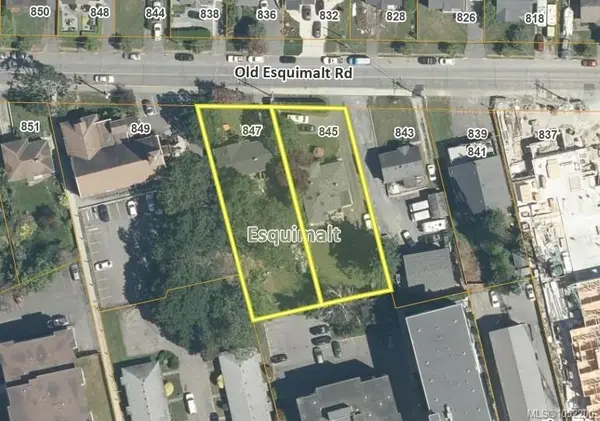
$1,190,000
For Sale
845 Old Esquimalt Rd, Esquimalt BC V9A 4W9
Esquimalt, BC
3 bed · 2.0 bath · 1,676 sf · 8 days
Single Family
MLS® Reciprocity listing
MLS® Reciprocity