2600 Ferguson Rd # 24, Central Saanich BC V8M 2C1
$875,000
2 bd2 ba1,204 sq ft
2600 Ferguson Rd # 24, Central Saanich BC V8M 2C1 - Townhouse for Sale in Central Saanich, BC
This 2 bedroom, 2 bathroom townhouse is listed for sale at $875,000 in Central Saanich, British Columbia. The property offers 1204.00 square feet of living space. Built in 1987. Lot size: 1,742 sq ft (0.04 acres).MLS® #1028953.
Welcome to your retirement paradise — where oceanfront serenity meets country charm, situated in the fabulous 55+ community of Water’s Edge. This beautifully updated 2-bed, 2-bath home (approx. 1,200 sq ft) offers breathtaking sunrises and moonlit views over Saanichton Bay, all from the comfort of your own bed.
Enjoy quiet moments on the sun-filled patio or upstairs balcony. Inside are recent upgrades to the kitchen, baths, and flooring, plus two skylights, built-in vacuum, and under-stair storage. Includes a single-car garage with workbench and second parking spot.
Water’s Edge offers amenities: pool, hot tub, sauna, gym, tennis, putting green, clubhouse, library, & social events. Stroll scenic waterfront paths, gardens, and walk to a nearby café or pub. Minutes to Sidney, Butchart Gardens, ferries, airport & hospital.
Friendly, proactive strata. Roof & hot water tank are 5 years old. Coastal retirement living at its finest.
Property features include: Dishwasher, Dryer, F/S/W/D, Microwave, Refrigerator, Washer.
Looking for homes for sale in Central Saanich? Browse Central Saanich real estate listings,residential properties, and Vancouver Island homes on IslandSold.com. Part of the Central Saanich area.
$875,000
For Sale
1 / 41
2600 Ferguson Rd # 24, Central Saanich BC V8M 2C1
Central Saanich, BC V8M 2C1
MLS® #1028953
RE/MAX Camosun
2beds
2baths
1204.00sq ft
1987
Property Details
Property Type
Townhouse
Year Built
1987
Interior Size
1,204 sq ft
Lot Size
1,742 sq ft(0.04 acres)
Bedrooms
2
Bathrooms
2
Waterfront
Yes
Area
Central Saanich
Neighborhood
Turgoose
MLS® Number
#1028953
Ferguson Rd Market Report
View comprehensive market analysis for Ferguson Rd including recent sales, pricing trends, and days on market statistics. Compare this property with other homes on the same street to better understand the local market.
View Ferguson Rd Market ReportDescription
Welcome to your retirement paradise — where oceanfront serenity meets country charm, situated in the fabulous 55+ community of Water’s Edge. This beautifully updated 2-bed, 2-bath home (approx. 1,200 sq ft) offers breathtaking sunrises and moonlit views over Saanichton Bay, all from the comfort of your own bed.
Enjoy quiet moments on the sun-filled patio or upstairs balcony. Inside are recent upgrades to the kitchen, baths, and flooring, plus two skylights, built-in vacuum, and under-stair storage. Includes a single-car garage with workbench and second parking spot.
Water’s Edge offers amenities: pool, hot tub, sauna, gym, tennis, putting green, clubhouse, library, & social events. Stroll scenic waterfront paths, gardens, and walk to a nearby café or pub. Minutes to Sidney, Butchart Gardens, ferries, airport & hospital.
Friendly, proactive strata. Roof & hot water tank are 5 years old. Coastal retirement living at its finest.
Features & Amenities
Dishwasher
Dryer
F/S/W/D
Microwave
Refrigerator
Washer
Property Video
Listing History
Members Only

Dallas King
Personal Real Estate Corporation
RE/MAX Generation
Request Information
Location & Community
Explore TurgooseView All Central Saanich Listings
Discover more properties and explore the Central Saanich community, including the Turgoose neighborhood.
Prepared Buyer Program
Qualified Prepared Buyers receive a Premium at closing on purchases at this price.
~$5,875
* Estimated. Actual Premium confirmed per transaction prior to your first offer.
Learn about the Prepared Buyer Program →Explore Other Neighborhoods Near Turgoose
Discover other great communities in the area
Property Location
Explore the property location and surrounding area
More Homes in Central Saanich
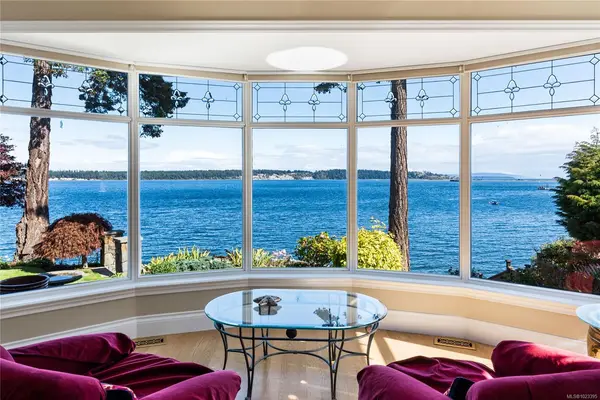
$2,795,000
For Sale
2555 Newman Rd, Central Saanich BC V8M 1V1
Central Saanich, BC
3 bed · 3.0 bath · 2,847 sf · 130 days
Single Family
MLS® Reciprocity listing
MLS® Reciprocity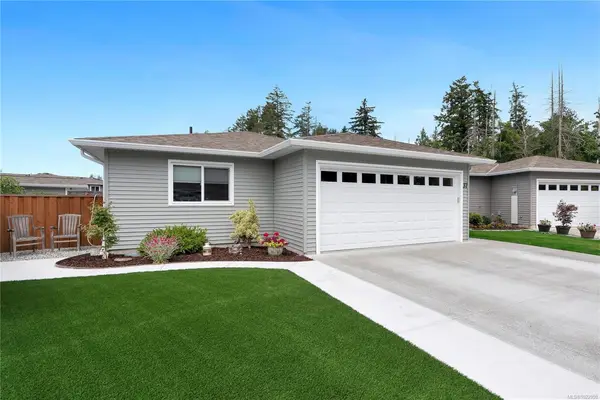
$748,500
For Sale
7586 Tetayut Rd # 37, Central Saanich BC V8M 0B4
Central Saanich, BC
3 bed · 2.0 bath · 1,331 sf · 133 days
Manufactured Home
MLS® Reciprocity listing
MLS® Reciprocity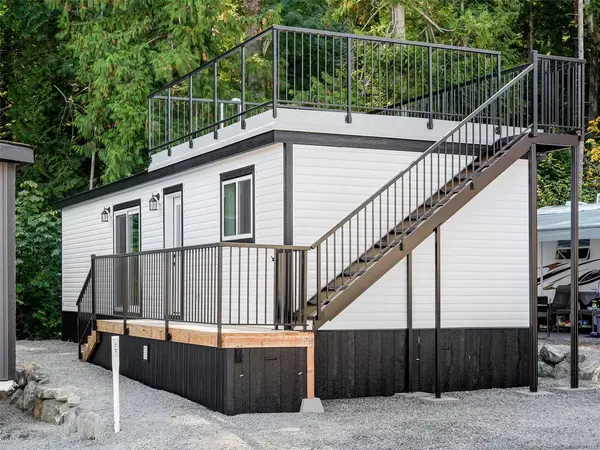
$299,000
For Sale
747 Old Place Rd # 432, Central Saanich BC V8M 0C3
Central Saanich, BC
1 bed · 1.0 bath · 572 sf · 251 days
Manufactured Home
MLS® Reciprocity listing
MLS® Reciprocity
$5,975,000
For Sale
3191 Martindale Rd, Central Saanich BC V8L 1V2
Central Saanich, BC
6 bed · 4.0 bath · 3,938 sf · 356 days
Single Family
MLS® Reciprocity listing
MLS® Reciprocity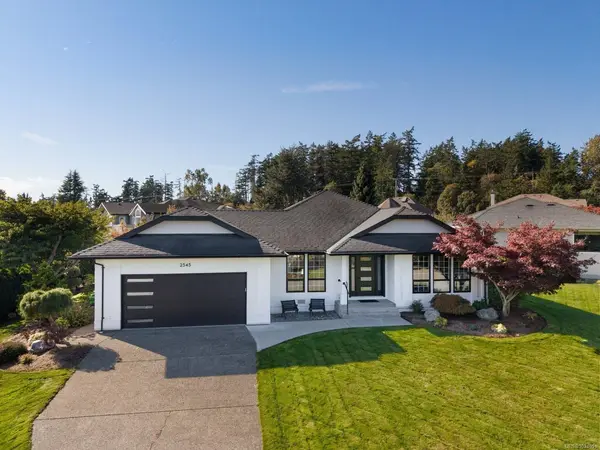
$1,499,000
For Sale
2545 Newman Rd, Central Saanich BC V8M 1V1
Central Saanich, BC
3 bed · 2.0 bath · 1,964 sf
Single Family
MLS® Reciprocity listing
MLS® Reciprocity
$639,900
For Sale
MLS® Reciprocity listing
MLS® Reciprocity
$839,900
For Sale
7815 Wallace Dr # 305, Central Saanich BC V8M 2B1
Central Saanich, BC
2 bed · 2.0 bath · 1,077 sf
Condo
MLS® Reciprocity listing
MLS® Reciprocity
$694,900
For Sale
MLS® Reciprocity listing
MLS® Reciprocity
$894,900
For Sale
7815 Wallace Dr # 407, Central Saanich BC V8M 2B1
Central Saanich, BC
2 bed · 2.0 bath · 1,131 sf
Condo
MLS® Reciprocity listing
MLS® Reciprocity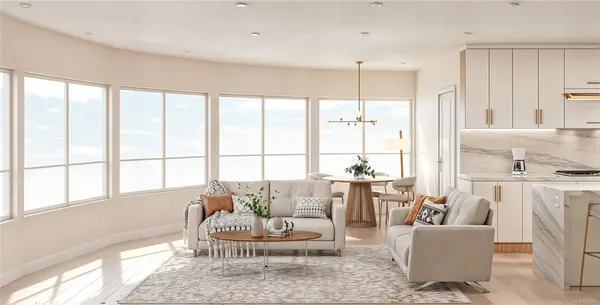
$849,900
For Sale
MLS® Reciprocity listing
MLS® Reciprocity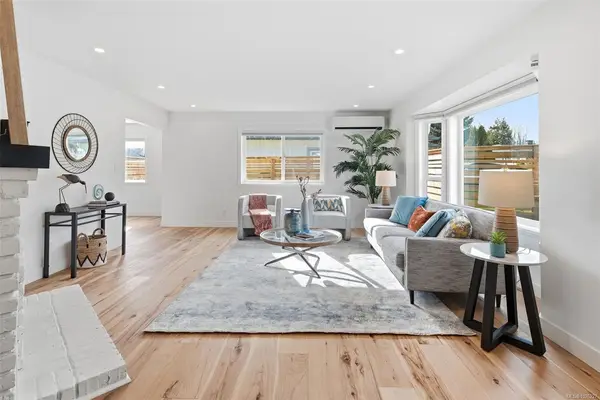
$1,049,900
For Sale
2558 Ferguson Rd # 11, Central Saanich BC V8M 1V7
Central Saanich, BC
2 bed · 2.0 bath · 1,419 sf
Single Family
MLS® Reciprocity listing
MLS® Reciprocity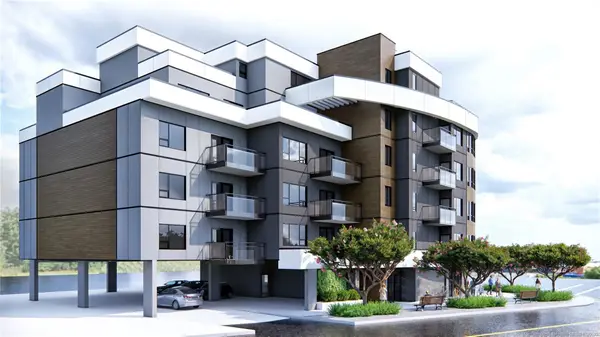
$799,900
For Sale
7815 Wallace Dr # 205, Central Saanich BC V8M 2B1
Central Saanich, BC
2 bed · 2.0 bath · 1,077 sf
Condo
MLS® Reciprocity listing
MLS® ReciprocityFeatured Listings
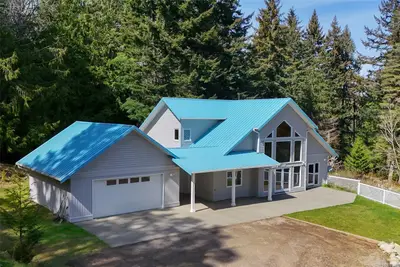
For Sale
$1,698,000
212 Hamilton-Horne Way, Salt Spring BC V9L 3B8
Salt Spring, BC
4 bed · 3.0 bath · 2,641 sf
Single Family Residence
Courtesy of Macdonald Realty Salt Spring Island
MLS® Reciprocity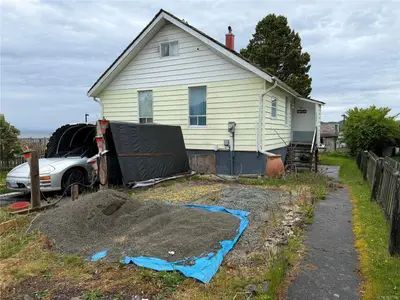
For Sale
$499,000
7385 Market St, Port Hardy BC V0N 2P0
Port Hardy, BC
3 bed · 1.0 bath · 2,466 sf
Single Family Residence
Courtesy of Royal LePage Advance Realty (PH)
MLS® Reciprocity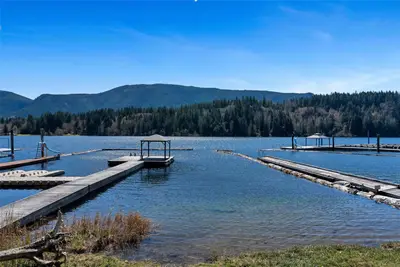
For Sale
$2,000,000
8624 North Shore Rd, Lake Cowichan BC V0R 2G0
Lake Cowichan, BC
3 bed · 2.0 bath · 2,067 sf
Single Family Residence
Courtesy of eXp Realty
MLS® Reciprocity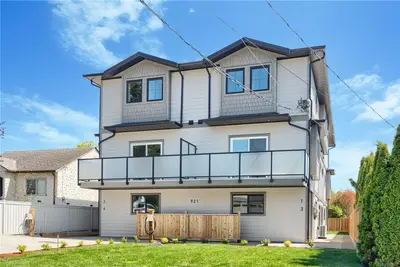
For Sale
$874,900
921 Dale St # 3, Saanich BC V8X 2V9
Saanich, BC
4 bed · 3.0 bath · 1,677 sf
Townhouse
Courtesy of Pemberton Holmes Ltd.
MLS® Reciprocity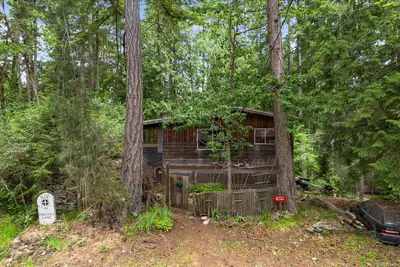
For Sale
$349,000
101 Pirates Lane, Protection Island BC V9R 6R1
Protection Island, BC
3 bed · 1.0 bath · 689 sf
Single Family Residence
Courtesy of Team 3000 Realty Ltd
MLS® Reciprocity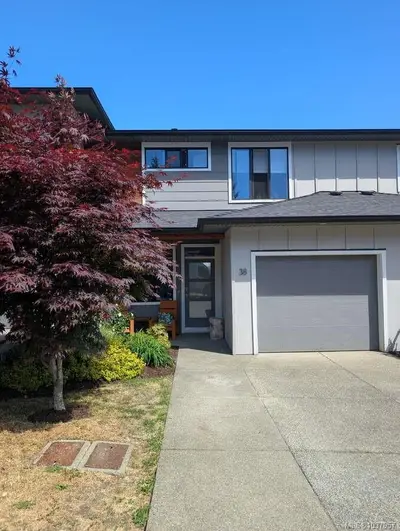
For Sale
$715,000
2607 Kendal Ave # 38, Cumberland BC V0R 1S0
Cumberland, BC
3 bed · 3.0 bath · 1,374 sf
Townhouse
Courtesy of Easy List Realty
MLS® Reciprocity