7570 Tetayut Rd #100, Central Saanich BC V8M 2H4
$399,900
3 bd2 ba1,361 sq ft
7570 Tetayut Rd #100, Central Saanich BC V8M 2H4 - Manufactured Home for Sale in Central Saanich, BC
This 3 bedroom, 2 bathroom manufactured home is listed for sale at $399,900 in Central Saanich, British Columbia. The property offers 1361.00 square feet of living space. Built in 2004. Lot size: 3,920 sq ft (0.09 acres).MLS® #1040237.
MUST SELL!! Here it is! A bright and spacious three bedroom, one level rancher style home in sought after Hawthorne Village; an adult oriented community of one level homes.
The third bedroom could also make a great office, exercise room or art studio. Enjoy the soft neutral colours throughout this home offering a very spacious eat-in kitchen, separate dining room and a very large living room. The primary bedroom is of a generous size with a large sit-down shower in the en-suite, and double closets.
You'll also have skylights, a laundry room, crawl space for storage, plus a 2 car garage with shelving and a double driveway. You can move right in to this community and enjoy the beautiful, easy care, fenced private yard and patio area. It's a perfect place to live at a very affordable price.
It's easy and a pleasure to view!
Property features include: Dishwasher, Dryer, Microwave, Oven/Range Electric, Refrigerator, Washer.
Looking for homes for sale in Central Saanich? Browse Central Saanich real estate listings,residential properties, and Vancouver Island homes on IslandSold.com. Located in the CS Saanichton neighborhood. Part of the Central Saanich area.
$399,900
For Sale
1 / 25
7570 Tetayut Rd #100, Central Saanich BC V8M 2H4
Central Saanich, BC V8M 2H4
MLS® #1040237
RE/MAX Camosun
3beds
2baths
1361.00sq ft
2004
Property Details
Property Type
Manufactured Home
Year Built
2004
Interior Size
1,361 sq ft
Lot Size
3,920 sq ft(0.09 acres)
Bedrooms
3
Bathrooms
2
Area
Central Saanich
Neighborhood
Saanichton
Listed
Jun 12, 2026
MLS® Number
#1040237
Tetayut Rd Market Report
View comprehensive market analysis for Tetayut Rd including recent sales, pricing trends, and days on market statistics. Compare this property with other homes on the same street to better understand the local market.
View Tetayut Rd Market ReportDescription
MUST SELL!! Here it is! A bright and spacious three bedroom, one level rancher style home in sought after Hawthorne Village; an adult oriented community of one level homes.
The third bedroom could also make a great office, exercise room or art studio. Enjoy the soft neutral colours throughout this home offering a very spacious eat-in kitchen, separate dining room and a very large living room. The primary bedroom is of a generous size with a large sit-down shower in the en-suite, and double closets.
You'll also have skylights, a laundry room, crawl space for storage, plus a 2 car garage with shelving and a double driveway. You can move right in to this community and enjoy the beautiful, easy care, fenced private yard and patio area. It's a perfect place to live at a very affordable price.
It's easy and a pleasure to view!
Features & Amenities
Dishwasher
Dryer
Microwave
Oven/Range Electric
Refrigerator
Washer
Listing History
Members Only

Dallas King
Personal Real Estate Corporation
RE/MAX Generation
Request Information
Location & Community
Explore SaanichtonView All Central Saanich Listings
Discover more properties and explore the Central Saanich community, including the Saanichton neighborhood.
Prepared Buyer Program
Qualified Prepared Buyers receive a Premium at closing on purchases at this price.
~$3,500
* Estimated. Actual Premium confirmed per transaction prior to your first offer.
Learn about the Prepared Buyer Program →Explore Other Neighborhoods Near Saanichton
Discover other great communities in the area
Property Location
Explore the property location and surrounding area
More Homes in Central Saanich
7815 Wallace Dr #207, Central Saanich BC V8M 2B1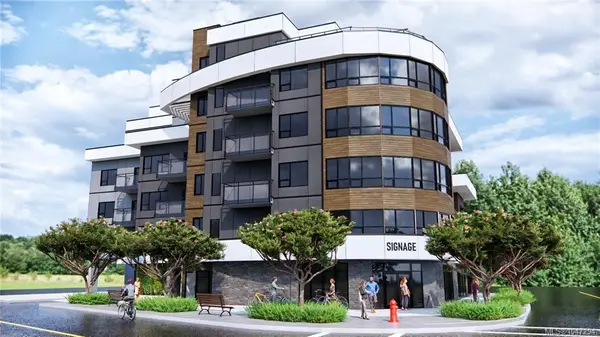
$879,900
For Sale
7815 Wallace Dr #207, Central Saanich BC V8M 2B1
Central Saanich, BC
2 bed · 2.0 bath · 1,131 sf · 1 days
Condo
MLS® Reciprocity listing
MLS® Reciprocity7815 Wallace Dr #301, Central Saanich BC V8M 2B1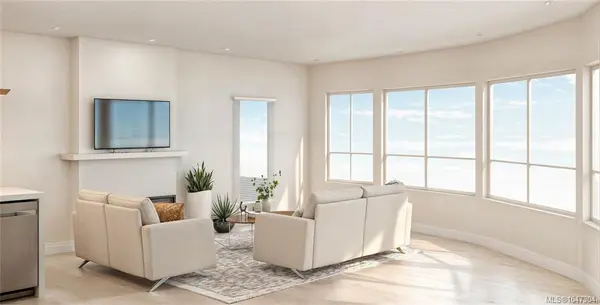
$679,900
For Sale
7815 Wallace Dr #301, Central Saanich BC V8M 2B1
Central Saanich, BC
1 bed · 1.0 bath · 849 sf · 1 days
Condo
MLS® Reciprocity listing
MLS® Reciprocity7815 Wallace Dr #602, Central Saanich BC V8M 2B1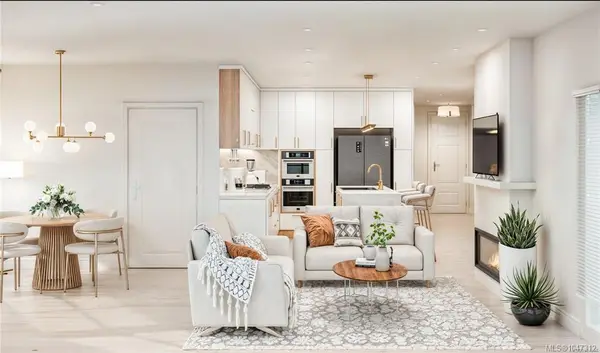
$1,399,000
For Sale
7815 Wallace Dr #602, Central Saanich BC V8M 2B1
Central Saanich, BC
2 bed · 2.0 bath · 1,288 sf · 1 days
Condo
MLS® Reciprocity listing
MLS® Reciprocity6713 Buena Vista Rd, Central Saanich BC V8Z 5X1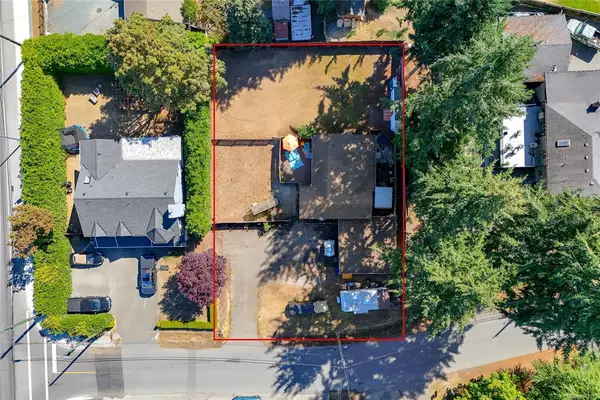
$869,000
For Sale
6713 Buena Vista Rd, Central Saanich BC V8Z 5X1
Central Saanich, BC
2 bed · 1.0 bath · 1,050 sf · 1 days
Single Family
MLS® Reciprocity listing
MLS® Reciprocity7098 Wallace Dr #306, Central Saanich BC V8M 1G9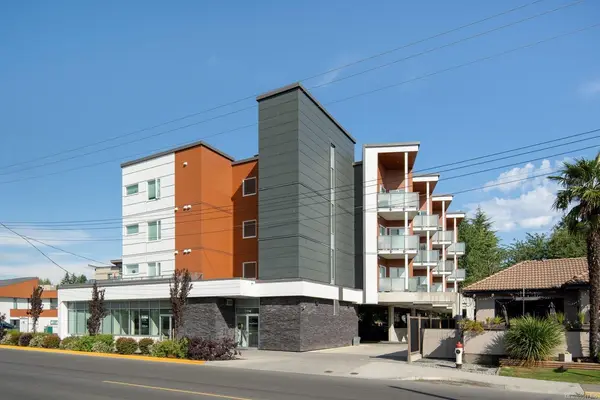
$470,000
For Sale
7098 Wallace Dr #306, Central Saanich BC V8M 1G9
Central Saanich, BC
1 bed · 1.0 bath · 647 sf · 3 days
Condo
MLS® Reciprocity listing
MLS® Reciprocity1228 Garden Gate Dr, Central Saanich BC V8M 2H6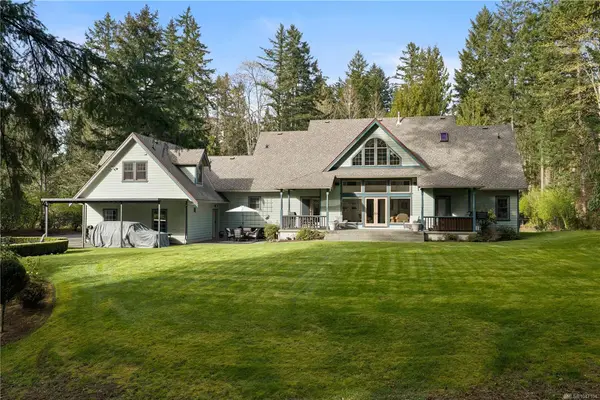
$2,625,000
For Sale
1228 Garden Gate Dr, Central Saanich BC V8M 2H6
Central Saanich, BC
4 bed · 4.0 bath · 4,003 sf · 4 days
Single Family
MLS® Reciprocity listing
MLS® Reciprocity7859 Simpson Rd, Central Saanich BC V8M 2H3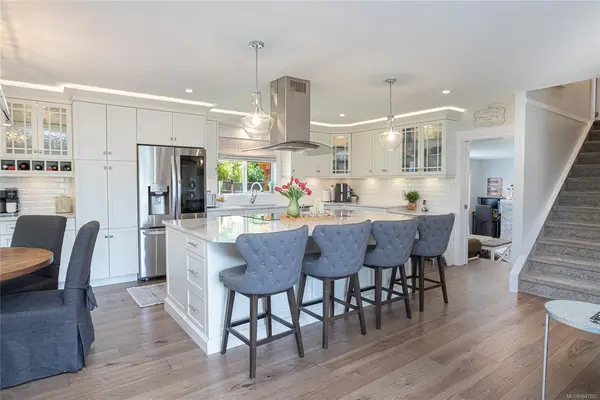
$1,269,000
For Sale
7859 Simpson Rd, Central Saanich BC V8M 2H3
Central Saanich, BC
3 bed · 3.0 bath · 1,856 sf · 4 days
Single Family
MLS® Reciprocity listing
MLS® Reciprocity7143 West Saanich Rd #302, Central Saanich BC V8M 1P7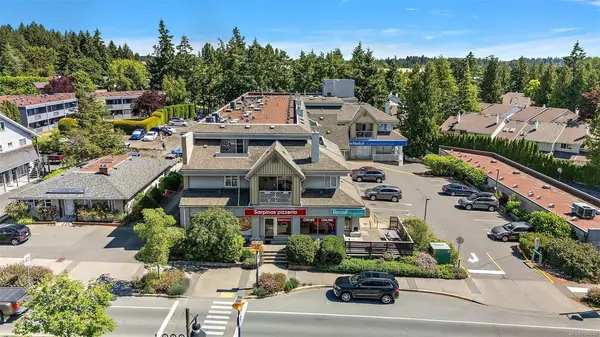
$549,900
For Sale
7143 West Saanich Rd #302, Central Saanich BC V8M 1P7
Central Saanich, BC
2 bed · 2.0 bath · 1,098 sf · 5 days
Condo
MLS® Reciprocity listing
MLS® Reciprocity7081 East Saanich Rd, Central Saanich BC V8M 1Y3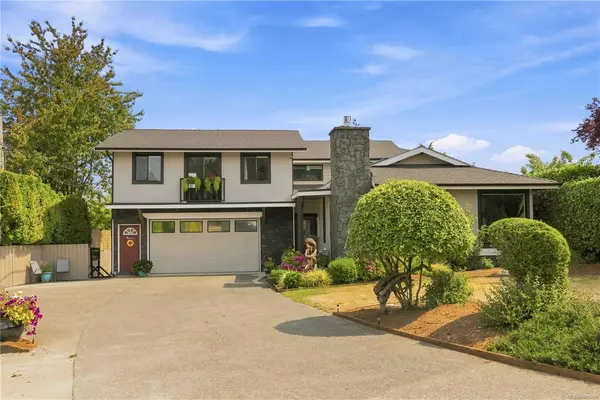
$1,549,900
For Sale
7081 East Saanich Rd, Central Saanich BC V8M 1Y3
Central Saanich, BC
5 bed · 4.0 bath · 3,095 sf · 5 days
Single Family
MLS® Reciprocity listing
MLS® Reciprocity7436 East Saanich Rd, Central Saanich BC V8M 1W2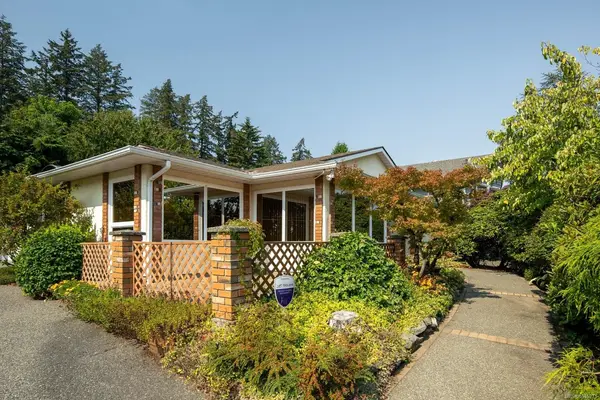
$1,020,000
For Sale
7436 East Saanich Rd, Central Saanich BC V8M 1W2
Central Saanich, BC
3 bed · 2.0 bath · 1,675 sf · 5 days
Single Family
MLS® Reciprocity listing
MLS® Reciprocity1196 sluggett Rd #107, Central Saanich BC V8X 2S9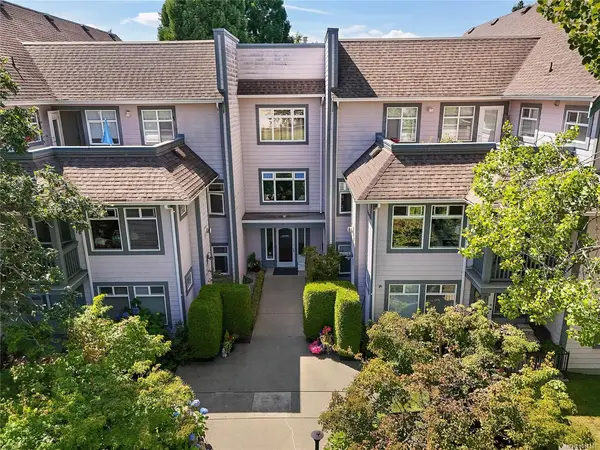
$549,999
For Sale
1196 sluggett Rd #107, Central Saanich BC V8X 2S9
Central Saanich, BC
2 bed · 1.0 bath · 956 sf · 5 days
Condo
MLS® Reciprocity listing
MLS® Reciprocity7701 Central Saanich Rd #94, Central Saanich BC V8M 2B6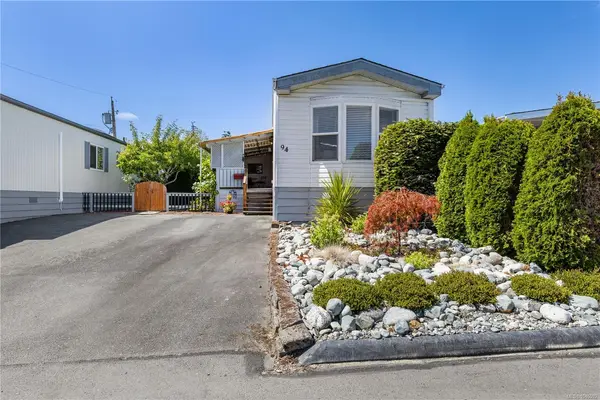
$352,500
For Sale
7701 Central Saanich Rd #94, Central Saanich BC V8M 2B6
Central Saanich, BC
2 bed · 1.0 bath · 1,088 sf · 9 days
Manufactured Home
MLS® Reciprocity listing
MLS® ReciprocityFeatured Listings
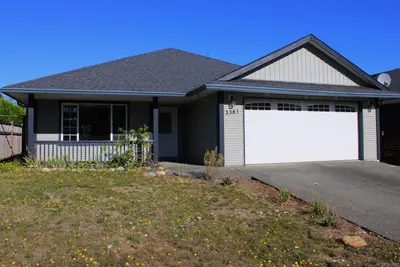
For Sale
$799,000
3381 Coniston Cres, Cumberland BC V0R 1S0
Cumberland, BC
3 bed · 2.0 bath · 1,375 sf
Single Family Residence
Courtesy of Sutton Group-West Coast Realty (Nan)
MLS® Reciprocity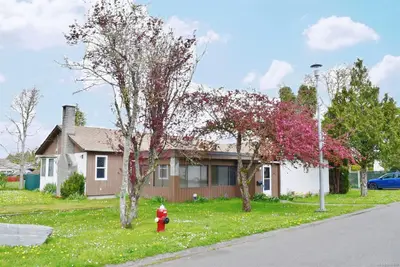
For Sale
$985,000
4037 Cumberland Rd, Saanich BC V8X 2E7
Saanich, BC
3 bed · 2.0 bath · 1,741 sf
Single Family Residence
Courtesy of Sutton Group West Coast Realty
MLS® Reciprocity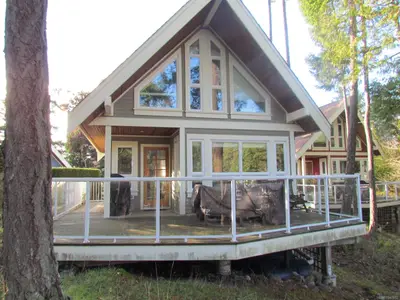
For Sale
$157,000
2315 MacKinnon Rd #16C, Pender Island BC V0N 2M1
Pender Island, BC
2 bed · 2.0 bath · 750 sf
Recreational
Courtesy of Dockside Realty Ltd.
MLS® Reciprocity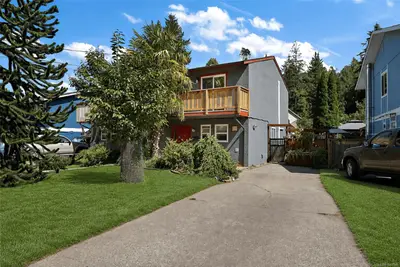
For Sale
$769,900
191 Atkins Rd, View Royal BC V9B 2Z9
View Royal, BC
3 bed · 2.0 bath · 1,279 sf
Half Duplex
Courtesy of Coldwell Banker Oceanside Real Estate
MLS® Reciprocity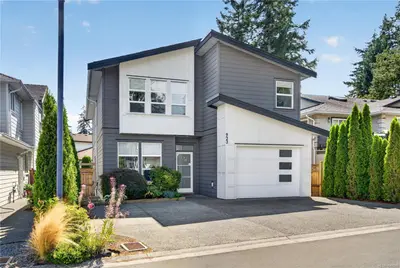
For Sale
$1,190,000
923 Randall Pl, Langford BC V9B 5W1
Langford, BC
4 bed · 4.0 bath · 2,527 sf
Single Family Residence
Courtesy of eXp Realty
MLS® Reciprocity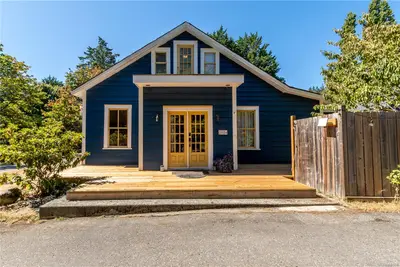
For Sale
$1,875,000
5034 Rocky Point Rd, Metchosin BC V9C 4G4
Metchosin, BC
7 bed · 4.0 bath · 3,284 sf
Single Family Residence
Courtesy of RE/MAX Sabre Realty Group
MLS® Reciprocity