541 Charfinch Pl, Nanaimo BC V9T 5A4
$874,900
4 bd3 ba3,057 sq ft
541 Charfinch Pl, Nanaimo BC V9T 5A4 - Single Family for Sale in Nanaimo, BC
This 4 bedroom, 3 bathroom single family is listed for sale at $874,900 in Nanaimo, British Columbia. The property offers 3057.00 square feet of living space. Built in 2008. Lot size: 8,276 sq ft (0.19 acres).MLS® #1040417.
Privately positioned within the natural beauty of Long Lake Heights, this architecturally designed 4-bedroom, 3-bathroom home offers 3,057 sq. ft. of executive living with the perfect balance of space, privacy, and low-maintenance convenience. Built for those who want the feel of a luxury estate without extensive yard upkeep, the home features soaring 10+ft ceilings, oversized windows, rich hardwood flooring, and a striking gas fireplace. The spacious kitchen with abundance of shaker cabinetry flows seamlessly into the open living and dining areas, creating an ideal setting for everyday living and entertaining.
Expansive decks extend the living space outdoors, offering peaceful areas to relax, host guests, and enjoy the surrounding greenery. The primary suite provides a private retreat with a spa-inspired 5pce ensuite and heated floors, while the lower level offers flexible space for teenagers, recreation, or a home office. Close to all amenities.
Sizes approx.; verify if important.
Property features include: Dryer, Refrigerator, Washer.
Looking for homes for sale in Nanaimo? Browse Nanaimo real estate listings,residential properties, and Vancouver Island homes on IslandSold.com. Located in the Na Uplands neighborhood. Part of the Nanaimo area.
$874,900
For Sale
1 / 62
541 Charfinch Pl, Nanaimo BC V9T 5A4
Nanaimo, BC V9T 5A4
MLS® #1040417
REMAX Professionals (NA)
4beds
3baths
3057.00sq ft
2008
Property Details
Charfinch Pl Market Report
View comprehensive market analysis for Charfinch Pl including recent sales, pricing trends, and days on market statistics. Compare this property with other homes on the same street to better understand the local market.
View Charfinch Pl Market ReportDescription
Privately positioned within the natural beauty of Long Lake Heights, this architecturally designed 4-bedroom, 3-bathroom home offers 3,057 sq. ft. of executive living with the perfect balance of space, privacy, and low-maintenance convenience. Built for those who want the feel of a luxury estate without extensive yard upkeep, the home features soaring 10+ft ceilings, oversized windows, rich hardwood flooring, and a striking gas fireplace. The spacious kitchen with abundance of shaker cabinetry flows seamlessly into the open living and dining areas, creating an ideal setting for everyday living and entertaining.
Expansive decks extend the living space outdoors, offering peaceful areas to relax, host guests, and enjoy the surrounding greenery. The primary suite provides a private retreat with a spa-inspired 5pce ensuite and heated floors, while the lower level offers flexible space for teenagers, recreation, or a home office. Close to all amenities.
Sizes approx.; verify if important.
Features & Amenities
Dryer
Refrigerator
Washer
Listing History
Members Only

Dallas King
Personal Real Estate Corporation
RE/MAX Generation
Request Information
Location & Community
Explore UplandsView All Nanaimo Listings
Discover more properties and explore the Nanaimo community, including the Uplands neighborhood.
Prepared Buyer Program
Qualified Prepared Buyers receive a Premium at closing on purchases at this price.
~$5,875
* Estimated. Actual Premium confirmed per transaction prior to your first offer.
Learn about the Prepared Buyer Program →Explore Other Neighborhoods Near Uplands
Discover other great communities in the area
Property Location
Explore the property location and surrounding area
More Homes in Nanaimo
1000 Chase River Rd #26, Nanaimo BC V9R 6L8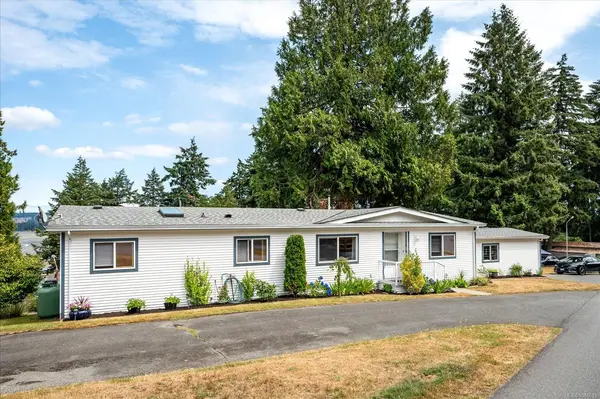
$374,900
For Sale
1000 Chase River Rd #26, Nanaimo BC V9R 6L8
Nanaimo, BC
3 bed · 2.0 bath · 1,623 sf · 3 days
Manufactured Home
MLS® Reciprocity listing
MLS® Reciprocity1001 Timberwood Dr, Nanaimo BC V9R 6N9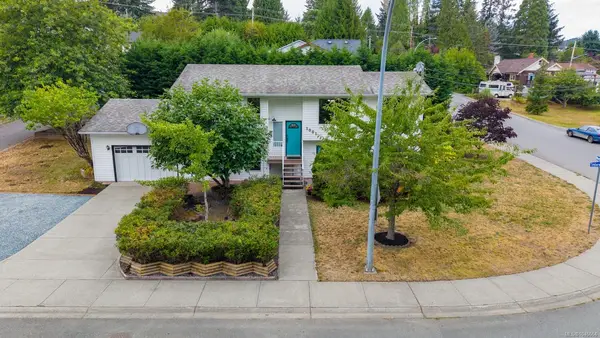
$739,900
For Sale
1001 Timberwood Dr, Nanaimo BC V9R 6N9
Nanaimo, BC
4 bed · 2.0 bath · 1,951 sf · 3 days
Single Family
MLS® Reciprocity listing
MLS® Reciprocity5650 Alder Way, Nanaimo BC V9T 5N4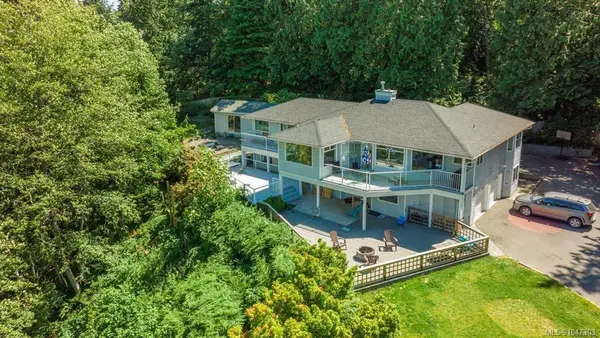
$1,280,000
For Sale
5650 Alder Way, Nanaimo BC V9T 5N4
Nanaimo, BC
6 bed · 3.0 bath · 3,259 sf · 3 days
Single Family
MLS® Reciprocity listing
MLS® Reciprocity211 Victoria Rd #202, Nanaimo BC V9R 4P7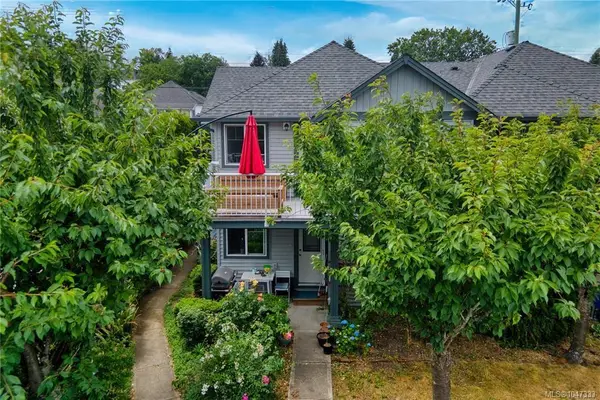
$450,000
For Sale
211 Victoria Rd #202, Nanaimo BC V9R 4P7
Nanaimo, BC
3 bed · 2.0 bath · 1,098 sf · 3 days
Townhouse
MLS® Reciprocity listing
MLS® Reciprocity540 Deering St, Nanaimo BC V9R 1C1
$689,000
For Sale
540 Deering St, Nanaimo BC V9R 1C1
Nanaimo, BC
2 bed · 2.0 bath · 836 sf · 3 days
Single Family
MLS® Reciprocity listing
MLS® Reciprocity4039 Valewood Dr, Nanaimo BC V9T 1S9
$599,000
For Sale
4039 Valewood Dr, Nanaimo BC V9T 1S9
Nanaimo, BC
2 bed · 2.0 bath · 1,393 sf · 3 days
Manufactured Home
MLS® Reciprocity listing
MLS® Reciprocity279 Westwood Rd, Nanaimo BC V9R 6S4
$1,050,000
For Sale
279 Westwood Rd, Nanaimo BC V9R 6S4
Nanaimo, BC
6 bed · 4.0 bath · 3,033 sf · 3 days
Single Family
MLS® Reciprocity listing
MLS® Reciprocity85 Robarts St, Nanaimo BC V9R 2S6
$639,000
For Sale
85 Robarts St, Nanaimo BC V9R 2S6
Nanaimo, BC
5 bed · 3.0 bath · 2,094.09 sf · 3 days
Single Family
MLS® Reciprocity listing
MLS® Reciprocity4065 Magnolia Dr, Nanaimo BC V9T 6B9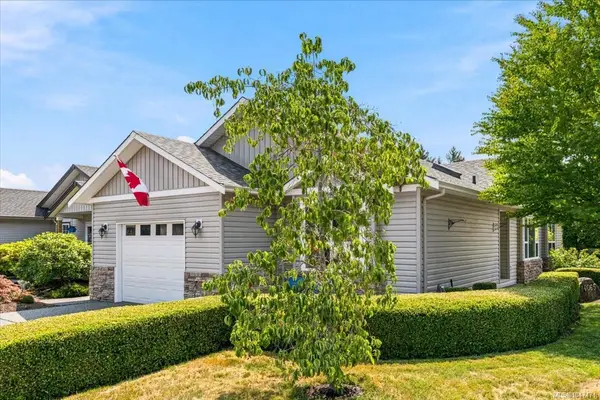
$575,000
For Sale
4065 Magnolia Dr, Nanaimo BC V9T 6B9
Nanaimo, BC
2 bed · 2.0 bath · 1,375 sf · 3 days
Manufactured Home
MLS® Reciprocity listing
MLS® Reciprocity5722 Quarry Cres, Nanaimo BC V9T 6H9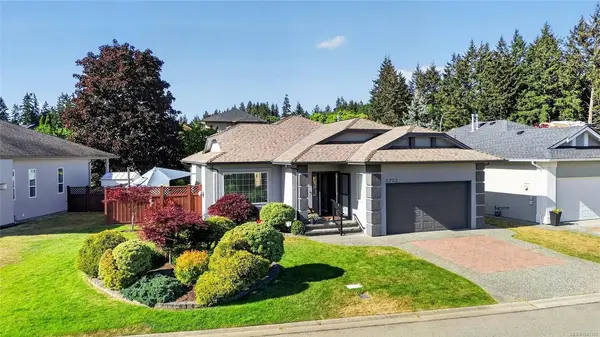
$779,900
For Sale
5722 Quarry Cres, Nanaimo BC V9T 6H9
Nanaimo, BC
2 bed · 2.0 bath · 1,332 sf · 3 days
Single Family
MLS® Reciprocity listing
MLS® Reciprocity532 Lori Pl, Nanaimo BC V9R 0H8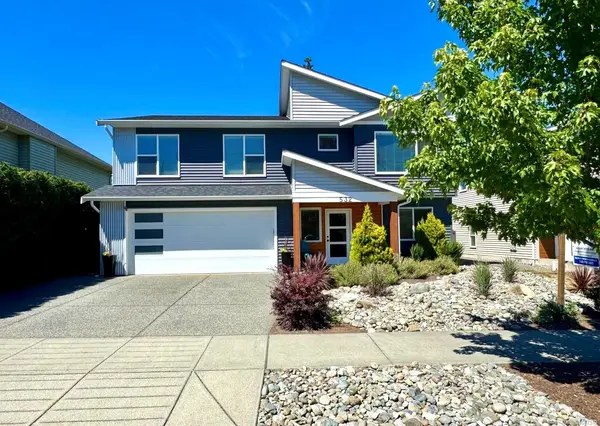
$949,900
For Sale
532 Lori Pl, Nanaimo BC V9R 0H8
Nanaimo, BC
5 bed · 3.0 bath · 2,517 sf · 3 days
Single Family
MLS® Reciprocity listing
MLS® Reciprocity3825 Marjorie Way, Nanaimo BC V9T 0K3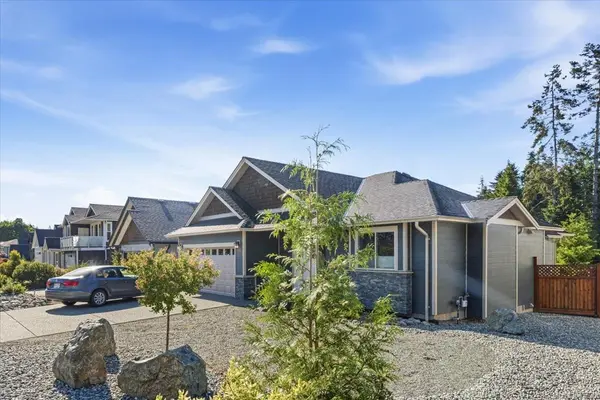
$899,999
For Sale
3825 Marjorie Way, Nanaimo BC V9T 0K3
Nanaimo, BC
3 bed · 2.0 bath · 1,662 sf · 3 days
Single Family
MLS® Reciprocity listing
MLS® ReciprocityFeatured Listings
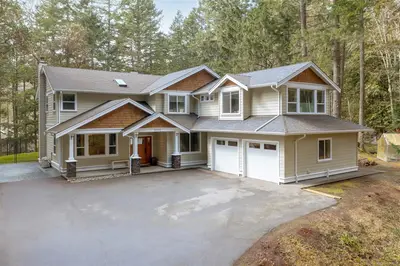
For Sale
$1,669,000
1622 Millstream Rd, Highlands BC V9B 6G4
Highlands, BC
5 bed · 4.0 bath · 3,202 sf
Single Family Residence
Courtesy of Sutton Group West Coast Realty
MLS® Reciprocity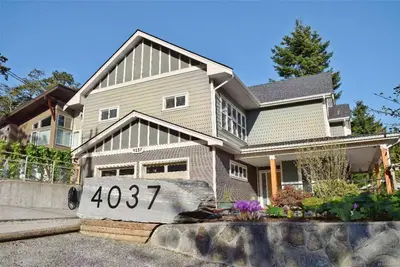
For Sale
$1,549,000
4037 Nelthorpe St, Saanich BC V8X 2A2
Saanich, BC
7 bed · 7.0 bath · 3,433 sf
Single Family Residence
Courtesy of Sutton Group West Coast Realty
MLS® Reciprocity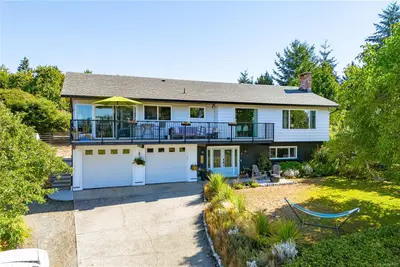
For Sale
$1,299,900
1854 Mt. Newton Cross Rd, Central Saanich BC V8M 1L1
Central Saanich, BC
4 bed · 3.0 bath · 2,582 sf
Single Family Residence
Courtesy of Newport Realty Ltd.
MLS® Reciprocity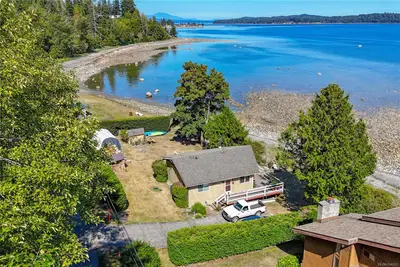
For Sale
$927,000
4995 Shoreline Dr, Bowser BC V0R 1G0
Bowser, BC
2 bed · 1.0 bath · 731 sf
Single Family Residence
Courtesy of RE/MAX Anchor Realty (QU)
MLS® Reciprocity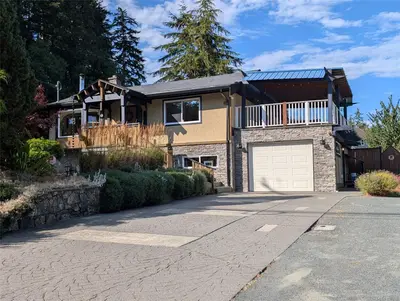
For Sale
$989,000
1638 Whiffin Spit Rd, Sooke BC V9Z 0T8
Sooke, BC
3 bed · 2.0 bath · 1,658 sf
Single Family Residence
Courtesy of Maxxam Realty Ltd.
MLS® Reciprocity
For Sale
$575,000
1145 Sikorsky Rd #313, Langford BC V9B 0M8
Langford, BC
2 bed · 2.0 bath · 883 sf
Condo Apartment
Courtesy of RE/MAX Generation - The Neal Estate Group
MLS® Reciprocity