4037 Nelthorpe St, Saanich BC V8X 2A2
$1,549,000
7 bd7 ba3,433 sq ft
4037 Nelthorpe St, Saanich BC V8X 2A2 - Single Family for Sale in Saanich, BC
This 7 bedroom, 7 bathroom single family is listed for sale at $1,549,000 in Saanich, British Columbia. The property offers 3433.00 square feet of living space. Built in 2017. Lot size: 6,098 sq ft (0.14 acres).MLS® #1047634.
Step inside this thoughtfully built residence with 7 bedrooms and 7 bathrooms, and discover a home that blends modern construction, premium finishes, and lasting quality. Built with Quacent Structural Insulated Panels (SIPs) — this property offers a healthier, tighter living environment with ultra-low formaldehyde emissions and sustainably sourced wood. The interior showcases solid wood doors on the main and lower levels, a chef-inspired kitchen with wood cabinetry and marble countertops, soaring high ceilings, and a spacious crawl space outfitted with storage units and two hot water tanks.
Features a legal 3-bedroom suite with its own dedicated electrical panel. Rent is $3300. The backyard and side yard are laid out with large, on-ground garden plots supported by a drip irrigation system that waters every zone automatically.
A greenhouse, tool shed, and a spacious gazebo extend the gardening season and create an inviting space for alfresco dining or tranquil evening gatherings.
Looking for homes for sale in Saanich? Browse Saanich real estate listings,residential properties, and Vancouver Island homes on IslandSold.com. Located in the SE High Quadra neighborhood. Part of the Saanich East area.
$1,549,000
For Sale
1 / 51
4037 Nelthorpe St, Saanich BC V8X 2A2
Saanich, BC V8X 2A2
MLS® #1047634
Sutton Group West Coast Realty
7beds
7baths
3433.00sq ft
2017
Property Details
Property Type
Single Family
Year Built
2017
Interior Size
3,433 sq ft
Lot Size
6,098 sq ft(0.14 acres)
Bedrooms
7
Bathrooms
7
Kitchens
2
Suite
Area
Saanich East
Neighborhood
High Quadra
Listed
Aug 23, 2026
MLS® Number
#1047634
Nelthorpe St Market Report
View comprehensive market analysis for Nelthorpe St including recent sales, pricing trends, and days on market statistics. Compare this property with other homes on the same street to better understand the local market.
View Nelthorpe St Market ReportDescription
Step inside this thoughtfully built residence with 7 bedrooms and 7 bathrooms, and discover a home that blends modern construction, premium finishes, and lasting quality. Built with Quacent Structural Insulated Panels (SIPs) — this property offers a healthier, tighter living environment with ultra-low formaldehyde emissions and sustainably sourced wood. The interior showcases solid wood doors on the main and lower levels, a chef-inspired kitchen with wood cabinetry and marble countertops, soaring high ceilings, and a spacious crawl space outfitted with storage units and two hot water tanks.
Features a legal 3-bedroom suite with its own dedicated electrical panel. Rent is $3300. The backyard and side yard are laid out with large, on-ground garden plots supported by a drip irrigation system that waters every zone automatically.
A greenhouse, tool shed, and a spacious gazebo extend the gardening season and create an inviting space for alfresco dining or tranquil evening gatherings.
Listing History
Members Only

Dallas King
Personal Real Estate Corporation
RE/MAX Generation
Request Information
Location & Community
Explore High QuadraView All Saanich East Listings
Discover more properties and explore the Saanich East community, including the High Quadra neighborhood.
Prepared Buyer Program
Qualified Prepared Buyers receive a Premium at closing on purchases at this price.
~$9,245
* Estimated. Actual Premium confirmed per transaction prior to your first offer.
Learn about the Prepared Buyer Program →Explore Other Neighborhoods Near High Quadra
Discover other great communities in the area
Property Location
Explore the property location and surrounding area
More Homes in Saanich
1309 McKenzie Ave #2, Saanich BC V8P 2M1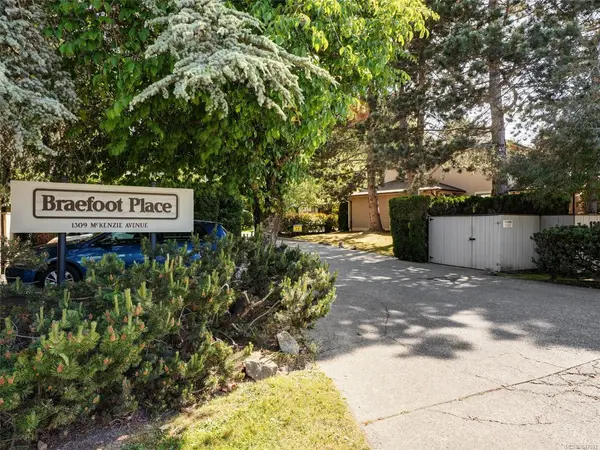
$685,900
For Sale
1309 McKenzie Ave #2, Saanich BC V8P 2M1
Saanich, BC
2 bed · 3.0 bath · 1,464 sf · 30 days
Townhouse
MLS® Reciprocity listing
MLS® Reciprocity1287 Carmichael Crt, Saanich BC V8Z 7B9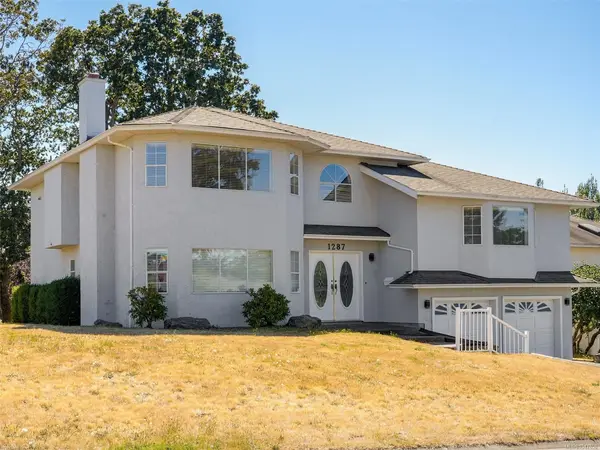
$1,349,000
For Sale
1287 Carmichael Crt, Saanich BC V8Z 7B9
Saanich, BC
6 bed · 4.0 bath · 3,154 sf · 30 days
Single Family
MLS® Reciprocity listing
MLS® Reciprocity881 Short St #103, Saanich BC V8P 2L3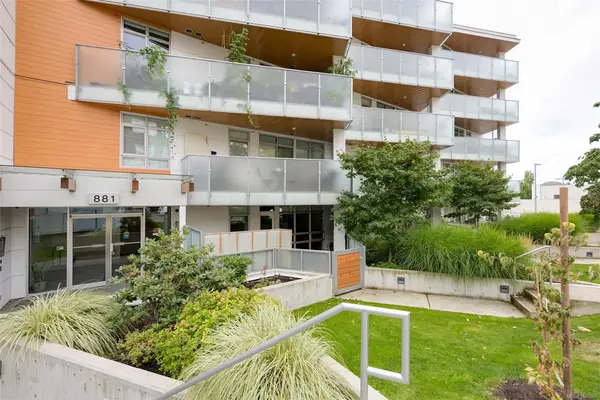
$489,900
For Sale
881 Short St #103, Saanich BC V8P 2L3
Saanich, BC
1 bed · 1.0 bath · 640 sf · 30 days
Condo
MLS® Reciprocity listing
MLS® Reciprocity4021 Dawnview Cres, Saanich BC V8N 5P7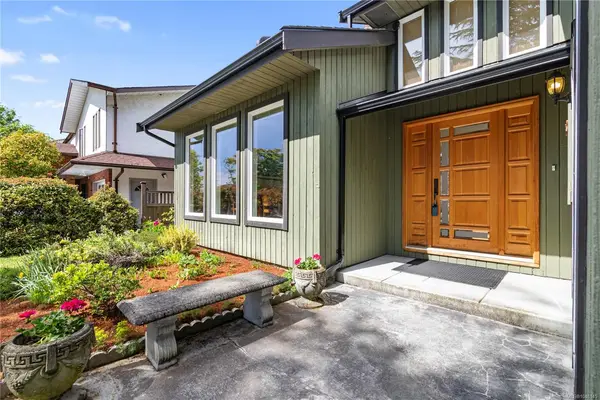
$1,545,000
For Sale
4021 Dawnview Cres, Saanich BC V8N 5P7
Saanich, BC
4 bed · 3.0 bath · 2,594 sf · 30 days
Single Family
MLS® Reciprocity listing
MLS® Reciprocity3900 Shelbourne St #304, Saanich BC V8P 4H8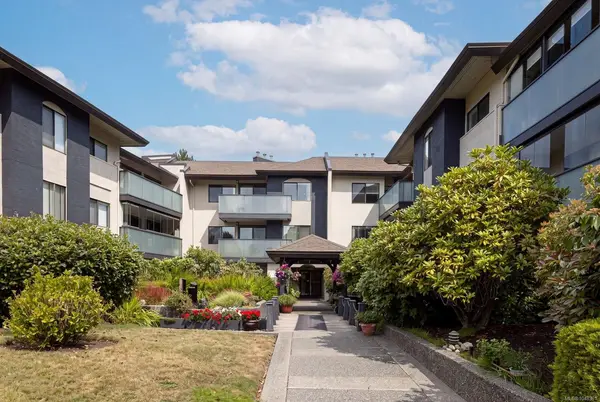
$599,000
For Sale
3900 Shelbourne St #304, Saanich BC V8P 4H8
Saanich, BC
2 bed · 2.0 bath · 1,215 sf · 30 days
Condo
MLS® Reciprocity listing
MLS® Reciprocity707 Greenlea Dr #6, Saanich BC V8Z 3E7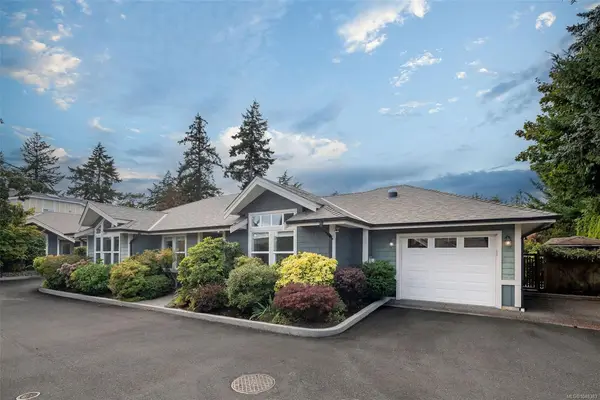
$1,099,000
For Sale
707 Greenlea Dr #6, Saanich BC V8Z 3E7
Saanich, BC
2 bed · 2.0 bath · 1,664 sf · 30 days
Single Family
MLS® Reciprocity listing
MLS® Reciprocity3060 Harriet Rd #7, Saanich BC V9A 1T5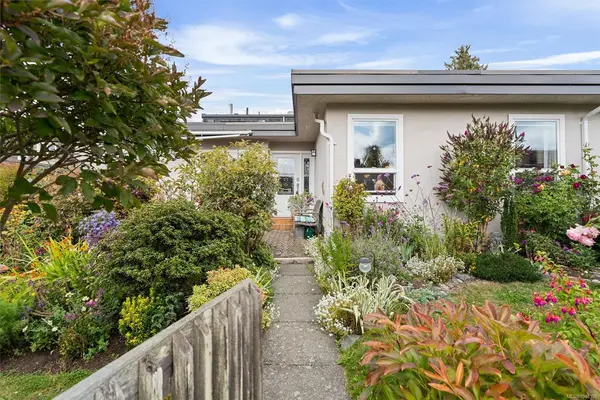
$769,900
For Sale
3060 Harriet Rd #7, Saanich BC V9A 1T5
Saanich, BC
4 bed · 2.0 bath · 1,692 sf · 30 days
Townhouse
MLS® Reciprocity listing
MLS® Reciprocity4073 Blackberry Lane #4, Saanich BC V8X 5J5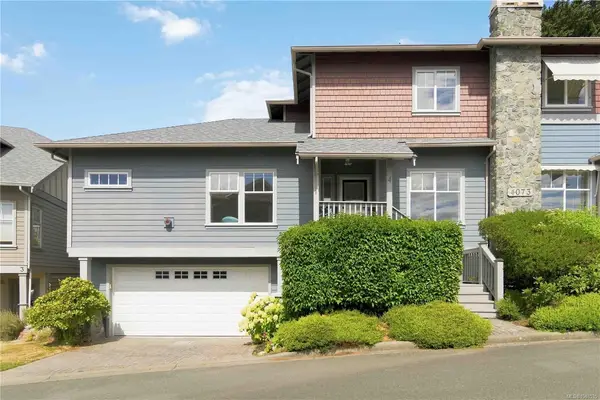
$799,999
For Sale
4073 Blackberry Lane #4, Saanich BC V8X 5J5
Saanich, BC
3 bed · 3.0 bath · 1,608 sf · 30 days
Townhouse
MLS® Reciprocity listing
MLS® Reciprocity4525 Wilkinson Rd #25, Saanich BC V8Z 5C3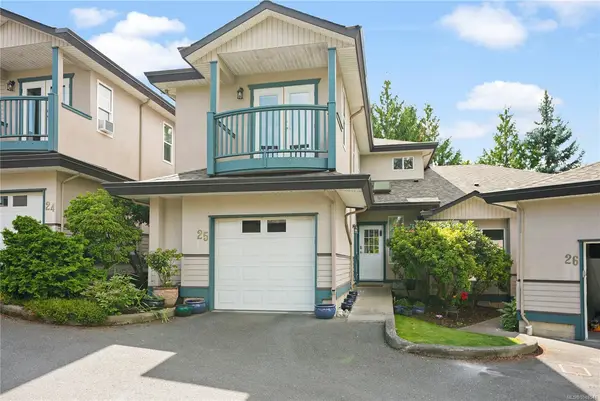
$799,000
For Sale
4525 Wilkinson Rd #25, Saanich BC V8Z 5C3
Saanich, BC
3 bed · 3.0 bath · 1,957 sf · 30 days
Townhouse
MLS® Reciprocity listing
MLS® Reciprocity1909 Ferndale Rd, Saanich BC V8N 2Y4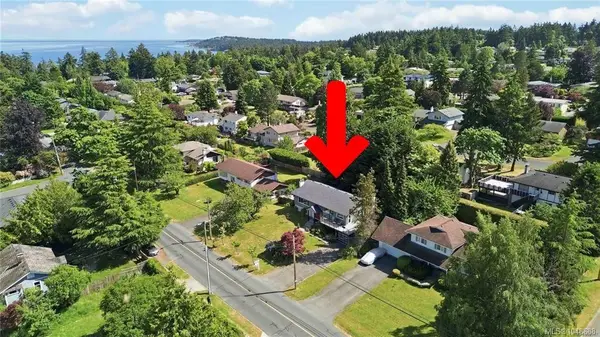
$1,299,999
For Sale
1909 Ferndale Rd, Saanich BC V8N 2Y4
Saanich, BC
5 bed · 3.0 bath · 2,842 sf · 30 days
Single Family
MLS® Reciprocity listing
MLS® Reciprocity3847 Cardie Crt, Saanich BC V8Z 7G8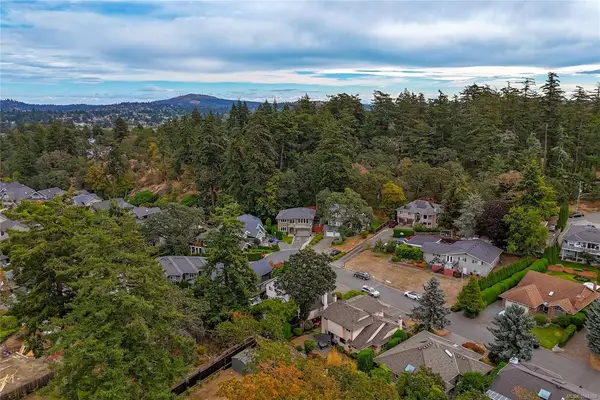
$1,395,000
For Sale
3847 Cardie Crt, Saanich BC V8Z 7G8
Saanich, BC
4 bed · 3.0 bath · 2,714 sf · 30 days
Single Family
MLS® Reciprocity listing
MLS® Reciprocity1020 Inverness Rd #302, Saanich BC V8X 0B1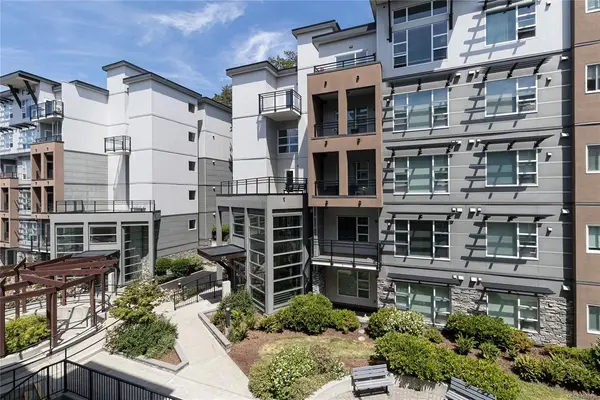
$476,000
For Sale
1020 Inverness Rd #302, Saanich BC V8X 0B1
Saanich, BC
1 bed · 1.0 bath · 540 sf · 30 days
Condo
MLS® Reciprocity listing
MLS® Reciprocity




