1854 Mt. Newton Cross Rd, Central Saanich BC V8M 1L1
$1,299,900
4 bd3 ba2,582 sq ft
1854 Mt. Newton Cross Rd, Central Saanich BC V8M 1L1 - Single Family for Sale in Central Saanich, BC
This 4 bedroom, 3 bathroom single family is listed for sale at $1,299,900 in Central Saanich, British Columbia. The property offers 2582.00 square feet of living space. Built in 1975. Lot size: 8,276 sq ft (0.19 acres).MLS® #1047478.
Enjoy tranquil pastoral views over Marley Farms, Mt. Newton Valley, vineyards and the Malahat from this lovingly maintained and extensively updated Saanichton home. The main living level offers bright living and dining areas, a modern kitchen with white shaker cabinetry, solid-surface counters and stainless appliances, plus a sun-filled sunroom with wood stove and access to front and rear decks.
Three bedrooms include a spacious primary with 3-piece ensuite, while the updated main bath features a double vanity and heated tile floors. The lower level provides a beautifully renovated one-bedroom suite offering income potential or flexible family accommodation. Recent improvements include a fully finished two-car garage, new irrigation, gutters, soffits, decks, railings, concrete walkways and patios.
The fenced yard features perennial beds, gazebo and shed. Walk to Saanichton Village, transit, shops and services, with close proximity to parks, hospital, ferries, airport and Sidney.
Property features include: Dishwasher, Dryer, Oven/Range Electric, Range Hood, Refrigerator, Washer.
Looking for homes for sale in Central Saanich? Browse Central Saanich real estate listings,residential properties, and Vancouver Island homes on IslandSold.com. Located in the CS Saanichton neighborhood. Part of the Central Saanich area.
$1,299,900
For Sale
1 / 68
1854 Mt. Newton Cross Rd, Central Saanich BC V8M 1L1
Central Saanich, BC V8M 1L1
MLS® #1047478
Newport Realty Ltd.
4beds
3baths
2582.00sq ft
1975
Property Details
Property Type
Single Family
Year Built
1975
Interior Size
2,582 sq ft
Lot Size
8,276 sq ft(0.19 acres)
Bedrooms
4
Bathrooms
3
Kitchens
2
Suite
Area
Central Saanich
Neighborhood
Saanichton
Listed
Aug 23, 2026
MLS® Number
#1047478
Mt. Newton Cross Rd Market Report
View comprehensive market analysis for Mt. Newton Cross Rd including recent sales, pricing trends, and days on market statistics. Compare this property with other homes on the same street to better understand the local market.
View Mt. Newton Cross Rd Market ReportDescription
Enjoy tranquil pastoral views over Marley Farms, Mt. Newton Valley, vineyards and the Malahat from this lovingly maintained and extensively updated Saanichton home. The main living level offers bright living and dining areas, a modern kitchen with white shaker cabinetry, solid-surface counters and stainless appliances, plus a sun-filled sunroom with wood stove and access to front and rear decks.
Three bedrooms include a spacious primary with 3-piece ensuite, while the updated main bath features a double vanity and heated tile floors. The lower level provides a beautifully renovated one-bedroom suite offering income potential or flexible family accommodation. Recent improvements include a fully finished two-car garage, new irrigation, gutters, soffits, decks, railings, concrete walkways and patios.
The fenced yard features perennial beds, gazebo and shed. Walk to Saanichton Village, transit, shops and services, with close proximity to parks, hospital, ferries, airport and Sidney.
Features & Amenities
Dishwasher
Dryer
Oven/Range Electric
Range Hood
Refrigerator
Washer
Property Video
Property Video
Watch the property video walkthrough on Vimeo
Listing History
Members Only

Dallas King
Personal Real Estate Corporation
RE/MAX Generation
Request Information
Location & Community
Explore SaanichtonView All Central Saanich Listings
Discover more properties and explore the Central Saanich community, including the Saanichton neighborhood.
Prepared Buyer Program
Qualified Prepared Buyers receive a Premium at closing on purchases at this price.
~$8,000
* Estimated. Actual Premium confirmed per transaction prior to your first offer.
Learn about the Prepared Buyer Program →Explore Other Neighborhoods Near Saanichton
Discover other great communities in the area
Property Location
Explore the property location and surrounding area
More Homes in Central Saanich
7815 Wallace Dr #207, Central Saanich BC V8M 2B1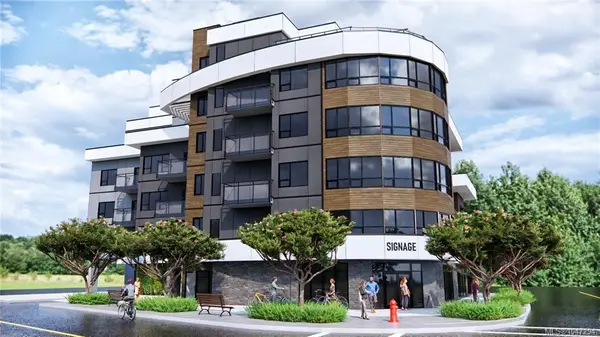
$879,900
For Sale
7815 Wallace Dr #207, Central Saanich BC V8M 2B1
Central Saanich, BC
2 bed · 2.0 bath · 1,131 sf · 2 days
Condo
MLS® Reciprocity listing
MLS® Reciprocity7815 Wallace Dr #301, Central Saanich BC V8M 2B1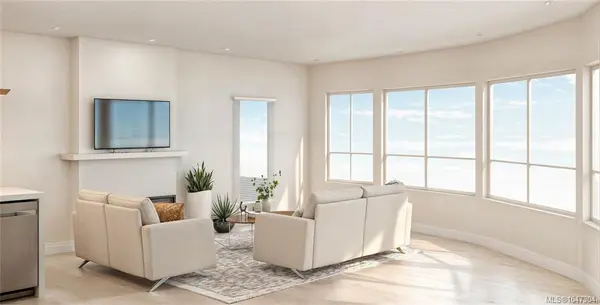
$679,900
For Sale
7815 Wallace Dr #301, Central Saanich BC V8M 2B1
Central Saanich, BC
1 bed · 1.0 bath · 849 sf · 2 days
Condo
MLS® Reciprocity listing
MLS® Reciprocity7815 Wallace Dr #602, Central Saanich BC V8M 2B1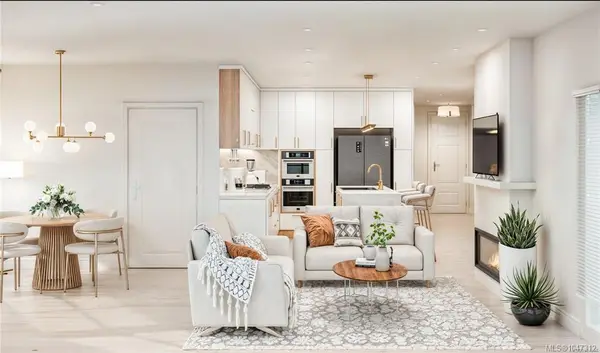
$1,399,000
For Sale
7815 Wallace Dr #602, Central Saanich BC V8M 2B1
Central Saanich, BC
2 bed · 2.0 bath · 1,288 sf · 2 days
Condo
MLS® Reciprocity listing
MLS® Reciprocity6713 Buena Vista Rd, Central Saanich BC V8Z 5X1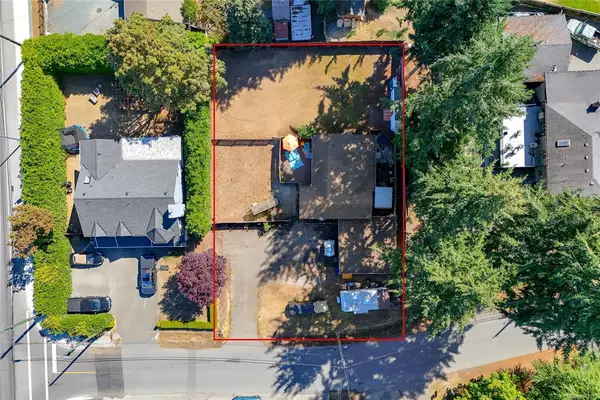
$869,000
For Sale
6713 Buena Vista Rd, Central Saanich BC V8Z 5X1
Central Saanich, BC
2 bed · 1.0 bath · 1,050 sf · 2 days
Single Family
MLS® Reciprocity listing
MLS® Reciprocity7098 Wallace Dr #306, Central Saanich BC V8M 1G9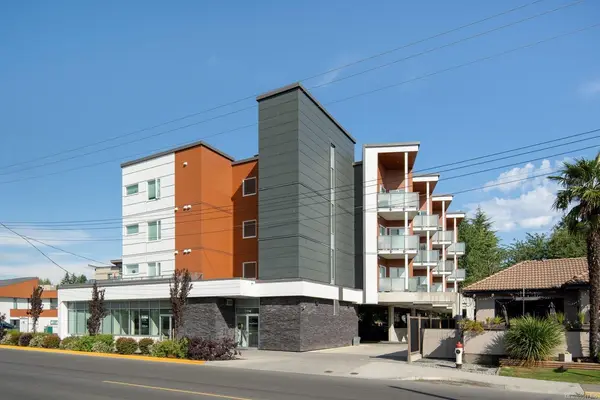
$470,000
For Sale
7098 Wallace Dr #306, Central Saanich BC V8M 1G9
Central Saanich, BC
1 bed · 1.0 bath · 647 sf · 4 days
Condo
MLS® Reciprocity listing
MLS® Reciprocity1228 Garden Gate Dr, Central Saanich BC V8M 2H6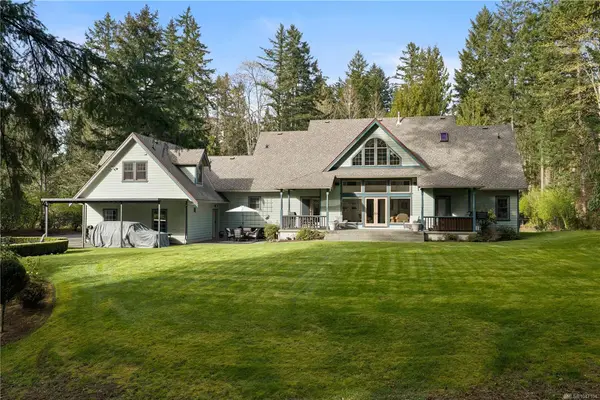
$2,625,000
For Sale
1228 Garden Gate Dr, Central Saanich BC V8M 2H6
Central Saanich, BC
4 bed · 4.0 bath · 4,003 sf · 5 days
Single Family
MLS® Reciprocity listing
MLS® Reciprocity7859 Simpson Rd, Central Saanich BC V8M 2H3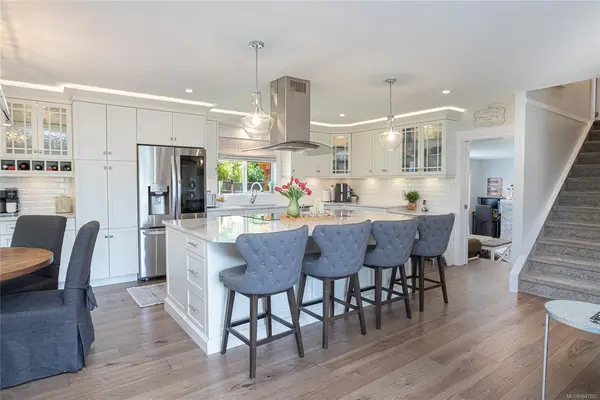
$1,269,000
For Sale
7859 Simpson Rd, Central Saanich BC V8M 2H3
Central Saanich, BC
3 bed · 3.0 bath · 1,856 sf · 5 days
Single Family
MLS® Reciprocity listing
MLS® Reciprocity7143 West Saanich Rd #302, Central Saanich BC V8M 1P7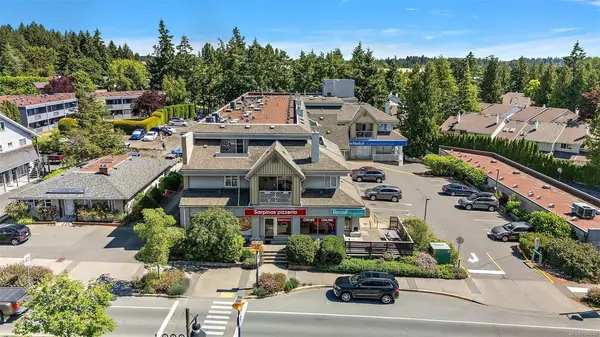
$549,900
For Sale
7143 West Saanich Rd #302, Central Saanich BC V8M 1P7
Central Saanich, BC
2 bed · 2.0 bath · 1,098 sf · 6 days
Condo
MLS® Reciprocity listing
MLS® Reciprocity7081 East Saanich Rd, Central Saanich BC V8M 1Y3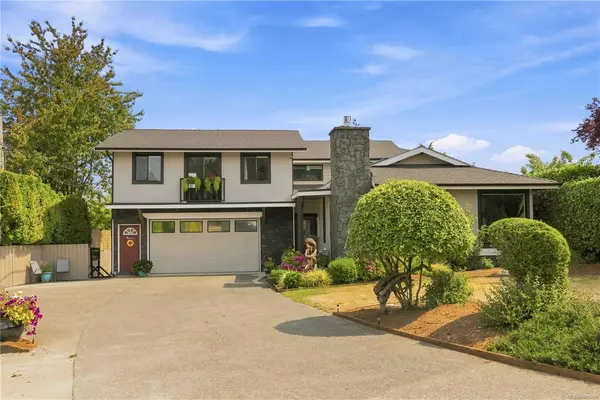
$1,549,900
For Sale
7081 East Saanich Rd, Central Saanich BC V8M 1Y3
Central Saanich, BC
5 bed · 4.0 bath · 3,095 sf · 6 days
Single Family
MLS® Reciprocity listing
MLS® Reciprocity7436 East Saanich Rd, Central Saanich BC V8M 1W2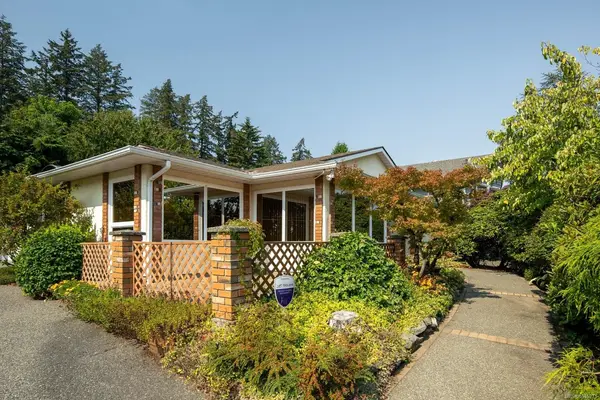
$1,020,000
For Sale
7436 East Saanich Rd, Central Saanich BC V8M 1W2
Central Saanich, BC
3 bed · 2.0 bath · 1,675 sf · 6 days
Single Family
MLS® Reciprocity listing
MLS® Reciprocity1196 sluggett Rd #107, Central Saanich BC V8X 2S9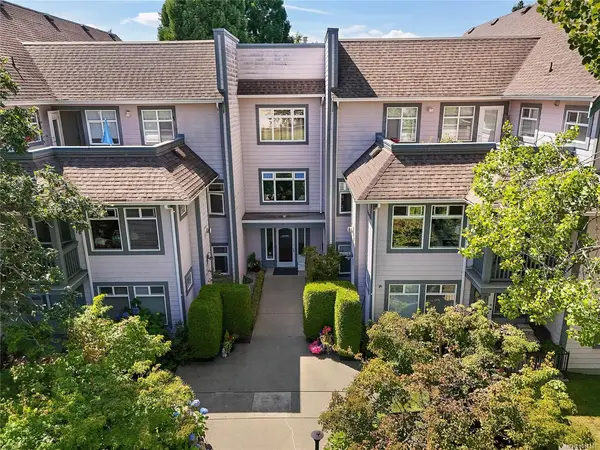
$549,999
For Sale
1196 sluggett Rd #107, Central Saanich BC V8X 2S9
Central Saanich, BC
2 bed · 1.0 bath · 956 sf · 6 days
Condo
MLS® Reciprocity listing
MLS® Reciprocity7701 Central Saanich Rd #94, Central Saanich BC V8M 2B6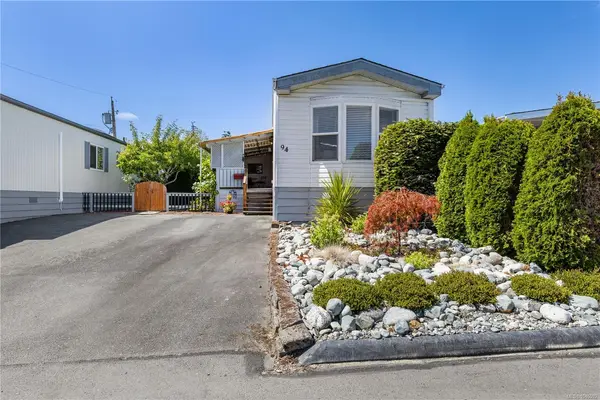
$352,500
For Sale
7701 Central Saanich Rd #94, Central Saanich BC V8M 2B6
Central Saanich, BC
2 bed · 1.0 bath · 1,088 sf · 10 days
Manufactured Home
MLS® Reciprocity listing
MLS® ReciprocityFeatured Listings
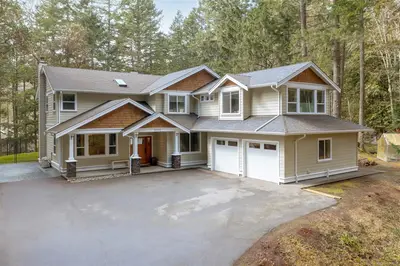
For Sale
$1,669,000
1622 Millstream Rd, Highlands BC V9B 6G4
Highlands, BC
5 bed · 4.0 bath · 3,202 sf
Single Family Residence
Courtesy of Sutton Group West Coast Realty
MLS® Reciprocity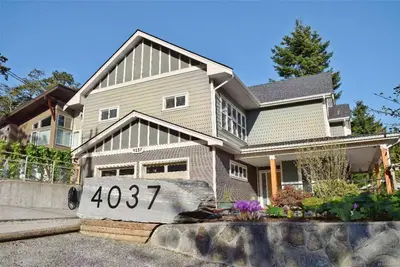
For Sale
$1,549,000
4037 Nelthorpe St, Saanich BC V8X 2A2
Saanich, BC
7 bed · 7.0 bath · 3,433 sf
Single Family Residence
Courtesy of Sutton Group West Coast Realty
MLS® Reciprocity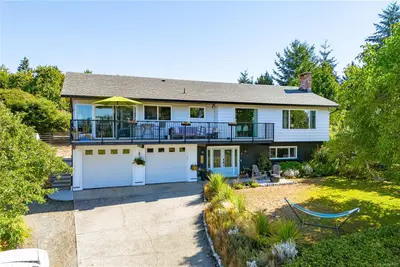
For Sale
$1,299,900
1854 Mt. Newton Cross Rd, Central Saanich BC V8M 1L1
Central Saanich, BC
4 bed · 3.0 bath · 2,582 sf
Single Family Residence
Courtesy of Newport Realty Ltd.
MLS® Reciprocity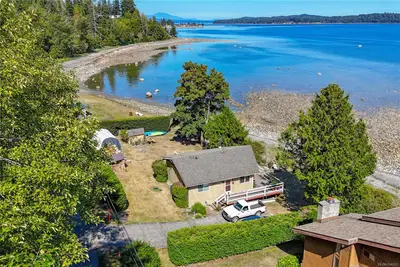
For Sale
$927,000
4995 Shoreline Dr, Bowser BC V0R 1G0
Bowser, BC
2 bed · 1.0 bath · 731 sf
Single Family Residence
Courtesy of RE/MAX Anchor Realty (QU)
MLS® Reciprocity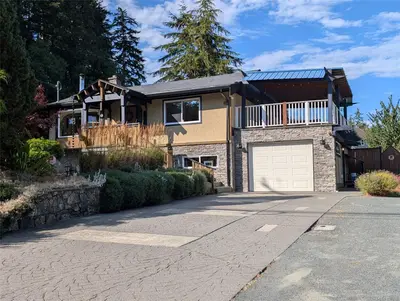
For Sale
$989,000
1638 Whiffin Spit Rd, Sooke BC V9Z 0T8
Sooke, BC
3 bed · 2.0 bath · 1,658 sf
Single Family Residence
Courtesy of Maxxam Realty Ltd.
MLS® Reciprocity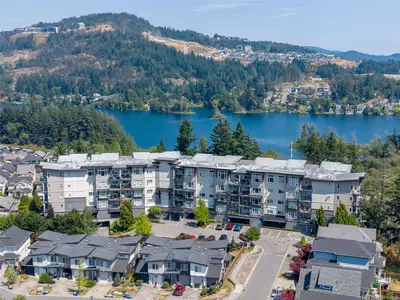
For Sale
$575,000
1145 Sikorsky Rd #313, Langford BC V9B 0M8
Langford, BC
2 bed · 2.0 bath · 883 sf
Condo Apartment
Courtesy of RE/MAX Generation - The Neal Estate Group
MLS® Reciprocity