267 Nottingham Dr, Nanaimo BC V9T 1K7
$988,000
3 bd2 ba1,934 sq ft
267 Nottingham Dr, Nanaimo BC V9T 1K7 - Single Family for Sale in Nanaimo, BC
This 3 bedroom, 2 bathroom single family is listed for sale at $988,000 in Nanaimo, British Columbia. The property offers 1934.00 square feet of living space. Built in 1970. Lot size: 11,326 sq ft (0.26 acres).MLS® #1042394.
Enjoy Outstanding views of Departure Bay and Newcastle Island & beyond from your wrap around deck. This Sherwood Forrest gem is sure to captivate you. Classic post and beam architecture & split level design has been updated with modern open concept concepts to create a special home you will never want to leave.
Fabulous kitchen with granite countertops, centre island with eating bar, stainless appliances, gas range top & convection oven & wine cooler. To the living room with hardwood floors,wood burning fireplace with slate over brick accents, lots of big windows, automatic electric blinds. Three spacious bedrooms & main bath with soaker tub & tile floors & "cheater door" to Master suite.
Fantastic "man cave" family room with cork flooring & gas fireplace. & a 3pc bath with shower & ceramic tile floor, laundry room & storage. Low maintenance south facing yard, carport & RV Parking. You will love the quiet peaceful neighbourhood.
Move in ready, book your showing today.
Property features include: Dishwasher, Dryer, Microwave, Oven/Range Gas, Range Hood, Refrigerator, Washer.
Looking for homes for sale in Nanaimo? Browse Nanaimo real estate listings,residential properties, and Vancouver Island homes on IslandSold.com. Located in the Na Departure Bay neighborhood. Part of the Nanaimo area.
$988,000
For Sale
1 / 56
267 Nottingham Dr, Nanaimo BC V9T 1K7
Nanaimo, BC V9T 1K7
MLS® #1042394
REMAX Professionals (NA)(Personal Real Estate Corporation)
3beds
2baths
1934.00sq ft
1970
Property Details
Property Type
Single Family
Year Built
1970
Interior Size
1,934 sq ft
Lot Size
11,326 sq ft(0.26 acres)
Bedrooms
3
Bathrooms
2
Area
Nanaimo
Neighborhood
Departure Bay
Listed
Jul 10, 2026
MLS® Number
#1042394
Nottingham Dr Market Report
View comprehensive market analysis for Nottingham Dr including recent sales, pricing trends, and days on market statistics. Compare this property with other homes on the same street to better understand the local market.
View Nottingham Dr Market ReportDescription
Enjoy Outstanding views of Departure Bay and Newcastle Island & beyond from your wrap around deck. This Sherwood Forrest gem is sure to captivate you. Classic post and beam architecture & split level design has been updated with modern open concept concepts to create a special home you will never want to leave.
Fabulous kitchen with granite countertops, centre island with eating bar, stainless appliances, gas range top & convection oven & wine cooler. To the living room with hardwood floors,wood burning fireplace with slate over brick accents, lots of big windows, automatic electric blinds. Three spacious bedrooms & main bath with soaker tub & tile floors & "cheater door" to Master suite.
Fantastic "man cave" family room with cork flooring & gas fireplace. & a 3pc bath with shower & ceramic tile floor, laundry room & storage. Low maintenance south facing yard, carport & RV Parking. You will love the quiet peaceful neighbourhood.
Move in ready, book your showing today.
Features & Amenities
Dishwasher
Dryer
Microwave
Oven/Range Gas
Range Hood
Refrigerator
Washer
Virtual Tour
Virtual Tour Not Available
This virtual tour link may no longer be active.
Listing History
Members Only

Dallas King
Personal Real Estate Corporation
RE/MAX Generation
Request Information
Location & Community
Explore Departure BayView All Nanaimo Listings
Discover more properties and explore the Nanaimo community, including the Departure Bay neighborhood.
Prepared Buyer Program
Qualified Prepared Buyers receive a Premium at closing on purchases at this price.
~$6,440
* Estimated. Actual Premium confirmed per transaction prior to your first offer.
Learn about the Prepared Buyer Program →Explore Other Neighborhoods Near Departure Bay
Discover other great communities in the area
Property Location
Explore the property location and surrounding area
More Homes in Nanaimo
2354 Barclay Rd, Nanaimo BC V9T 3J9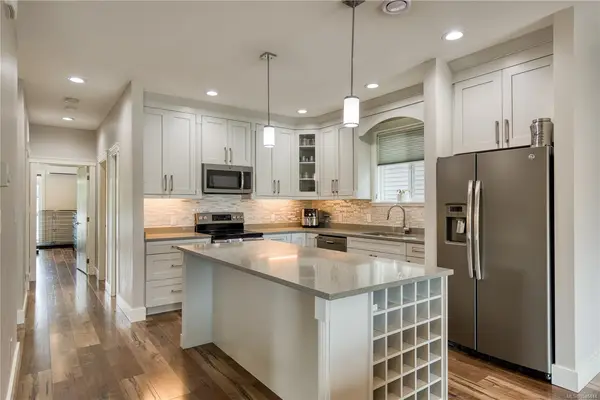
$949,900
For Sale
2354 Barclay Rd, Nanaimo BC V9T 3J9
Nanaimo, BC
5 bed · 3.0 bath · 2,729 sf · 23 days
Single Family
MLS® Reciprocity listing
MLS® Reciprocity6211 Blueback Rd #4, Nanaimo BC V9V 1M8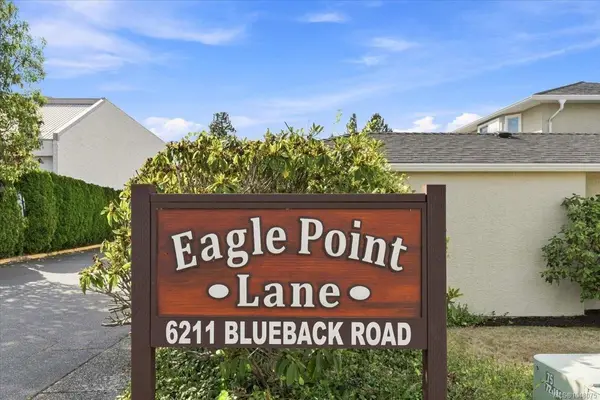
$459,900
For Sale
6211 Blueback Rd #4, Nanaimo BC V9V 1M8
Nanaimo, BC
2 bed · 1.0 bath · 937 sf · 23 days
Townhouse
MLS® Reciprocity listing
MLS® Reciprocity3480 Pacific Edge Way, Nanaimo BC V9T 0H6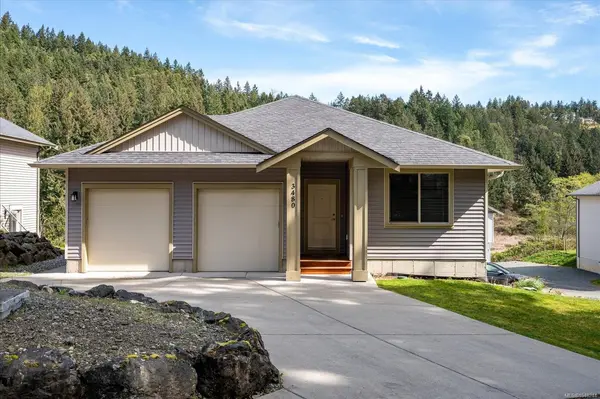
$899,000
For Sale
3480 Pacific Edge Way, Nanaimo BC V9T 0H6
Nanaimo, BC
5 bed · 3.0 bath · 2,459 sf · 23 days
Single Family
MLS® Reciprocity listing
MLS® Reciprocity5854 Turner Rd #65, Nanaimo BC V9T 2N6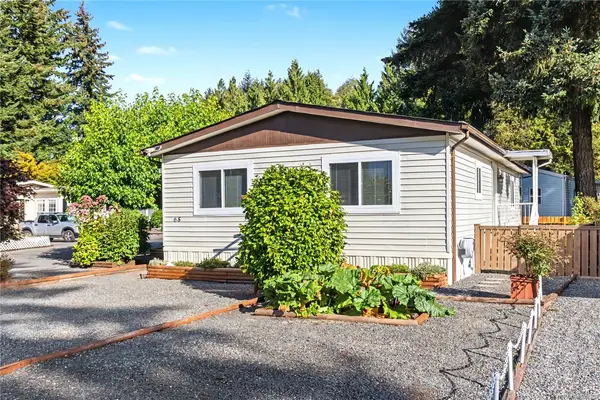
$339,900
For Sale
5854 Turner Rd #65, Nanaimo BC V9T 2N6
Nanaimo, BC
2 bed · 2.0 bath · 1,183 sf · 23 days
Manufactured Home
MLS® Reciprocity listing
MLS® Reciprocity1726 Kerrisdale Rd #104, Nanaimo BC V9S 1N5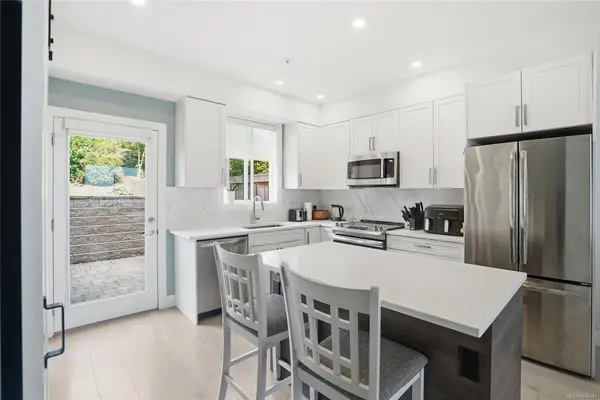
$514,900
For Sale
1726 Kerrisdale Rd #104, Nanaimo BC V9S 1N5
Nanaimo, BC
3 bed · 3.0 bath · 1,172 sf · 23 days
Townhouse
MLS® Reciprocity listing
MLS® Reciprocity5771 Malibu Terr, Nanaimo BC V9T 6A5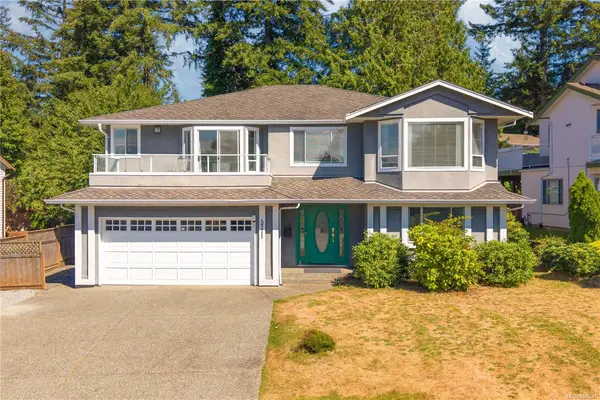
$949,900
For Sale
5771 Malibu Terr, Nanaimo BC V9T 6A5
Nanaimo, BC
5 bed · 3.0 bath · 3,051 sf · 23 days
Single Family
MLS® Reciprocity listing
MLS® Reciprocity4100 Emerald Woods Pl, Nanaimo BC V9T 0K6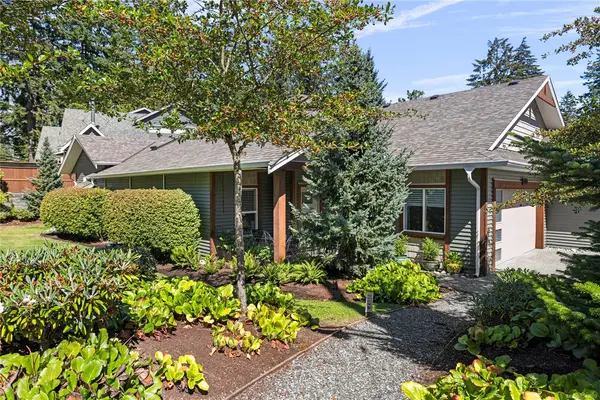
$739,900
For Sale
4100 Emerald Woods Pl, Nanaimo BC V9T 0K6
Nanaimo, BC
2 bed · 2.0 bath · 1,505 sf · 23 days
Townhouse
MLS® Reciprocity listing
MLS® Reciprocity290 Vancouver Ave, Nanaimo BC V9S 4G1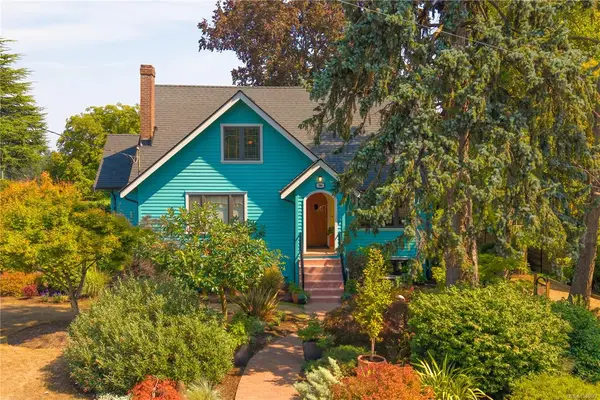
$1,150,000
For Sale
290 Vancouver Ave, Nanaimo BC V9S 4G1
Nanaimo, BC
5 bed · 4.0 bath · 2,227 sf · 23 days
Single Family
MLS® Reciprocity listing
MLS® Reciprocity1615 Northfield Rd #106, Nanaimo BC V9S 5A8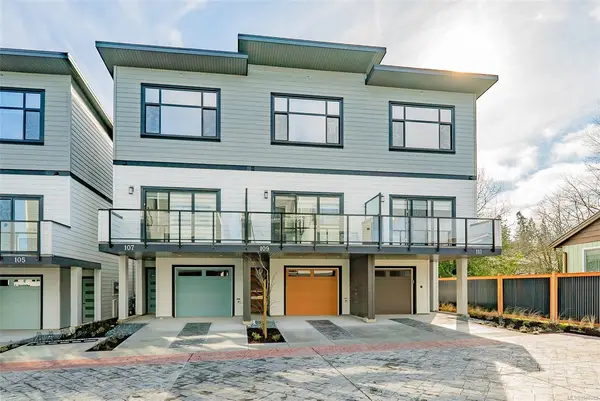
$599,900
For Sale
1615 Northfield Rd #106, Nanaimo BC V9S 5A8
Nanaimo, BC
3 bed · 4.0 bath · 1,963 sf · 23 days
Townhouse
MLS® Reciprocity listing
MLS® Reciprocity1615 Northfield Rd #107, Nanaimo BC V9S 5A8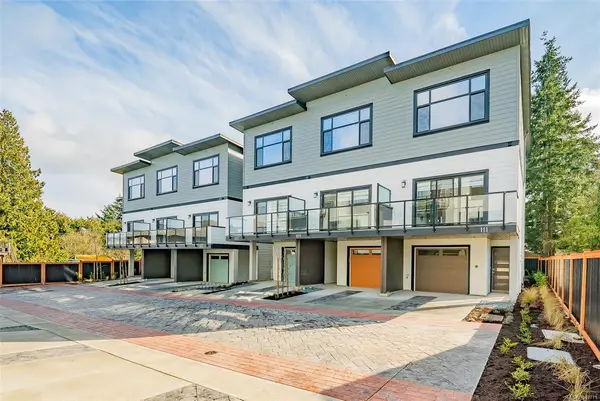
$619,900
For Sale
1615 Northfield Rd #107, Nanaimo BC V9S 5A8
Nanaimo, BC
3 bed · 4.0 bath · 1,963 sf · 23 days
Townhouse
MLS® Reciprocity listing
MLS® Reciprocity1615 Northfield Rd #108, Nanaimo BC V9S 5A8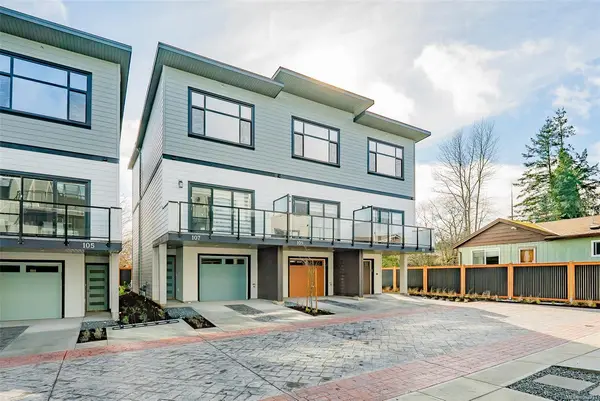
$599,900
For Sale
1615 Northfield Rd #108, Nanaimo BC V9S 5A8
Nanaimo, BC
3 bed · 4.0 bath · 1,963 sf · 23 days
Townhouse
MLS® Reciprocity listing
MLS® Reciprocity1615 Northfield Rd #109, Nanaimo BC V9S 5A8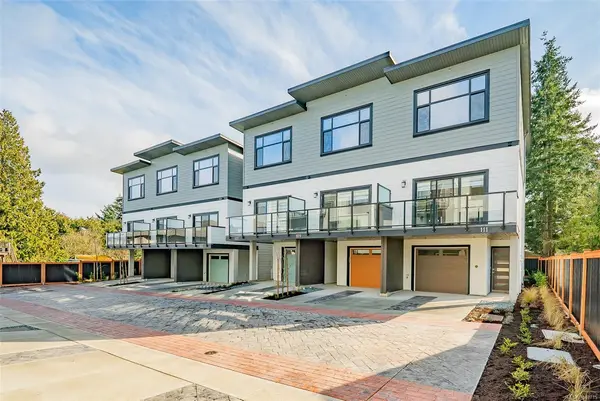
$619,900
For Sale
1615 Northfield Rd #109, Nanaimo BC V9S 5A8
Nanaimo, BC
3 bed · 4.0 bath · 1,755 sf · 23 days
Townhouse
MLS® Reciprocity listing
MLS® Reciprocity




