2074 Kennedy St N, Sooke BC V9Z 0Z1
$715,000
3 bd3 ba1,529 sq ft
2074 Kennedy St N, Sooke BC V9Z 0Z1 - Single Family for Sale in Sooke, BC
This 3 bedroom, 3 bathroom single family is listed for sale at $715,000 in Sooke, British Columbia. The property offers 1529.00 square feet of living space. Built in 2015. Lot size: 3,920 sq ft (0.09 acres).MLS® #1042532.
PICTURE PERFECT FAMILY HOME! This well maintained & tastefully updated home has no job jar :) The high functioning open floor plan showcases 9' ceilings, wood grain floors, large picture windows, a spacious dining area, & a great kitchen with tile backsplash, quartz counters, & breakfast bar. Upstairs you get a laundry room with storage, plus 3 bedrooms including a generous primary suite with walk in closet & freshly updated ensuite.
Bonus features include a generous pantry, a natural gas fireplace, tasteful floating shelves, a Douglas Fir front door, a large crawlspace for storage, & an oversized garage with room for the car, toys, bikes and hobbies. Outside you get a level fenced yard with room for the BBQ, lounging, summer entertaining, pets and gardeners. All located within walking distance of schools, parks, bus routes, the Rec Centre and all the conveniences of downtown Sooke.
Looking for homes for sale in Sooke? Browse Sooke real estate listings,residential properties, and Vancouver Island homes on IslandSold.com. Part of the Sooke area.
$715,000
For Sale
1 / 28
2074 Kennedy St N, Sooke BC V9Z 0Z1
Sooke, BC V9Z 0Z1
MLS® #1042532
Royal LePage Coast Capital - Chatterton
3beds
3baths
1529.00sq ft
2015
Property Details
Property Type
Single Family
Year Built
2015
Interior Size
1,529 sq ft
Lot Size
3,920 sq ft(0.09 acres)
Bedrooms
3
Bathrooms
3
Area
Sooke
Neighborhood
Sooke Vill Core
Listed
Jul 8, 2026
MLS® Number
#1042532
Kennedy St N Market Report
View comprehensive market analysis for Kennedy St N including recent sales, pricing trends, and days on market statistics. Compare this property with other homes on the same street to better understand the local market.
View Kennedy St N Market ReportDescription
PICTURE PERFECT FAMILY HOME! This well maintained & tastefully updated home has no job jar :) The high functioning open floor plan showcases 9' ceilings, wood grain floors, large picture windows, a spacious dining area, & a great kitchen with tile backsplash, quartz counters, & breakfast bar. Upstairs you get a laundry room with storage, plus 3 bedrooms including a generous primary suite with walk in closet & freshly updated ensuite.
Bonus features include a generous pantry, a natural gas fireplace, tasteful floating shelves, a Douglas Fir front door, a large crawlspace for storage, & an oversized garage with room for the car, toys, bikes and hobbies. Outside you get a level fenced yard with room for the BBQ, lounging, summer entertaining, pets and gardeners. All located within walking distance of schools, parks, bus routes, the Rec Centre and all the conveniences of downtown Sooke.
Listing History
Members Only

Dallas King
Personal Real Estate Corporation
RE/MAX Generation
Request Information
Location & Community
Explore Sooke Vill CoreView All Sooke Listings
Discover more properties and explore the Sooke community, including the Sooke Vill Core neighborhood.
Prepared Buyer Program
Qualified Prepared Buyers receive a Premium at closing on purchases at this price.
~$5,075
* Estimated. Actual Premium confirmed per transaction prior to your first offer.
Learn about the Prepared Buyer Program →Explore Other Neighborhoods Near Sooke Vill Core
Discover other great communities in the area
Property Location
Explore the property location and surrounding area
More Homes in Sooke
5838 Blythwood Rd #71, Sooke BC V9Z 0G2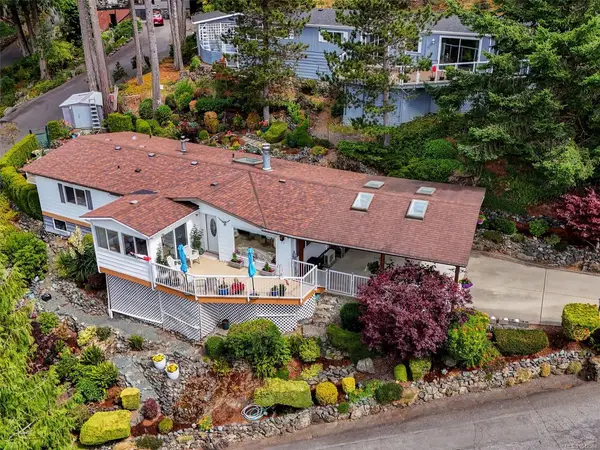
$379,900
For Sale
5838 Blythwood Rd #71, Sooke BC V9Z 0G2
Sooke, BC
2 bed · 2.0 bath · 1,386 sf · 1 days
Manufactured Home
MLS® Reciprocity listing
MLS® Reciprocity5684 Wisterwood Way, Sooke BC V0S 1N0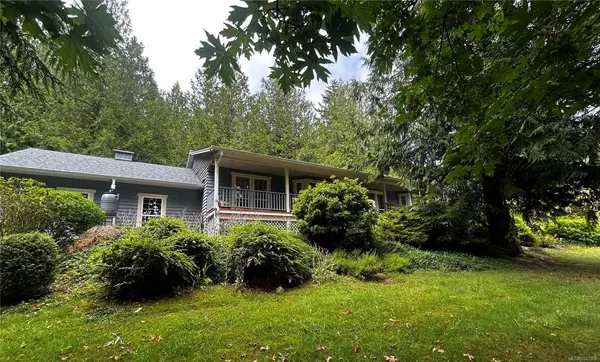
$1,225,000
For Sale
5684 Wisterwood Way, Sooke BC V0S 1N0
Sooke, BC
3 bed · 2.0 bath · 1,996 sf · 2 days
Single Family
MLS® Reciprocity listing
MLS® Reciprocity5838 Blythwood Rd #38, Sooke BC V9Z 0G2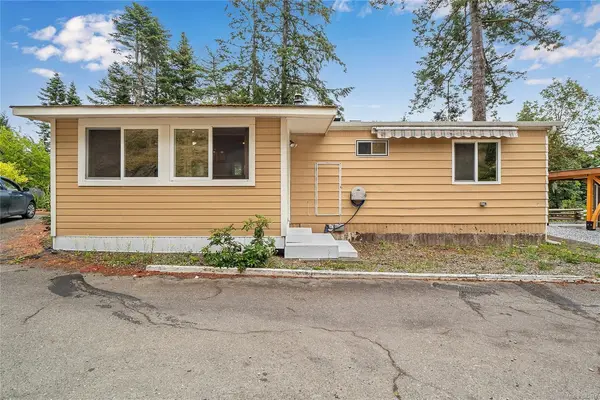
$175,000
For Sale
5838 Blythwood Rd #38, Sooke BC V9Z 0G2
Sooke, BC
2 bed · 1.0 bath · 994 sf · 2 days
Manufactured Home
MLS® Reciprocity listing
MLS® Reciprocity7235 Spar Tree Way, Sooke BC V9Z 1M8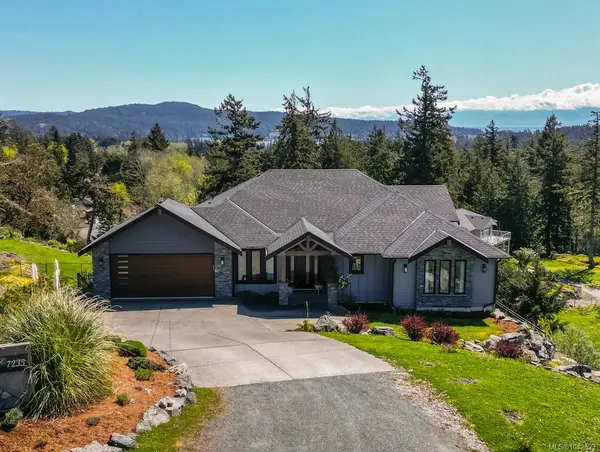
$2,199,000
For Sale
7235 Spar Tree Way, Sooke BC V9Z 1M8
Sooke, BC
5 bed · 5.0 bath · 4,485 sf · 2 days
Single Family
MLS® Reciprocity listing
MLS® Reciprocity7012 Clarkson Pl, Sooke BC V9Z 1M4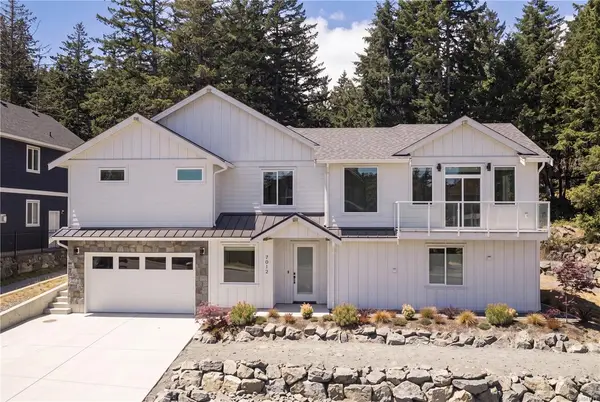
$1,368,000
For Sale
7012 Clarkson Pl, Sooke BC V9Z 1M4
Sooke, BC
5 bed · 5.0 bath · 2,926 sf · 3 days
Single Family
MLS® Reciprocity listing
MLS® Reciprocity6869 Laura's Lane, Sooke BC V9Z 0P8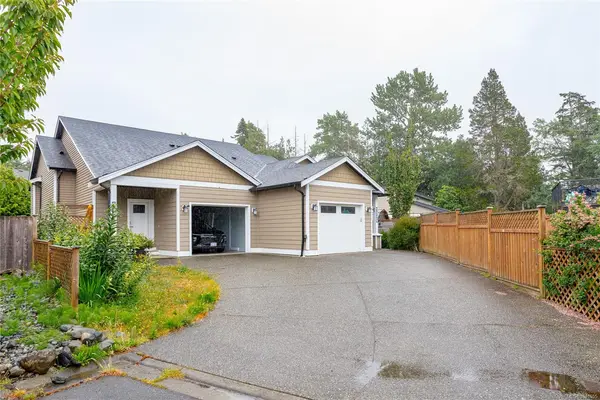
$639,800
For Sale
6869 Laura's Lane, Sooke BC V9Z 0P8
Sooke, BC
3 bed · 3.0 bath · 1,685 sf · 3 days
Half Duplex
MLS® Reciprocity listing
MLS® Reciprocity2216 Carpenter Rd, Sooke BC V9Z 0R7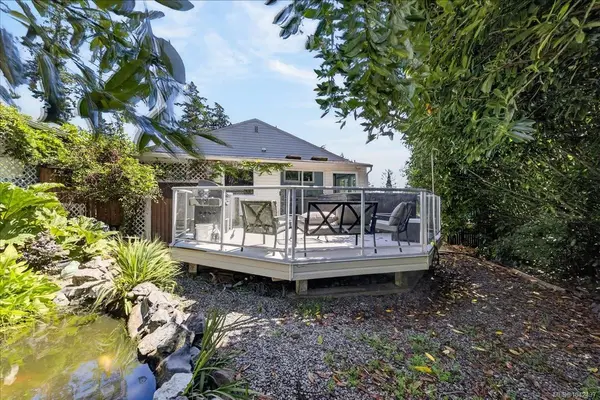
$949,000
For Sale
2216 Carpenter Rd, Sooke BC V9Z 0R7
Sooke, BC
4 bed · 2.0 bath · 2,390 sf · 3 days
Single Family
MLS® Reciprocity listing
MLS® Reciprocity2363 Galena Rd, Sooke BC V9Z 0M4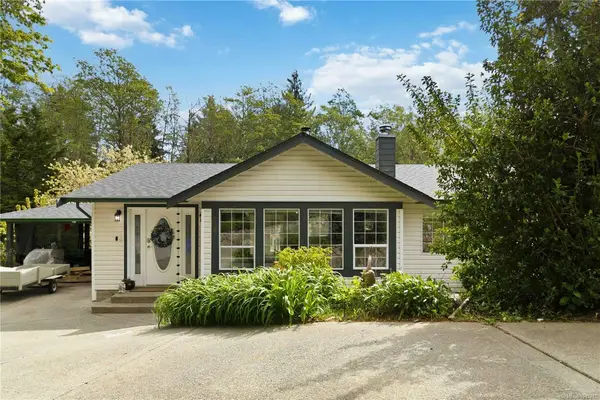
$799,000
For Sale
2363 Galena Rd, Sooke BC V9Z 0M4
Sooke, BC
4 bed · 3.0 bath · 2,459 sf · 3 days
Single Family
MLS® Reciprocity listing
MLS® Reciprocity6524 Stonewood Dr, Sooke BC V9Z 0Y6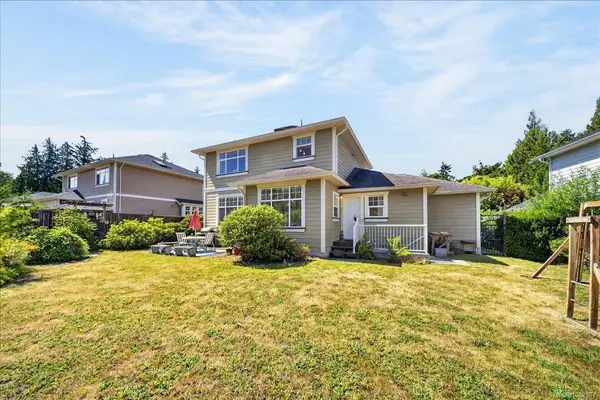
$949,900
For Sale
6524 Stonewood Dr, Sooke BC V9Z 0Y6
Sooke, BC
5 bed · 4.0 bath · 2,757 sf · 3 days
Single Family
MLS® Reciprocity listing
MLS® Reciprocity2260 Maple Ave N #106, Sooke BC V9Z 1L2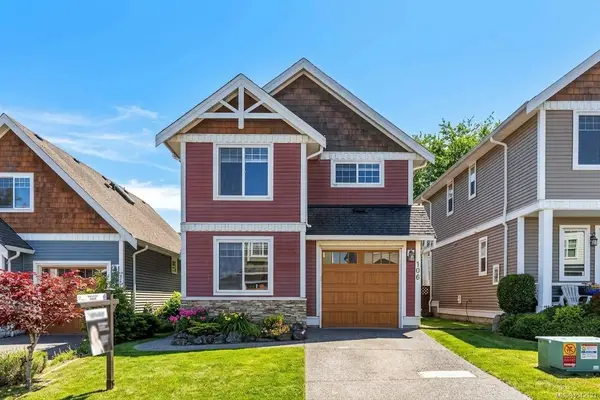
$655,000
For Sale
2260 Maple Ave N #106, Sooke BC V9Z 1L2
Sooke, BC
3 bed · 3.0 bath · 1,491 sf · 6 days
Single Family
MLS® Reciprocity listing
MLS® Reciprocity8177 West Coast Rd #9, Sooke BC V9Z 1E2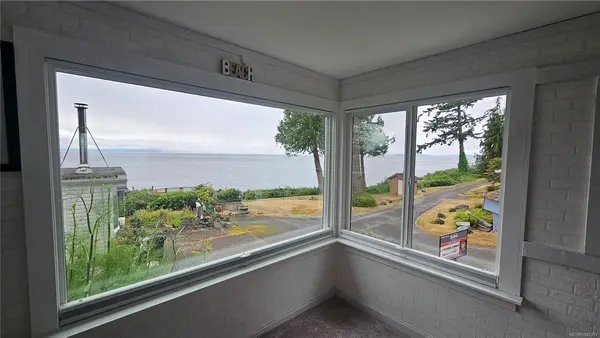
$239,500
For Sale
8177 West Coast Rd #9, Sooke BC V9Z 1E2
Sooke, BC
3 bed · 1.0 bath · 922 sf · 6 days
Manufactured Home
MLS® Reciprocity listing
MLS® Reciprocity1000 SookePoint Pl #43A, Sooke BC V9Z 1N8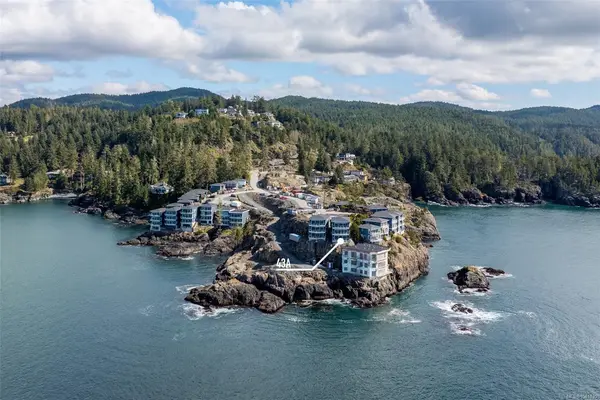
$875,000
For Sale
1000 SookePoint Pl #43A, Sooke BC V9Z 1N8
Sooke, BC
2 bed · 2.0 bath · 1,014 sf · 7 days
Condo
MLS® Reciprocity listing
MLS® ReciprocityFeatured Listings
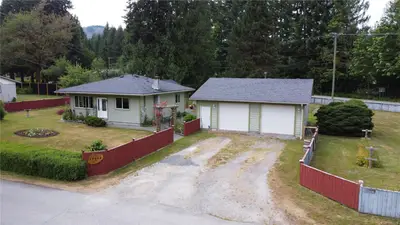
For Sale
$777,000
10289 Tamea Rd, Honeymoon Bay BC V0R 1Y0
Honeymoon Bay, BC
2 bed · 1.0 bath · 1,004 sf
Single Family Residence
Courtesy of Fair Realty (Nan)
MLS® Reciprocity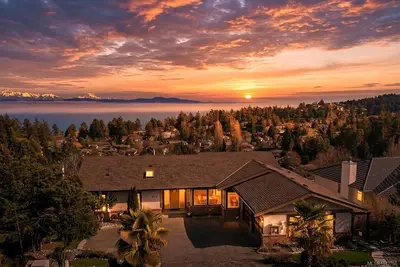
For Sale
$2,880,000
972 Seapearl Pl, Saanich BC V8Y 2X2
Saanich, BC
7 bed · 5.0 bath · 5,011 sf
Single Family Residence
Courtesy of Pemberton Holmes Ltd.
MLS® Reciprocity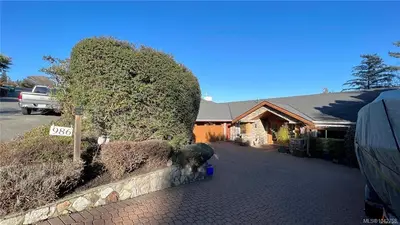
For Sale
$1,967,000
986 Seapearl Pl, Saanich BC V8Y 2X3
Saanich, BC
6 bed · 5.0 bath · 4,612 sf
Single Family Residence
Courtesy of Pemberton Holmes Ltd.
MLS® Reciprocity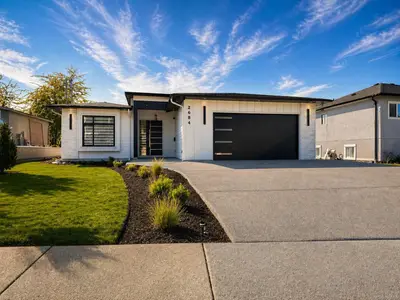
For Sale
$899,900
2684 12th Ave, Port Alberni BC V9Y 2T7
Port Alberni, BC
3 bed · 2.0 bath · 1,796 sf
Single Family Residence
Courtesy of RE/MAX Mid-Island Realty
MLS® Reciprocity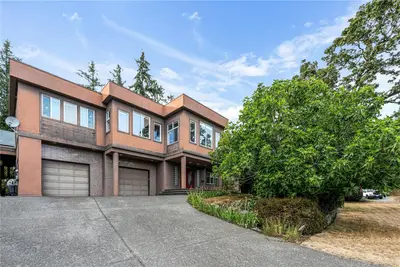
For Sale
$1,988,000
1060 Valewood Trail, Saanich BC V8X 5G7
Saanich, BC
4 bed · 4.0 bath · 4,387 sf
Single Family Residence
Courtesy of Pemberton Holmes Ltd.
MLS® Reciprocity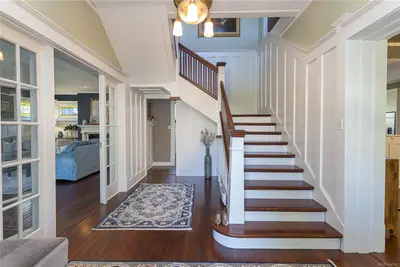
For Sale
$2,199,000
875 Richmond Rd, Victoria BC V8S 3Z2
Victoria, BC
5 bed · 4.0 bath · 4,358 sf
Single Family Residence
Courtesy of Macdonald Realty Victoria
MLS® Reciprocity