6172 Alington Rd #9, Duncan BC V9L 2E9
$449,000
3 bd2 ba1,651 sq ft
6172 Alington Rd #9, Duncan BC V9L 2E9 - Townhouse for Sale in Duncan, BC
This 3 bedroom, 2 bathroom townhouse is listed for sale at $449,000 in Duncan, British Columbia. The property offers 1651.00 square feet of living space. Built in 1975.MLS® #1044065.
Welcome to Sherman Grove, where comfort, privacy, and convenience come together in this well maintained 3-bedroom, 2-bathroom end-unit townhouse. Backing onto a peaceful greenspace, this spacious split-level home offers an ideal floor plan for families, professionals, or anyone seeking low-maintenance living without sacrificing space. The bright main level features an updated galley kitchen with direct access to a new private deck—perfect for barbecues and entertaining in a tranquil natural setting.
The spacious living and dining areas provide ample space for everyday living. Upstairs you'll find two generously sized bedrooms, one with its own private deck showcasing beautiful views of Mount Prevost. The lower level offers excellent flexibility and additional living space with a large rec room, 3rd bedroom, and walkout access to a covered patio.
This end unit also features a single-car garage, laundry and storage room and the added privacy of only one adjoining neighbor!
Property features include: Dishwasher, Dryer, Oven/Range Electric, Refrigerator.
Looking for homes for sale in Duncan? Browse Duncan real estate listings,residential properties, and Vancouver Island homes on IslandSold.com. Part of the Duncan area.
$449,000
For Sale
1 / 46
6172 Alington Rd #9, Duncan BC V9L 2E9
Duncan, BC V9L 2E9
MLS® #1044065
Royal LePage Coast Capital Realty
3beds
2baths
1651.00sq ft
1975
Property Details
Property Type
Townhouse
Year Built
1975
Interior Size
1,651 sq ft
Bedrooms
3
Bathrooms
2
Area
Duncan
Neighborhood
West Duncan
Listed
Jul 30, 2026
MLS® Number
#1044065
Alington Rd Market Report
View comprehensive market analysis for Alington Rd including recent sales, pricing trends, and days on market statistics. Compare this property with other homes on the same street to better understand the local market.
View Alington Rd Market ReportDescription
Welcome to Sherman Grove, where comfort, privacy, and convenience come together in this well maintained 3-bedroom, 2-bathroom end-unit townhouse. Backing onto a peaceful greenspace, this spacious split-level home offers an ideal floor plan for families, professionals, or anyone seeking low-maintenance living without sacrificing space. The bright main level features an updated galley kitchen with direct access to a new private deck—perfect for barbecues and entertaining in a tranquil natural setting.
The spacious living and dining areas provide ample space for everyday living. Upstairs you'll find two generously sized bedrooms, one with its own private deck showcasing beautiful views of Mount Prevost. The lower level offers excellent flexibility and additional living space with a large rec room, 3rd bedroom, and walkout access to a covered patio.
This end unit also features a single-car garage, laundry and storage room and the added privacy of only one adjoining neighbor!
Features & Amenities
Dishwasher
Dryer
Oven/Range Electric
Refrigerator
Listing History
Members Only

Dallas King
Personal Real Estate Corporation
RE/MAX Generation
Request Information
Location & Community
Explore West DuncanView All Duncan Listings
Discover more properties and explore the Duncan community, including the West Duncan neighborhood.
Prepared Buyer Program
Qualified Prepared Buyers receive a Premium at closing on purchases at this price.
~$3,745
* Estimated. Actual Premium confirmed per transaction prior to your first offer.
Learn about the Prepared Buyer Program →Explore Other Neighborhoods Near West Duncan
Discover other great communities in the area
Property Location
Explore the property location and surrounding area
More Homes in Duncan
131 McKinstry Rd #3, Duncan BC V9L 3X7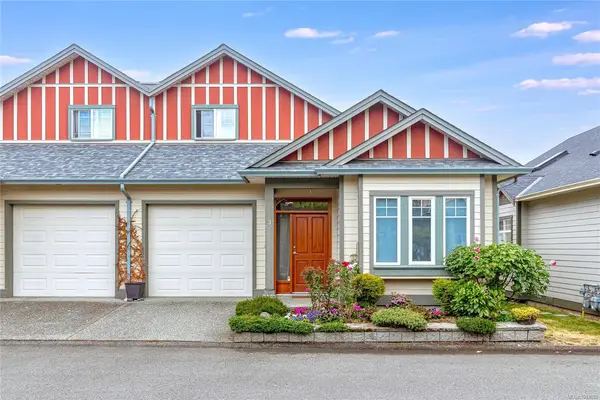
$579,900
For Sale
131 McKinstry Rd #3, Duncan BC V9L 3X7
Duncan, BC
3 bed · 3.0 bath · 1,610 sf · 1 days
Townhouse
MLS® Reciprocity listing
MLS® Reciprocity1927 Tzouhalem Rd #9, Duncan BC V9L 5K5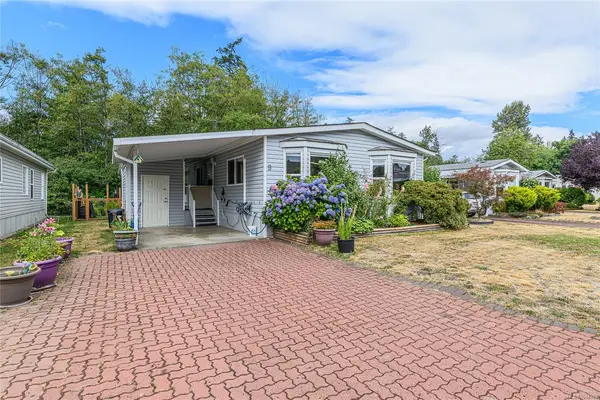
$449,500
For Sale
1927 Tzouhalem Rd #9, Duncan BC V9L 5K5
Duncan, BC
2 bed · 2.0 bath · 1,317 sf · 1 days
Manufactured Home
MLS® Reciprocity listing
MLS® Reciprocity461 Howard Ave, Duncan BC V9L 3M9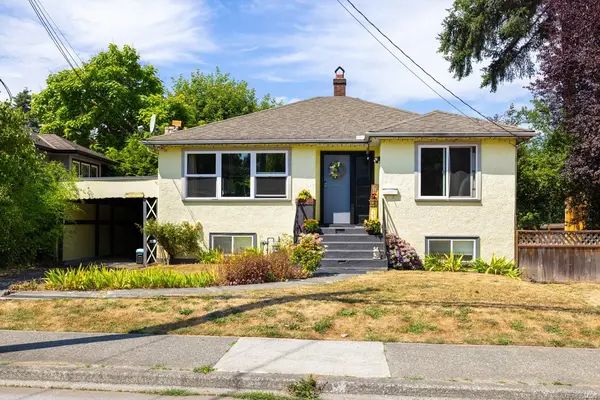
$689,900
For Sale
461 Howard Ave, Duncan BC V9L 3M9
Duncan, BC
4 bed · 3.0 bath · 1,986 sf · 2 days
Single Family
MLS® Reciprocity listing
MLS® Reciprocity273 Coronation Ave #207, Duncan BC V9L 2T1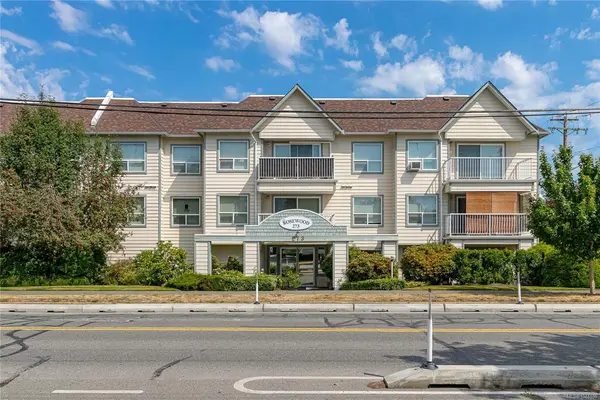
$389,900
For Sale
273 Coronation Ave #207, Duncan BC V9L 2T1
Duncan, BC
2 bed · 2.0 bath · 1,222 sf · 2 days
Condo
MLS® Reciprocity listing
MLS® Reciprocity3198 Woodrush Dr, Duncan BC V9L 0J9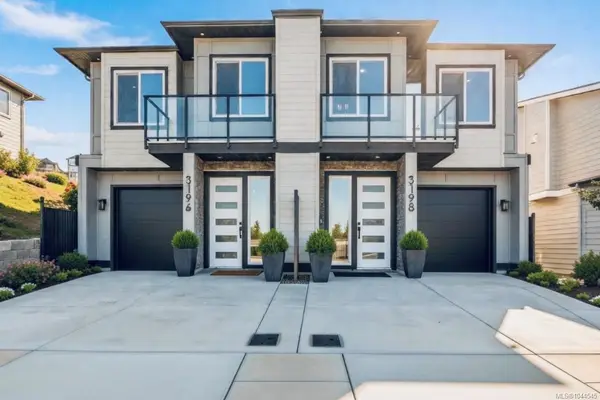
$797,700
For Sale
3198 Woodrush Dr, Duncan BC V9L 0J9
Duncan, BC
4 bed · 4.0 bath · 2,221.4 sf · 2 days
Half Duplex
MLS® Reciprocity listing
MLS® Reciprocity5861 Sycamore St, Duncan BC V9L 3E3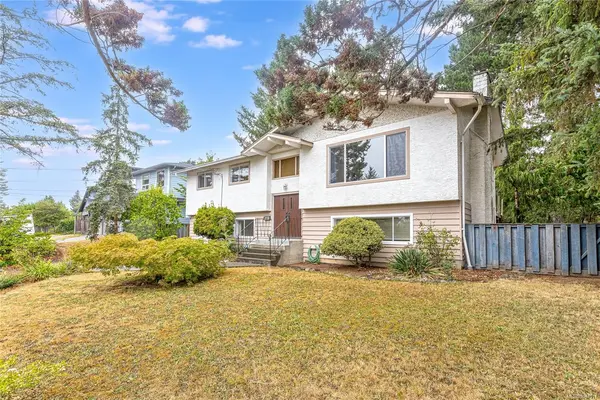
$759,900
For Sale
5861 Sycamore St, Duncan BC V9L 3E3
Duncan, BC
4 bed · 3.0 bath · 2,254 sf · 3 days
Single Family
MLS® Reciprocity listing
MLS® Reciprocity6113 Denali Dr, Duncan BC V9L 5N4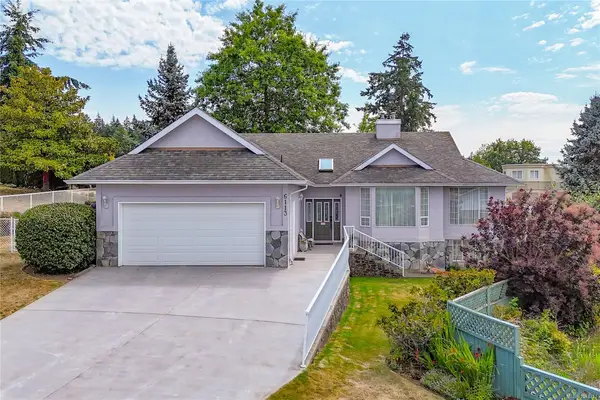
$829,900
For Sale
6113 Denali Dr, Duncan BC V9L 5N4
Duncan, BC
4 bed · 3.0 bath · 2,614 sf · 4 days
Single Family
MLS® Reciprocity listing
MLS® Reciprocity1080 Maple Bay Rd, Duncan BC V9L 5X1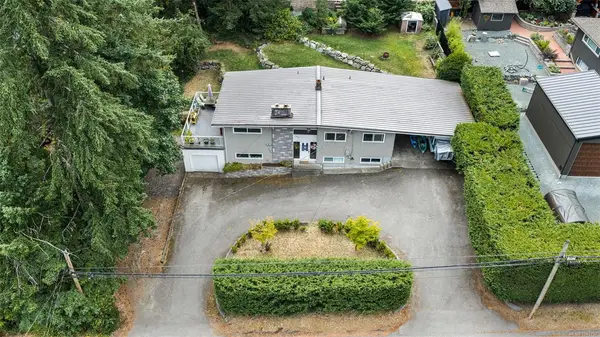
$887,000
For Sale
1080 Maple Bay Rd, Duncan BC V9L 5X1
Duncan, BC
5 bed · 3.0 bath · 2,422 sf · 4 days
Single Family
MLS® Reciprocity listing
MLS® Reciprocity6164 Grieve Rd, Duncan BC V9L 2H1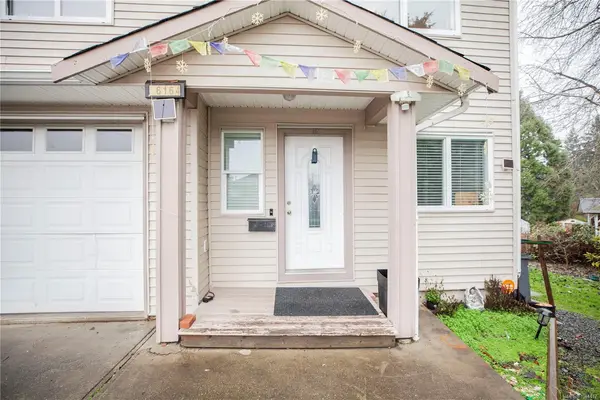
$575,000
For Sale
6164 Grieve Rd, Duncan BC V9L 2H1
Duncan, BC
4 bed · 3.0 bath · 1,462 sf · 4 days
Half Duplex
MLS® Reciprocity listing
MLS® Reciprocity3030 Dogwood Rd, Duncan BC V9L 4T8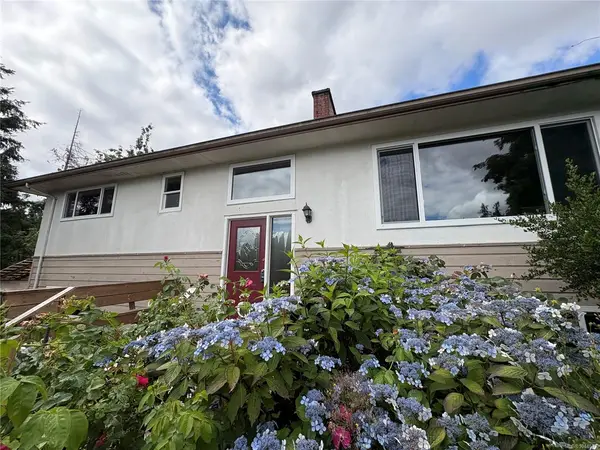
$799,000
For Sale
3030 Dogwood Rd, Duncan BC V9L 4T8
Duncan, BC
3 bed · 3.0 bath · 3,229 sf · 4 days
Single Family
MLS® Reciprocity listing
MLS® Reciprocity2029 Oakhill Pl, Duncan BC V9L 0J2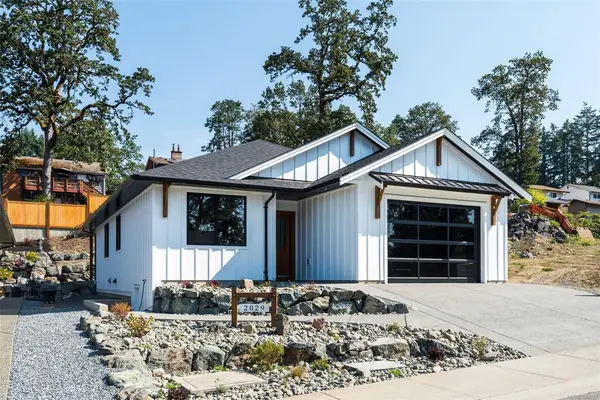
$895,000
For Sale
2029 Oakhill Pl, Duncan BC V9L 0J2
Duncan, BC
3 bed · 2.0 bath · 1,449 sf · 6 days
Single Family
MLS® Reciprocity listing
MLS® Reciprocity5605 River Valley Rd, Duncan BC V9L 6H8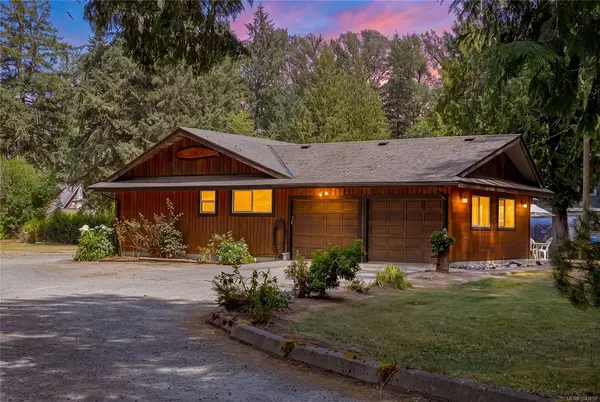
$930,000
For Sale
5605 River Valley Rd, Duncan BC V9L 6H8
Duncan, BC
4 bed · 2.0 bath · 1,522 sf · 7 days
Single Family
MLS® Reciprocity listing
MLS® ReciprocityFeatured Listings
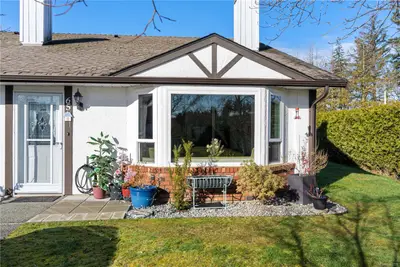
For Sale
$499,900
120 Finholm St #65, Parksville BC V9P 1J6
Parksville, BC
2 bed · 1.0 bath · 905 sf
Townhouse
Courtesy of Royal LePage Island Living (PK)
MLS® Reciprocity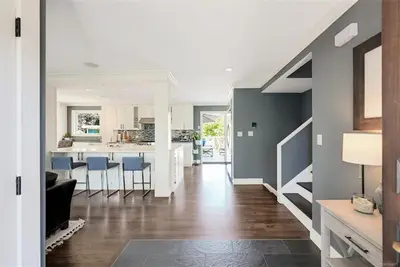
For Sale
$1,699,900
1762 Midgard Ave, Saanich BC V8P 2Y7
Saanich, BC
5 bed · 4.0 bath · 2,557 sf
Single Family Residence
Courtesy of Macdonald Realty Victoria
MLS® Reciprocity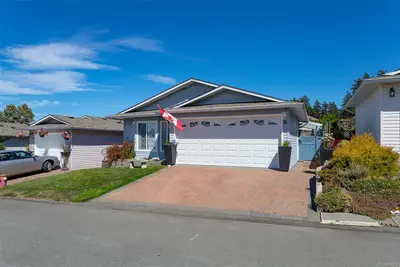
For Sale
$499,000
20 Eagle Lane, View Royal BC V9A 7M2
View Royal, BC
2 bed · 2.0 bath · 1,375 sf
Manufactured Home
Courtesy of Team 3000 Realty Ltd
MLS® Reciprocity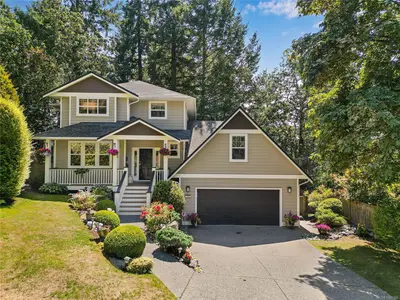
For Sale
$1,775,000
209 Shadow Ridge Pl, View Royal BC V8Z 5C8
View Royal, BC
5 bed · 4.0 bath · 3,731 sf
Single Family Residence
Courtesy of Newport Realty Ltd.
MLS® Reciprocity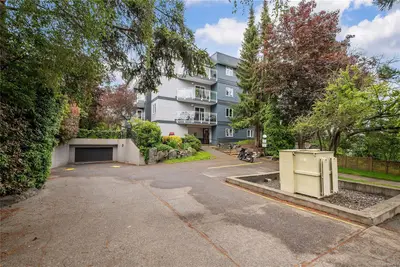
For Sale
$499,900
949 Cloverdale Ave #208, Saanich BC V8X 2T4
Saanich, BC
2 bed · 2.0 bath · 1,264 sf
Condo Apartment
Courtesy of RE/MAX Sabre Realty Group
MLS® Reciprocity
For Sale
$799,900
15 Fourth St, Nanaimo BC V9R 1S6
Nanaimo, BC
4 bed · 2.0 bath · 1,674 sf
Single Family Residence
Courtesy of eXp Realty (NA)
MLS® Reciprocity